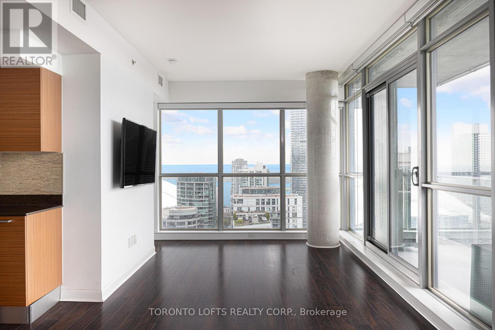
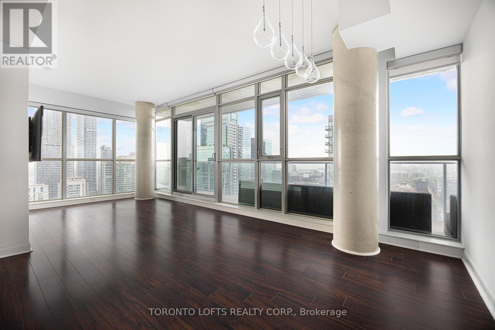
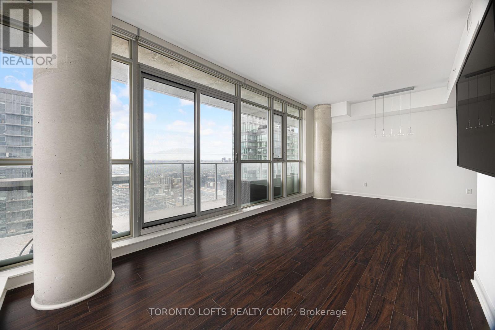
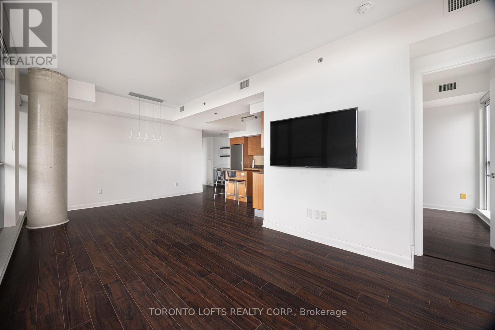
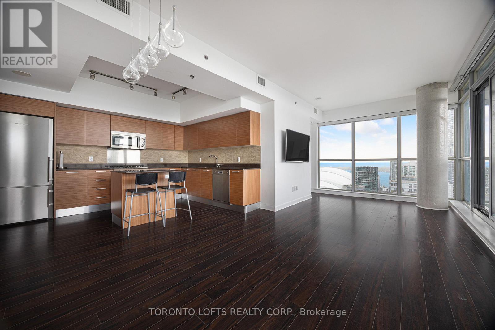
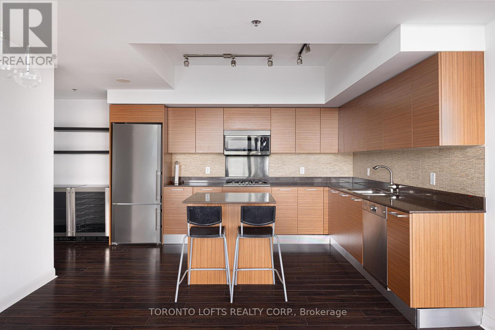
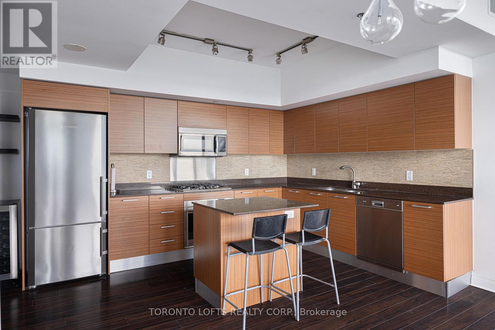
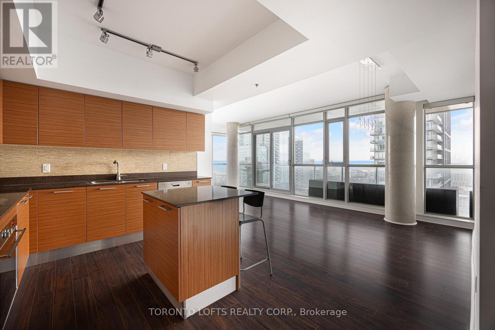
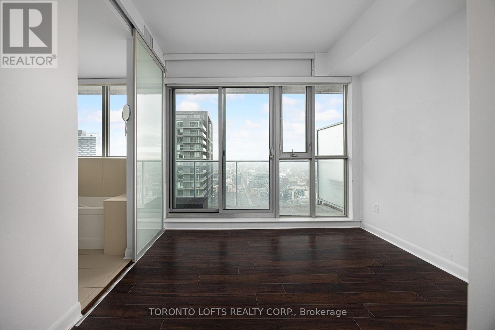
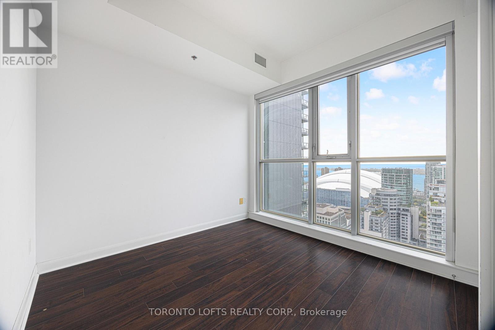
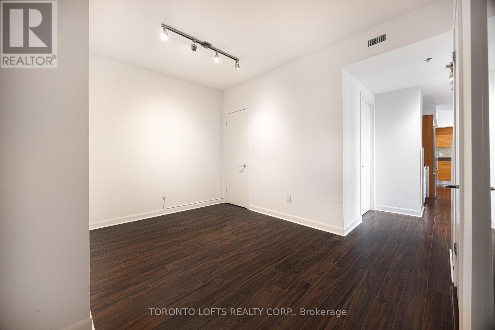
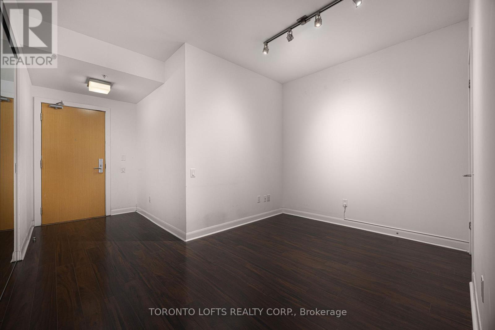
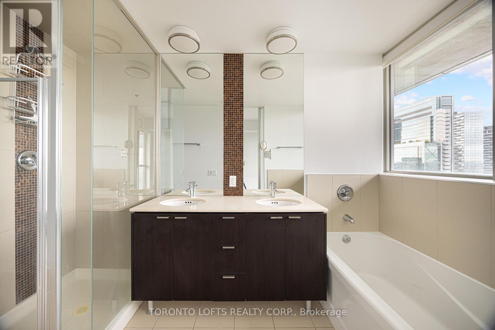
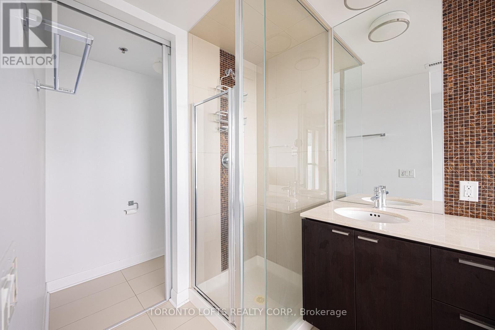
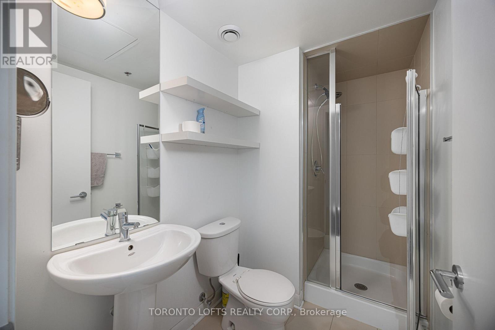
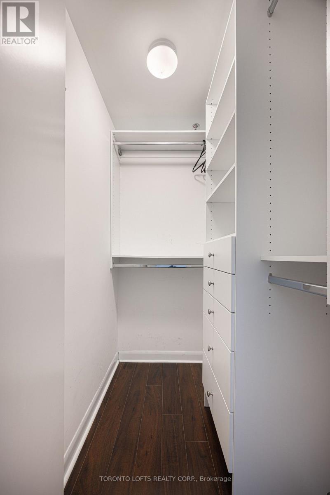
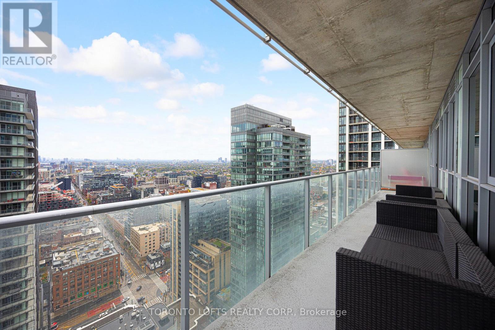
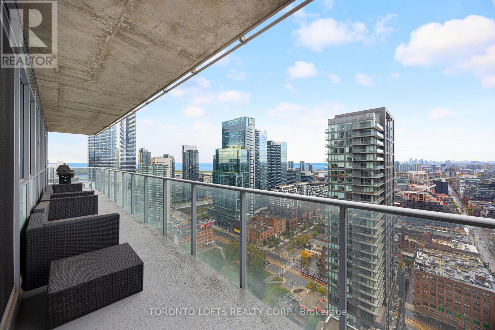
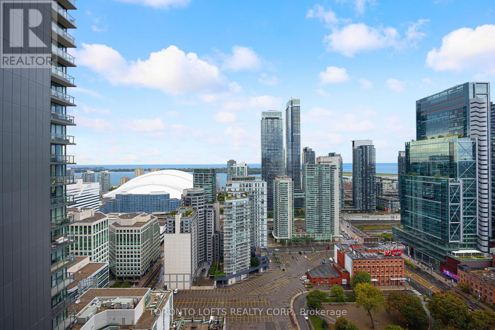
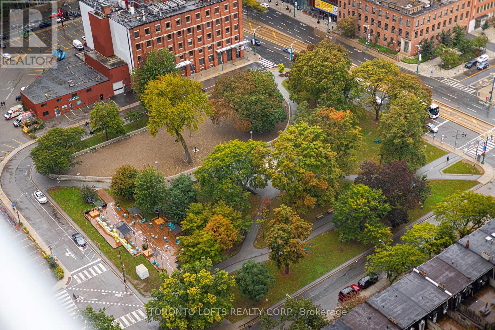
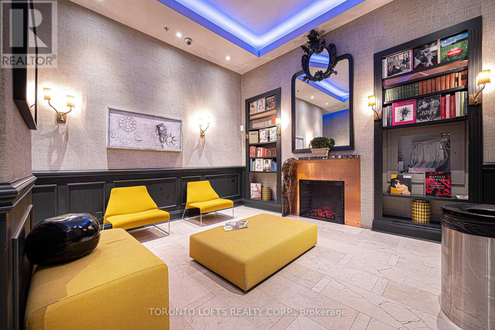
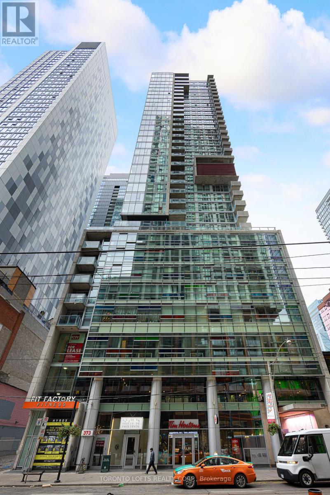
Stunning 2-bed, 2-bath with a large den in the vibrant heart of King West at M5V Condos. Amazing Unobstructed City & Lake Views, Unique and Functional Layout, Floor to Ceiling Windows, Open Concept Living/Dining Area and Beautiful and Spacious Corner Kitchen. Primary Bedroom w/ Ensuite & Separate Tub. Expansive Private Balcony. Move-In Ready. Steps To The Well, Princess Of Wales Theatre, TIFF Bell Lightbox, Restaurants, Shops, Financial District, Daycare Options, Transit & Cycling Paths. The Very Best of King West Living. (id:67552)
| MLS® Number | C13881842 |
| Property Type | Single Family |
| Community Name | Waterfront Communities C1 |
| Amenities Near By | Marina, Public Transit |
| Community Features | Pets Not Allowed |
| Features | Balcony |
| Parking Space Total | 1 |
| Bathroom Total | 2 |
| Bedrooms Above Ground | 2 |
| Bedrooms Below Ground | 1 |
| Bedrooms Total | 3 |
| Age | 6 To 10 Years |
| Amenities | Security/concierge, Exercise Centre, Party Room, Storage - Locker |
| Basement Type | None |
| Cooling Type | Central Air Conditioning |
| Exterior Finish | Concrete |
| Heating Fuel | Natural Gas |
| Heating Type | Heat Pump |
| Size Interior | 1,000 - 1,199 Sqft |
| Type | Apartment |
| Underground | |
| Garage |
| Acreage | No |
| Land Amenities | Marina, Public Transit |
| Level | Type | Length | Width | Dimensions |
|---|---|---|---|---|
| Flat | Living Room | 3.33 m | 4.01 m | 3.33 m x 4.01 m |
| Flat | Dining Room | 3.33 m | 4.01 m | 3.33 m x 4.01 m |
| Flat | Kitchen | 3 m | 4.01 m | 3 m x 4.01 m |
| Flat | Office | 3.81 m | 2.77 m | 3.81 m x 2.77 m |
| Flat | Primary Bedroom | 4.42 m | 3.1 m | 4.42 m x 3.1 m |
| Flat | Bedroom 2 | 3.05 m | 2.82 m | 3.05 m x 2.82 m |
Contact us for more information
Sarah Cromie
Salesperson
(416) 699-0825
www.valery.ca/

Edwin K. Brdlik
Broker of Record
(416) 538-5638
www.torontolofts.ca/

The trademarks REALTOR®, REALTORS®, and the REALTOR® logo are controlled by The Canadian Real Estate Association (CREA) and identify real estate professionals who are members of CREA. The trademarks MLS®, Multiple Listing Service® and the associated logos are owned by The Canadian Real Estate Association (CREA) and identify the quality of services provided by real estate professionals who are members of CREA. The trademark DDF® is owned by The Canadian Real Estate Association (CREA) and identifies CREA's Data Distribution Facility (DDF®)