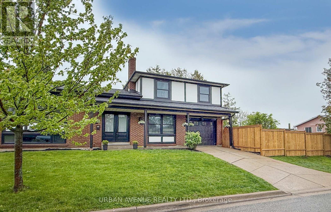
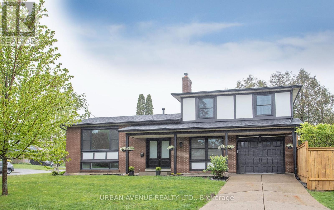
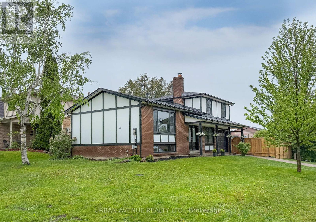
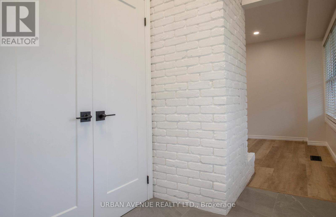
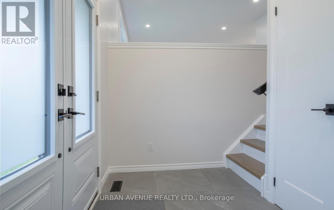
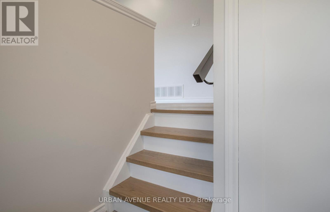
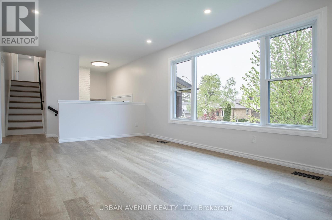
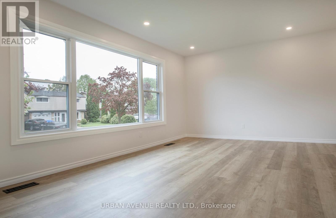
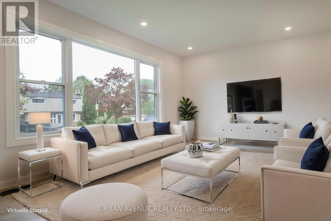
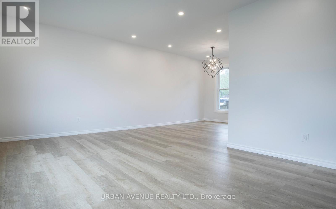
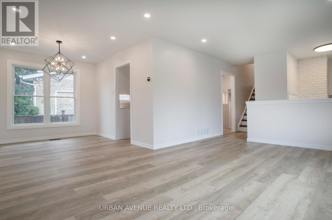
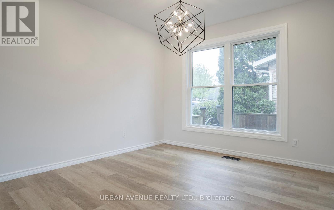
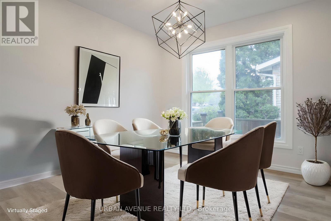
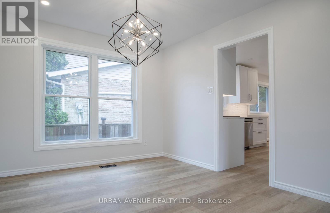
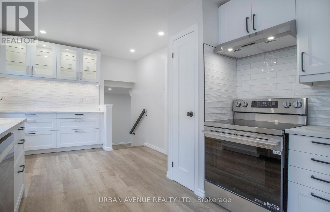
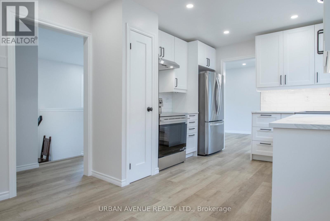
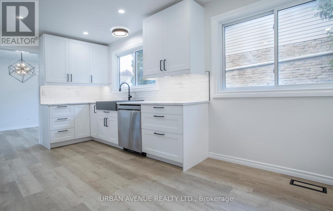
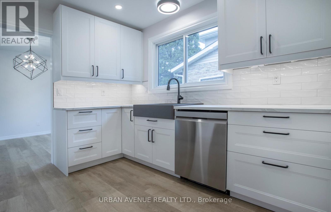
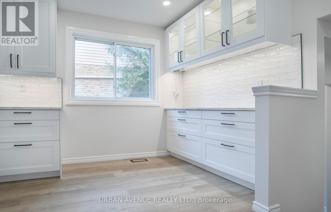
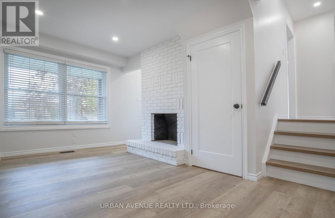
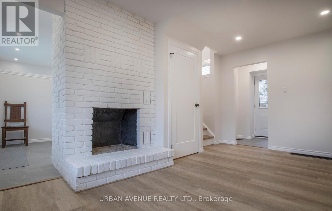
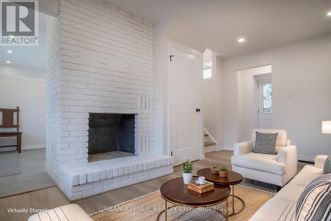
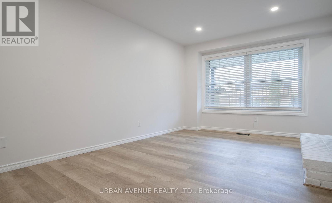
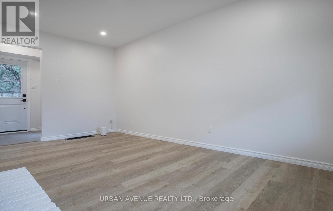
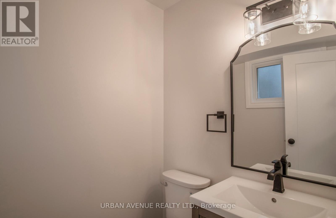
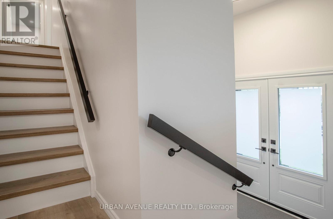
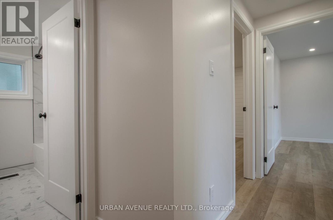
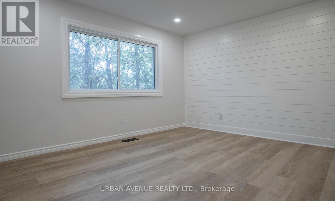
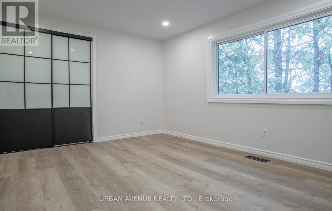
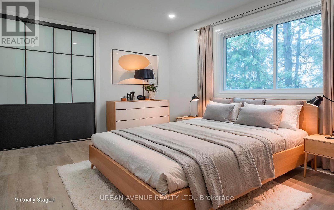
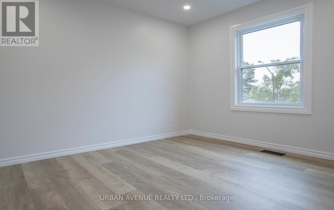
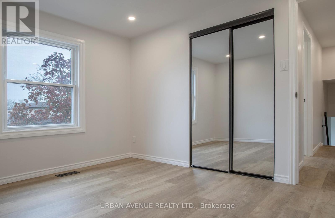
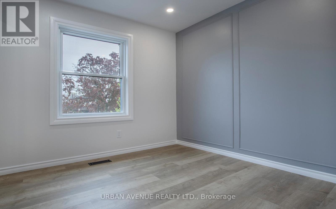
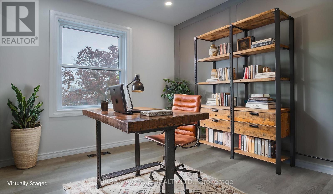
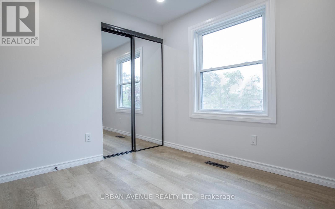
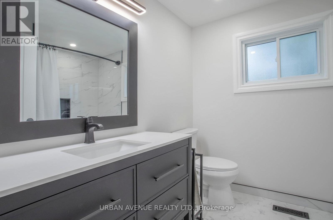
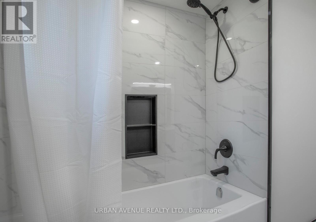
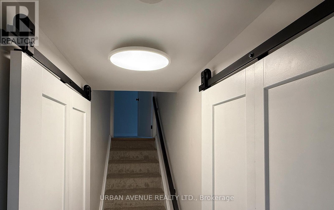
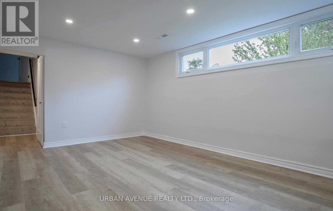
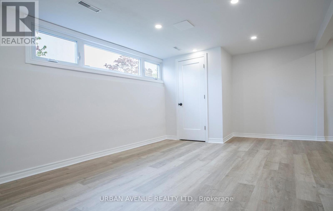
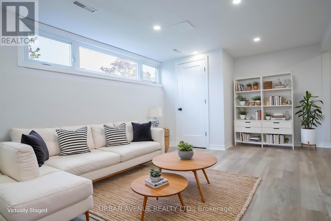
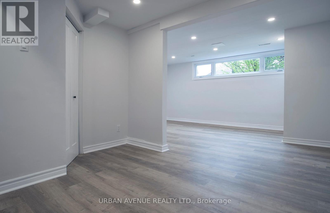
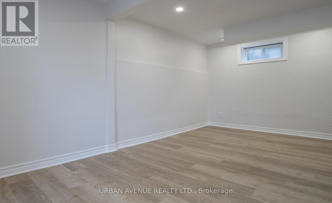
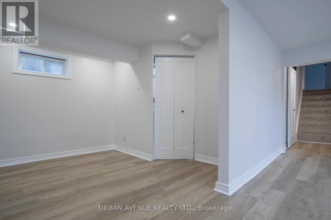
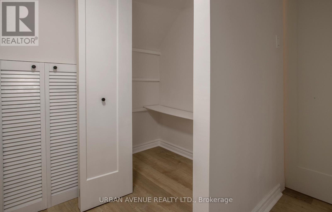
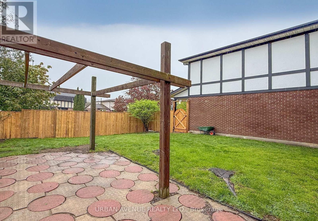
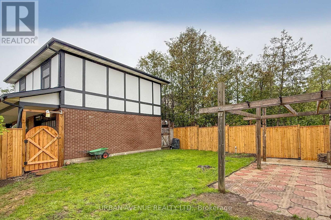
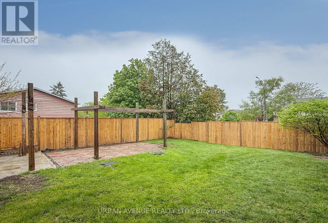
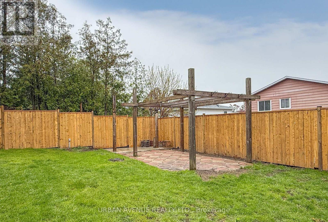
Welcome to this beautifully renovated side split, nestled on a peaceful court in Oshawa. Modern finishes and stylish upgrades make this home completely move-in ready. The fully renovated kitchen is a true standout, with new cabinets, quartz looking countertops, 3 new appliances, a farmhouse sink, and crisp modern finishes that balance style with function. Both bathrooms have been completely renovated. All new interior doors and hardware add a polished touch throughout. New LED pot lights illuminate every room, paired with beautiful vinyl plank flooring that flows throughout the entire home. Popcorn ceilings have been removed, new trim installed, and the whole house has been freshly painted, giving the space a clean, bright, and contemporary feel. Large windows flood the open living room with natural light, making it a warm and inviting space to gather. Major updates provide lasting peace of mind, including a new 100 amp electrical panel, new attic insulation, all new windows within the last two years, and updated front and back doors. An oversized garage, plus a new fence encloses the side yard, completing the package. This is the one you have been waiting for, just move in and enjoy! (id:61852)
| MLS® Number | E13176556 |
| Property Type | Single Family |
| Neigbourhood | McLaughlin |
| Community Name | McLaughlin |
| EquipmentType | Water Heater |
| Features | Irregular Lot Size |
| ParkingSpaceTotal | 2 |
| RentalEquipmentType | Water Heater |
| BathroomTotal | 2 |
| BedroomsAboveGround | 3 |
| BedroomsTotal | 3 |
| Amenities | Fireplace(s) |
| Appliances | Dishwasher, Dryer, Garage Door Opener, Stove, Washer, Refrigerator |
| BasementDevelopment | Finished |
| BasementType | N/a (finished) |
| ConstructionStyleAttachment | Detached |
| ConstructionStyleSplitLevel | Sidesplit |
| CoolingType | Central Air Conditioning |
| ExteriorFinish | Brick, Hardboard |
| FireplacePresent | Yes |
| FireplaceTotal | 1 |
| FlooringType | Vinyl |
| FoundationType | Poured Concrete |
| HalfBathTotal | 1 |
| HeatingFuel | Natural Gas |
| HeatingType | Forced Air |
| SizeInterior | 1100 - 1500 Sqft |
| Type | House |
| UtilityWater | Municipal Water |
| Attached Garage | |
| Garage |
| Acreage | No |
| Sewer | Sanitary Sewer |
| SizeDepth | 110 Ft ,1 In |
| SizeFrontage | 44 Ft |
| SizeIrregular | 44 X 110.1 Ft |
| SizeTotalText | 44 X 110.1 Ft |
| ZoningDescription | Residential |
| Level | Type | Length | Width | Dimensions |
|---|---|---|---|---|
| Basement | Recreational, Games Room | 3.35 m | 4.92 m | 3.35 m x 4.92 m |
| Basement | Sitting Room | 4.82 m | 3.24 m | 4.82 m x 3.24 m |
| Main Level | Kitchen | 3.16 m | 2.88 m | 3.16 m x 2.88 m |
| Main Level | Eating Area | 3.03 m | 2.24 m | 3.03 m x 2.24 m |
| Main Level | Living Room | 3.42 m | 5.1 m | 3.42 m x 5.1 m |
| Main Level | Dining Room | 2.9 m | 3.14 m | 2.9 m x 3.14 m |
| Upper Level | Primary Bedroom | 3.09 m | 4.12 m | 3.09 m x 4.12 m |
| Upper Level | Bedroom 2 | 3.04 m | 3.52 m | 3.04 m x 3.52 m |
| Upper Level | Bedroom 3 | 2.49 m | 2.69 m | 2.49 m x 2.69 m |
| Ground Level | Family Room | 2.75 m | 4.54 m | 2.75 m x 4.54 m |
https://www.realtor.ca/real-estate/29807870/329-cooper-court-oshawa-mclaughlin-mclaughlin
Contact us for more information
Randy Miller
Broker of Record

The trademarks REALTOR®, REALTORS®, and the REALTOR® logo are controlled by The Canadian Real Estate Association (CREA) and identify real estate professionals who are members of CREA. The trademarks MLS®, Multiple Listing Service® and the associated logos are owned by The Canadian Real Estate Association (CREA) and identify the quality of services provided by real estate professionals who are members of CREA. The trademark DDF® is owned by The Canadian Real Estate Association (CREA) and identifies CREA's Data Distribution Facility (DDF®)