Maintenance, Heat, Insurance, Common Area Maintenance
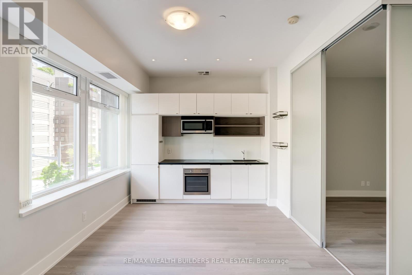
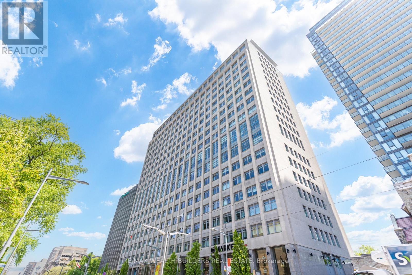
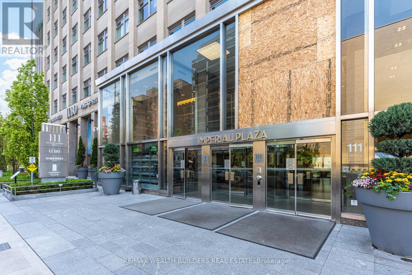
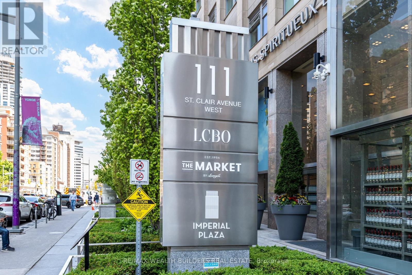
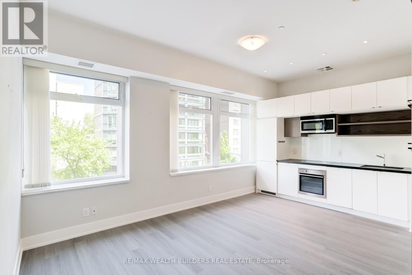
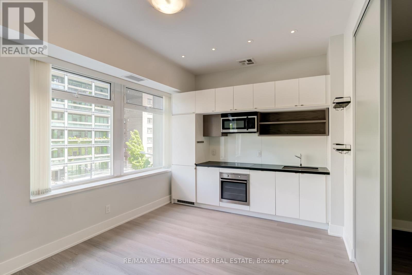
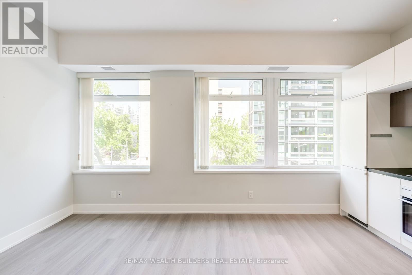
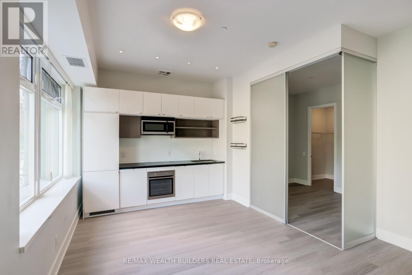
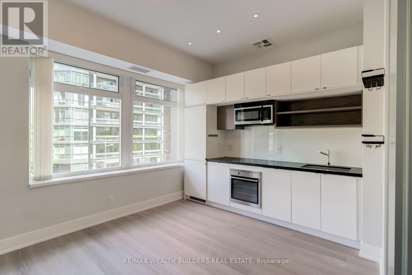
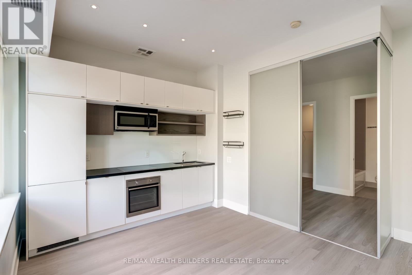
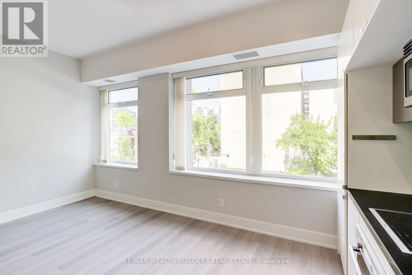
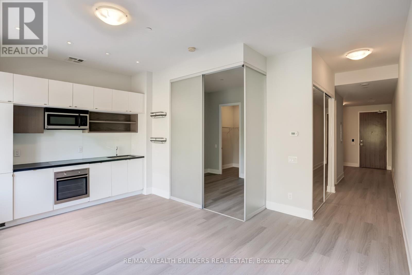
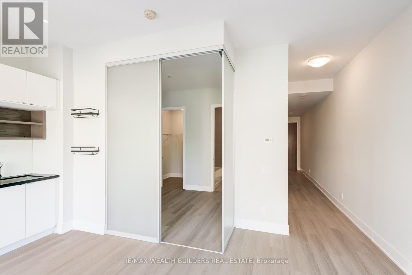
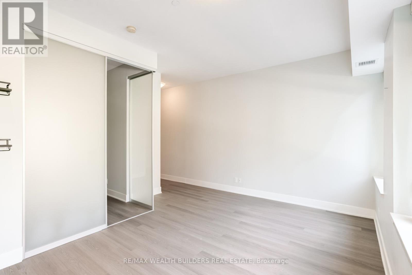
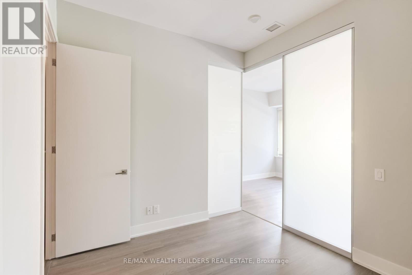
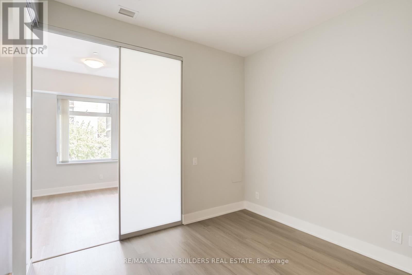
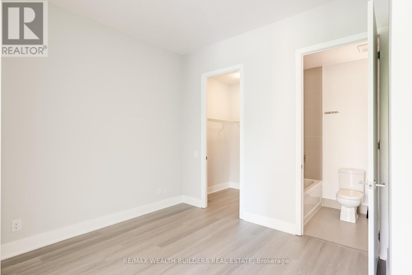
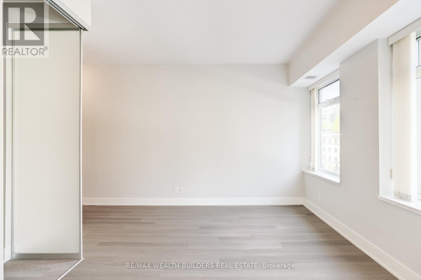
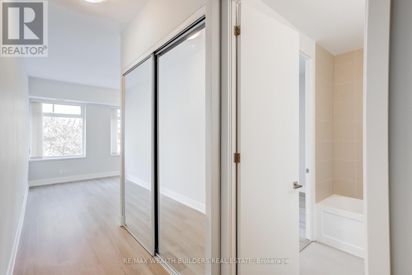
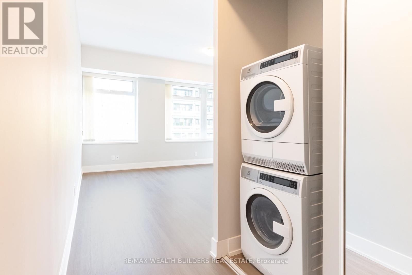
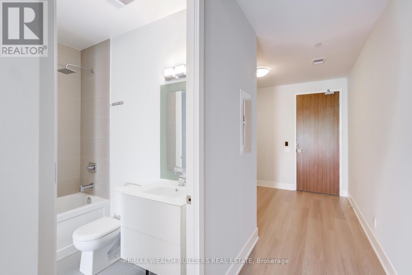
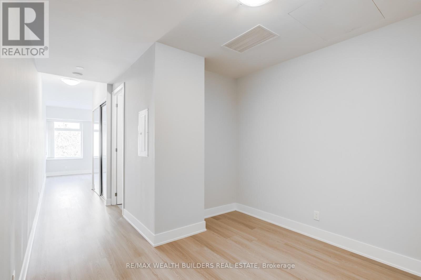
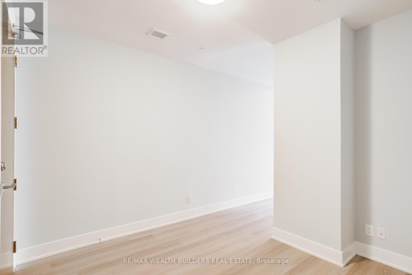
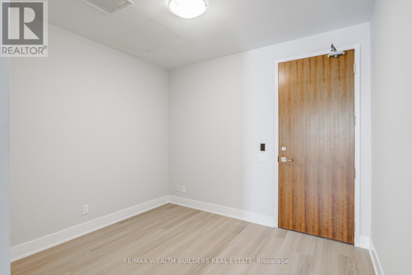
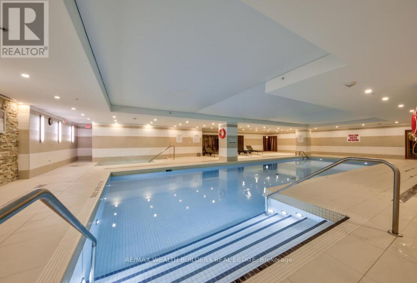
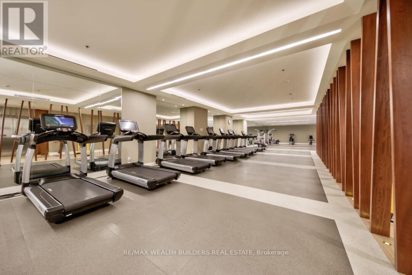
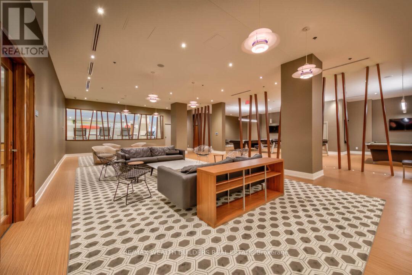
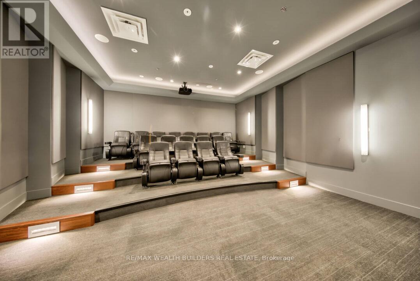
$656.35 MonthlyWelcome To Imperial Plaza - A Stylish One Bedroom Plus Den Residence In One Of Midtown Toronto's Most Iconic Addresses. Thoughtfully Designed With Functional Living Space, This Suite Offers Over 650sqft Of Living Space, And The Perfect Blend Of Comfort And Convenience For Professionals, Couples, Or Investors Alike. Enjoy An Unbeatable Location Just Steps To The St. Clair Subway Station, Streetcar Access, Parks, Shops, Restaurants, And Everything The Vibrant Yonge & St. Clair Neighbourhood Has To Offer. Commuting Throughout The City Is Effortless, While Everyday Essentials Are Right At Your Doorstep.Residents Enjoy Access To The Exceptional Imperial Club Amenities, Featuring A State-Of-The-Art Fitness Centre, Indoor Pool, Squash Courts, Golf Simulator, Yoga Studio, Media Lounge, Guest Suites, Concierge Service, And More - All Designed To Elevate Your Lifestyle. The Building's Convenient Retail Concourse Includes Longo's, LCBO, Starbucks, And Other Daily Necessities, Allowing You To Enjoy True Urban Convenience Without Ever Leaving Home. A Rare Opportunity To Live In One Of Toronto's Most Sought-After Full-Service Communities. (id:61852)
| MLS® Number | C13207032 |
| Property Type | Single Family |
| Community Name | Yonge-St. Clair |
| CommunityFeatures | Pets Not Allowed |
| Features | Carpet Free |
| PoolType | Indoor Pool |
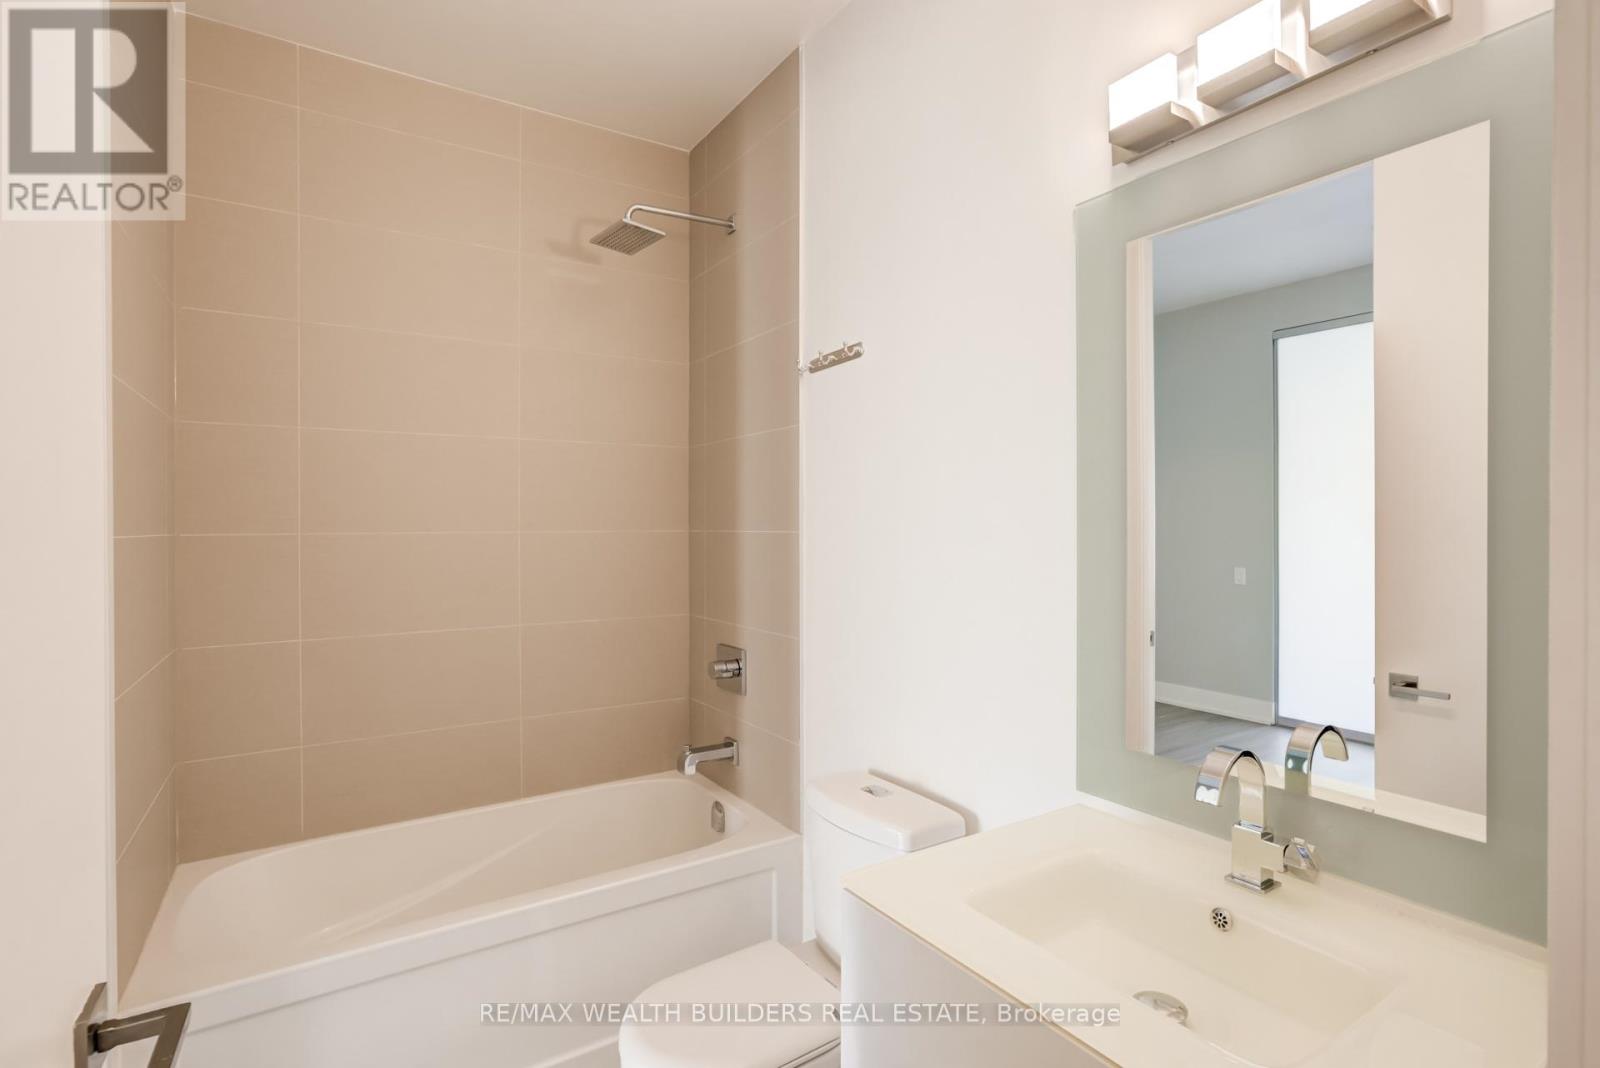
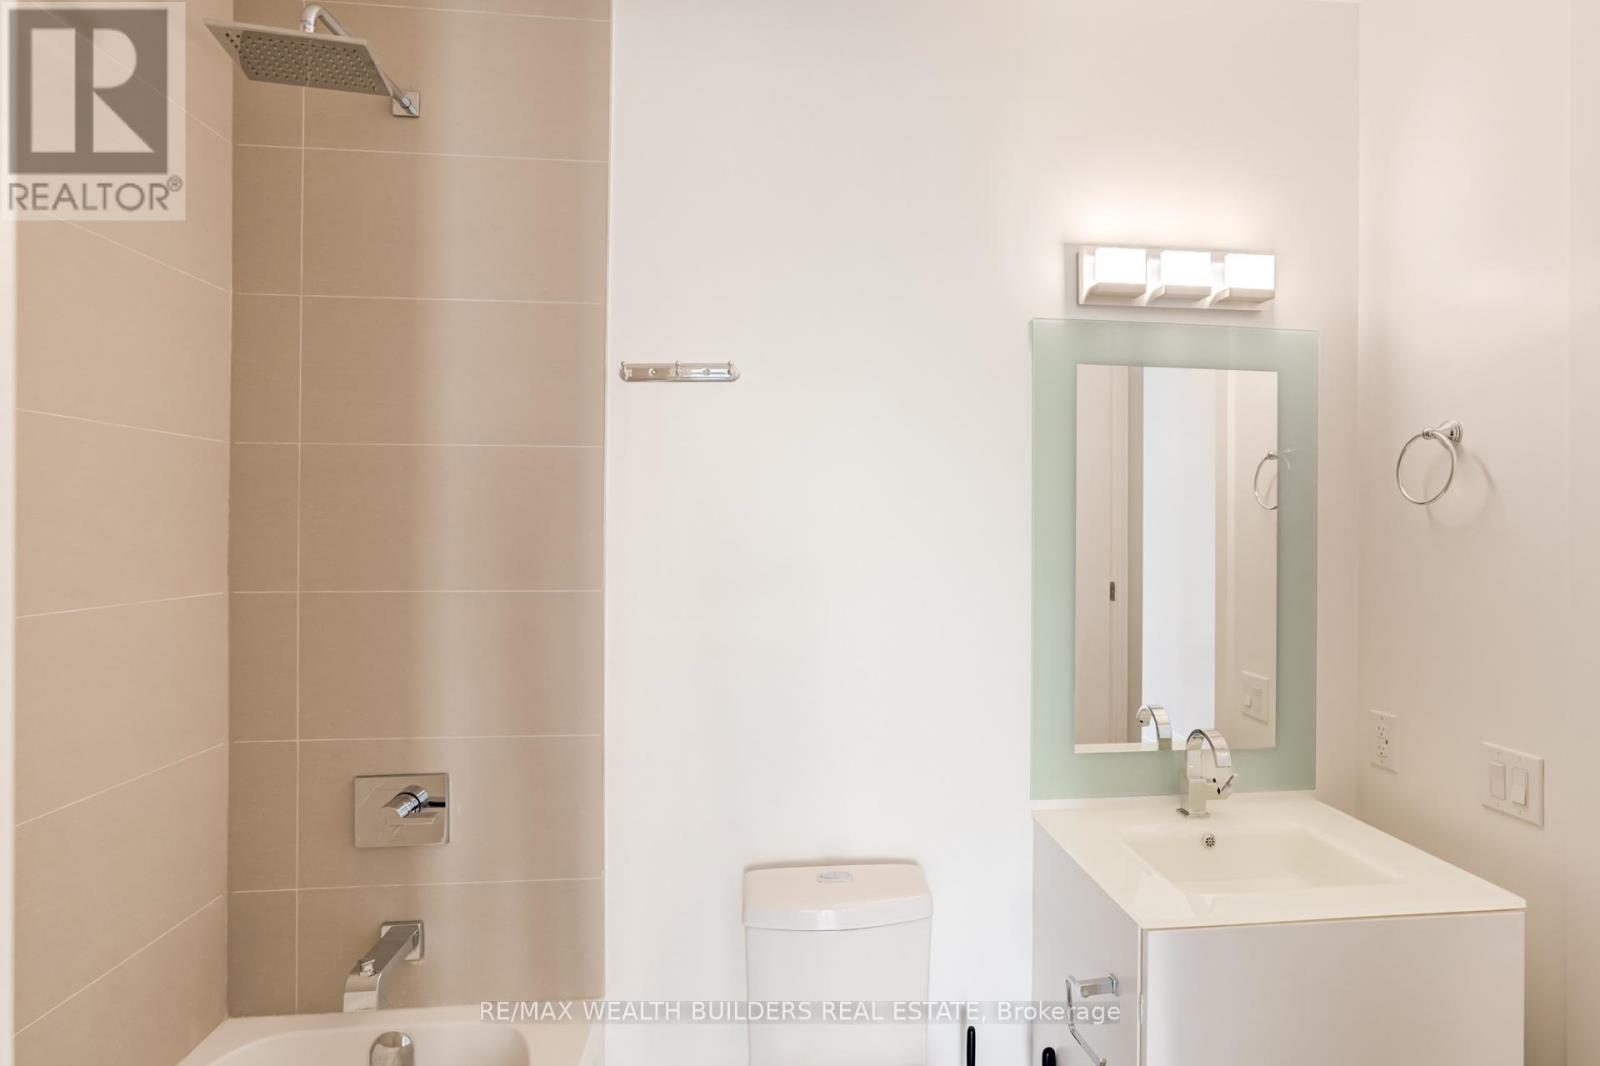
| BathroomTotal | 1 |
| BedroomsAboveGround | 1 |
| BedroomsBelowGround | 1 |
| BedroomsTotal | 2 |
| Age | 6 To 10 Years |
| Amenities | Security/concierge, Exercise Centre, Sauna, Storage - Locker |
| BasementType | None |
| CoolingType | Central Air Conditioning |
| ExteriorFinish | Concrete |
| FlooringType | Hardwood |
| HeatingFuel | Natural Gas |
| HeatingType | Forced Air |
| SizeInterior | 600 - 699 Sqft |
| Type | Apartment |
| Underground | |
| Garage |
| Acreage | No |
| Level | Type | Length | Width | Dimensions |
|---|---|---|---|---|
| Main Level | Living Room | 5.33 m | 3.5 m | 5.33 m x 3.5 m |
| Main Level | Dining Room | 5.33 m | 3.5 m | 5.33 m x 3.5 m |
| Main Level | Kitchen | 5.33 m | 3.5 m | 5.33 m x 3.5 m |
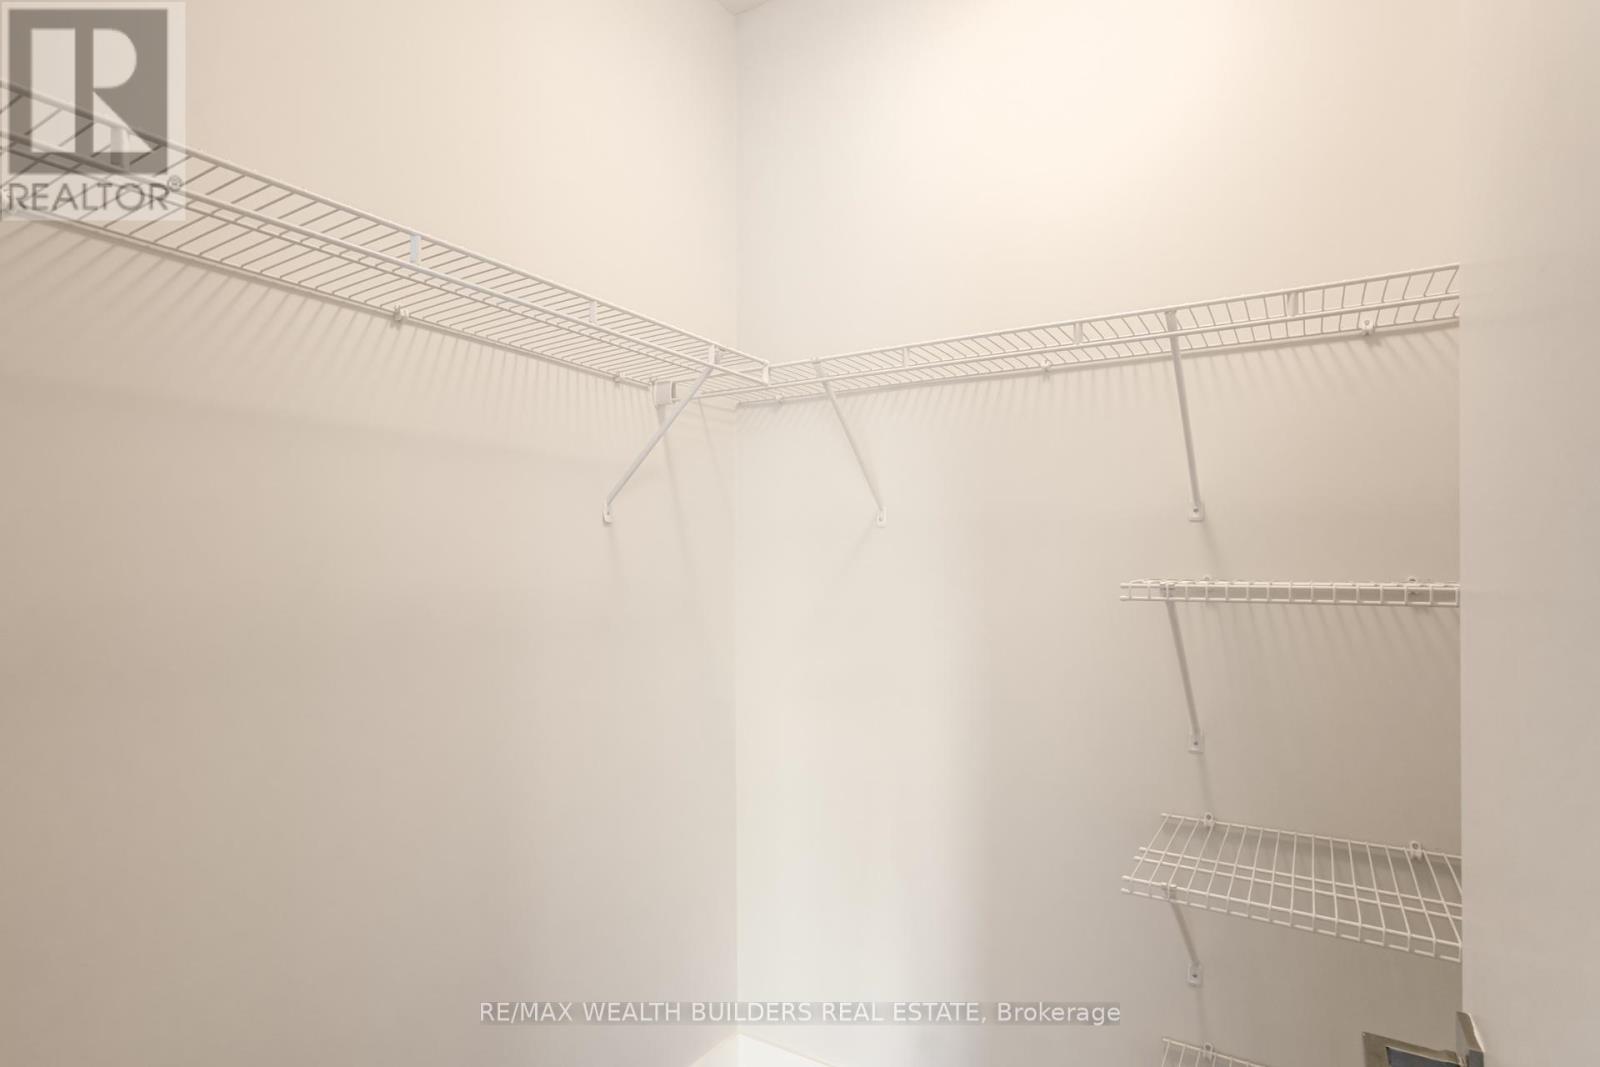
| Main Level | Primary Bedroom | 3.2 m | 2.89 m | 3.2 m x 2.89 m |
| Main Level | Den | 2.97 m | 1.98 m | 2.97 m x 1.98 m |
Contact us for more information
Jeffrey Chen
Salesperson

The trademarks REALTOR®, REALTORS®, and the REALTOR® logo are controlled by The Canadian Real Estate Association (CREA) and identify real estate professionals who are members of CREA. The trademarks MLS®, Multiple Listing Service® and the associated logos are owned by The Canadian Real Estate Association (CREA) and identify the quality of services provided by real estate professionals who are members of CREA. The trademark DDF® is owned by The Canadian Real Estate Association (CREA) and identifies CREA's Data Distribution Facility (DDF®)