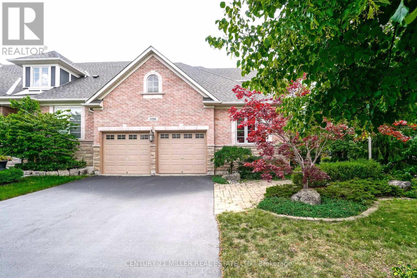
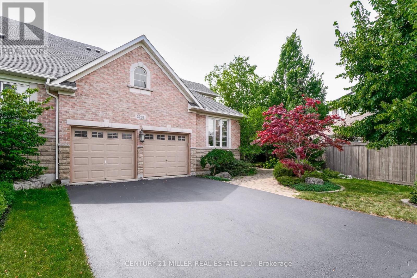
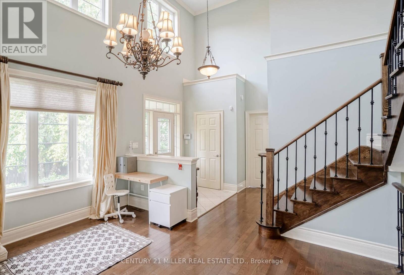
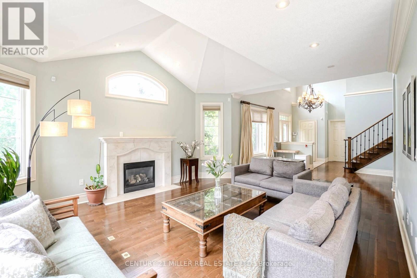
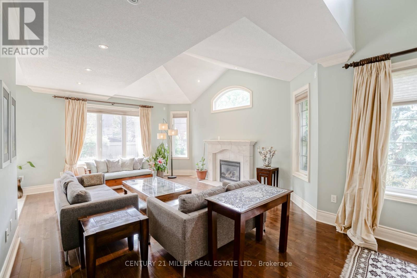
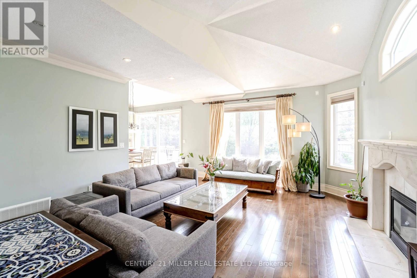
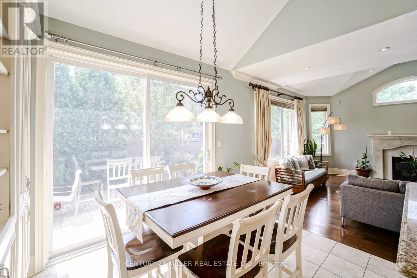
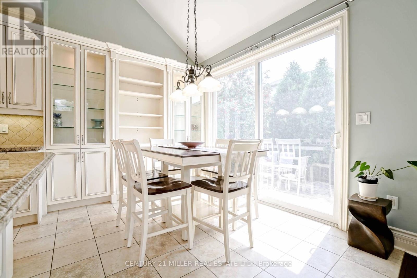
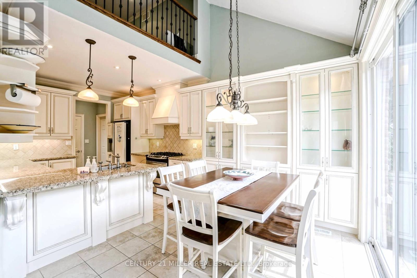
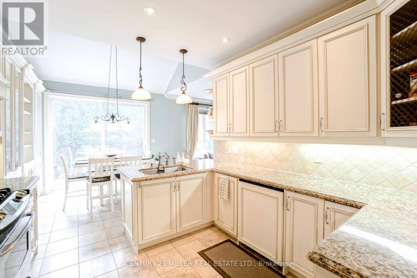
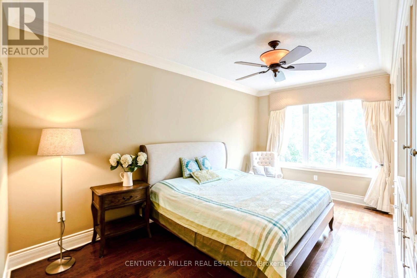
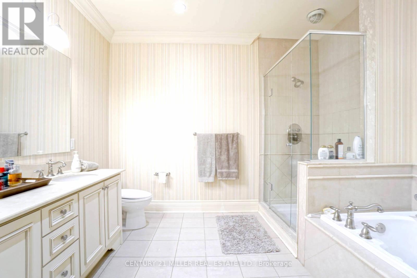
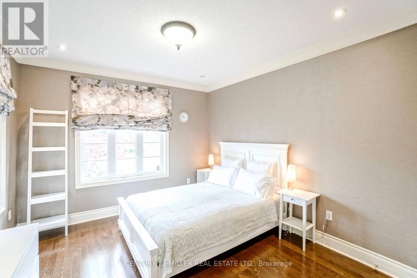
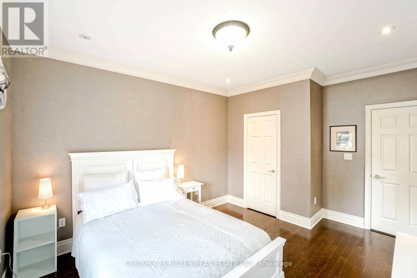
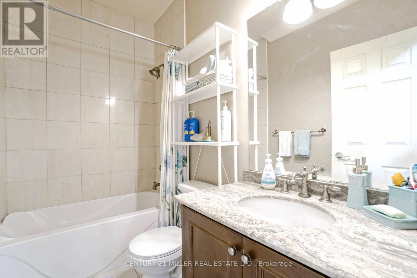
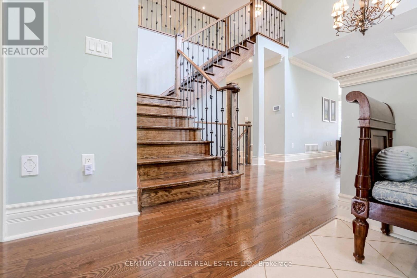
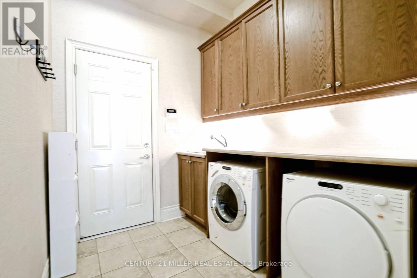
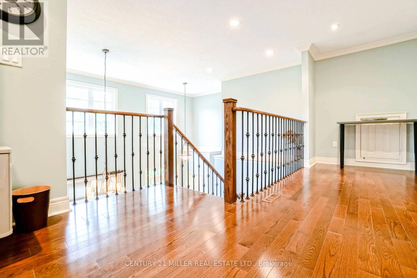
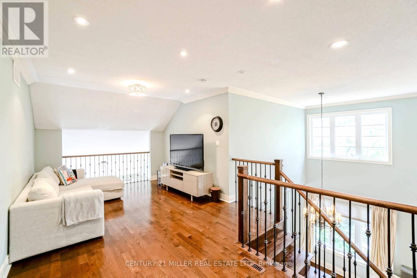
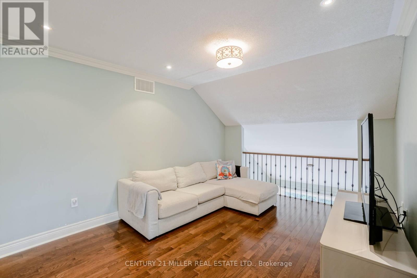
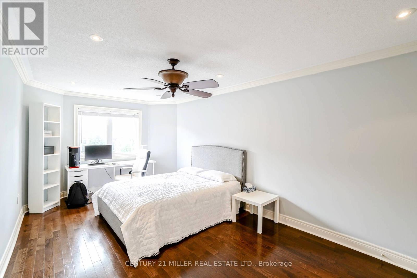
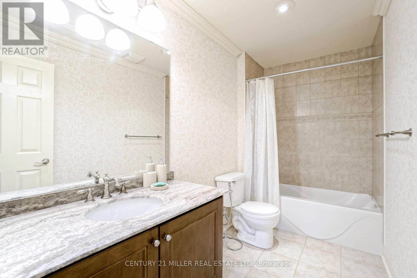
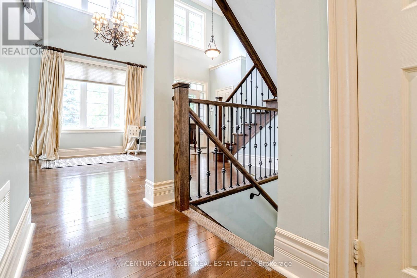
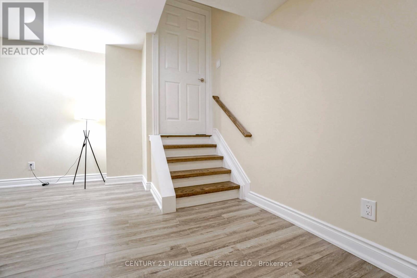
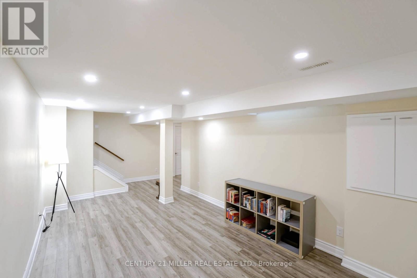
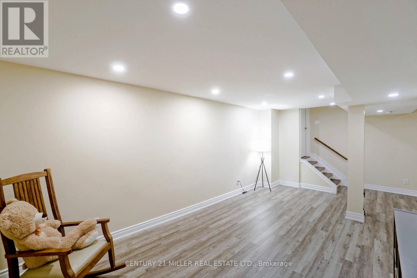
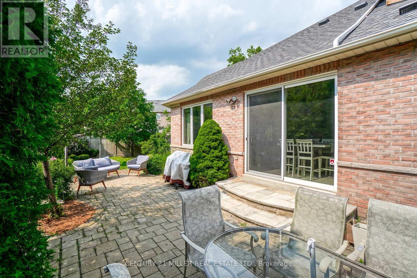
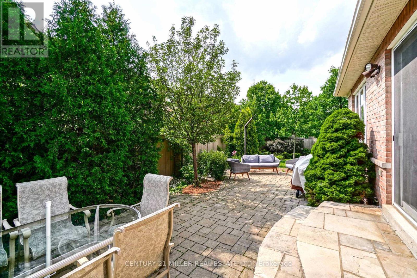
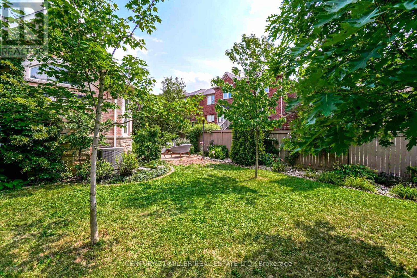
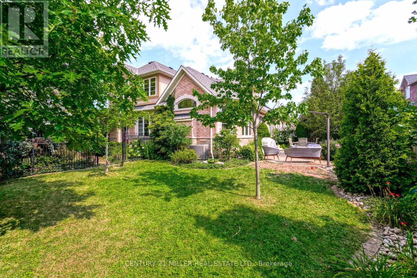
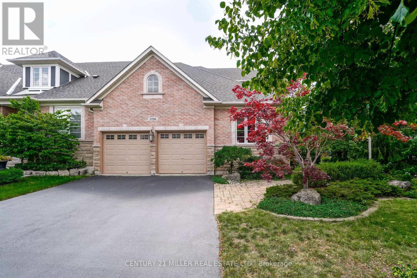
Rarely Offered! This Stunning Bungaloft is nestled on a quiet corner lot in an exceptional family-friendly neighbourhood of Bronte Creek. Featuring 3 spacious bedrooms and 3 full bathrooms, this home offers 2 bedrooms on the main floor and a private upper-level bedroom with a full bath, perfect for guests or extended family.The impressive loft/flex space overlooks the main floor and provides endless possibilities for a home office, media room, or additional living area. Enjoy soaring ceilings, hardwood flooring, pot lights, upgraded cabinetry, and an open-concept layout designed for both comfort and entertaining.The inviting living room features a cozy fireplace and flows seamlessly into the dining area. A sun-filled breakfast area walks out to a beautifully landscaped patio and lush, private backyard oasis.The gourmet kitchen boasts granite countertops, custom-built cabinetry, garburator and high-end appliances. The spacious primary bedroom includes custom built-ins and a luxurious ensuite with double sinks and a whirlpool tub. Additional features include a sunken main-floor laundry room, double car garage with an EV charger outlet and a partially finished basement with a bonus room and closet. Conveniently located minutes from the QEW, Hwy 407, Trafalgar Memorial Hospital, beautiful trails, parks, shopping, and top-rated schools.This home truly has it all! Option to lease furnished is available - please call listing agent for info. (id:61852)
| MLS® Number | W13160896 |
| Property Type | Single Family |
| Community Name | 1000 - BC Bronte Creek |
| AmenitiesNearBy | Hospital, Park, Schools, Public Transit |
| CommunityFeatures | Community Centre |
| ParkingSpaceTotal | 4 |
| BathroomTotal | 3 |
| BedroomsAboveGround | 3 |
| BedroomsTotal | 3 |
| Amenities | Fireplace(s) |
| Appliances | Garburator, Water Heater, Garage Door Opener Remote(s), Central Vacuum, Dishwasher, Dryer, Gas Stove(s), Washer, Window Coverings, Refrigerator |
| BasementDevelopment | Partially Finished |
| BasementType | Full (partially Finished) |
| ConstructionStyleAttachment | Attached |
| CoolingType | Central Air Conditioning |
| ExteriorFinish | Stone, Brick |
| FireplacePresent | Yes |
| FlooringType | Hardwood, Tile, Laminate |
| FoundationType | Unknown |
| HeatingFuel | Natural Gas |
| HeatingType | Forced Air |
| StoriesTotal | 2 |
| SizeInterior | 2000 - 2500 Sqft |
| Type | Row / Townhouse |
| UtilityWater | Municipal Water |
| Attached Garage | |
| Garage |
| Acreage | No |
| LandAmenities | Hospital, Park, Schools, Public Transit |
| Sewer | Sanitary Sewer |
| SizeDepth | 100 Ft ,2 In |
| SizeFrontage | 32 Ft ,3 In |
| SizeIrregular | 32.3 X 100.2 Ft ; Pie Shaped |
| SizeTotalText | 32.3 X 100.2 Ft ; Pie Shaped |
| Level | Type | Length | Width | Dimensions |
|---|---|---|---|---|
| Second Level | Bedroom 3 | 5.59 m | 3.28 m | 5.59 m x 3.28 m |
| Second Level | Loft | 3.96 m | 3.33 m | 3.96 m x 3.33 m |
| Basement | Other | Measurements not available | ||
| Main Level | Living Room | 5.08 m | 4.62 m | 5.08 m x 4.62 m |
| Main Level | Dining Room | 3.84 m | 3.33 m | 3.84 m x 3.33 m |
| Main Level | Kitchen | 3.33 m | 3.05 m | 3.33 m x 3.05 m |
| Main Level | Eating Area | 3.43 m | 2.72 m | 3.43 m x 2.72 m |
| Main Level | Primary Bedroom | 5.16 m | 3.33 m | 5.16 m x 3.33 m |
| Main Level | Bedroom 2 | 3.81 m | 3.51 m | 3.81 m x 3.51 m |
Contact us for more information
Shafaq Hussain
Salesperson

The trademarks REALTOR®, REALTORS®, and the REALTOR® logo are controlled by The Canadian Real Estate Association (CREA) and identify real estate professionals who are members of CREA. The trademarks MLS®, Multiple Listing Service® and the associated logos are owned by The Canadian Real Estate Association (CREA) and identify the quality of services provided by real estate professionals who are members of CREA. The trademark DDF® is owned by The Canadian Real Estate Association (CREA) and identifies CREA's Data Distribution Facility (DDF®)