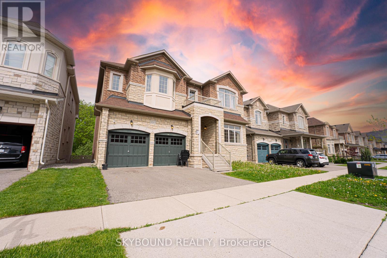
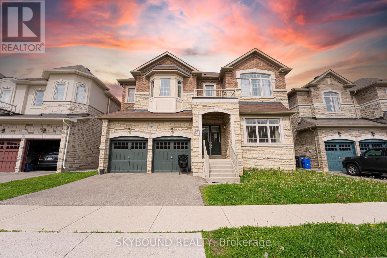
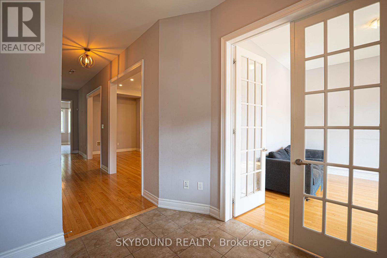
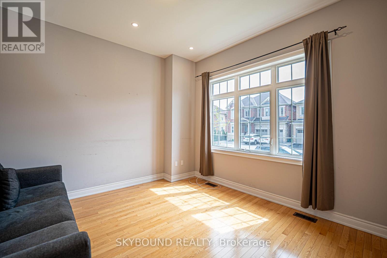
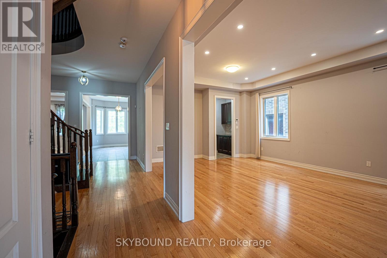
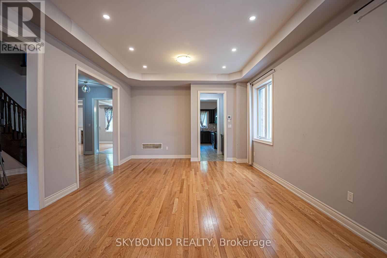
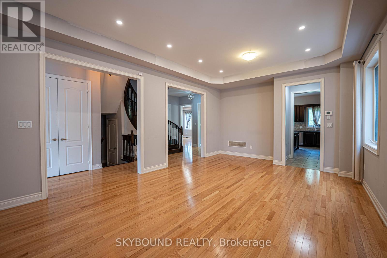
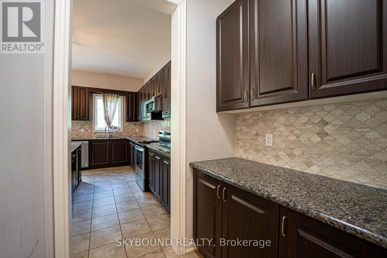
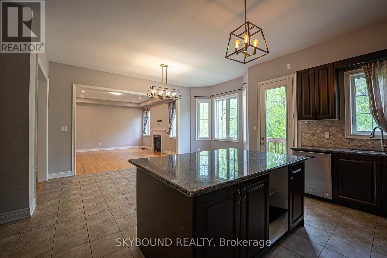
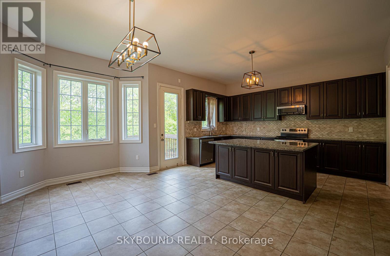
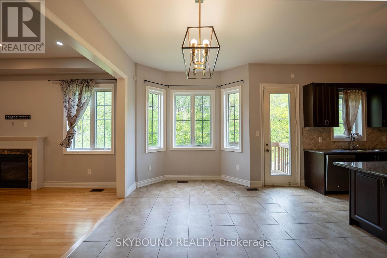
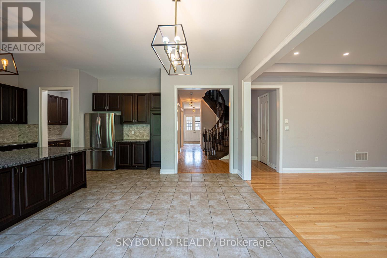
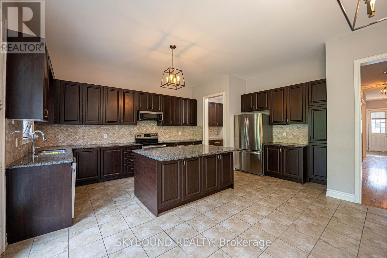
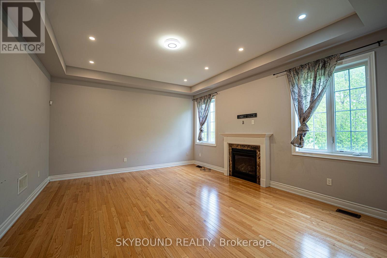
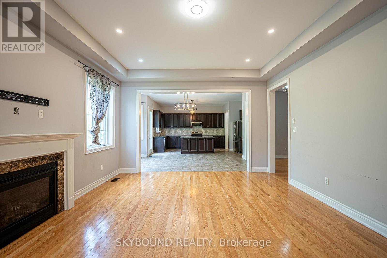
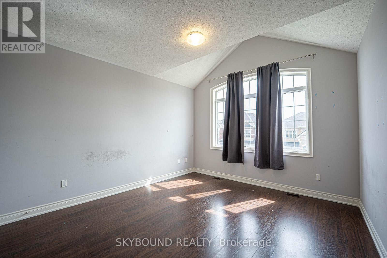
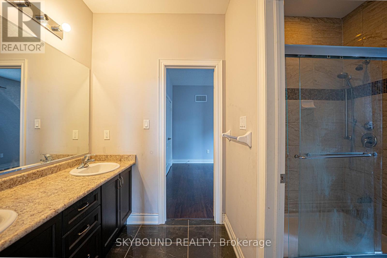
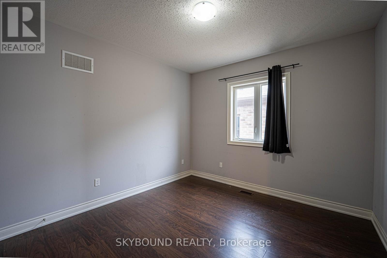
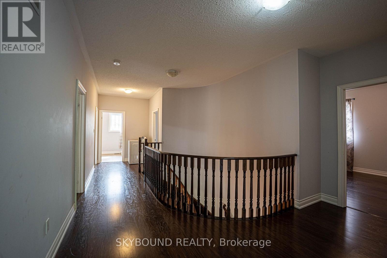
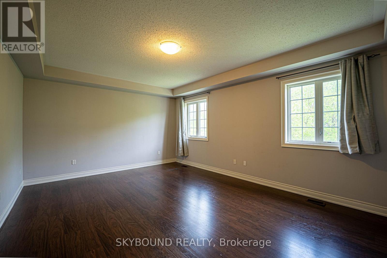
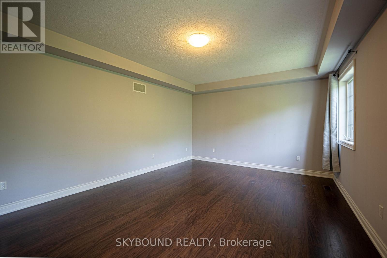
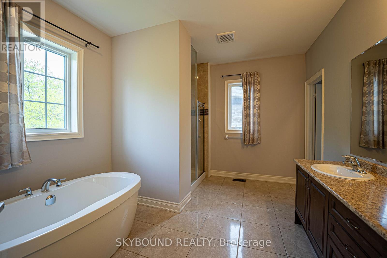
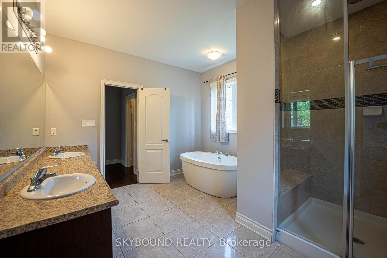
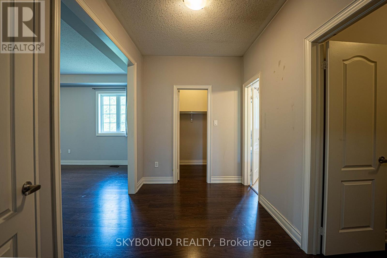
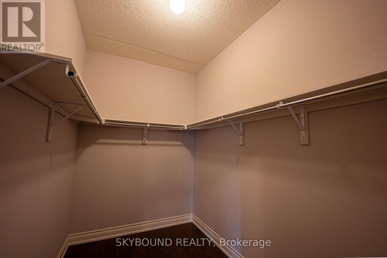
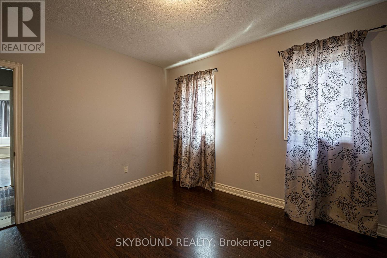
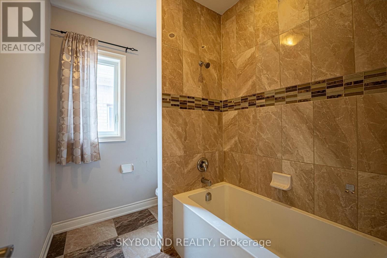
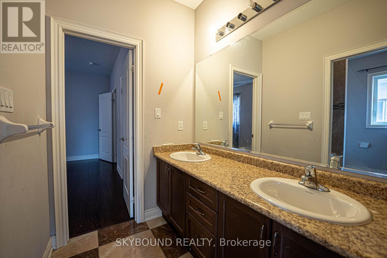
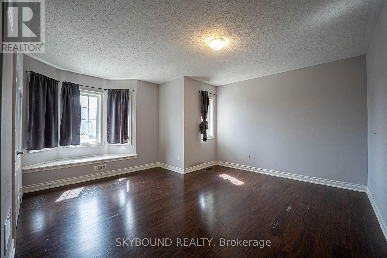
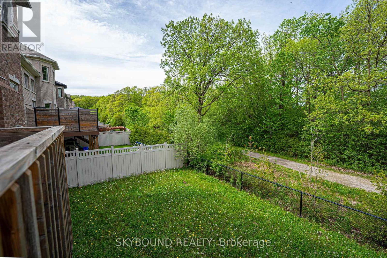
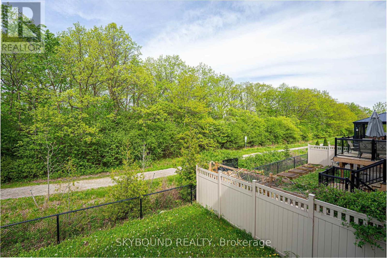
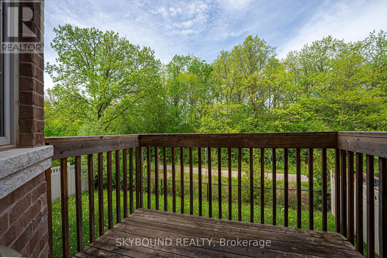
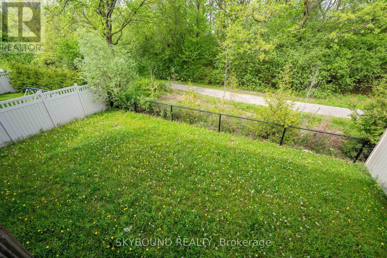
Welcome to 3217 Meadow Marsh Crescent, a well-maintained home located in one of Oakville's sought-after family-friendly neighbourhoods. This spacious residence offers a functional layout with bright living spaces, generous-sized bedrooms, and plenty of natural light throughout.The kitchen provides ample cabinetry and workspace, flowing seamlessly into the dining and family areas - perfect for everyday living. Enjoy a private backyard ideal for relaxing or entertaining.Conveniently situated close to top-rated schools, parks, trails, shopping, public transit, and major highways, this home offers comfort and convenience in an excellent location.A great opportunity to lease a beautiful home in the heart of Oakville. (id:61852)
| MLS® Number | W13156584 |
| Property Type | Single Family |
| Community Name | 1010 - JM Joshua Meadows |
| AmenitiesNearBy | Public Transit, Schools |
| Features | Wooded Area, Ravine |
| ParkingSpaceTotal | 6 |
| ViewType | View |
| BathroomTotal | 5 |
| BedroomsAboveGround | 5 |
| BedroomsTotal | 5 |
| Age | 0 To 5 Years |
| BasementDevelopment | Unfinished |
| BasementFeatures | Walk Out |
| BasementType | N/a, N/a (unfinished) |
| ConstructionStyleAttachment | Detached |
| CoolingType | Central Air Conditioning |
| ExteriorFinish | Brick, Stone |
| FireplacePresent | Yes |
| FlooringType | Laminate, Hardwood |
| FoundationType | Concrete |
| HalfBathTotal | 1 |
| HeatingFuel | Natural Gas |
| HeatingType | Forced Air |
| StoriesTotal | 2 |
| SizeInterior | 3500 - 5000 Sqft |
| Type | House |
| UtilityWater | Municipal Water |
| Attached Garage | |
| Garage |
| Acreage | No |
| LandAmenities | Public Transit, Schools |
| Sewer | Sanitary Sewer |
| SizeDepth | 104 Ft ,6 In |
| SizeFrontage | 50 Ft ,1 In |
| SizeIrregular | 50.1 X 104.5 Ft |
| SizeTotalText | 50.1 X 104.5 Ft|under 1/2 Acre |
| Level | Type | Length | Width | Dimensions |
|---|---|---|---|---|
| Second Level | Bedroom 4 | 4.27 m | 3.72 m | 4.27 m x 3.72 m |
| Second Level | Bedroom 5 | 3.66 m | 3.75 m | 3.66 m x 3.75 m |
| Second Level | Laundry Room | Measurements not available | ||
| Second Level | Primary Bedroom | 5.22 m | 4.27 m | 5.22 m x 4.27 m |
| Second Level | Bedroom 2 | 4.02 m | 3.5 m | 4.02 m x 3.5 m |
| Second Level | Bedroom 3 | 4.85 m | 4.39 m | 4.85 m x 4.39 m |
| Main Level | Living Room | 6.74 m | 4.33 m | 6.74 m x 4.33 m |
| Main Level | Dining Room | 6.74 m | 4.33 m | 6.74 m x 4.33 m |
| Main Level | Family Room | 5.21 m | 4.57 m | 5.21 m x 4.57 m |
| Main Level | Office | 4.57 m | 3.78 m | 4.57 m x 3.78 m |
| Main Level | Eating Area | 3.78 m | 2.74 m | 3.78 m x 2.74 m |
| Main Level | Kitchen | 4.57 m | 3.36 m | 4.57 m x 3.36 m |
| Cable | Installed |
| Electricity | Installed |
| Sewer | Installed |
Contact us for more information
Chris Megally
Salesperson
Bassem Megally
Salesperson

The trademarks REALTOR®, REALTORS®, and the REALTOR® logo are controlled by The Canadian Real Estate Association (CREA) and identify real estate professionals who are members of CREA. The trademarks MLS®, Multiple Listing Service® and the associated logos are owned by The Canadian Real Estate Association (CREA) and identify the quality of services provided by real estate professionals who are members of CREA. The trademark DDF® is owned by The Canadian Real Estate Association (CREA) and identifies CREA's Data Distribution Facility (DDF®)