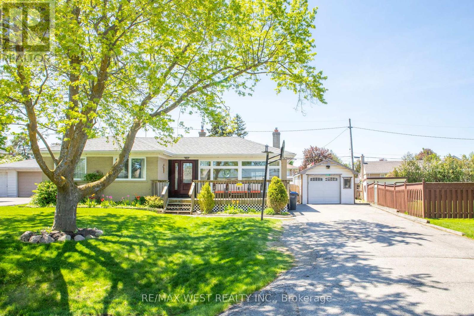
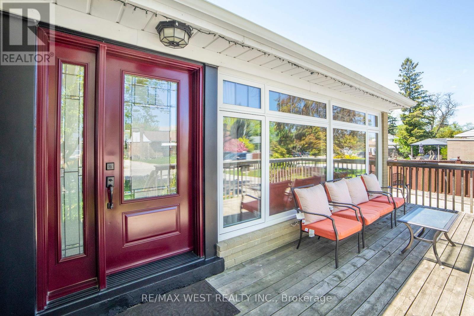
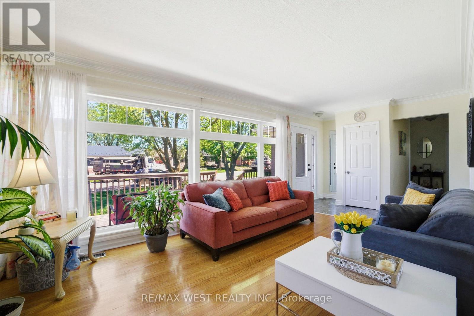
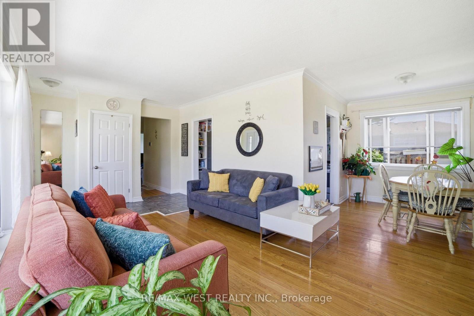
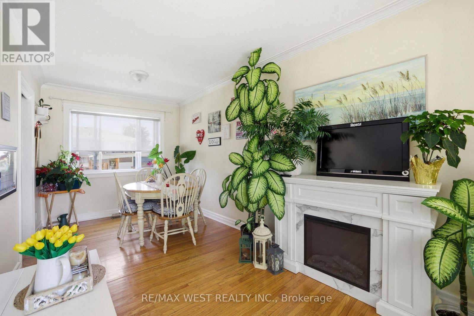
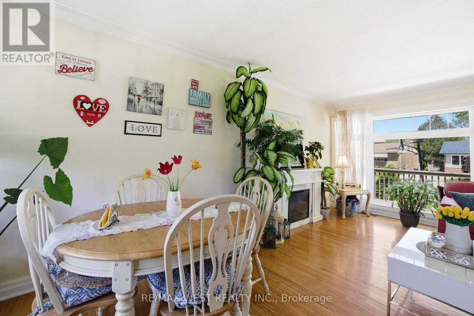
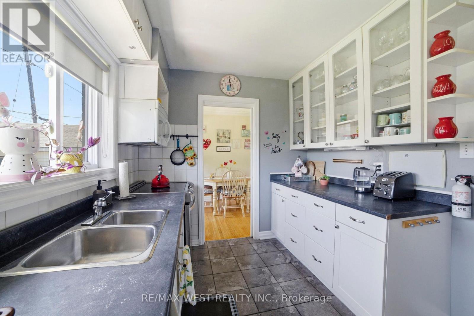
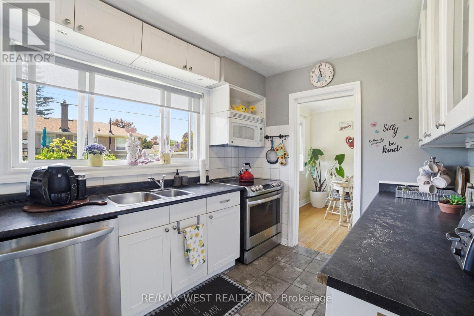
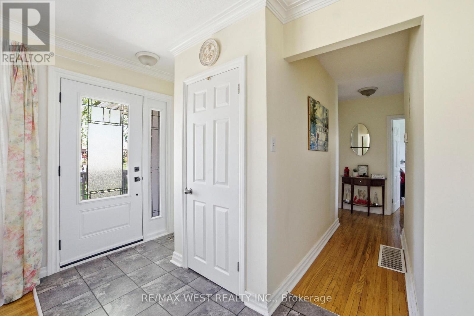
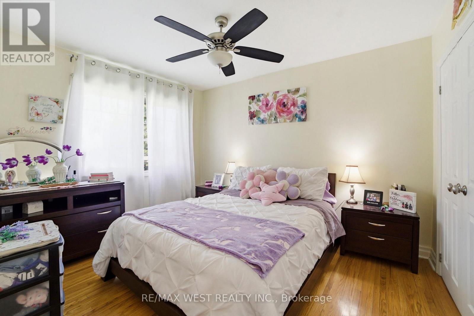
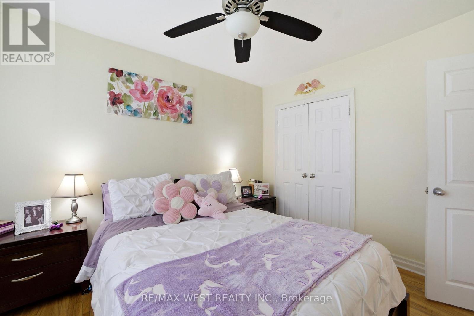
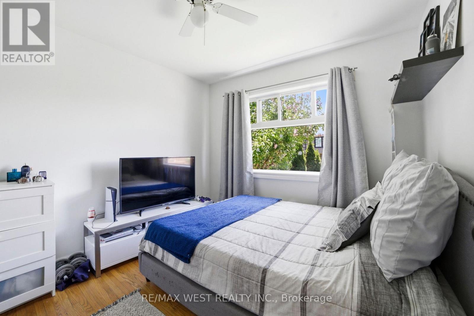
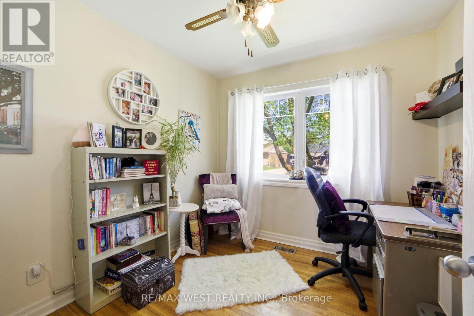
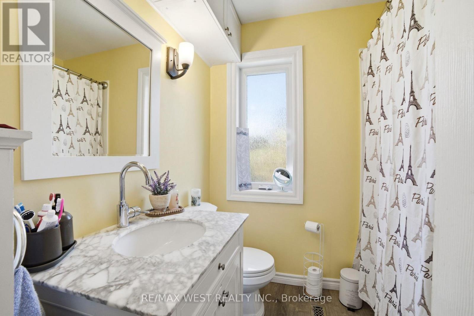
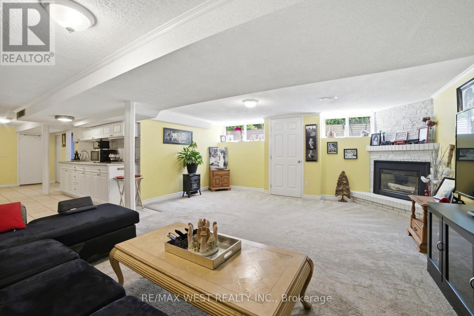
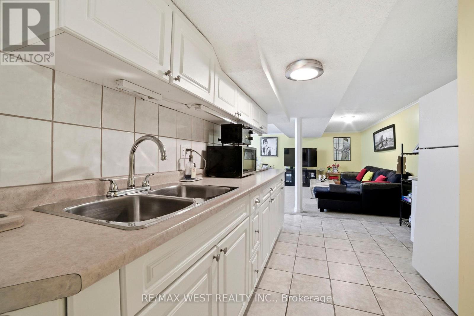
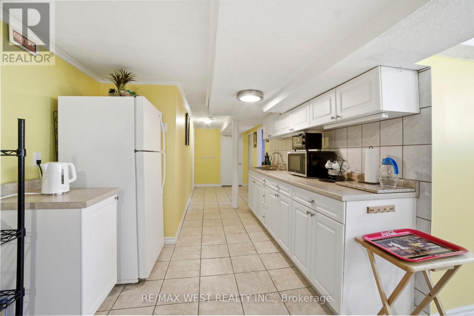
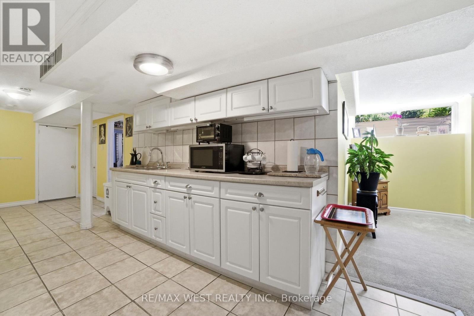
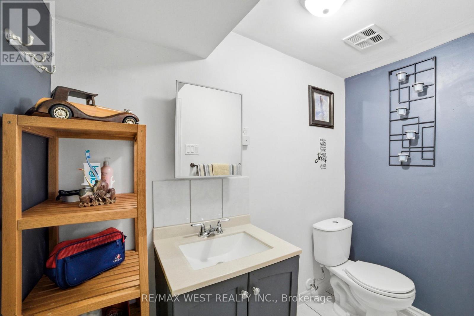
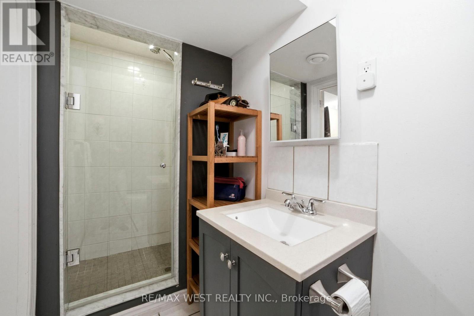
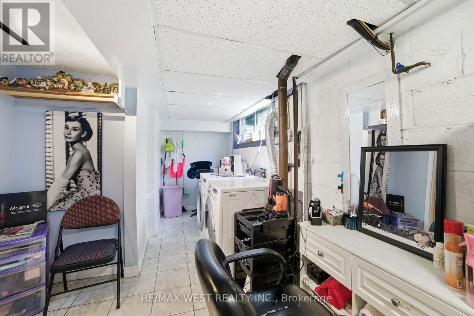
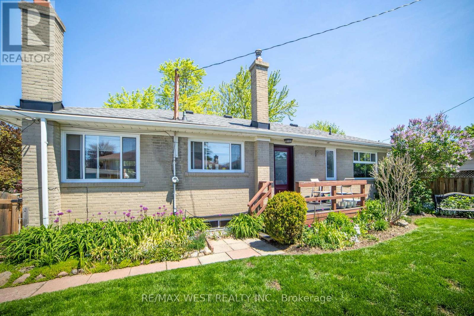
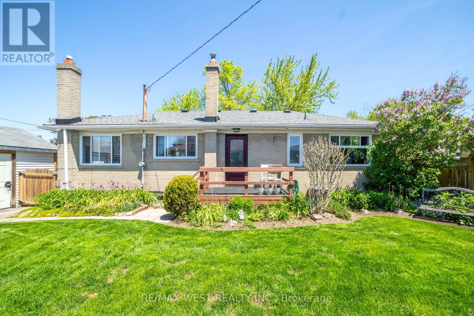
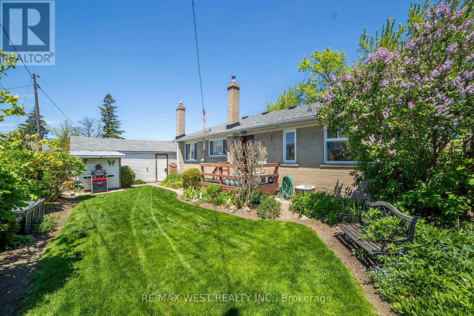
Welcome to 320 Pearl Street, nestled in the highly desirable Bolton West community. Sitting proudly on an oversized 80-ft frontage, this property offers exceptional outdoor space, a mature private backyard, and plenty of room for family gatherings or quiet evenings at home.The curb appeal is undeniable, with a large driveway that comfortably parks three cars. Step inside to a bright, inviting main level filled with natural light. The open-concept layout flows seamlessly across hardwood floors, creating a warm and welcoming atmosphere. The spacious living room, highlighted by a large picture window, connects effortlessly to the dining area, with the kitchen conveniently set just off to the side having access to the backyard. This level also features a comfortable primary bedroom, two additional well-sized bedrooms, and an updated 4-piece bathroom, 2023. The lower level offers incredible versatility with a private nanny/in-law suite, complete with its own full kitchen, a generous living area, and a 3-piece bathroom-ideal for extended family or guests. Large windows bring in plenty of natural light, making the space feel open and inviting.Outside, the fully fenced yard is a standout feature. With mature greenery and a deck perfect for entertaining, it's a space designed for relaxation, play, and memorable summer evenings.Located on a quiet, family-friendly street that kids will love, this home is just minutes from parks, a skating rink, recreation centre, both public and separate schools, shopping, restaurants, and historic downtown Bolton. This is a rare opportunity to own a well maintainedhome with room to grow in one of Bolton's most sought-after neighbourhoods. Don't miss your chance to make it yours. (id:61852)
| MLS® Number | W13171772 |
| Property Type | Single Family |
| Community Name | Bolton West |
| AmenitiesNearBy | Park, Place Of Worship, Schools |
| CommunityFeatures | Community Centre, School Bus |
| ParkingSpaceTotal | 4 |
| BathroomTotal | 2 |
| BedroomsAboveGround | 3 |
| BedroomsBelowGround | 1 |
| BedroomsTotal | 4 |
| Appliances | Water Heater, Dishwasher, Dryer, Stove, Washer, Window Coverings, Two Refrigerators |
| ArchitecturalStyle | Bungalow |
| BasementDevelopment | Finished |
| BasementFeatures | Walk Out |
| BasementType | Full (finished) |
| ConstructionStyleAttachment | Detached |
| CoolingType | Central Air Conditioning |
| ExteriorFinish | Brick |
| FireplacePresent | Yes |
| FlooringType | Hardwood, Ceramic, Carpeted |
| FoundationType | Block |
| HeatingFuel | Natural Gas |
| HeatingType | Forced Air |
| StoriesTotal | 1 |
| SizeInterior | 700 - 1100 Sqft |
| Type | House |
| UtilityWater | Municipal Water |
| Detached Garage | |
| Garage |
| Acreage | No |
| LandAmenities | Park, Place Of Worship, Schools |
| Sewer | Sanitary Sewer |
| SizeDepth | 80 Ft ,4 In |
| SizeFrontage | 68 Ft |
| SizeIrregular | 68 X 80.4 Ft |
| SizeTotalText | 68 X 80.4 Ft |
| Level | Type | Length | Width | Dimensions |
|---|---|---|---|---|
| Basement | Living Room | 5.63 m | 5.19 m | 5.63 m x 5.19 m |
| Basement | Kitchen | 6.22 m | 2.85 m | 6.22 m x 2.85 m |
| Basement | Bedroom | 4.15 m | 2.28 m | 4.15 m x 2.28 m |
| Basement | Laundry Room | 5.95 m | 1.65 m | 5.95 m x 1.65 m |
| Main Level | Living Room | 6.12 m | 3.31 m | 6.12 m x 3.31 m |
| Main Level | Dining Room | 2.67 m | 2.59 m | 2.67 m x 2.59 m |
| Main Level | Kitchen | 3.16 m | 2.5 m | 3.16 m x 2.5 m |
| Main Level | Primary Bedroom | 3.68 m | 3.01 m | 3.68 m x 3.01 m |
| Main Level | Bedroom 2 | 3.17 m | 3.02 m | 3.17 m x 3.02 m |
| Main Level | Bedroom 3 | 2.77 m | 2.58 m | 2.77 m x 2.58 m |
https://www.realtor.ca/real-estate/29802518/320-pearl-street-caledon-bolton-west-bolton-west
Contact us for more information
Tony J. Couto
Salesperson

The trademarks REALTOR®, REALTORS®, and the REALTOR® logo are controlled by The Canadian Real Estate Association (CREA) and identify real estate professionals who are members of CREA. The trademarks MLS®, Multiple Listing Service® and the associated logos are owned by The Canadian Real Estate Association (CREA) and identify the quality of services provided by real estate professionals who are members of CREA. The trademark DDF® is owned by The Canadian Real Estate Association (CREA) and identifies CREA's Data Distribution Facility (DDF®)