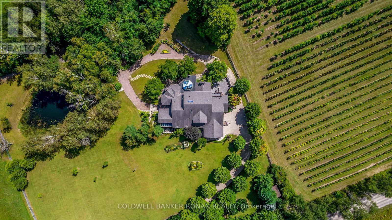
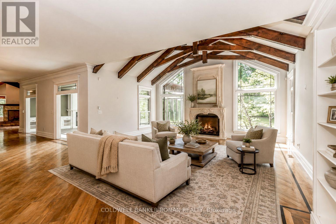
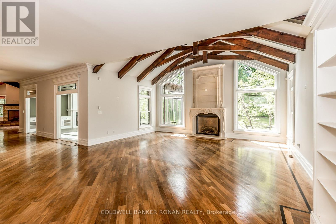
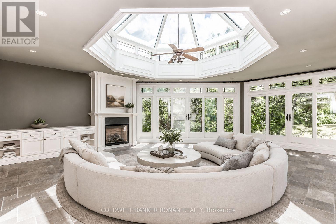
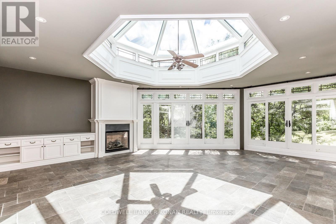
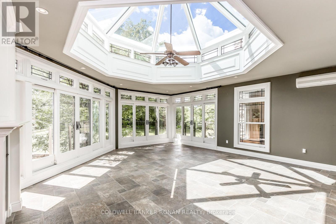
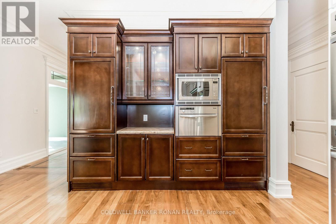
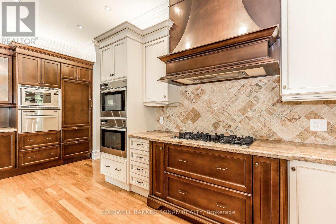
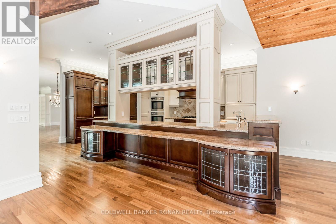
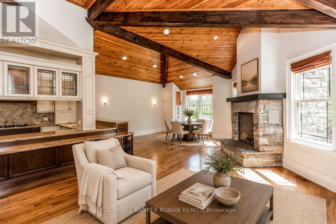
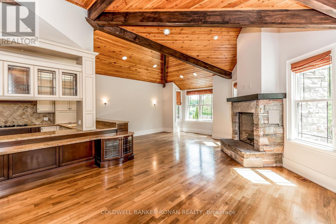
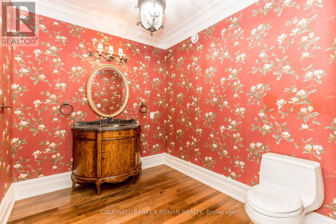
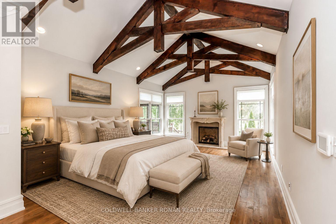
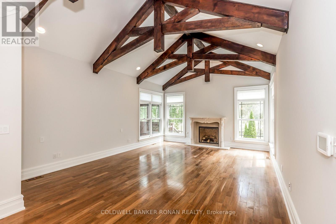
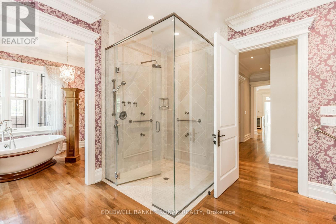
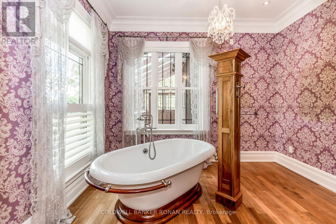
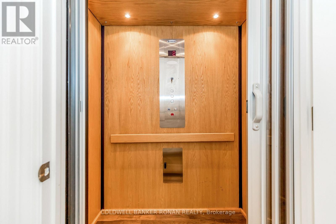
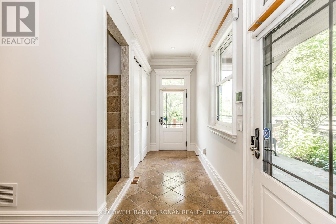
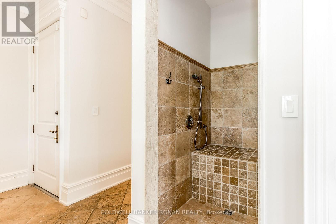
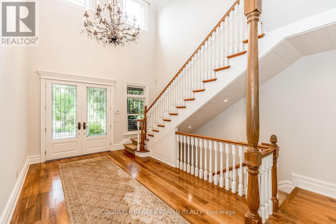
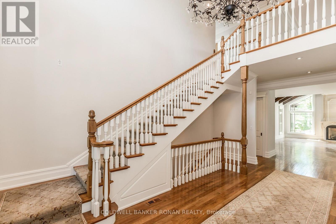
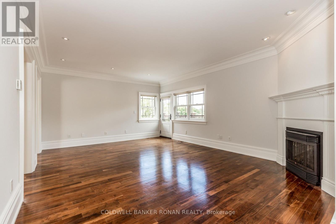
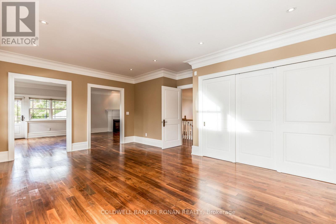
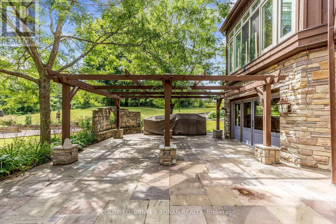
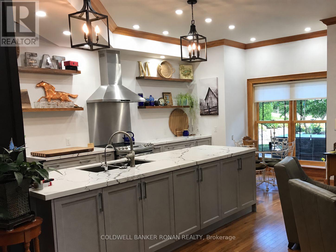
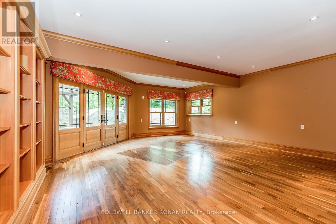
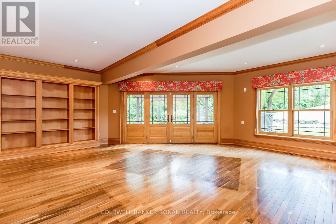
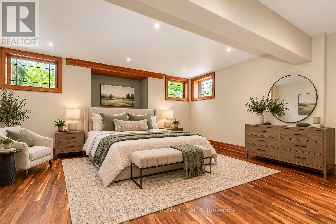
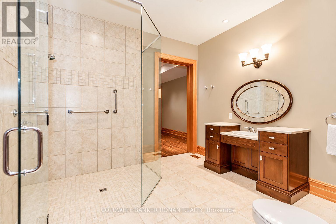
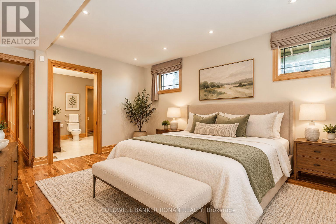
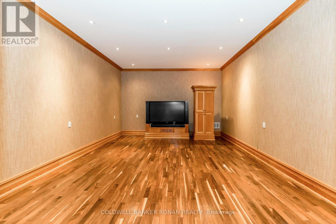
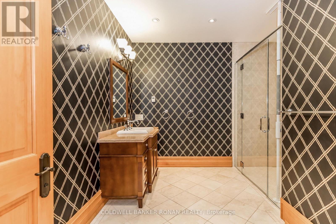
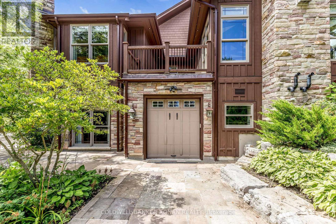
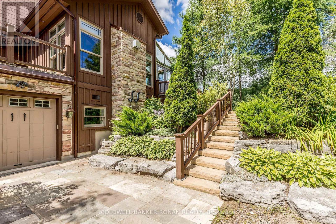
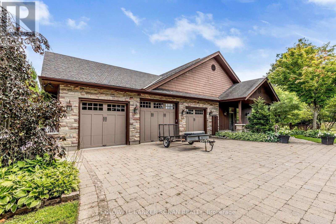
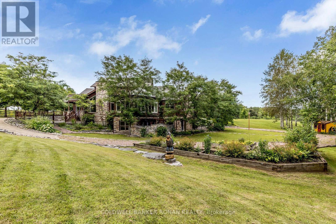
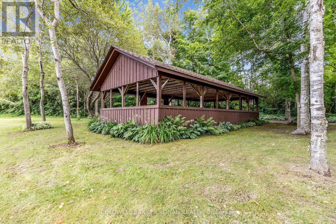
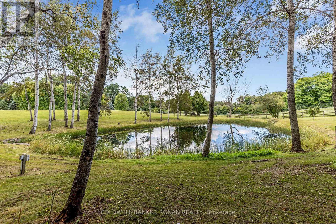
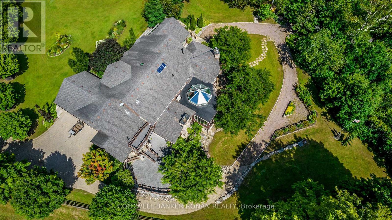
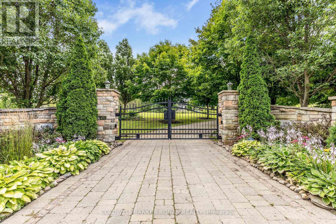
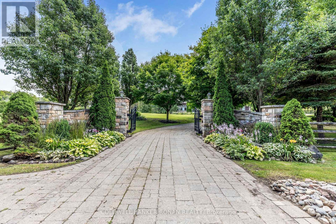
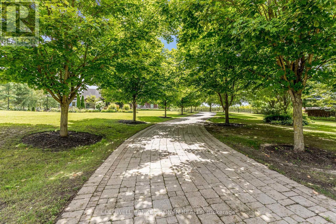
Welcome to an exceptional country estate where privacy, space and timeless elegance come together on 4 picturesque acres of rolling countryside. Surrounded by sweeping views, breathtaking sunsets and a tranquil pond, this impressive custom bungaloft offers a peaceful rural setting while remaining within convenient reach of major commuter routes and amenities. Approximately 4,216 sq. ft. above grade plus an additional 3,158 sq. ft. of beautifully finished walk-out lower-level living space, the home provides more than 7,000 sq. ft. designed for both everyday living and grand-scale entertaining. Inside, soaring ceilings, custom wood beams, detailed millwork, elegant mouldings, crystal chandeliers and six fireplaces create warmth and character throughout the generous principal rooms. The main-floor primary suite is a private retreat featuring a dramatic cathedral ceiling, fireplace, three walk-in closets and a luxurious 5-piece ensuite complete with a barrier-free shower. One of the home's most distinctive spaces is the spectacular octagonal sunroom, featuring heated floors. The expansive walk-out lower level adds incredible versatility with recreation, media and games rooms, two additional bedrooms, two bathrooms and a newly renovated kitchen, along with direct access to the grounds. Ideal for extended family, guests or multigenerational living. Enjoy the serenity of country living without sacrificing accessibility, approximately 15-20 minutes to Highways 407 and 412 and approximately 25 minutes to Highway 401, with convenient access to Port Perry, Ajax and Markham Stouffville hospitals. A remarkable opportunity to enjoy over 7,000 sq. ft. of finished living space, exceptional privacy and breathtaking countryside surroundings in a truly special estate setting. (id:67552)
| MLS® Number | E14109994 |
| Property Type | Single Family |
| Community Name | Rural Scugog |
| Amenities Near By | Golf Nearby, Ski Area |
| Community Features | School Bus |
| Features | Wooded Area, Wheelchair Access, Carpet Free, Atrium/sunroom, Sauna |
| Parking Space Total | 14 |
| Structure | Deck, Patio(s), Porch, Shed, Greenhouse, Outbuilding |
| Bathroom Total | 5 |
| Bedrooms Above Ground | 3 |
| Bedrooms Total | 3 |
| Amenities | Fireplace(s), Separate Heating Controls |
| Appliances | Barbeque, Garage Door Opener Remote(s), Oven - Built-in, Water Heater, Water Purifier, Water Treatment, Alarm System, Freezer, Microwave, Oven, Refrigerator |
| Basement Development | Finished |
| Basement Features | Apartment In Basement, Walk Out, Separate Entrance |
| Basement Type | N/a, N/a (finished), N/a |
| Construction Style Attachment | Detached |
| Cooling Type | Central Air Conditioning |
| Exterior Finish | Stone, Wood |
| Fireplace Present | Yes |
| Flooring Type | Hardwood |
| Foundation Type | Poured Concrete |
| Half Bath Total | 1 |
| Heating Fuel | Propane |
| Heating Type | Forced Air |
| Stories Total | 3 |
| Size Interior | 3,500 - 5,000 Sqft |
| Type | House |
| Utility Power | Generator |
| Utility Water | Drilled Well |
| Attached Garage | |
| Garage |
| Acreage | Yes |
| Fence Type | Fenced Yard |
| Land Amenities | Golf Nearby, Ski Area |
| Sewer | Septic System |
| Size Depth | 460 Ft |
| Size Frontage | 394 Ft |
| Size Irregular | 394 X 460 Ft |
| Size Total Text | 394 X 460 Ft|2 - 4.99 Acres |
| Surface Water | Pond Or Stream |
| Level | Type | Length | Width | Dimensions |
|---|---|---|---|---|
| Lower Level | Bedroom | 9.68 m | 6.01 m | 9.68 m x 6.01 m |
| Lower Level | Bedroom | 5.25 m | 4.37 m | 5.25 m x 4.37 m |
| Lower Level | Media | 5.94 m | 4.33 m | 5.94 m x 4.33 m |
| Lower Level | Laundry Room | 5.87 m | 4.93 m | 5.87 m x 4.93 m |
| Lower Level | Bathroom | 3.4 m | 3.35 m | 3.4 m x 3.35 m |
| Lower Level | Bathroom | 3.71 m | 3.28 m | 3.71 m x 3.28 m |
| Lower Level | Kitchen | 10.69 m | 8.47 m | 10.69 m x 8.47 m |
| Lower Level | Family Room | 6.65 m | 7.53 m | 6.65 m x 7.53 m |
| Main Level | Family Room | 10.05 m | 8.92 m | 10.05 m x 8.92 m |
| Main Level | Sunroom | 7.93 m | 6.66 m | 7.93 m x 6.66 m |
| Main Level | Dining Room | 4.58 m | 3.66 m | 4.58 m x 3.66 m |
| Main Level | Kitchen | 13.05 m | 11.71 m | 13.05 m x 11.71 m |
| Main Level | Primary Bedroom | 5.87 m | 4.9 m | 5.87 m x 4.9 m |
| Main Level | Laundry Room | 524 m | 5.57 m | 524 m x 5.57 m |
| Upper Level | Bedroom | 6.1 m | 4.87 m | 6.1 m x 4.87 m |
| Upper Level | Bedroom | 4.52 m | 6.13 m | 4.52 m x 6.13 m |
| Electricity | Installed |
https://www.realtor.ca/real-estate/30436546/320-chalk-lake-road-scugog-rural-scugog
Contact us for more information

Lynda Thompson
Salesperson
(905) 859-4477
(905) 859-4478

Marc Ronan
Salesperson
(905) 936-4216
(905) 936-5130

The trademarks REALTOR®, REALTORS®, and the REALTOR® logo are controlled by The Canadian Real Estate Association (CREA) and identify real estate professionals who are members of CREA. The trademarks MLS®, Multiple Listing Service® and the associated logos are owned by The Canadian Real Estate Association (CREA) and identify the quality of services provided by real estate professionals who are members of CREA. The trademark DDF® is owned by The Canadian Real Estate Association (CREA) and identifies CREA's Data Distribution Facility (DDF®)