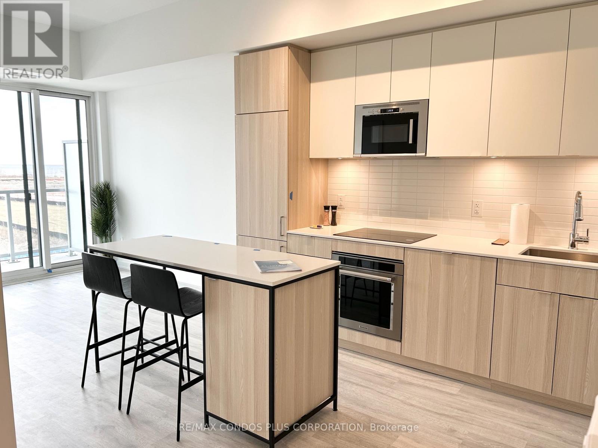
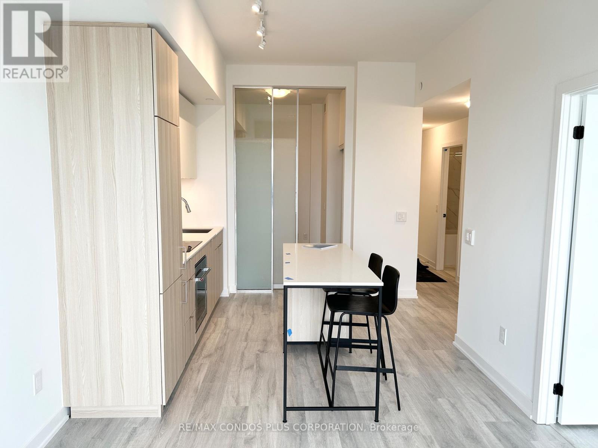
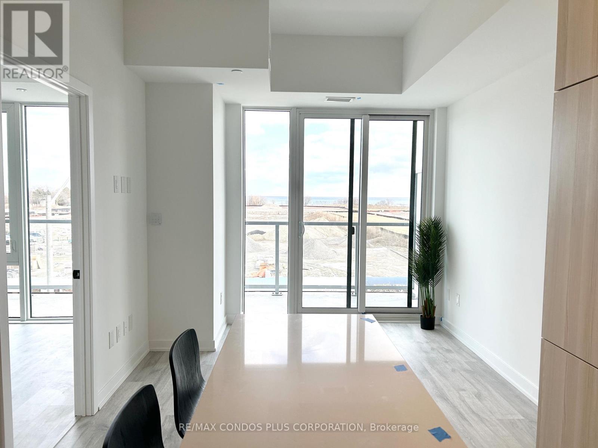
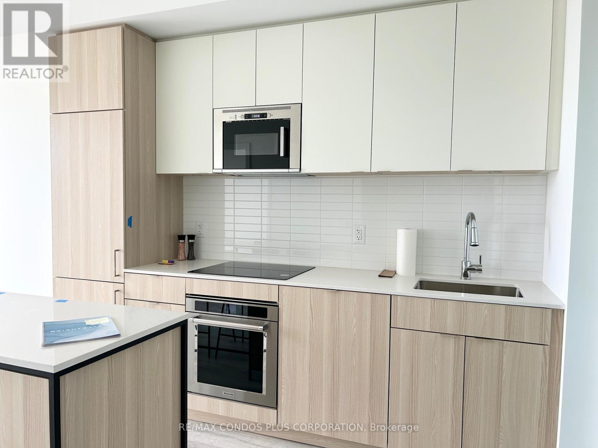
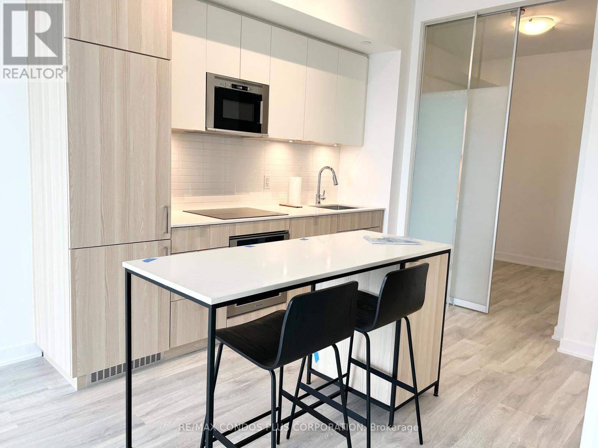
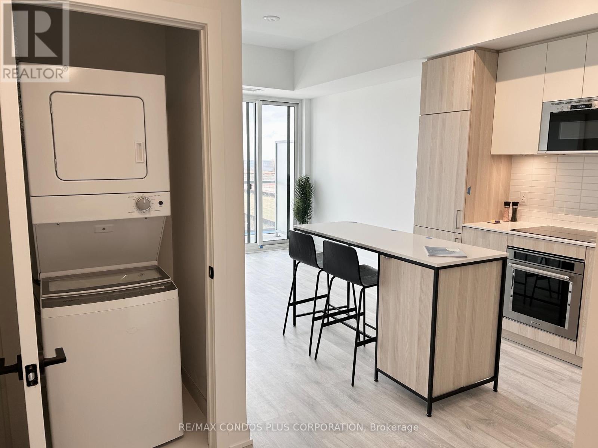
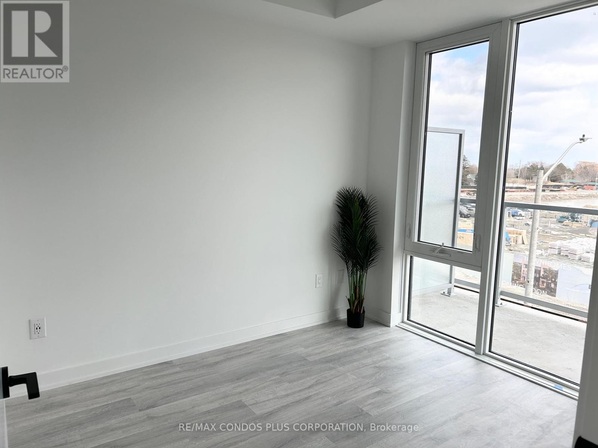
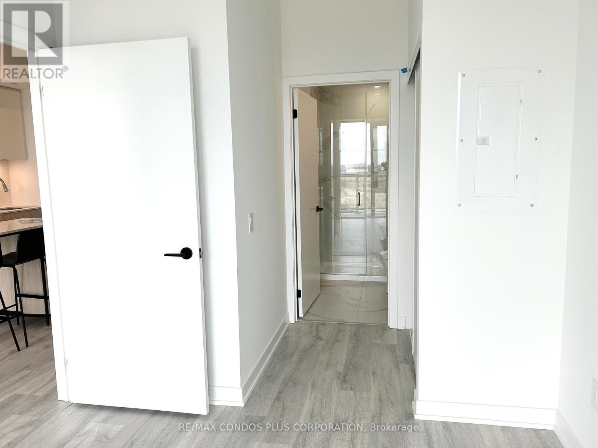
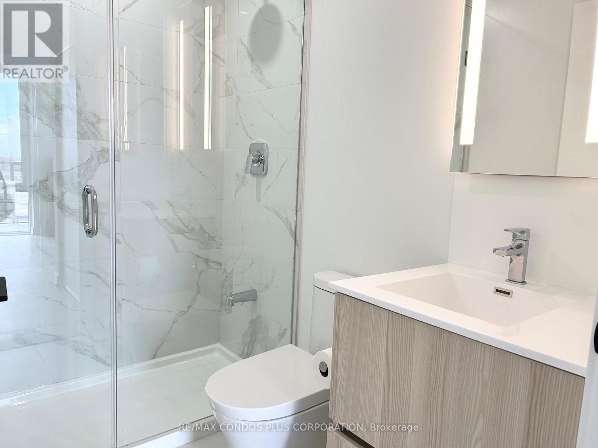
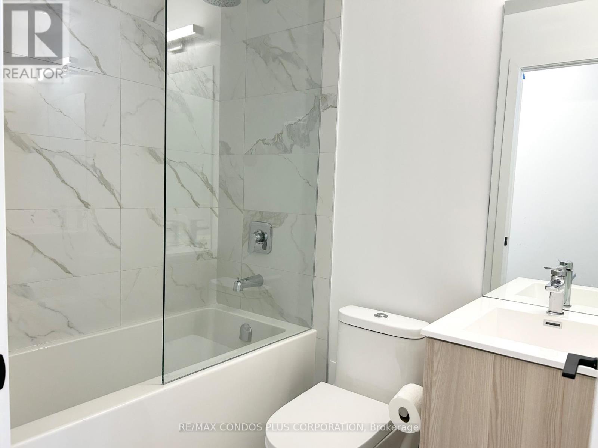
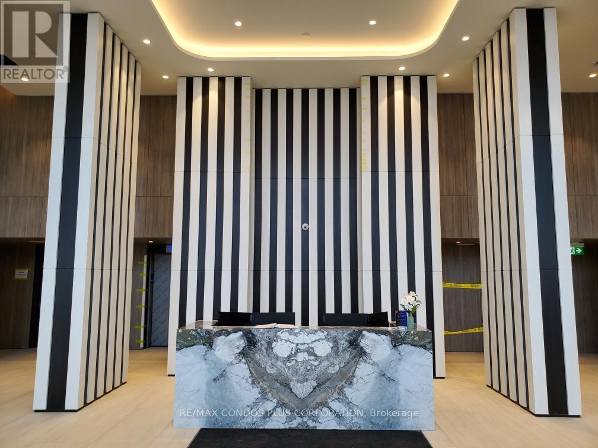
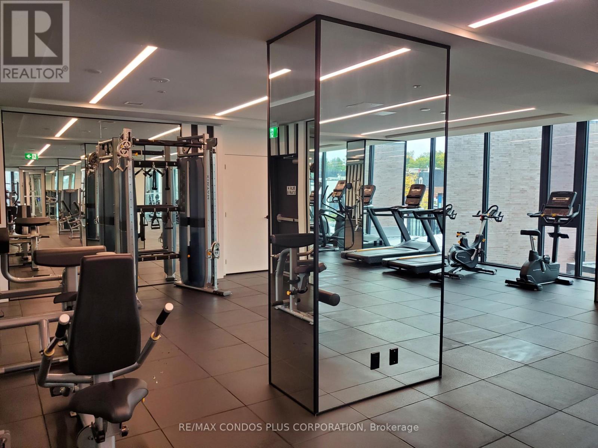
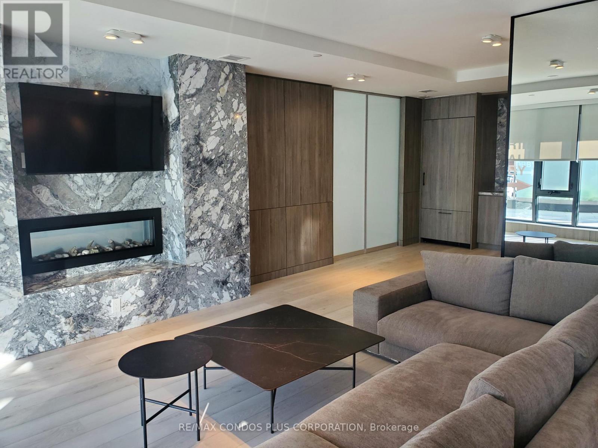
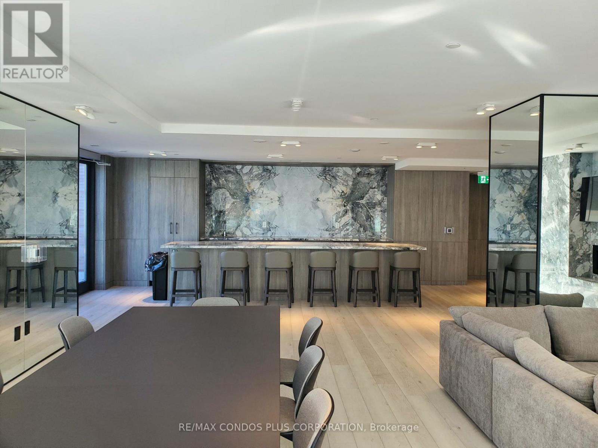
Bright and Beautiful 2 Bed, 2 Bath Unit Overlooking South East Views of Lake Ontario in Luxurious Brightwater II . Experience the Best of Waterfront Living in Port Credit's Buzzing New Community. Free Shuttle to Port Credit GO Train Station. Steps to everyday conveniences including Farm Boy, LCBO, Loblaws, COBS Bread, Mercatto Centrale, Parks, and the Waterfront. Great Amenities Including Fitness Facility, Yoga Studio, Co-Working Lounge, Party Lounge, Pet Spa, 24/7 Concierge, and Ample Visitor Parking. Underground Parking and Storage Locker Included. (id:67552)
| MLS® Number | W14126724 |
| Property Type | Single Family |
| Community Name | Port Credit |
| Amenities Near By | Public Transit, Park |
| Community Features | Pets Allowed With Restrictions |
| Features | Balcony, Carpet Free |
| Parking Space Total | 1 |
| View Type | View Of Water |
| Water Front Name | Lake Ontario |
| Water Front Type | Waterfront |
| Bathroom Total | 2 |
| Bedrooms Above Ground | 2 |
| Bedrooms Total | 2 |
| Age | New Building |
| Amenities | Exercise Centre, Visitor Parking, Party Room, Security/concierge, Recreation Centre, Storage - Locker |
| Appliances | Oven - Built-in |
| Basement Type | None |
| Cooling Type | Central Air Conditioning, Air Exchanger |
| Exterior Finish | Brick, Concrete |
| Fire Protection | Smoke Detectors |
| Flooring Type | Hardwood, Porcelain Tile |
| Heating Fuel | Natural Gas |
| Heating Type | Forced Air |
| Size Interior | 600 - 699 Sqft |
| Type | Apartment |
| Underground | |
| Garage |
| Acreage | No |
| Land Amenities | Public Transit, Park |
| Level | Type | Length | Width | Dimensions |
|---|---|---|---|---|
| Main Level | Kitchen | 2.74 m | 3.05 m | 2.74 m x 3.05 m |
| Main Level | Living Room | 2.95 m | 2.62 m | 2.95 m x 2.62 m |
| Main Level | Bedroom | 2.85 m | 3.61 m | 2.85 m x 3.61 m |
| Main Level | Bedroom 2 | 2.74 m | 2.67 m | 2.74 m x 2.67 m |
| Main Level | Bathroom | 1.83 m | 1.22 m | 1.83 m x 1.22 m |
| Main Level | Bathroom | 1.83 m | 1.22 m | 1.83 m x 1.22 m |
Contact us for more information
Alexander Yolevski
Salesperson
(416) 203-6636
(416) 203-1908
www.remaxcondosplus.com/

The trademarks REALTOR®, REALTORS®, and the REALTOR® logo are controlled by The Canadian Real Estate Association (CREA) and identify real estate professionals who are members of CREA. The trademarks MLS®, Multiple Listing Service® and the associated logos are owned by The Canadian Real Estate Association (CREA) and identify the quality of services provided by real estate professionals who are members of CREA. The trademark DDF® is owned by The Canadian Real Estate Association (CREA) and identifies CREA's Data Distribution Facility (DDF®)