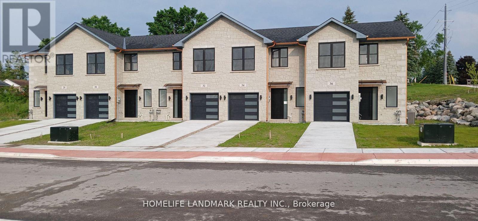
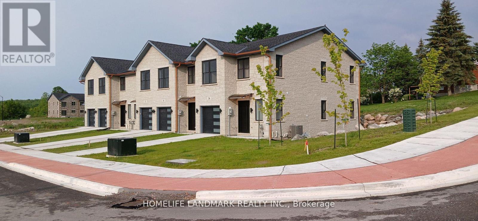
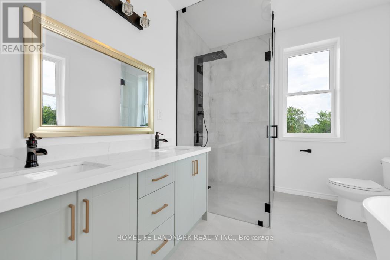
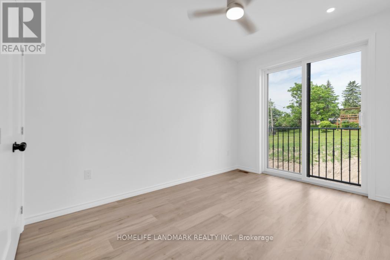
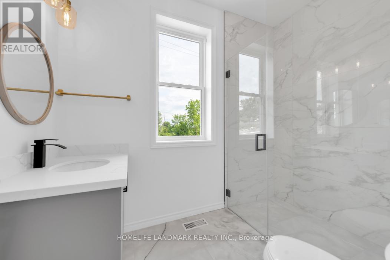
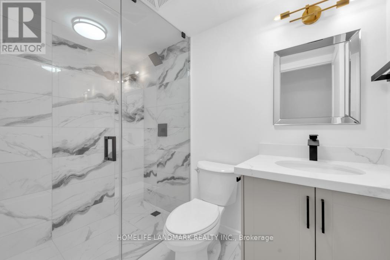
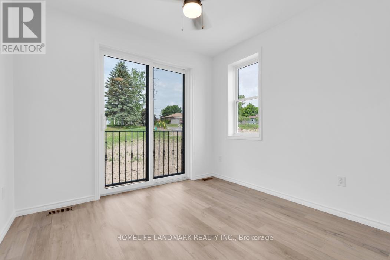
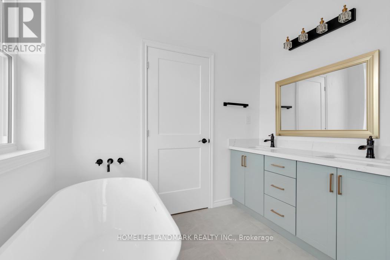
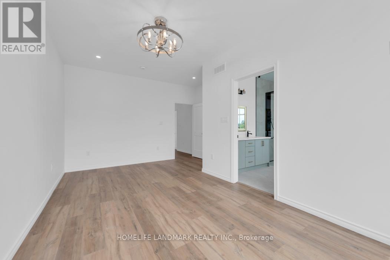
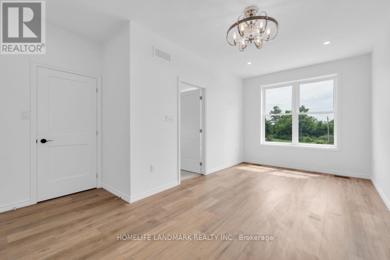
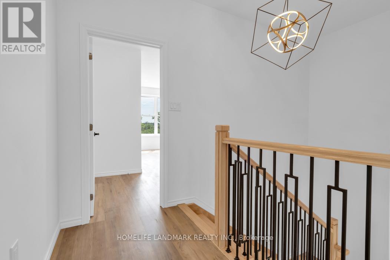
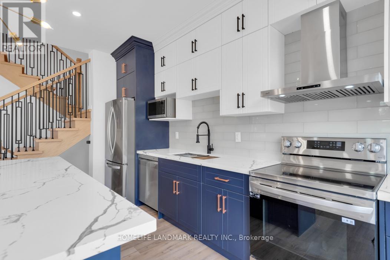
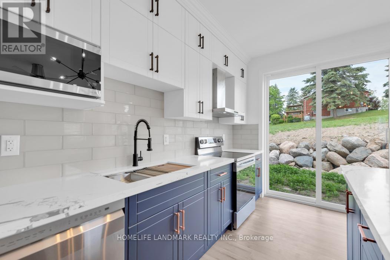
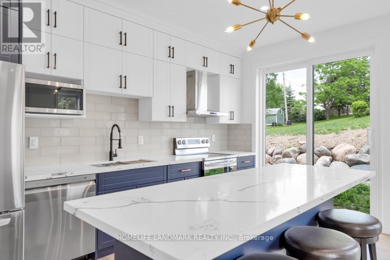
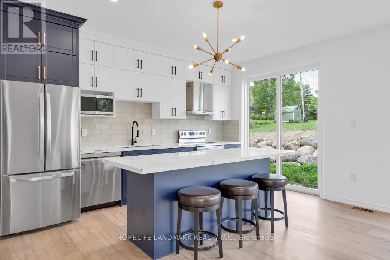
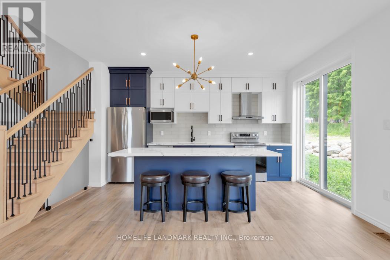
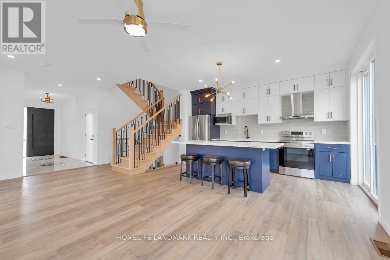
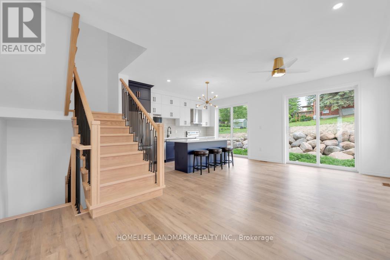
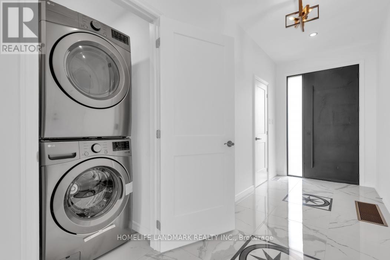
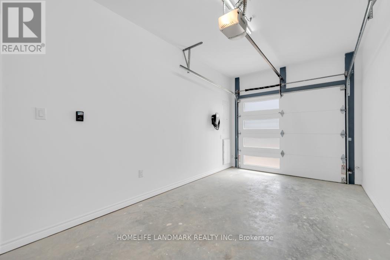
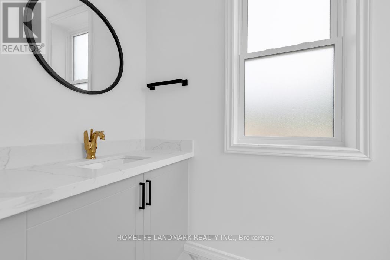
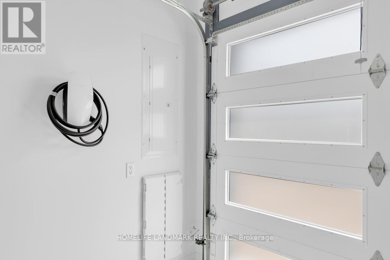
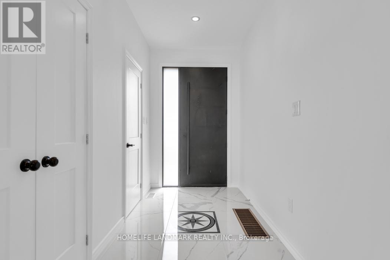
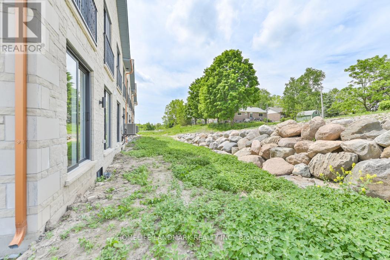
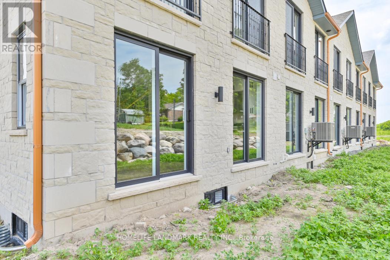
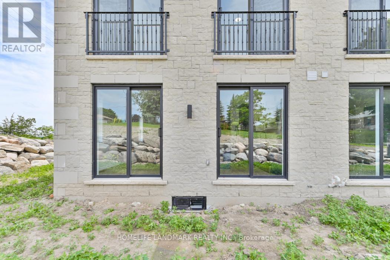
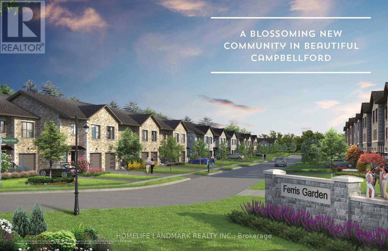
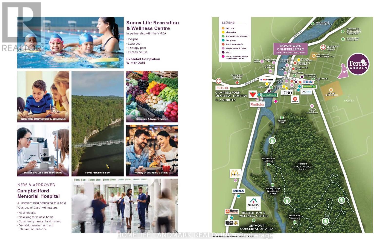
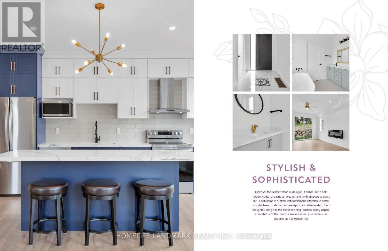
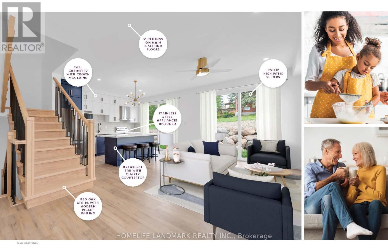
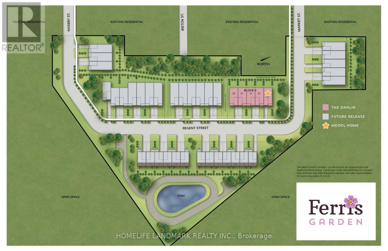
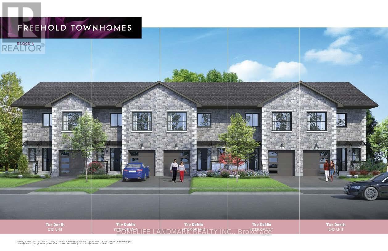
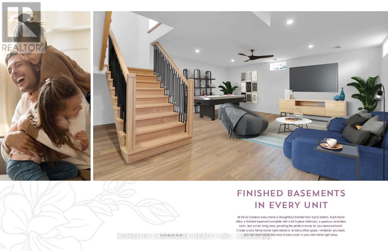
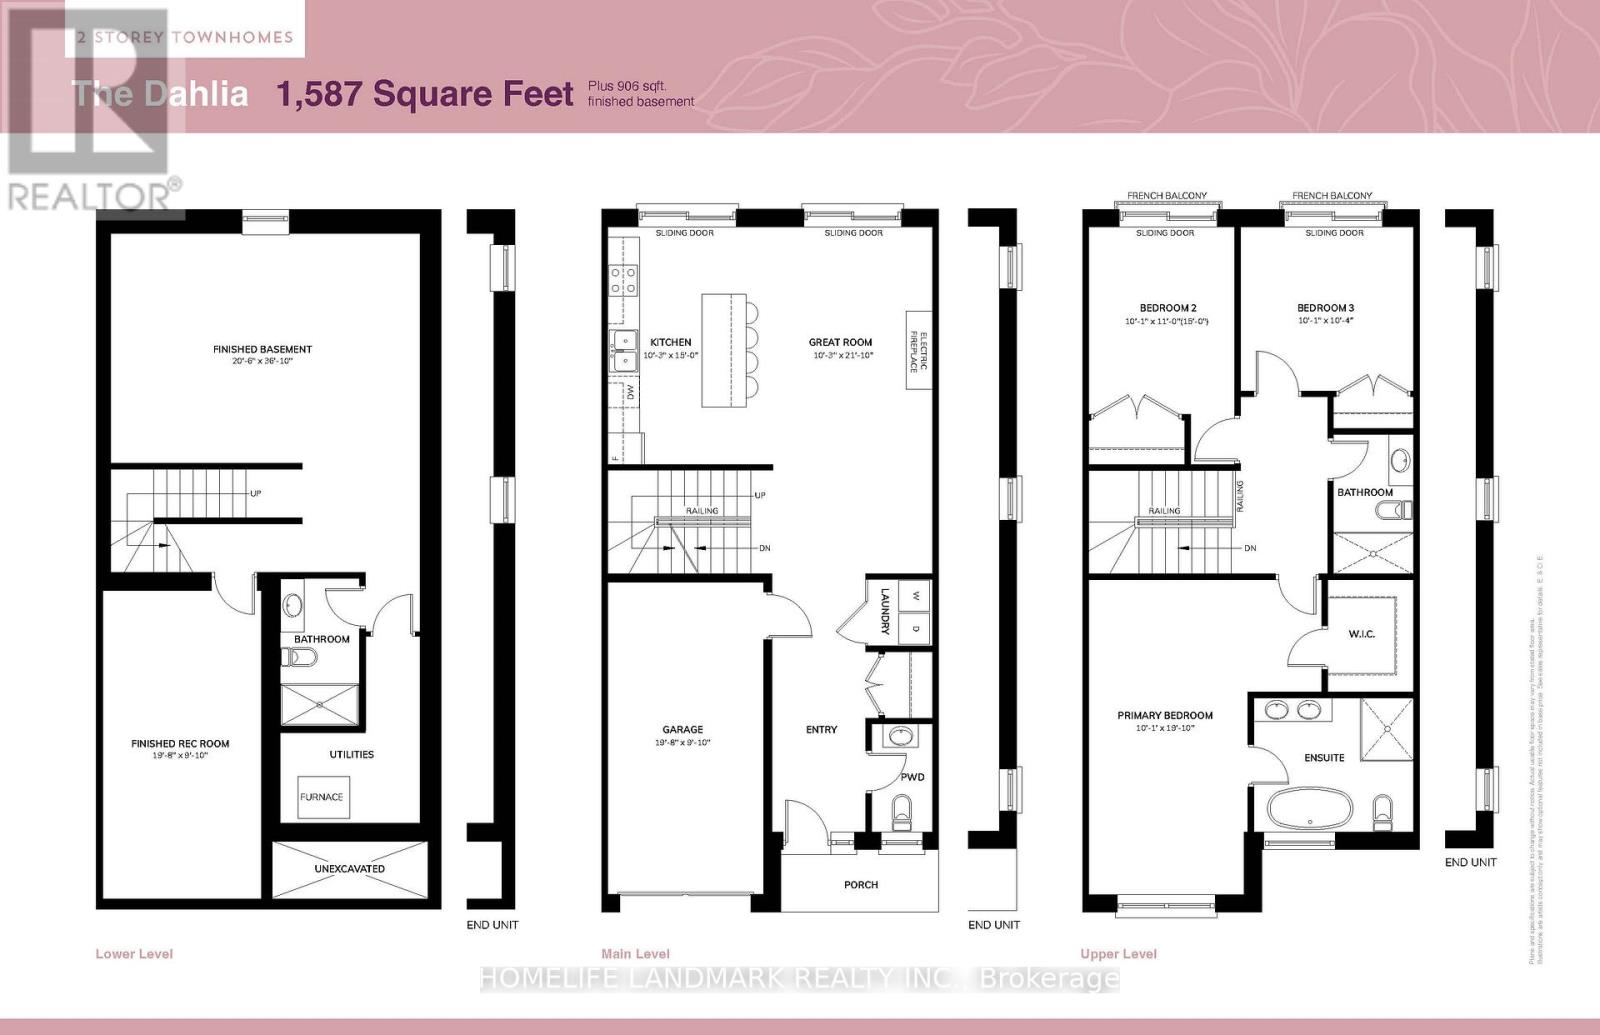
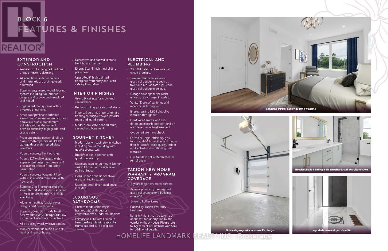
Client Remarks! New price NO HST (may be subject to qualification) DO NOT miss this opportunity. It will not last long! Main, second floor & finished basement are 2487 sq ft; finished 215 sq ft garage. modern, finished 3 large bedrooms; 4 washrooms; open-concept kitchen; quartz countertop; 3ft x 8ft breakfast island. Red oak stairs throughout the 3 floors. Large glass curbless showers with linear drains. Insulated Concrete Form (ICF) foundation makes the best value for moisture, sound, and insulation. Municipal water, sewer services, natural gas heating with a tankless water heater, and central air conditioning. Close to shopping amenities, a hospital care center, and the new Sunny Life Wellness & Recreation Centre. Please note this is a new lot; the tax has not been assigned yet. All measurements are approximate and subject to change without notice. **EXTRAS** AC, fridge, dryer, washer, microwave, stove, dishwasher, EV charger included. 200-amp services. 7 years Tarion's new home warranty. (id:61852)
| MLS® Number | X13153820 |
| Property Type | Single Family |
| Community Name | Campbellford |
| Features | Sump Pump |
| ParkingSpaceTotal | 3 |
| BathroomTotal | 4 |
| BedroomsAboveGround | 3 |
| BedroomsTotal | 3 |
| Age | New Building |
| Appliances | Garage Door Opener Remote(s), Water Heater - Tankless, Water Meter |
| BasementDevelopment | Finished |
| BasementType | Full (finished) |
| ConstructionStyleAttachment | Attached |
| CoolingType | Central Air Conditioning |
| ExteriorFinish | Stone |
| FireplacePresent | Yes |
| FireplaceTotal | 1 |
| FoundationType | Insulated Concrete Forms |
| HalfBathTotal | 1 |
| HeatingFuel | Natural Gas |
| HeatingType | Forced Air |
| StoriesTotal | 2 |
| SizeInterior | 1500 - 2000 Sqft |
| Type | Row / Townhouse |
| UtilityWater | Municipal Water |
| Attached Garage | |
| Garage |
| Acreage | No |
| Sewer | Sanitary Sewer |
| SizeDepth | 99 Ft |
| SizeFrontage | 20 Ft |
| SizeIrregular | 20 X 99 Ft |
| SizeTotalText | 20 X 99 Ft |
| Level | Type | Length | Width | Dimensions |
|---|---|---|---|---|
| Second Level | Bedroom | 3 m | 5.8 m | 3 m x 5.8 m |
| Second Level | Bedroom 3 | 3 m | 3.1 m | 3 m x 3.1 m |
| Basement | Recreational, Games Room | 6 m | 3 m | 6 m x 3 m |
| Basement | Den | 6.25 m | 11.3 m | 6.25 m x 11.3 m |
| Main Level | Great Room | 3 m | 6.7 m | 3 m x 6.7 m |
| Main Level | Kitchen | 3 m | 4.6 m | 3 m x 4.6 m |
| Other | Bedroom 2 | 3.4 m | 3.4 m x Measurements not available |
| Cable | Installed |
| Electricity | Installed |
| Sewer | Installed |
https://www.realtor.ca/real-estate/29782936/32-regent-street-trent-hills-campbellford-campbellford
Contact us for more information
Ellice Huhe
Salesperson

The trademarks REALTOR®, REALTORS®, and the REALTOR® logo are controlled by The Canadian Real Estate Association (CREA) and identify real estate professionals who are members of CREA. The trademarks MLS®, Multiple Listing Service® and the associated logos are owned by The Canadian Real Estate Association (CREA) and identify the quality of services provided by real estate professionals who are members of CREA. The trademark DDF® is owned by The Canadian Real Estate Association (CREA) and identifies CREA's Data Distribution Facility (DDF®)