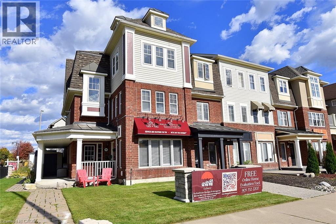
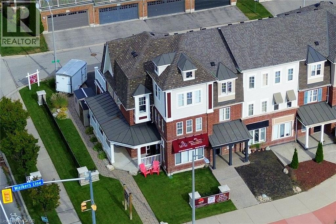
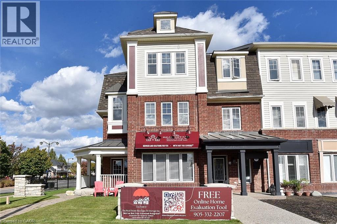
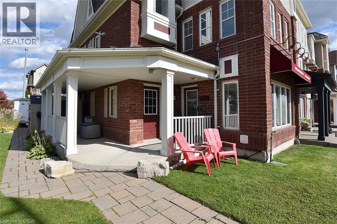
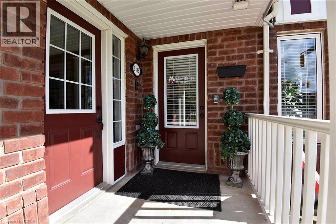
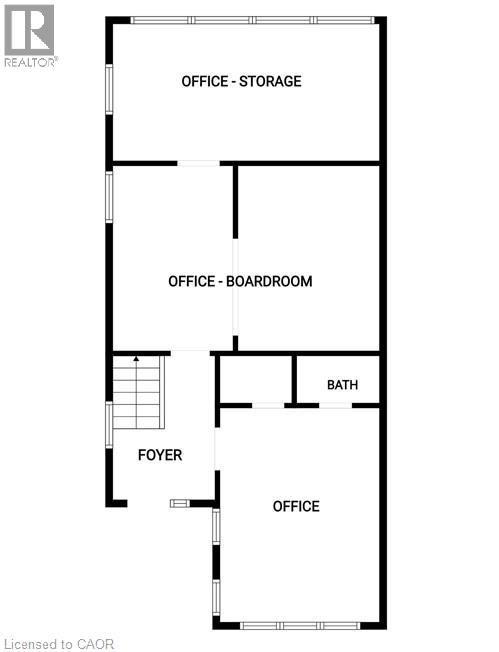
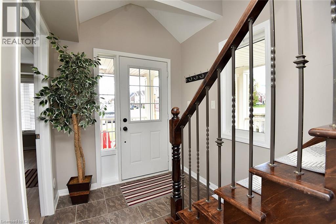
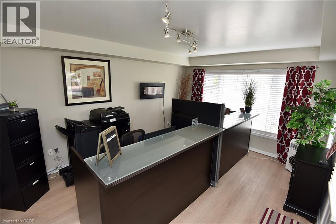
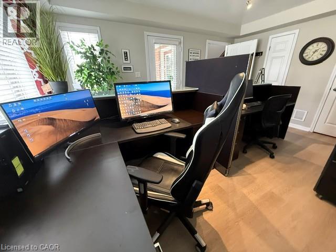
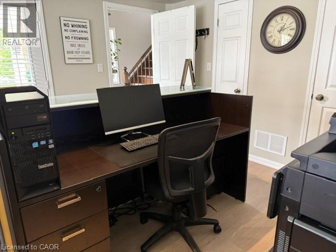
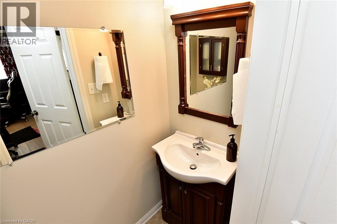
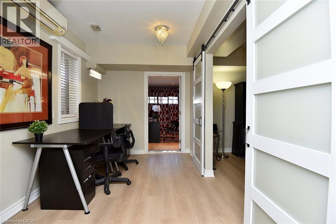
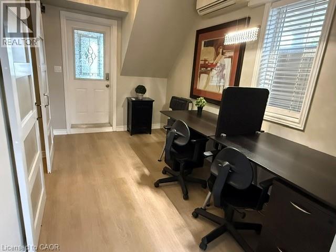
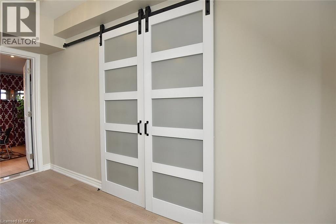
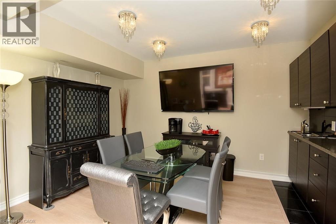
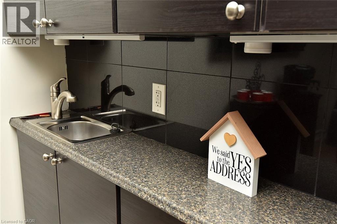
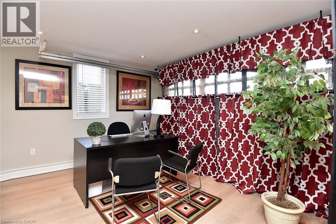
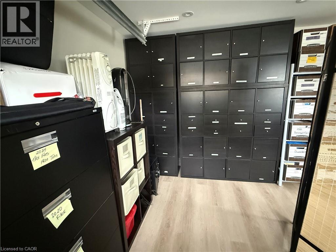
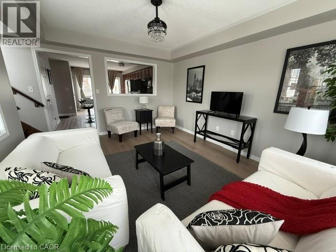
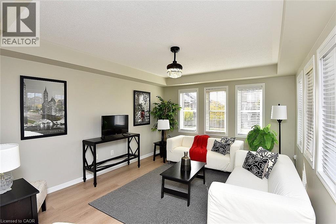
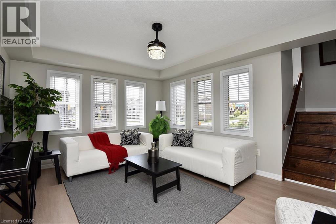
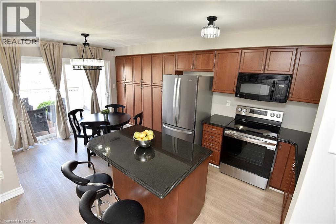
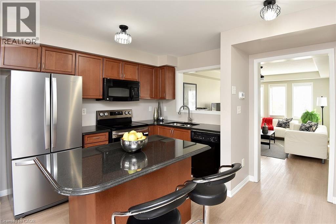
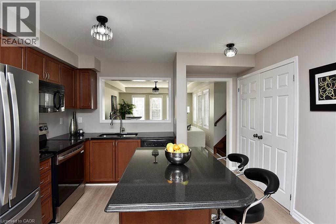
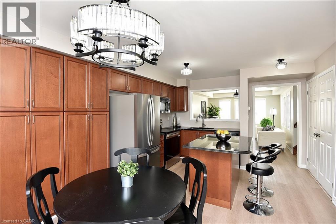
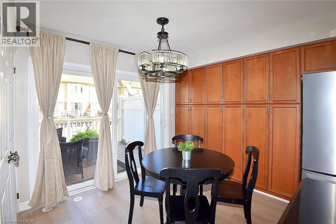
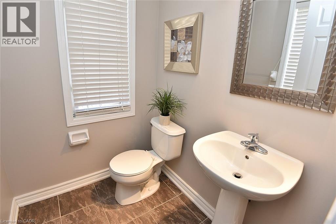
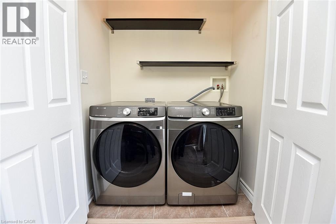
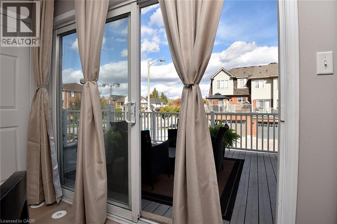
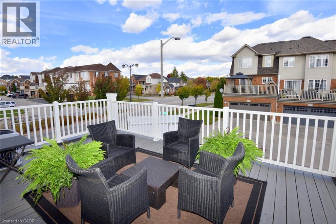
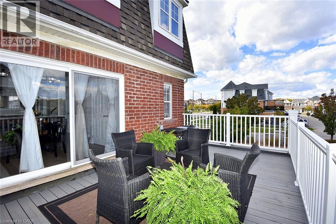
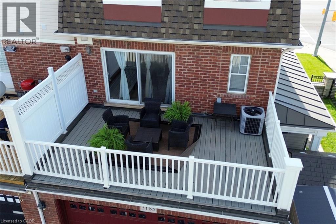
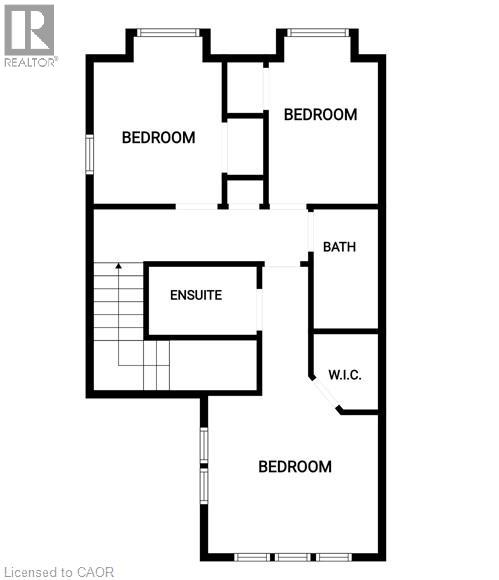
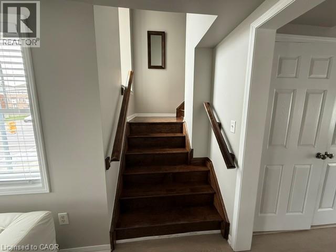
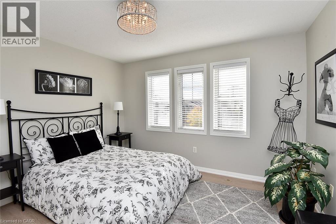
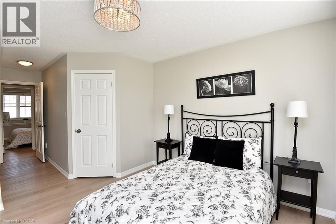
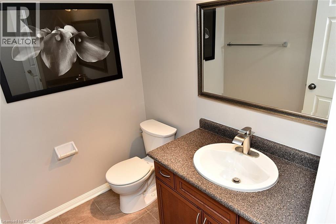
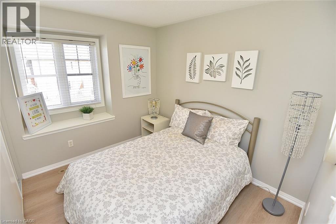
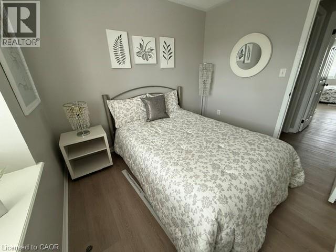
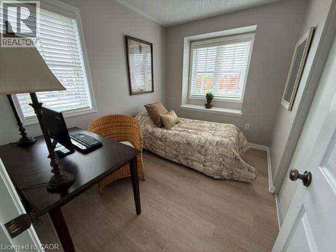
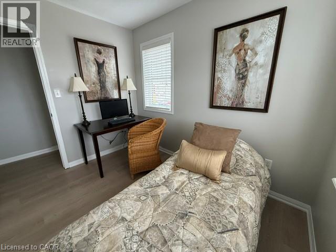
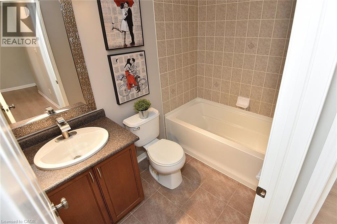
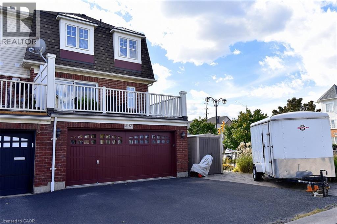
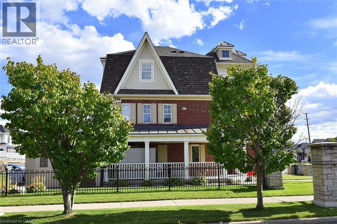
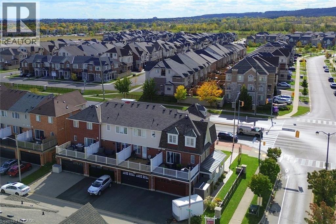
RARE END-UNIT LIVE/WORK WITH PROVEN INCOME! NO CONDO FEE! Immaculate, extensively upgraded freehold townhouse in Alton - 2,140 sq ft across three floors, combining a professionally designed commercial main floor with a beautiful two-level residence above. THE HOME: The main-floor commercial unit has its own entrance, a welcoming reception area, open-concept sales area with two workstations, boardroom with kitchenette, private office and storage - turnkey, and the office furnishings may stay. Upstairs, the bright two-level residence has been meticulously cared for, with no pets ever having lived in it, and sits vacant for immediate possession. NEW SHINGLED ROOF (October 2026), New SS Appliances in last year. THE INCOME: The upper residence previously rented for $3,450/month. The commercial space carries rental potential of approx. $2,500/month. Combined potential of approx. $5,950/month - $71,400 a year! Live upstairs and run your business below, rent the residence to help carry your costs, or hold both spaces purely as an investment. Zoning MXG-326. NO CONDO FEES - only a $68/month road maintenance fee. A rare combination of lifestyle, flexibility and income in Burlington! Commercial sq. ft. subject to HST. (id:67552)
| MLS® Number | 40870743 |
| Property Type | Single Family |
| Neigbourhood | Fairway Glen |
| Amenities Near By | Hospital, Place Of Worship, Public Transit, Schools |
| Community Features | Quiet Area, Community Centre |
| Equipment Type | None |
| Features | Balcony, Paved Driveway |
| Parking Space Total | 2 |
| Rental Equipment Type | None |
| Bathroom Total | 4 |
| Bedrooms Above Ground | 3 |
| Bedrooms Total | 3 |
| Appliances | Dishwasher, Dryer, Refrigerator, Stove, Water Meter, Washer, Microwave Built-in, Window Coverings |
| Basement Type | None |
| Constructed Date | 2006 |
| Construction Style Attachment | Attached |
| Cooling Type | Central Air Conditioning |
| Exterior Finish | Brick, Vinyl Siding |
| Fixture | Ceiling Fans |
| Half Bath Total | 2 |
| Heating Fuel | Natural Gas |
| Heating Type | Forced Air |
| Stories Total | 3 |
| Size Interior | 2,140 Sqft |
| Type | Row / Townhouse |
| Utility Water | Municipal Water |
| Acreage | No |
| Land Amenities | Hospital, Place Of Worship, Public Transit, Schools |
| Sewer | Municipal Sewage System |
| Size Depth | 87 Ft |
| Size Frontage | 31 Ft |
| Size Total Text | Under 1/2 Acre |
| Zoning Description | Mxg 326 |
| Level | Type | Length | Width | Dimensions |
|---|---|---|---|---|
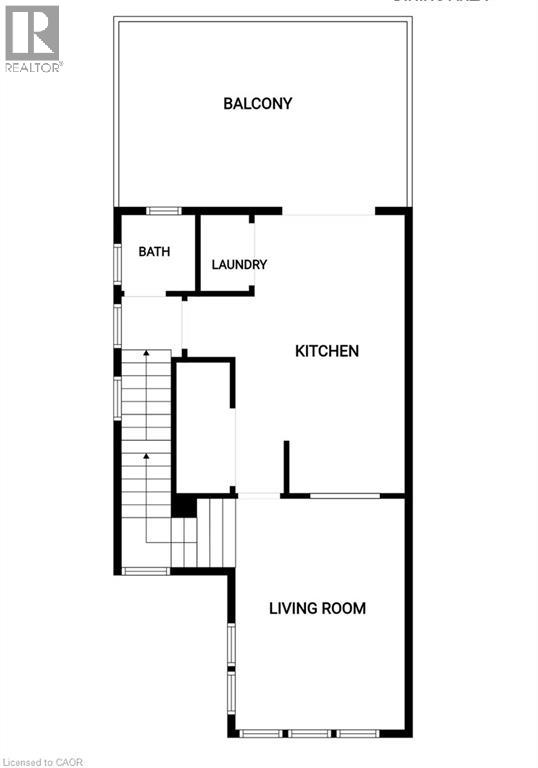
| Second Level | 2pc Bathroom | 6'0'' x 6'0'' | ||
| Second Level | Dining Room | 8'0'' x 10'7'' | ||
| Second Level | Kitchen | 8'0'' x 10'0'' | ||
| Second Level | Living Room | 12'0'' x 15'2'' | ||
| Third Level | 4pc Bathroom | 8'0'' x 8'0'' | ||
| Third Level | Bedroom | 7'11'' x 10'0'' | ||
| Third Level | Bedroom | 8'6'' x 10'0'' | ||
| Third Level | 3pc Bathroom | 8'0'' x 9'0'' | ||
| Third Level | Primary Bedroom | 20'0'' x 12'3'' | ||
| Main Level | Office | 19'1'' x 11'6'' | ||
| Main Level | Office | 13'4'' x 10'8'' | ||
| Main Level | Office | 13'4'' x 10'0'' | ||
| Main Level | 2pc Bathroom | 5'9'' x 2'10'' | ||
| Main Level | Office | 15'10'' x 12'0'' |
https://www.realtor.ca/real-estate/30405859/3185-walkers-line-burlington
Contact us for more information

Alison Walsh
Broker of Record
(905) 332-2207
www.yourhomesoldguaranteed.company/

The trademarks REALTOR®, REALTORS®, and the REALTOR® logo are controlled by The Canadian Real Estate Association (CREA) and identify real estate professionals who are members of CREA. The trademarks MLS®, Multiple Listing Service® and the associated logos are owned by The Canadian Real Estate Association (CREA) and identify the quality of services provided by real estate professionals who are members of CREA. The trademark DDF® is owned by The Canadian Real Estate Association (CREA) and identifies CREA's Data Distribution Facility (DDF®)