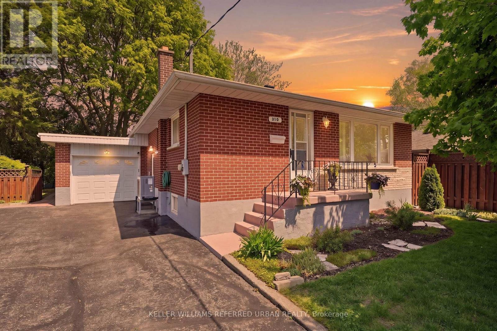
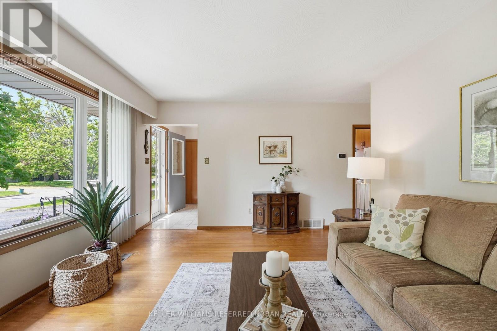
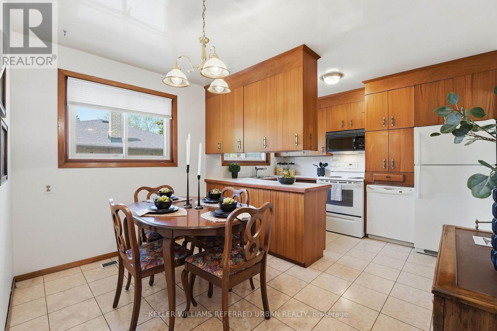
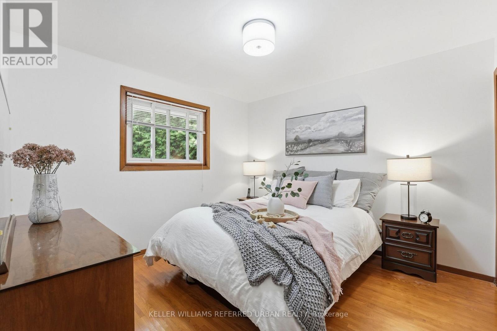
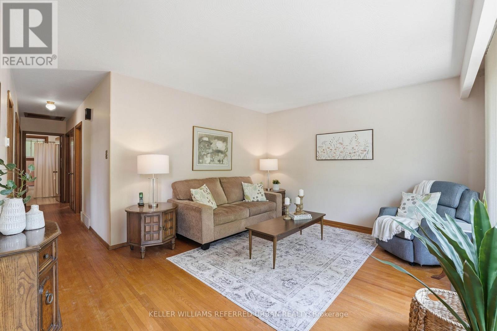
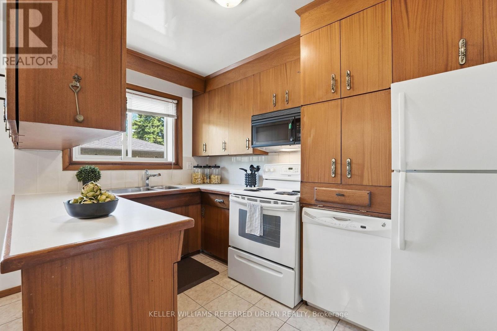
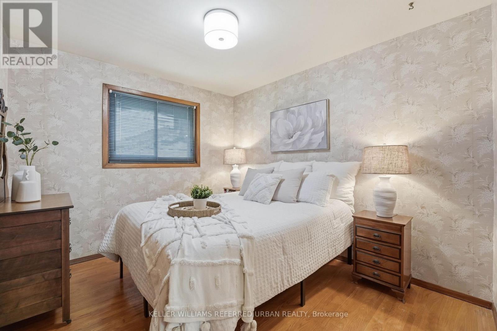
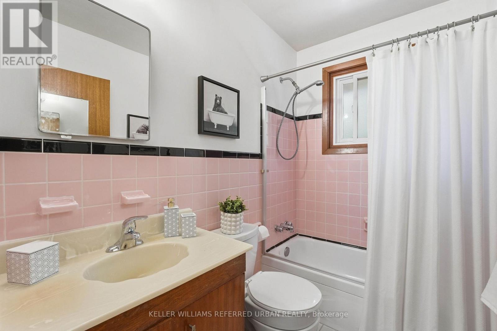
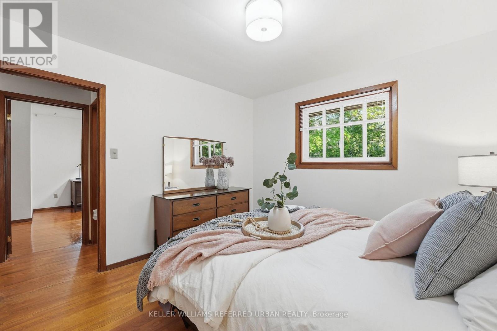
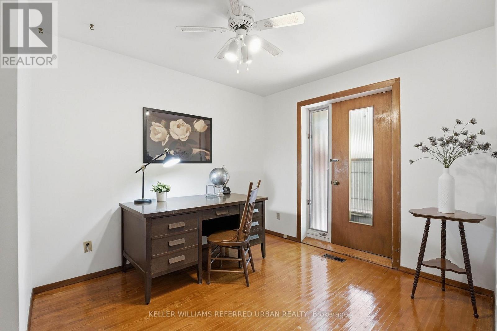
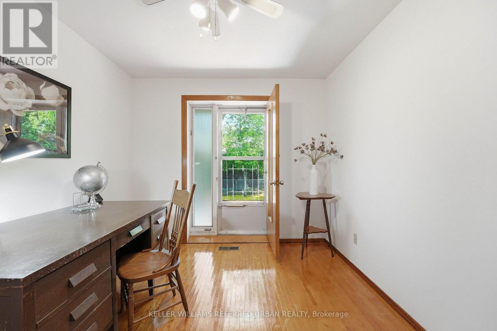
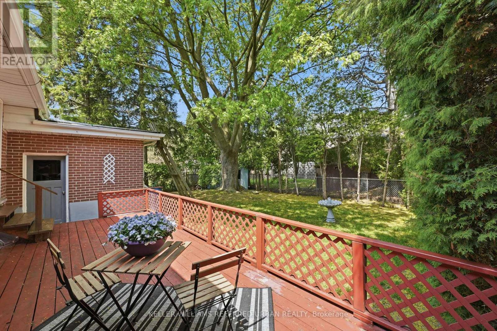
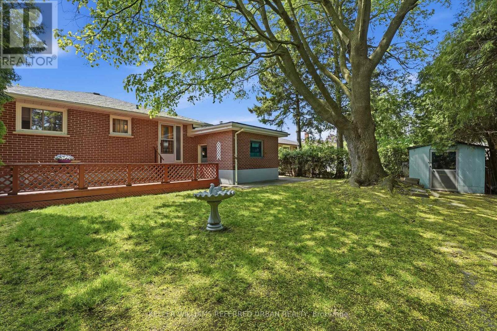
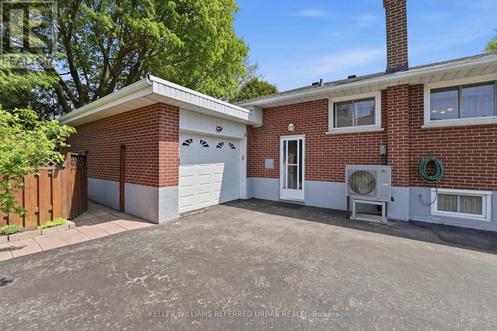
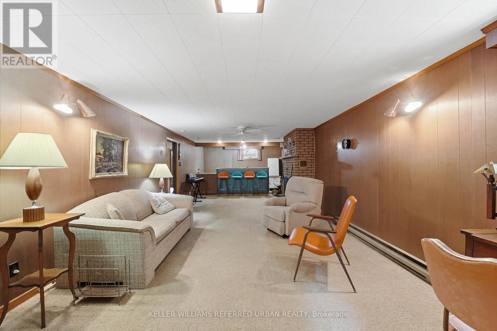
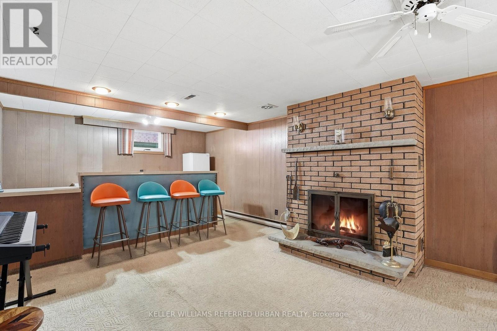
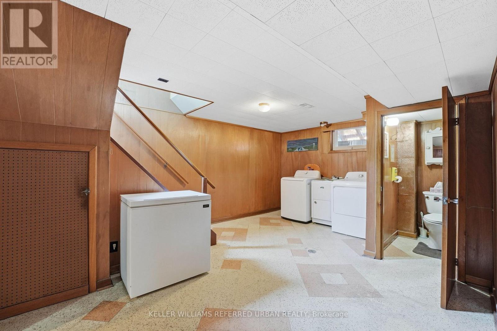
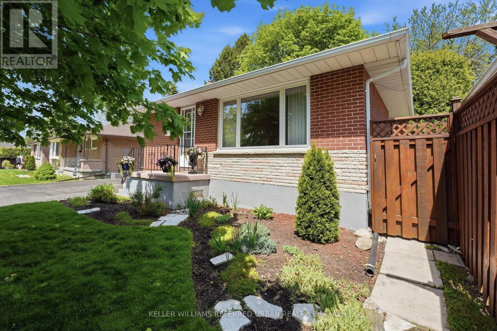
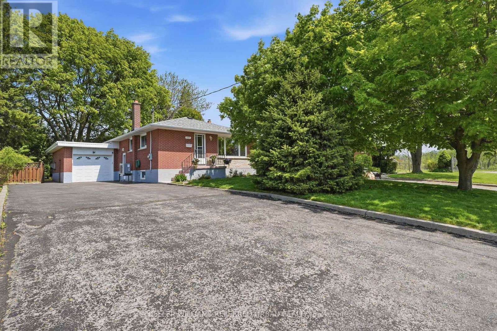
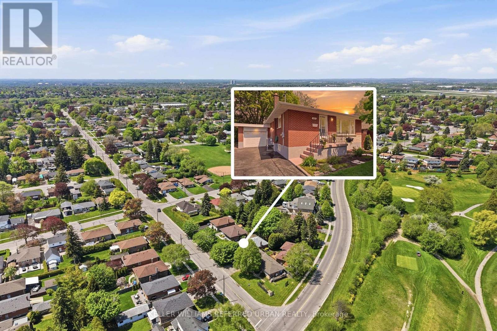
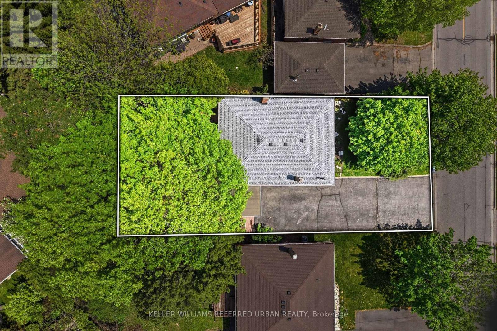
Don't Let This Opportunity Pass You By! This Home Features just under 1100 sq ft of Total living space, 3 spacious bedrooms, 2 bathrooms, original hardwood floors, a great size kitchen with a breakfast nook. A side separate entrance provides access to a large finished basement with lots of room to grow and make it your own. Situated in a family-friendly neighbourhood in the heart of Oshawa, just steps from schools, parks, shopping, restaurants and so much more. Steps from the Oshawa Golf and Country Club, Lakeridge Health Oshawa Hospital , Public Transit and Highway 401. The exterior features an attached garage, large double wide driveway, large fenced backyard with tons of shade and an extra storage shed. (id:61852)
1:00 pm
Ends at:4:00 pm
1:00 pm
Ends at:4:00 pm
| MLS® Number | E13175438 |
| Property Type | Single Family |
| Community Name | McLaughlin |
| AmenitiesNearBy | Golf Nearby, Place Of Worship, Schools, Park |
| EquipmentType | None |
| ParkingSpaceTotal | 7 |
| RentalEquipmentType | None |
| BathroomTotal | 2 |
| BedroomsAboveGround | 3 |
| BedroomsTotal | 3 |
| Amenities | Fireplace(s) |
| Appliances | Garage Door Opener Remote(s), Blinds, Dishwasher, Dryer, Freezer, Garage Door Opener, Microwave, Stove, Washer, Refrigerator |
| ArchitecturalStyle | Bungalow |
| BasementDevelopment | Finished |
| BasementFeatures | Separate Entrance |
| BasementType | N/a, N/a (finished) |
| ConstructionStyleAttachment | Detached |
| CoolingType | Central Air Conditioning |
| ExteriorFinish | Brick, Concrete |
| FireplacePresent | Yes |
| FireplaceTotal | 1 |
| FlooringType | Hardwood, Tile |
| FoundationType | Block |
| HeatingFuel | Electric |
| HeatingType | Heat Pump |
| StoriesTotal | 1 |
| SizeInterior | 700 - 1100 Sqft |
| Type | House |
| UtilityWater | Municipal Water |
| Attached Garage | |
| Garage |
| Acreage | No |
| FenceType | Fenced Yard |
| LandAmenities | Golf Nearby, Place Of Worship, Schools, Park |
| Sewer | Sanitary Sewer |
| SizeDepth | 111 Ft |
| SizeFrontage | 54 Ft |
| SizeIrregular | 54 X 111 Ft |
| SizeTotalText | 54 X 111 Ft |
| Level | Type | Length | Width | Dimensions |
|---|---|---|---|---|
| Lower Level | Family Room | 9.14 m | 3.8 m | 9.14 m x 3.8 m |
| Lower Level | Laundry Room | 5.42 m | 3.91 m | 5.42 m x 3.91 m |
| Main Level | Living Room | 3.76 m | 4.29 m | 3.76 m x 4.29 m |
| Main Level | Kitchen | 3.41 m | 2.32 m | 3.41 m x 2.32 m |
| Main Level | Eating Area | 2.04 m | 3.42 m | 2.04 m x 3.42 m |
| Main Level | Primary Bedroom | 3.37 m | 3.19 m | 3.37 m x 3.19 m |
| Main Level | Bedroom 2 | 2.88 m | 3.19 m | 2.88 m x 3.19 m |
| Main Level | Bedroom 3 | 3.56 m | 3.42 m | 3.56 m x 3.42 m |
https://www.realtor.ca/real-estate/29806770/318-marion-avenue-oshawa-mclaughlin-mclaughlin
Contact us for more information
Christopher Grant Johnston
Salesperson
Juliette Fergus
Broker

The trademarks REALTOR®, REALTORS®, and the REALTOR® logo are controlled by The Canadian Real Estate Association (CREA) and identify real estate professionals who are members of CREA. The trademarks MLS®, Multiple Listing Service® and the associated logos are owned by The Canadian Real Estate Association (CREA) and identify the quality of services provided by real estate professionals who are members of CREA. The trademark DDF® is owned by The Canadian Real Estate Association (CREA) and identifies CREA's Data Distribution Facility (DDF®)