Maintenance, Common Area Maintenance, Insurance, Parking
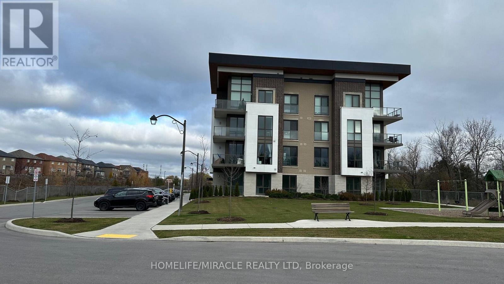
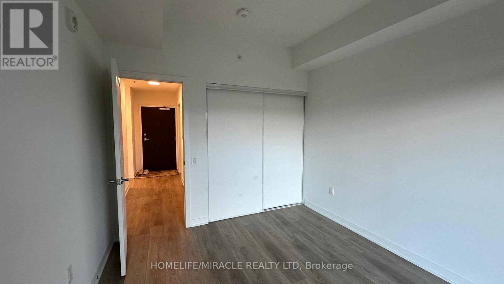
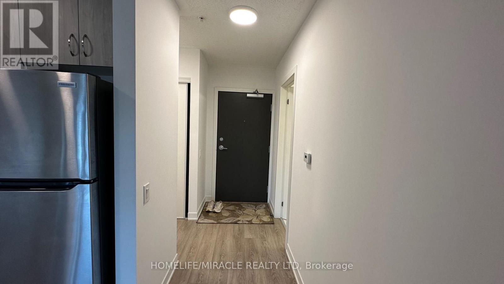
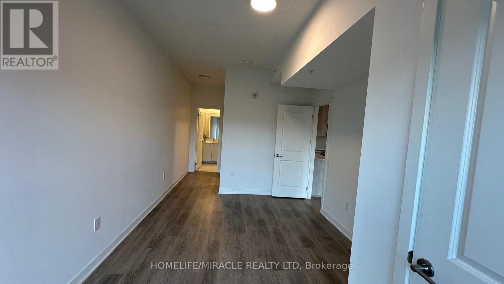
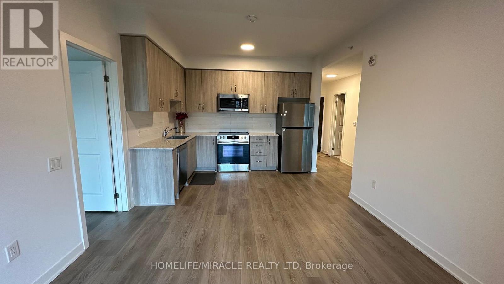
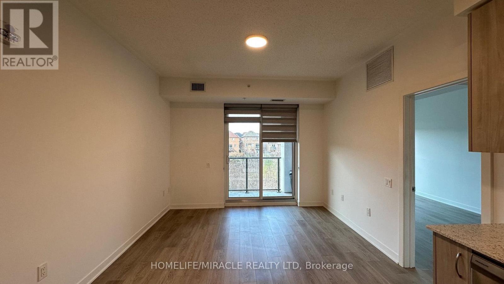
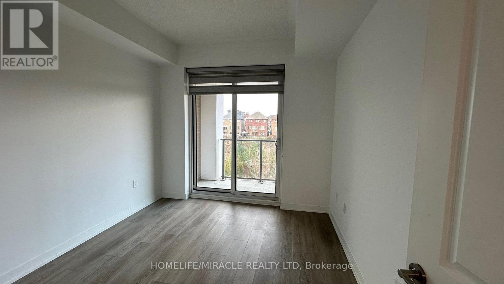
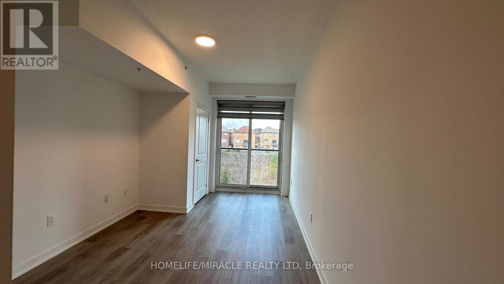
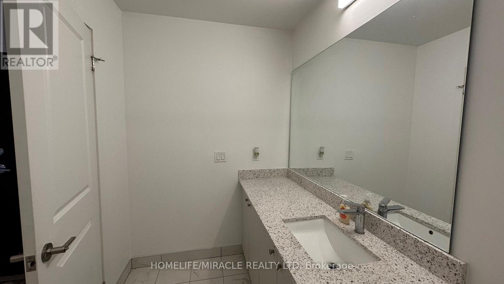
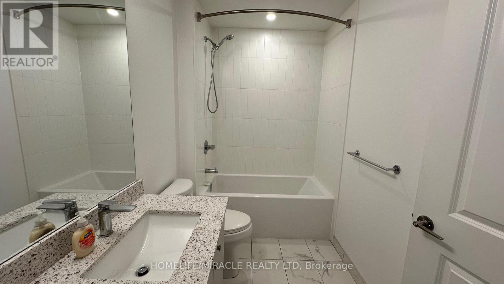
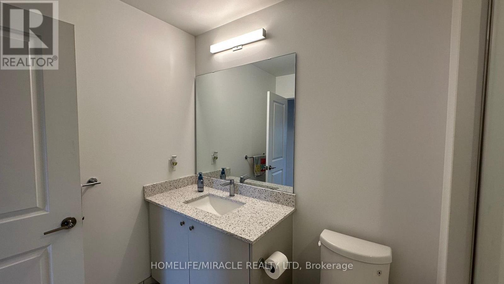
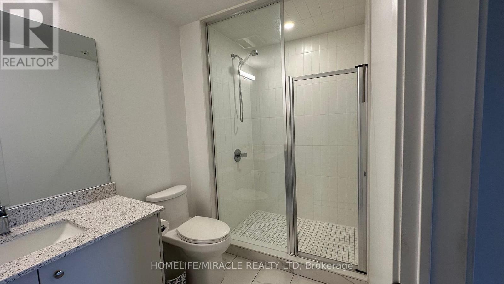
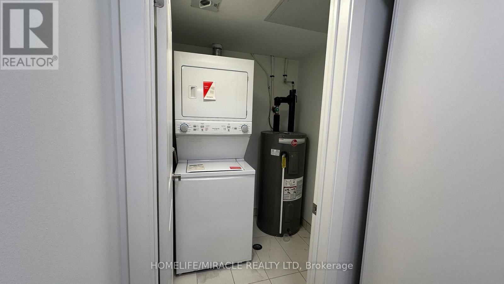
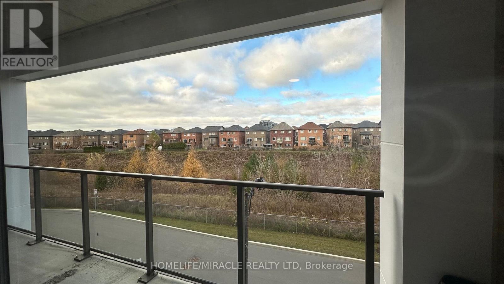
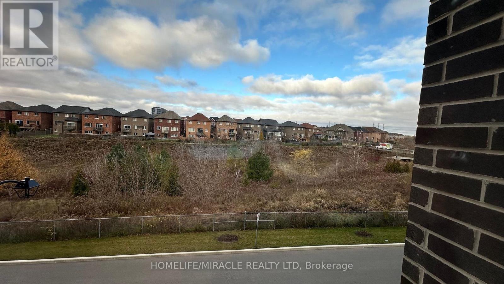
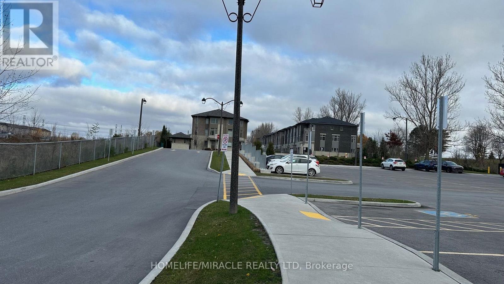
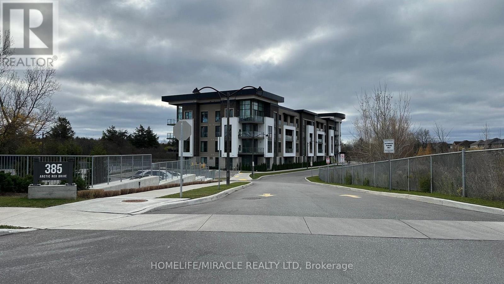
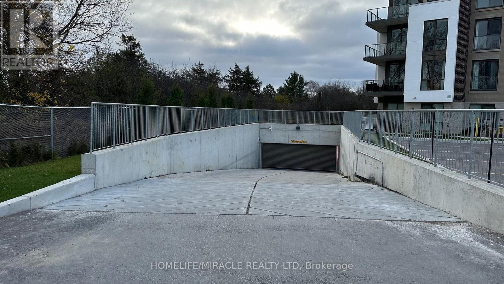
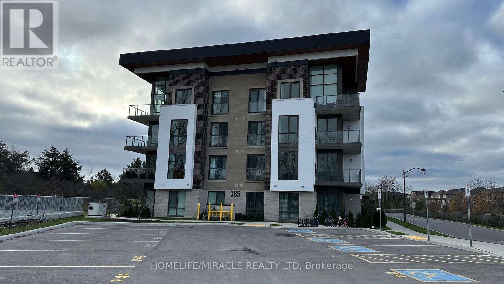
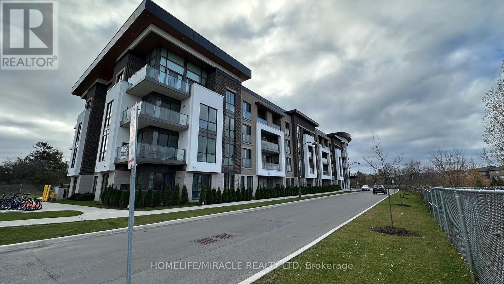
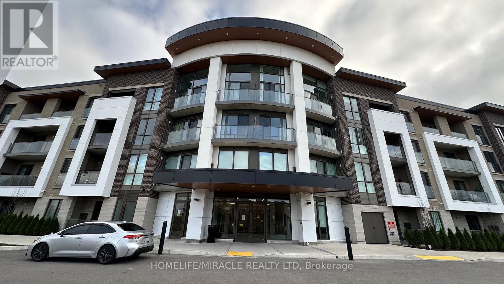
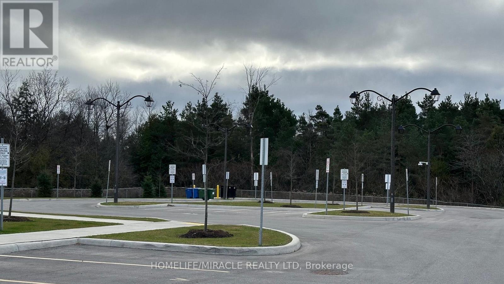
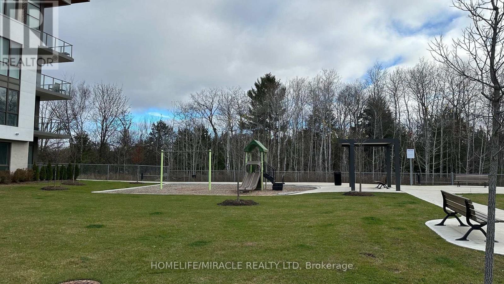
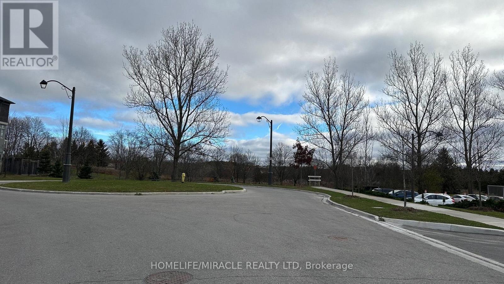
$683.49 MonthlyThis Condo is 2 Yrs old, 2-Bedroom, 2 Full bathroom, combine living/dining and kitchen with 928 SqFt in living area plus 104 SqFt balcony facing west with one underground parking and locker. Laminate flooring in living/dining/kitchen and all bedroom, ceramic tile floor in full bathroom and laundry/dryer room. Golf Course east of the Condo Building. above room measurement in Ft. This condo is conveniently located near Durham College, Ontario Tech University, Riocan Shopping Plaza, All major banks, Fresco, Costco, Restaurants, retirement home and All major highway 407, 412 to 401. (id:67552)
| MLS® Number | E14181374 |
| Property Type | Single Family |
| Community Name | Windfields |
| Amenities Near By | Public Transit |
| Community Features | Pets Allowed With Restrictions |
| Equipment Type | None |
| Features | Sloping, Elevator, Balcony, Carpet Free |
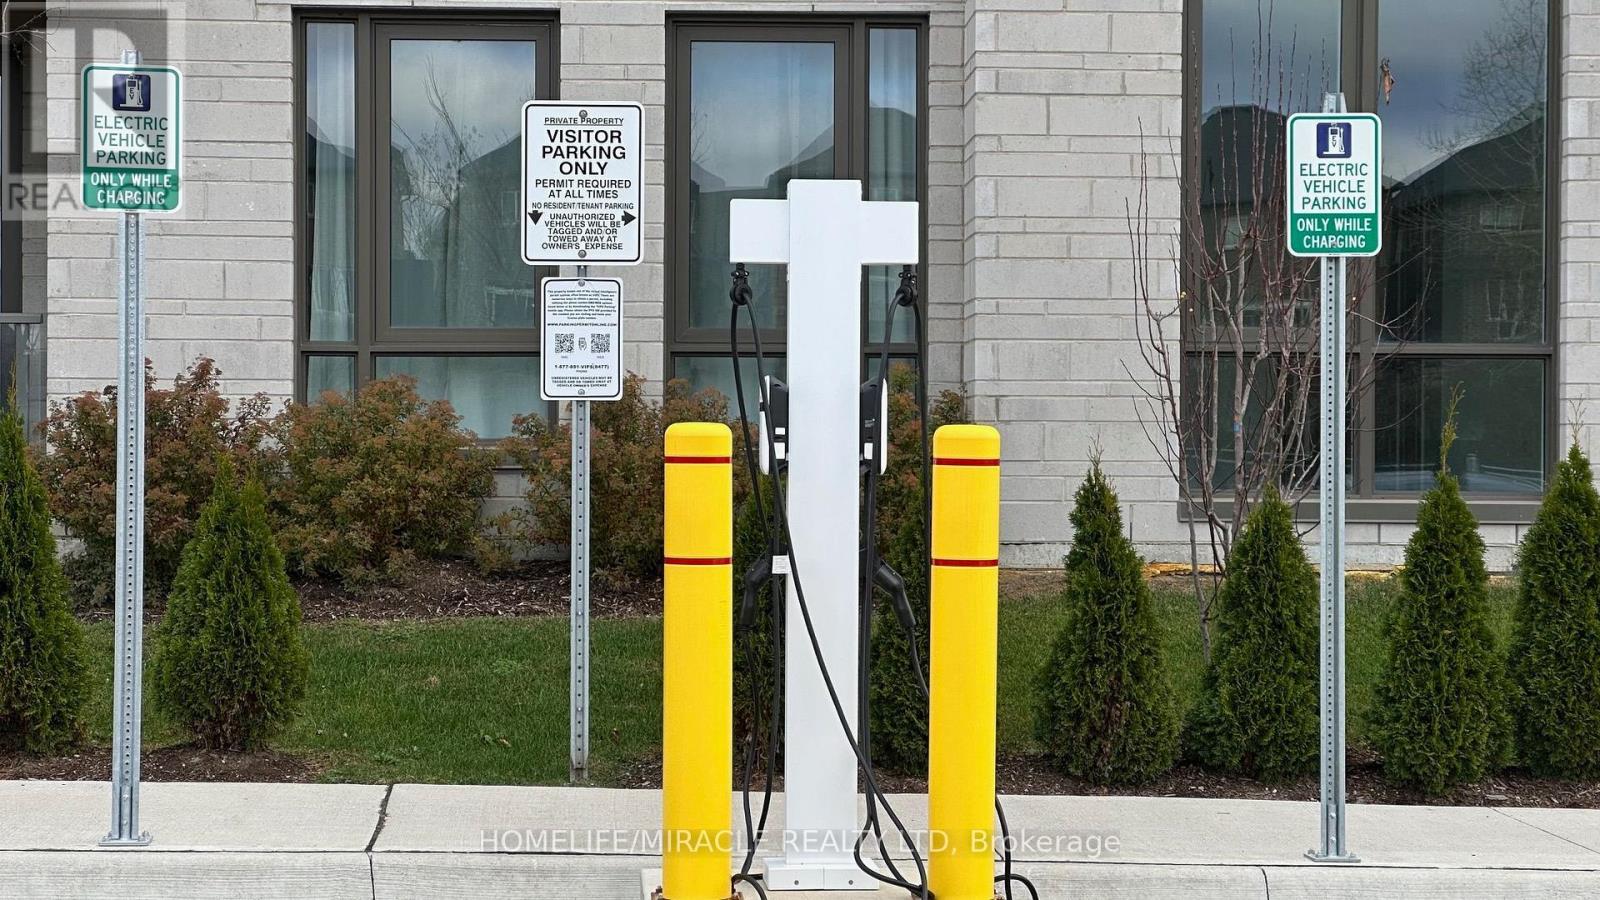
| Parking Space Total | 1 |
| Rental Equipment Type | None |
| Bathroom Total | 2 |
| Bedrooms Above Ground | 2 |
| Bedrooms Total | 2 |
| Age | 0 To 5 Years |
| Amenities | Exercise Centre, Recreation Centre, Storage - Locker, Security/concierge |
| Appliances | Dishwasher, Dryer, Microwave, Stove, Washer, Refrigerator |
| Basement Type | None |
| Cooling Type | Central Air Conditioning |
| Exterior Finish | Brick Facing |
| Fire Protection | Controlled Entry, Smoke Detectors |
| Flooring Type | Ceramic |
| Foundation Type | Poured Concrete |
| Heating Fuel | Natural Gas |
| Heating Type | Forced Air |
| Size Interior | 900 - 999 Sqft |
| Type | Apartment |
| Underground | |
| Garage |
| Acreage | No |
| Land Amenities | Public Transit |
| Zoning Description | R1-e (22)* |
| Level | Type | Length | Width | Dimensions |
|---|---|---|---|---|
| Third Level | Living Room | 3.58 m | 4.01 m | 3.58 m x 4.01 m |
| Third Level | Dining Room | 3.58 m | 4.01 m | 3.58 m x 4.01 m |
| Third Level | Kitchen | 2.84 m | 3.25 m | 2.84 m x 3.25 m |
| Third Level | Primary Bedroom | 3.03 m | 4.99 m | 3.03 m x 4.99 m |
| Third Level | Bedroom 2 | 3.03 m | 2.65 m | 3.03 m x 2.65 m |
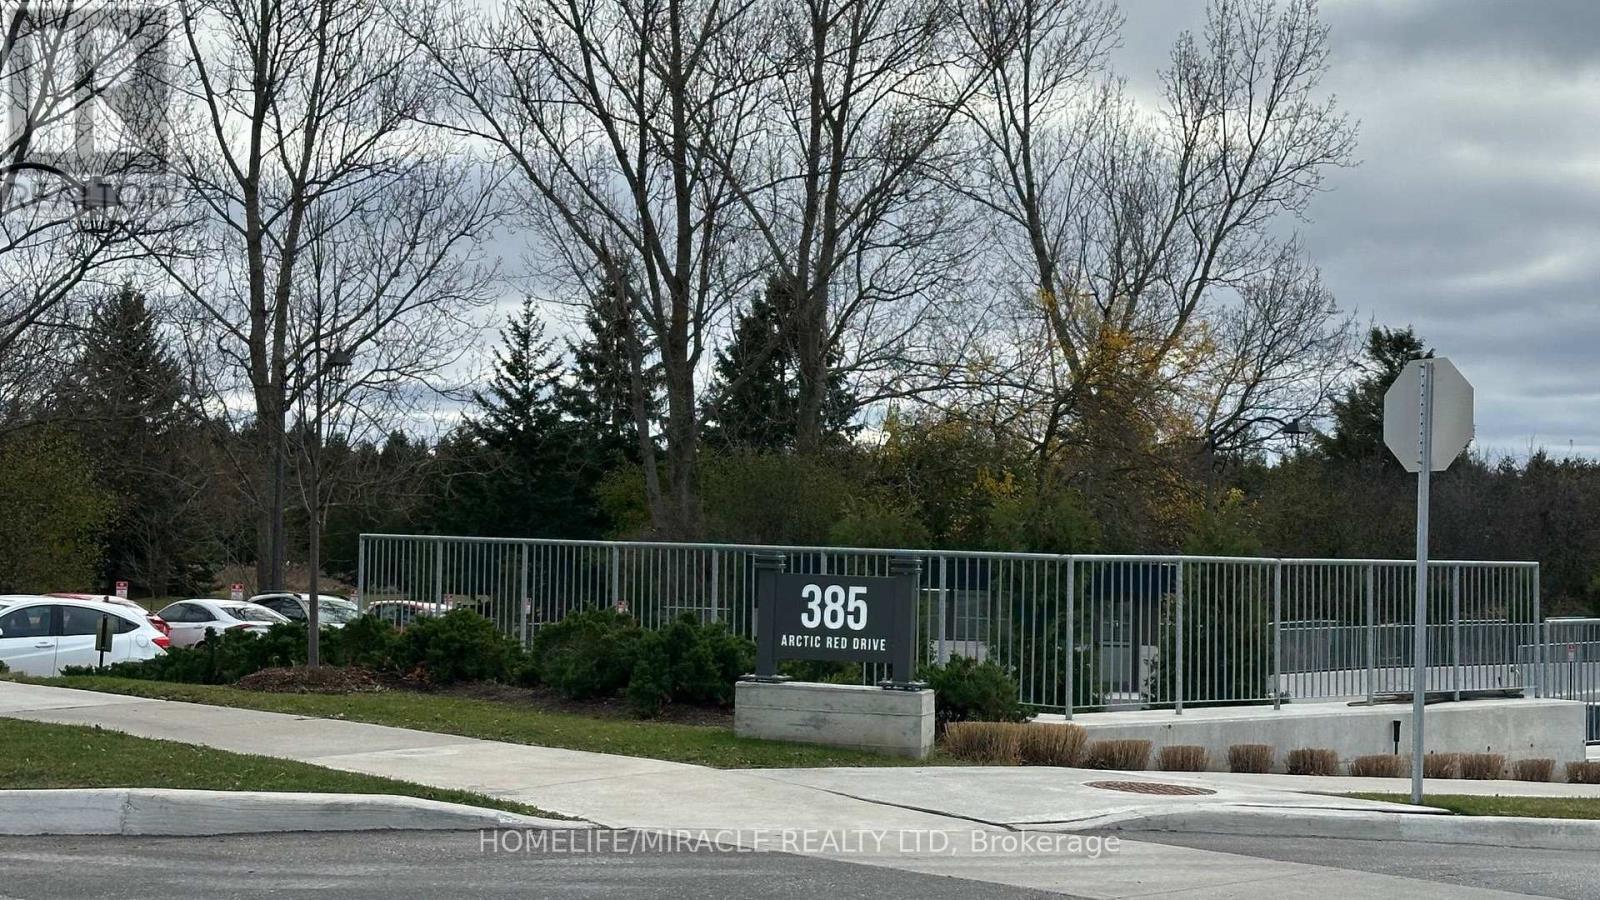
https://www.realtor.ca/real-estate/30514045/318-385-arctic-red-drive-oshawa-windfields-windfields
Contact us for more information

Samir Patel
Salesperson
(416) 289-3000
(416) 289-3008

The trademarks REALTOR®, REALTORS®, and the REALTOR® logo are controlled by The Canadian Real Estate Association (CREA) and identify real estate professionals who are members of CREA. The trademarks MLS®, Multiple Listing Service® and the associated logos are owned by The Canadian Real Estate Association (CREA) and identify the quality of services provided by real estate professionals who are members of CREA. The trademark DDF® is owned by The Canadian Real Estate Association (CREA) and identifies CREA's Data Distribution Facility (DDF®)