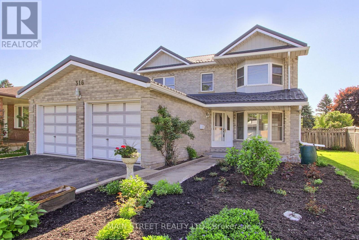
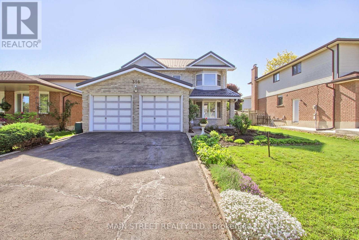
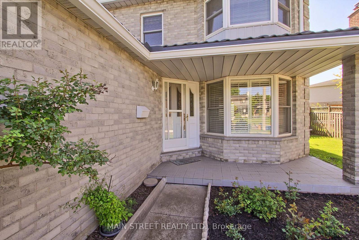
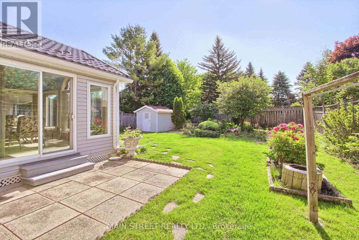
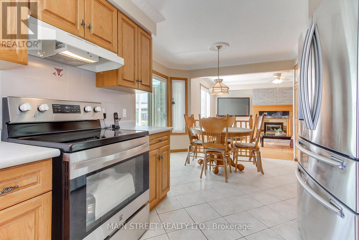
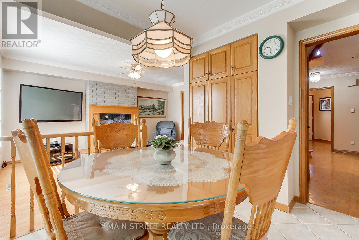
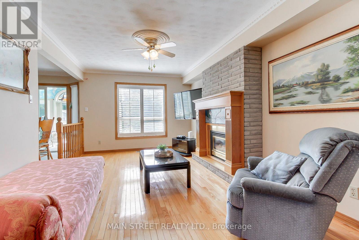
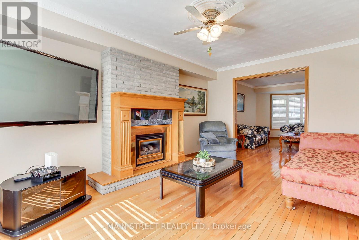
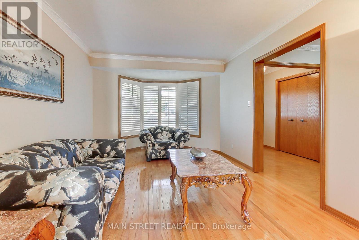
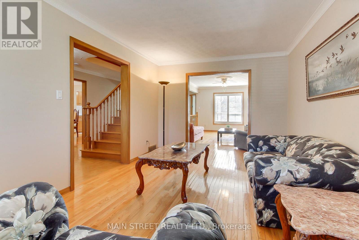
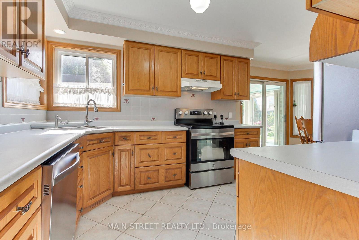
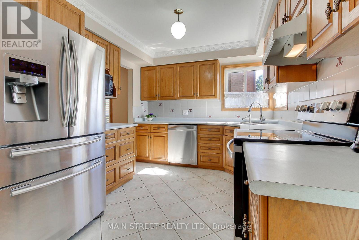
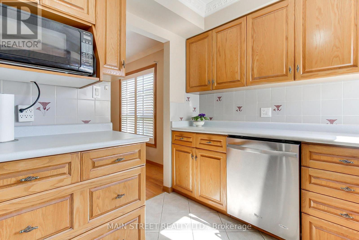
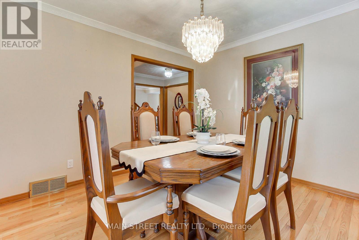
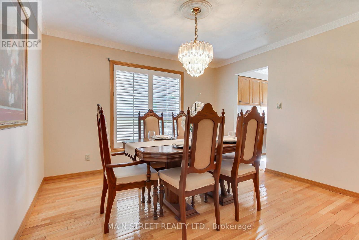
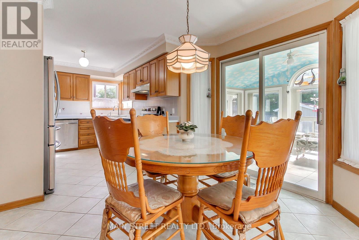
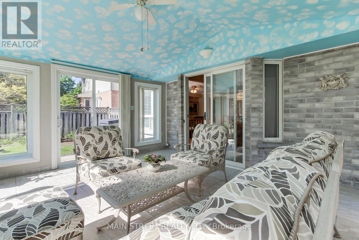
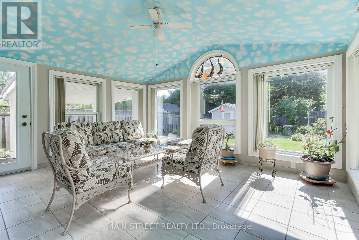
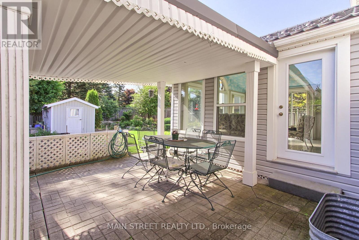
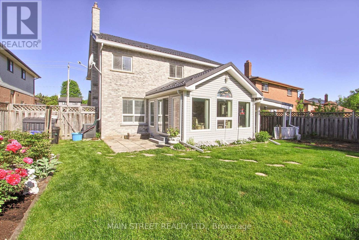
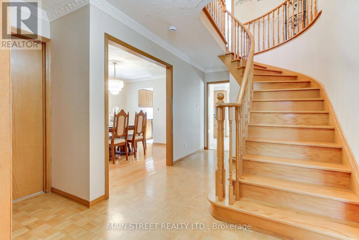
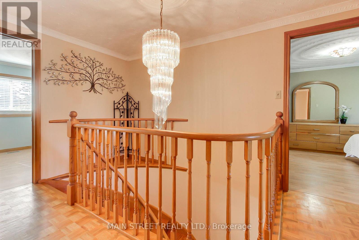
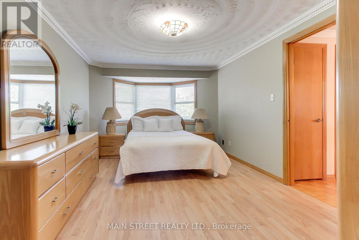
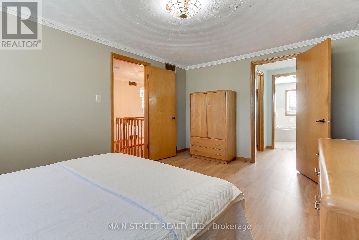
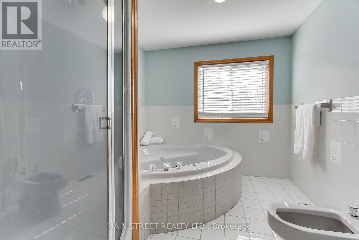
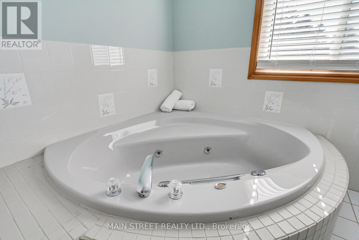
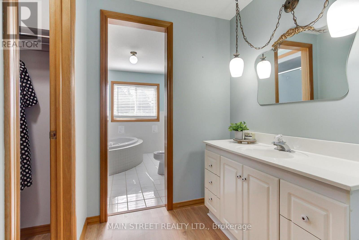
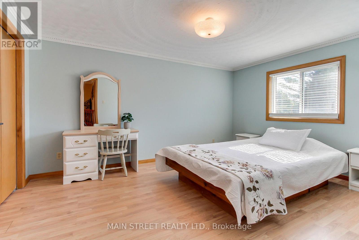
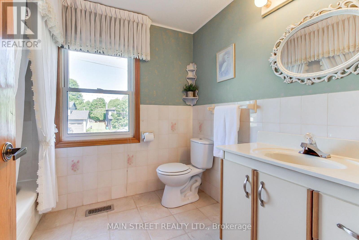
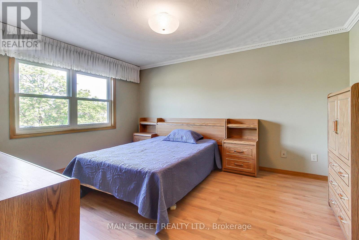
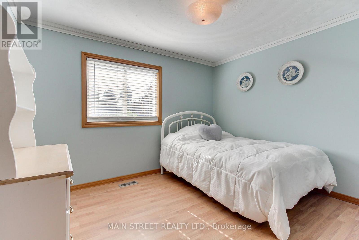
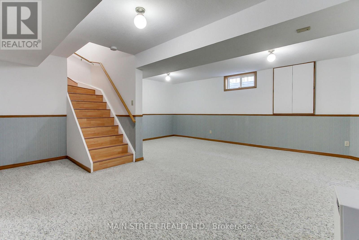
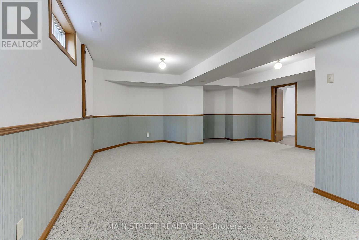
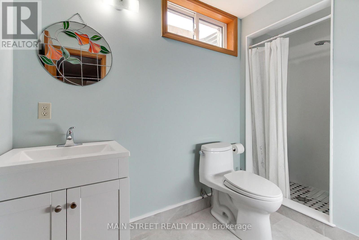
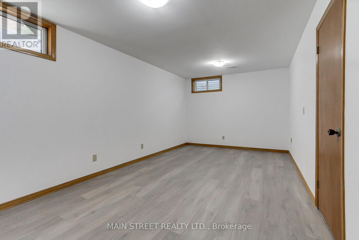
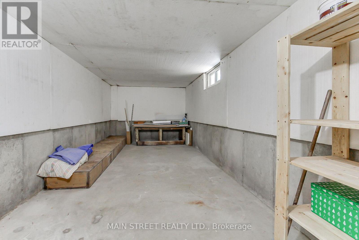
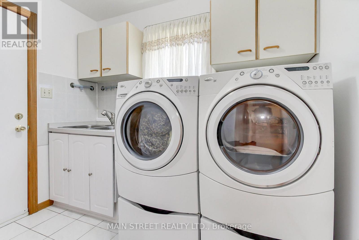
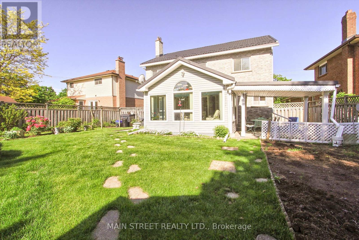
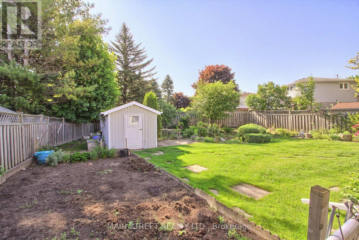
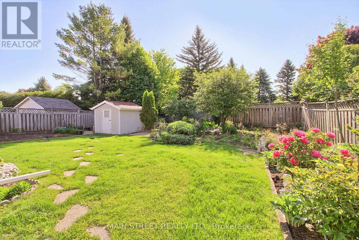
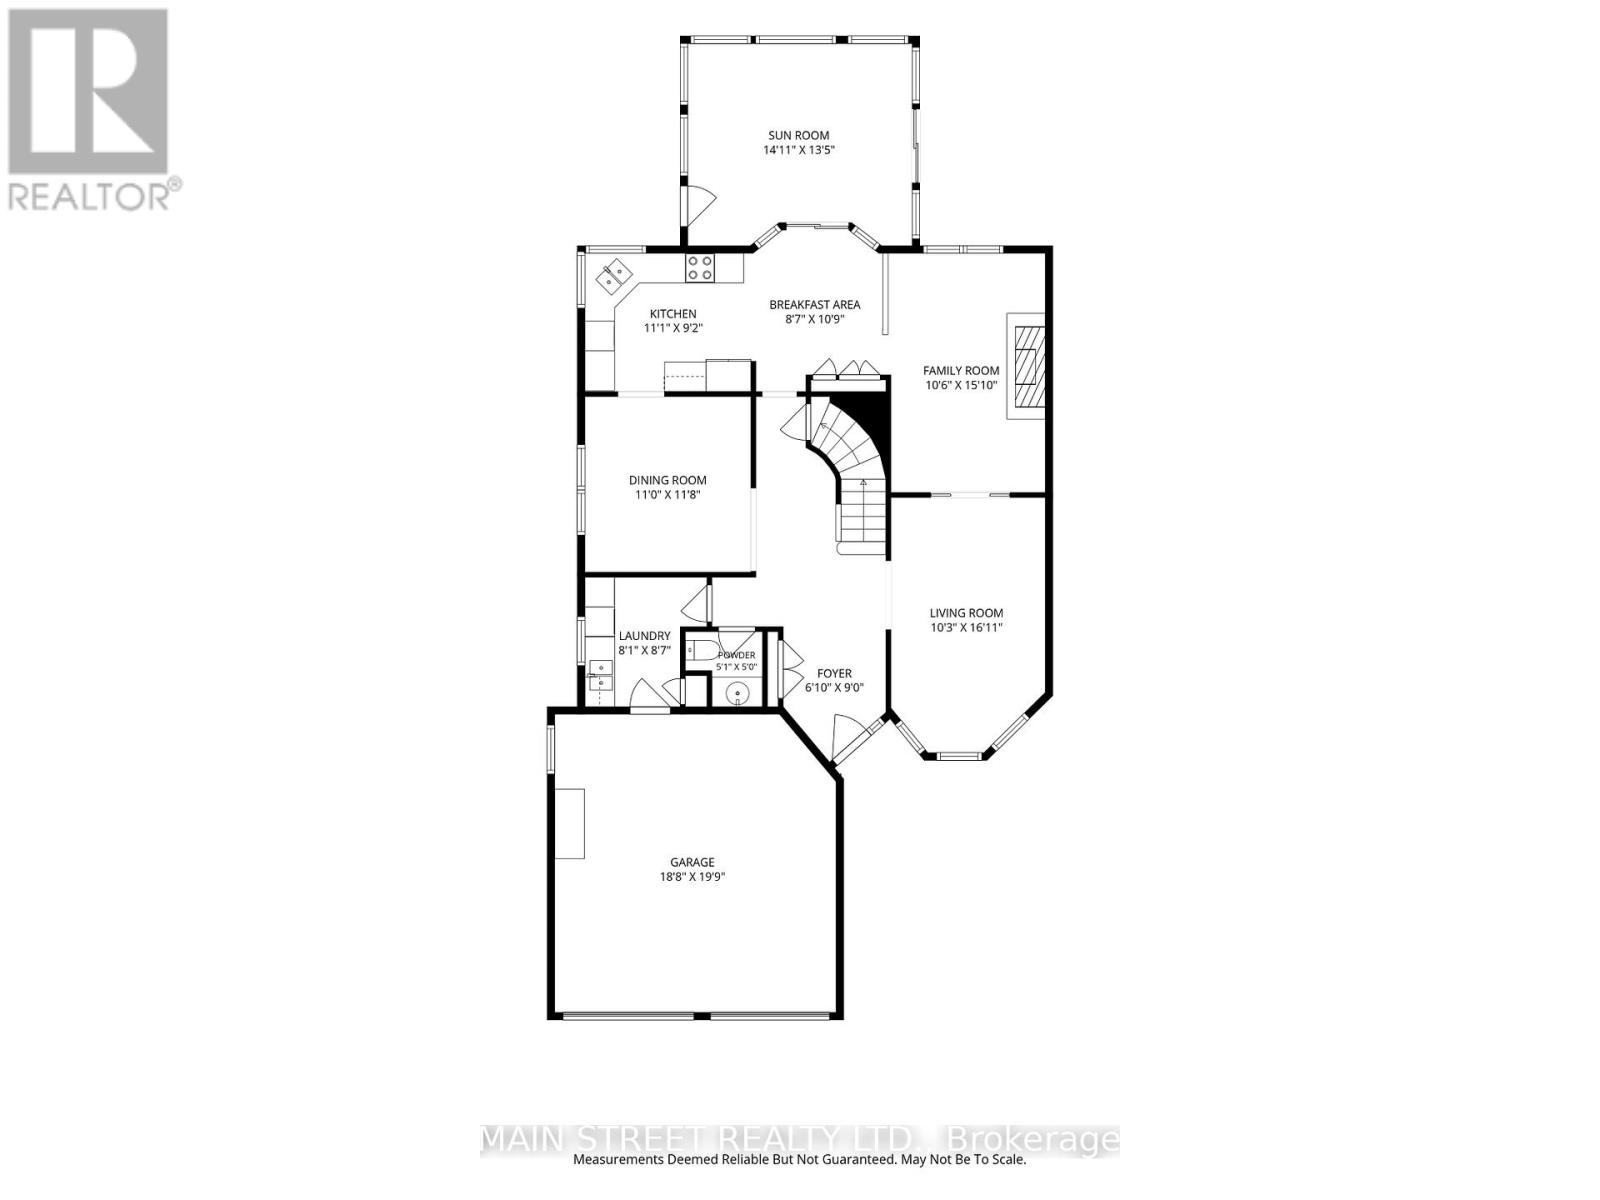
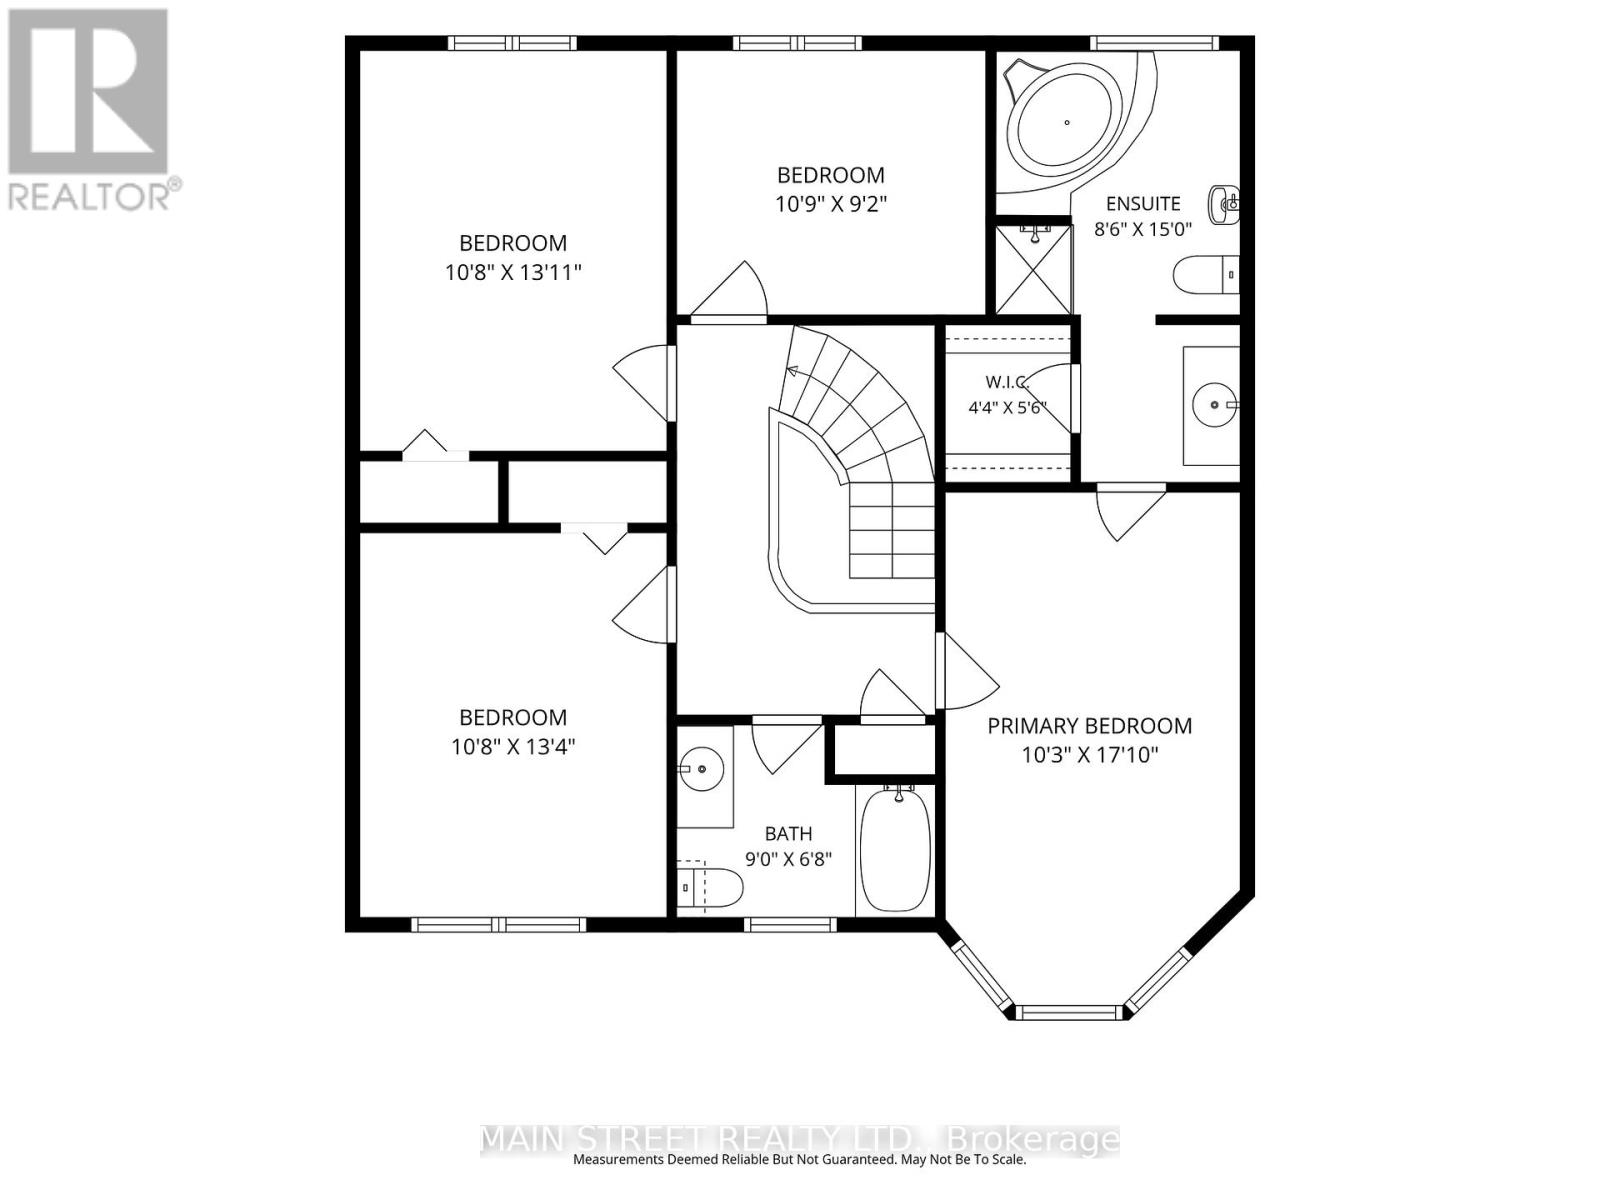
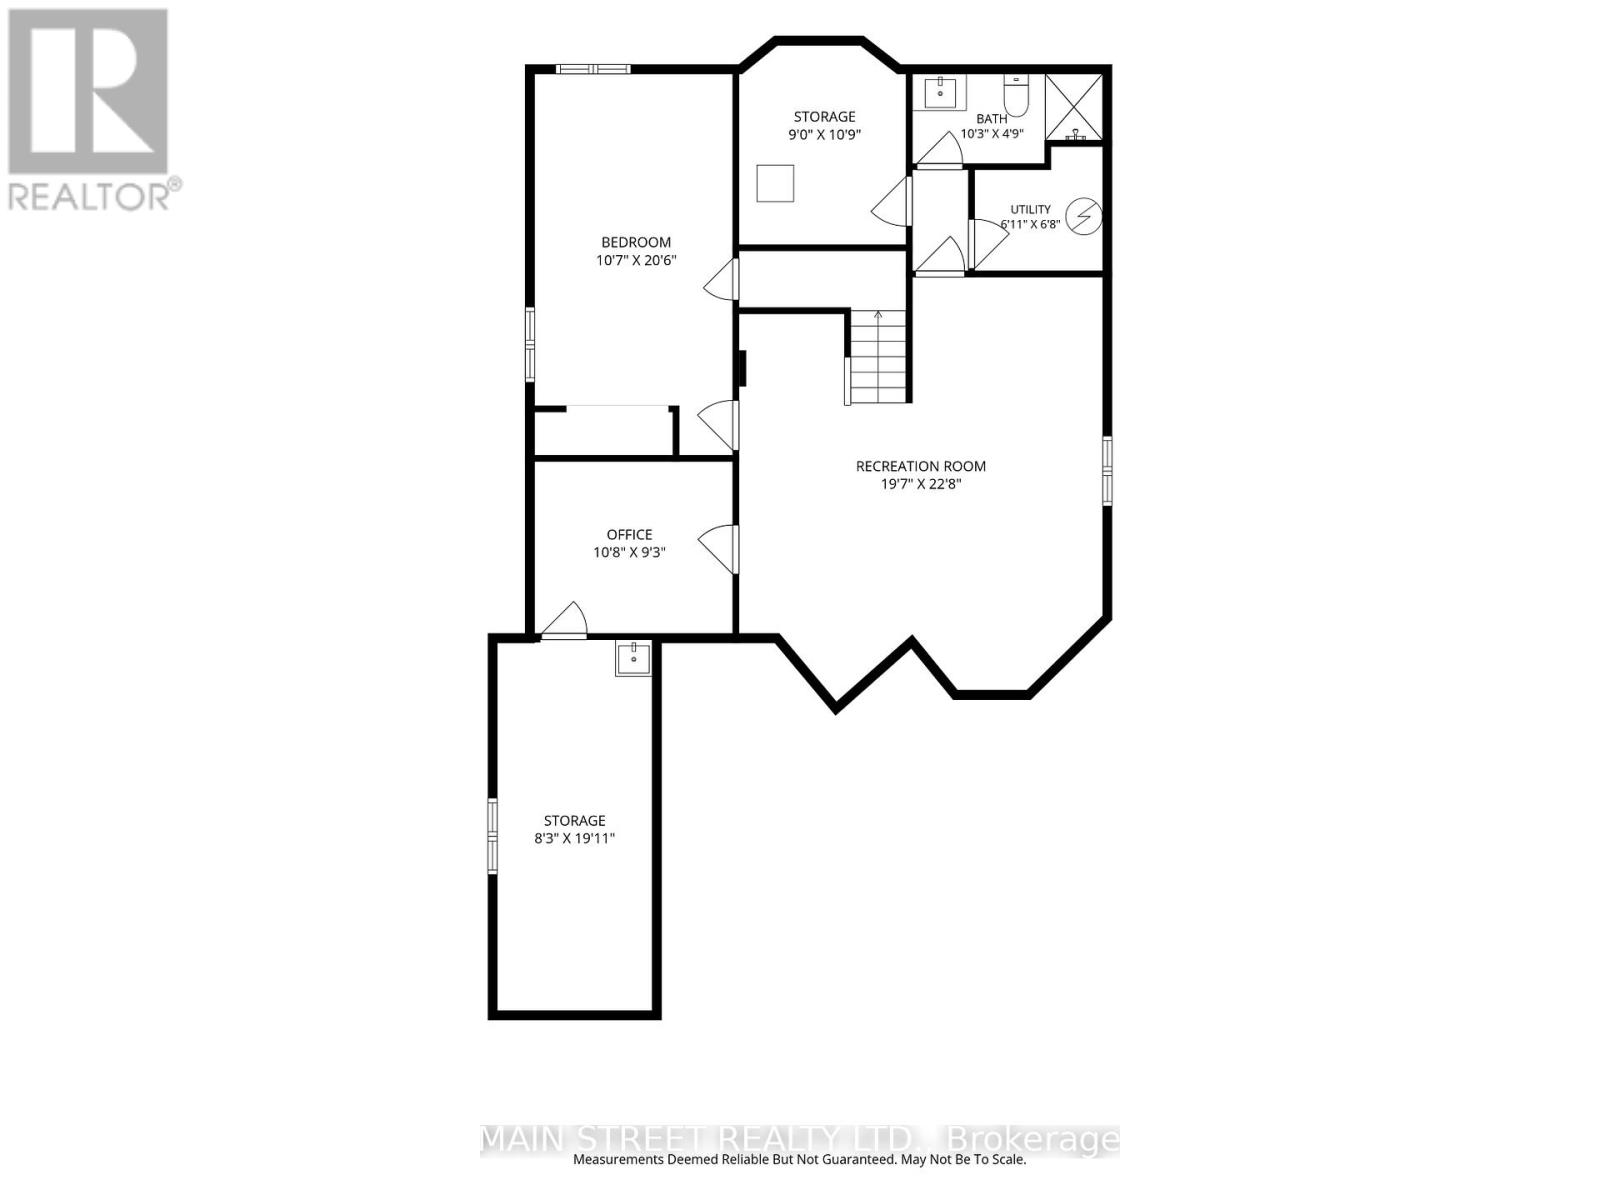
Custom built home demonstrating stunning pride of ownership and offered for the first time by original owners. Located in the high demand Brigadoon neighbourhood of Kitchener surrounded by parks, walking trails and nature! Well sized four bedroom home with fully finished basement and additional 200sqft sunroom addition (not included in total square footage) for almost 3500sqft of total living space. Big enough to accommodate the whole family comfortably. Main floor features eat-in kitchen with walkout to sunroom addition overlooking fully fenced "gardener's dream" backyard with additional storage equipped with hydro. Open concept family room with gas fireplace and pocket doors leading to the living room with large windows allowing for plenty of natural light. Well sized dining room able to accommodate seating for all your dinner guests. Laundry room includes side by side washer and dryer, with double stainless steel laundry sink and walk-out to double car garage. Second floor master bedroom features laminate flooring, bay style window, a 5 piece ensuite bath with bidet, oversized jacuzzi style soaker tub and separate vanity sink adjacent to full sized walk-in closet. Additional three well sized bedrooms on second level feature laminate flooring, double closets and great sized windows with two overlooking the backyard. Lower level is fully finished with rec-room, den, 5th bedroom, 3 piece washroom with walk-in shower, utility room and the biggest walk-in cold room you are likely to find in a home this size, equipped with laundry tub sink, great for wine making, canning and preserve! Sitting on an oversized lot with great curb appeal, this is a must see home for you and your family. Convenient location with easy access to highways for commuting and qualifies for Brigadoon Public School, Doon Public School, Huron Heights Secondary School, St. Kateri Tekakwitha Catholic School, and St. Mary's Catholic School. (id:61852)
| MLS® Number | X13218328 |
| Property Type | Single Family |
| EquipmentType | Water Heater, Water Softener |
| Features | Irregular Lot Size, Sump Pump |
| ParkingSpaceTotal | 6 |
| RentalEquipmentType | Water Heater, Water Softener |
| Structure | Deck, Patio(s) |
| BathroomTotal | 4 |
| BedroomsAboveGround | 4 |
| BedroomsBelowGround | 1 |
| BedroomsTotal | 5 |
| Amenities | Canopy, Fireplace(s) |
| Appliances | Garage Door Opener Remote(s), Water Softener, Central Vacuum, Dishwasher, Dryer, Garage Door Opener, Microwave, Stove, Washer, Refrigerator |
| BasementDevelopment | Finished |
| BasementType | Full (finished) |
| ConstructionStyleAttachment | Detached |
| CoolingType | Central Air Conditioning |
| ExteriorFinish | Brick |
| FireplacePresent | Yes |
| FireplaceTotal | 1 |
| FlooringType | Vinyl, Concrete, Tile, Hardwood, Laminate |
| FoundationType | Poured Concrete |
| HalfBathTotal | 1 |
| HeatingFuel | Natural Gas |
| HeatingType | Forced Air |
| StoriesTotal | 2 |
| SizeInterior | 2000 - 2500 Sqft |
| Type | House |
| UtilityWater | Municipal Water |
| Attached Garage | |
| Garage |
| Acreage | No |
| Sewer | Sanitary Sewer |
| SizeDepth | 132 Ft ,1 In |
| SizeFrontage | 49 Ft |
| SizeIrregular | 49 X 132.1 Ft ; Off Pie Shape Premium Backyard Lot |
| SizeTotalText | 49 X 132.1 Ft ; Off Pie Shape Premium Backyard Lot |
| Level | Type | Length | Width | Dimensions |
|---|---|---|---|---|
| Second Level | Primary Bedroom | 3.3 m | 5.3 m | 3.3 m x 5.3 m |
| Second Level | Bedroom 2 | 3.3 m | 4.15 m | 3.3 m x 4.15 m |
| Second Level | Bedroom 3 | 3.3 m | 4.27 m | 3.3 m x 4.27 m |
| Second Level | Bedroom 4 | 2.88 m | 3.33 m | 2.88 m x 3.33 m |
| Lower Level | Recreational, Games Room | 5.95 m | 6.5 m | 5.95 m x 6.5 m |
| Lower Level | Bedroom 5 | 3.12 m | 2.68 m | 3.12 m x 2.68 m |
| Lower Level | Den | 3.12 m | 6.26 m | 3.12 m x 6.26 m |
| Lower Level | Cold Room | 2.73 m | 6 m | 2.73 m x 6 m |
| Lower Level | Utility Room | 2 m | 2 m | 2 m x 2 m |
| Main Level | Kitchen | 2.87 m | 3.36 m | 2.87 m x 3.36 m |
| Main Level | Eating Area | 3.38 m | 2.64 m | 3.38 m x 2.64 m |
| Main Level | Laundry Room | 2.47 m | 2.65 m | 2.47 m x 2.65 m |
| Main Level | Foyer | 2.74 m | 2.08 m | 2.74 m x 2.08 m |
| Main Level | Dining Room | 3.33 m | 3.6 m | 3.33 m x 3.6 m |
| Main Level | Living Room | 3.24 m | 5 m | 3.24 m x 5 m |
| Main Level | Family Room | 4.88 m | 3.3 m | 4.88 m x 3.3 m |
| Main Level | Sunroom | 4.25 m | 4.54 m | 4.25 m x 4.54 m |
https://www.realtor.ca/real-estate/29829645/316-biehn-drive-kitchener
Contact us for more information
Peter C, Geibel
Broker

The trademarks REALTOR®, REALTORS®, and the REALTOR® logo are controlled by The Canadian Real Estate Association (CREA) and identify real estate professionals who are members of CREA. The trademarks MLS®, Multiple Listing Service® and the associated logos are owned by The Canadian Real Estate Association (CREA) and identify the quality of services provided by real estate professionals who are members of CREA. The trademark DDF® is owned by The Canadian Real Estate Association (CREA) and identifies CREA's Data Distribution Facility (DDF®)