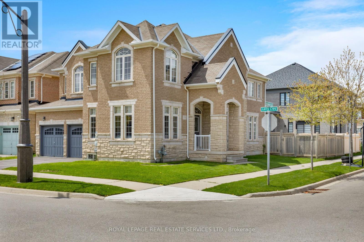
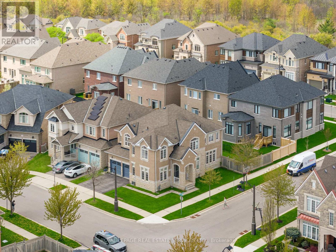
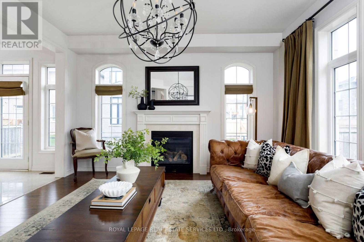
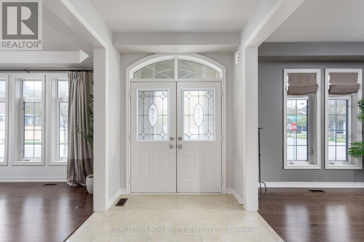
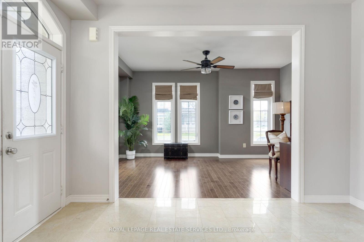
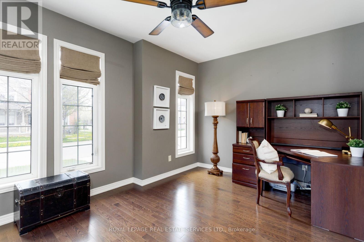
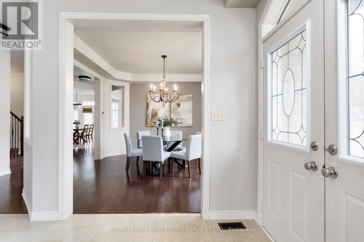
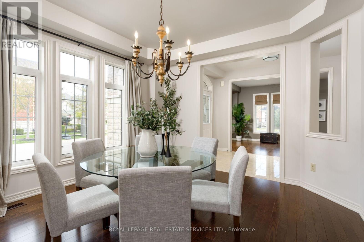
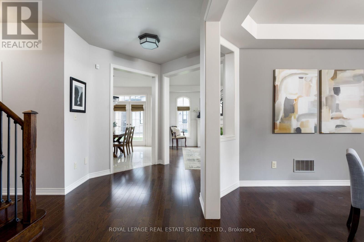
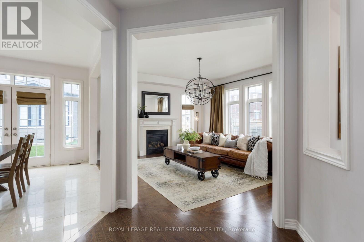
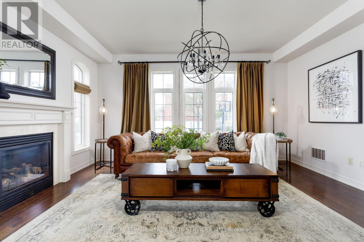
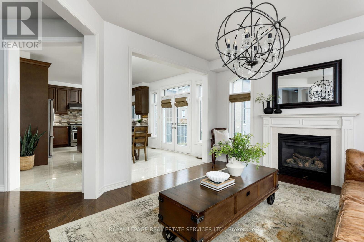
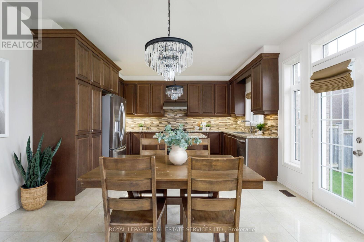
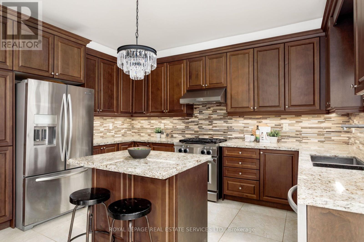
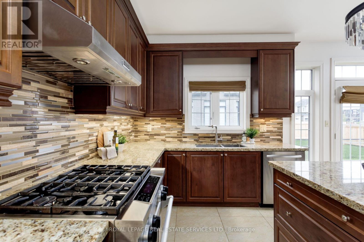
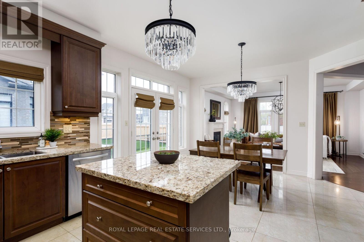
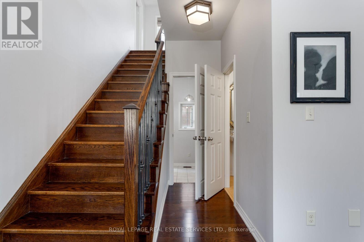
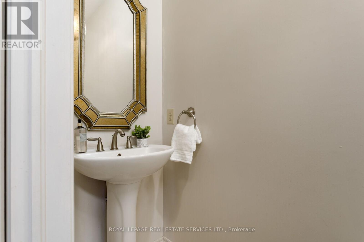
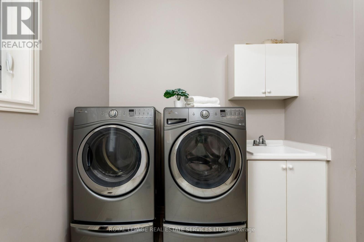
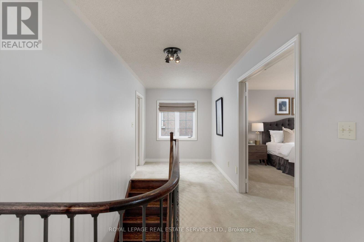
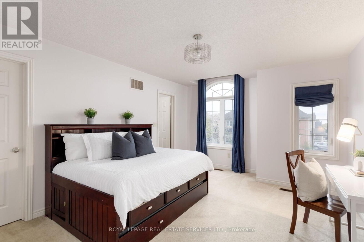
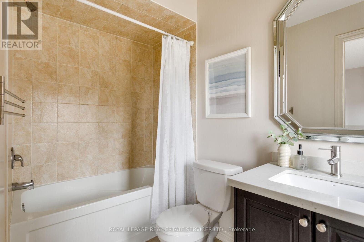
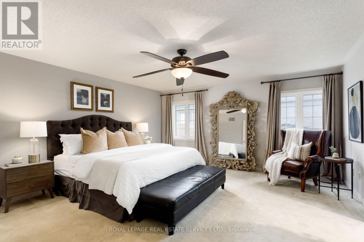
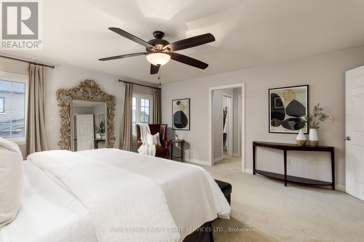
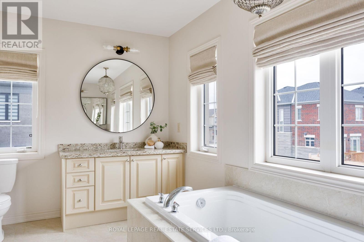
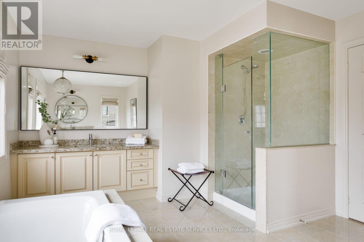
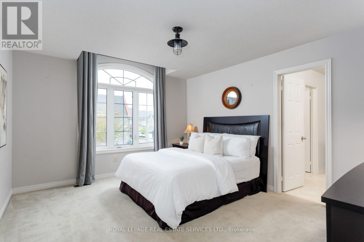
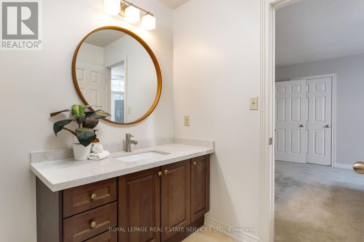
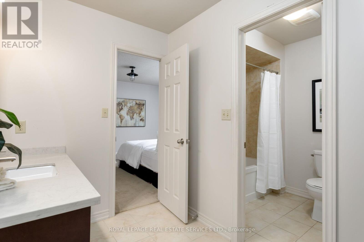
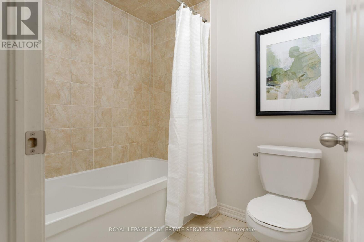
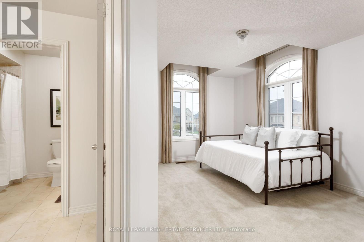
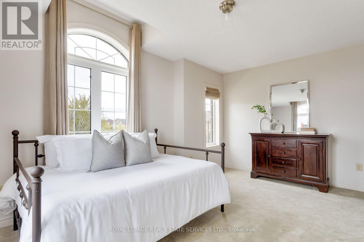
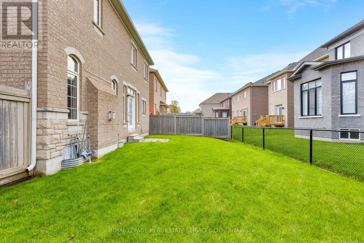
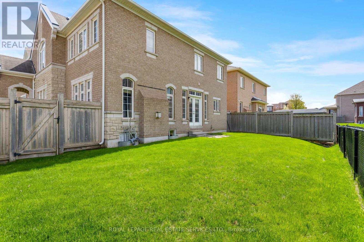
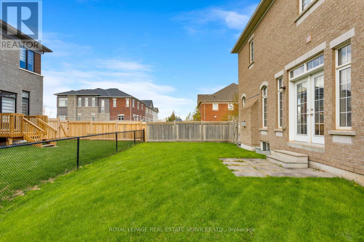
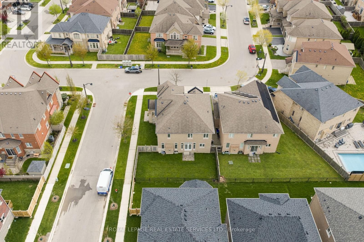
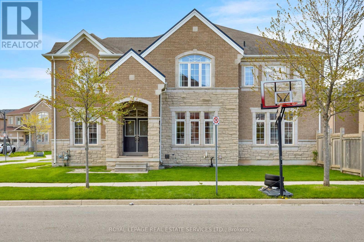
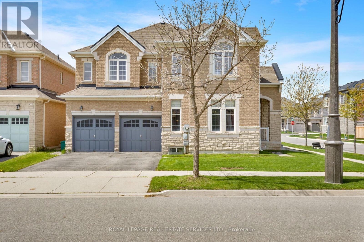
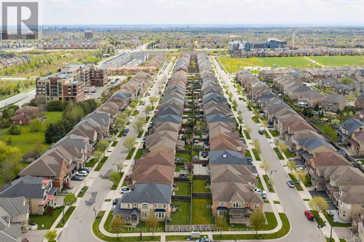
Perched on a premium corner lot in Oakville's sought-after Glenorchy community, this exceptional 4-bedroom, 3.5-bath executive home with approx 3055 square feet showcases a striking stone and brick façade with precast stone accents and an attached double garage. Ideally located near top-rated schools, scenic parks, Sixteen Mile Sports Complex, North Park, Fortino's, and just minutes to Oakville Trafalgar Memorial Hospital and the Uptown Core with big-box shopping, restaurants, LCBO, Beer Store, and transit hub, plus easy access to major highways and the GO Station for commuters. Inside, a refined interior features 9-foot ceilings, rich hardwood flooring, elegant tray and raised ceilings, and oversized windows that flood the home with natural light. The main level offers a private living room with wrap-around windows, a formal dining room with tray ceiling, and a chef-inspired kitchen with dark-stained cabinetry, under-cabinet lighting, granite countertops, a centre island with breakfast bar, and stainless steel appliances, including a gas range, flowing into a bright breakfast area with walkout to the fenced backyard. The spacious family room with large windows and a cozy gas fireplace provides an inviting gathering space, complemented by a powder room and sunken laundry with inside access to the double garage. An elegant oak staircase leads to four generous bedrooms and three full bathrooms, including a luxurious primary retreat with two walk-in closets and a spa-like 5-piece ensuite featuring double vanities, a soaker tub, and a glass shower, while the additional bedrooms offer raised ceilings and ensuite privileges-an ideal family home combining style, comfort, and convenience. (id:61852)
| MLS® Number | W13128734 |
| Property Type | Single Family |
| Community Name | 1008 - GO Glenorchy |
| AmenitiesNearBy | Golf Nearby, Hospital, Park, Public Transit |
| CommunityFeatures | Community Centre |
| EquipmentType | Water Heater |
| Features | Irregular Lot Size, Conservation/green Belt, Level |
| ParkingSpaceTotal | 4 |
| RentalEquipmentType | Water Heater |
| BathroomTotal | 4 |
| BedroomsAboveGround | 4 |
| BedroomsTotal | 4 |
| Age | 16 To 30 Years |
| Amenities | Fireplace(s) |
| Appliances | Garage Door Opener Remote(s), Central Vacuum, Dishwasher, Dryer, Stove, Washer, Window Coverings, Refrigerator |
| BasementDevelopment | Unfinished |
| BasementType | Full (unfinished) |
| ConstructionStyleAttachment | Detached |
| CoolingType | Central Air Conditioning |
| ExteriorFinish | Brick, Stone |
| FireplacePresent | Yes |
| FireplaceTotal | 1 |
| FlooringType | Hardwood, Carpeted |
| FoundationType | Unknown |
| HalfBathTotal | 1 |
| HeatingFuel | Natural Gas |
| HeatingType | Forced Air |
| StoriesTotal | 2 |
| SizeInterior | 3000 - 3500 Sqft |
| Type | House |
| UtilityWater | Municipal Water |
| Attached Garage | |
| Garage |
| Acreage | No |
| LandAmenities | Golf Nearby, Hospital, Park, Public Transit |
| Sewer | Sanitary Sewer |
| SizeDepth | 90 Ft ,4 In |
| SizeFrontage | 43 Ft ,9 In |
| SizeIrregular | 43.8 X 90.4 Ft ; 98 X 55.27 Irregular |
| SizeTotalText | 43.8 X 90.4 Ft ; 98 X 55.27 Irregular|under 1/2 Acre |
| ZoningDescription | Gu Sp:114 |
| Level | Type | Length | Width | Dimensions |
|---|---|---|---|---|
| Second Level | Primary Bedroom | 5.18 m | 4.88 m | 5.18 m x 4.88 m |
| Second Level | Bedroom 2 | 4.8 m | 3.66 m | 4.8 m x 3.66 m |
| Second Level | Bedroom 3 | 5.31 m | 5.11 m | 5.31 m x 5.11 m |
| Second Level | Bedroom 4 | 4.34 m | 3.73 m | 4.34 m x 3.73 m |
| Main Level | Living Room | 4.93 m | 3.4 m | 4.93 m x 3.4 m |
| Main Level | Dining Room | 4.24 m | 3.91 m | 4.24 m x 3.91 m |
| Main Level | Kitchen | 4.24 m | 3.66 m | 4.24 m x 3.66 m |
| Main Level | Eating Area | 4.24 m | 2.49 m | 4.24 m x 2.49 m |
| Main Level | Family Room | 4.88 m | 4.17 m | 4.88 m x 4.17 m |
Contact us for more information
Rina Di Risio
Salesperson

The trademarks REALTOR®, REALTORS®, and the REALTOR® logo are controlled by The Canadian Real Estate Association (CREA) and identify real estate professionals who are members of CREA. The trademarks MLS®, Multiple Listing Service® and the associated logos are owned by The Canadian Real Estate Association (CREA) and identify the quality of services provided by real estate professionals who are members of CREA. The trademark DDF® is owned by The Canadian Real Estate Association (CREA) and identifies CREA's Data Distribution Facility (DDF®)