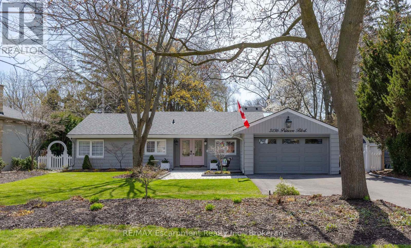
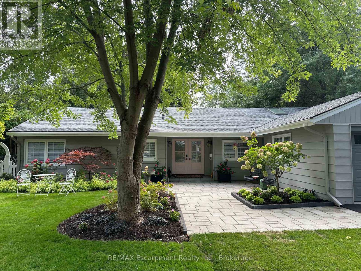
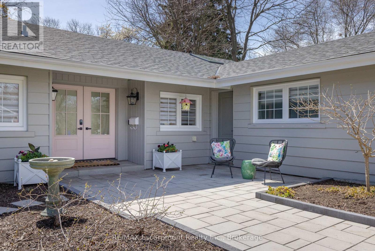
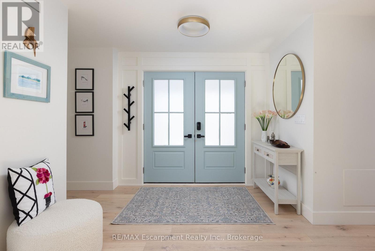
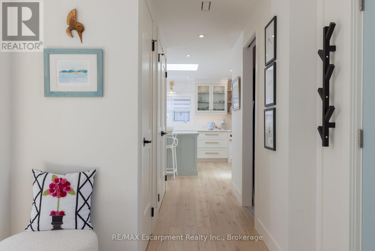
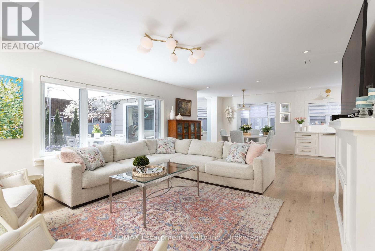
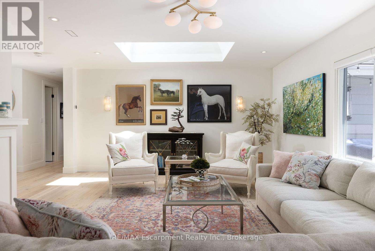
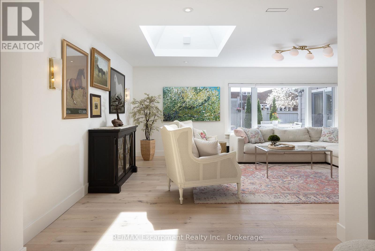
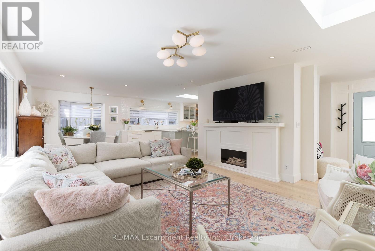
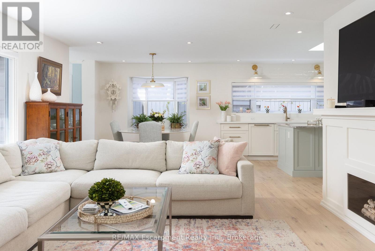
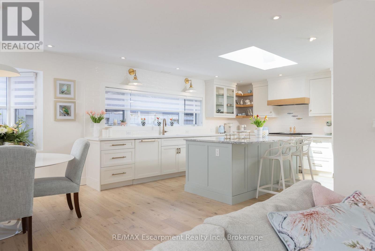
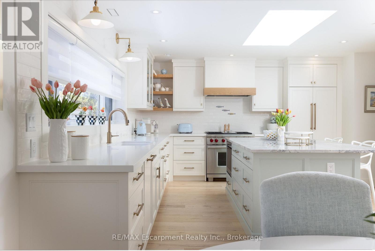
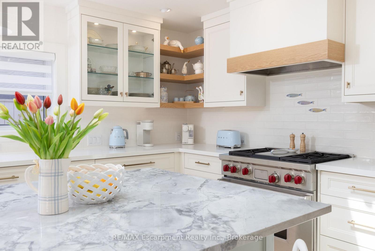
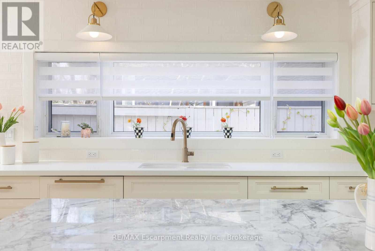
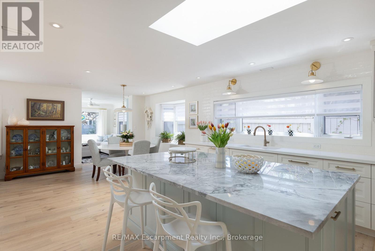
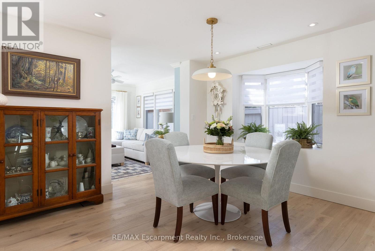
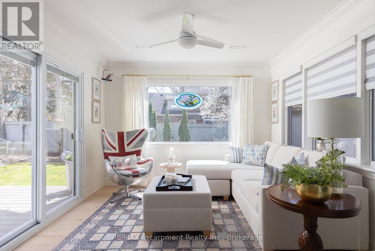
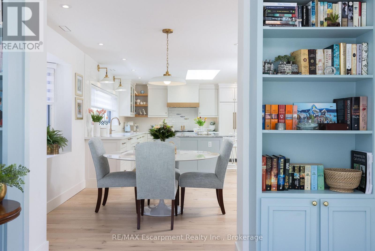
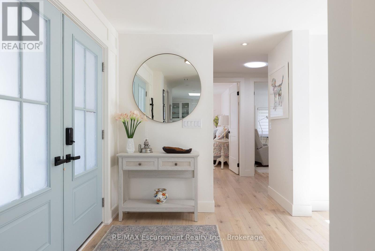
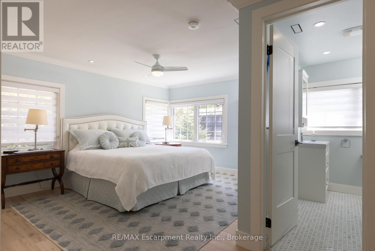
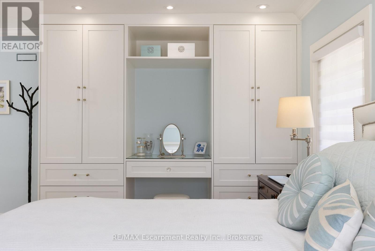
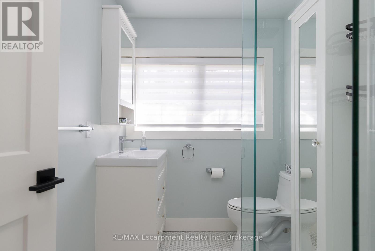
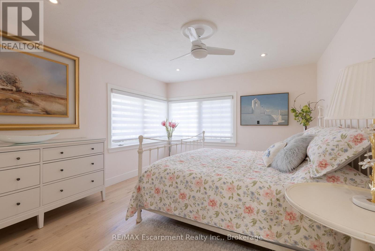
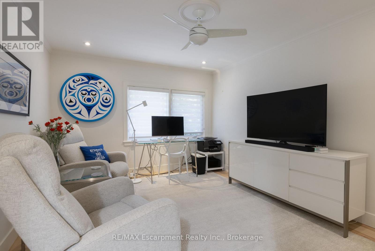
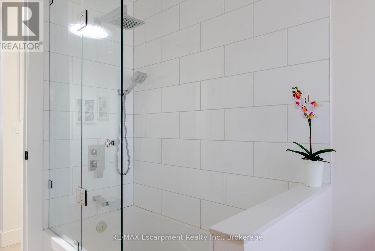
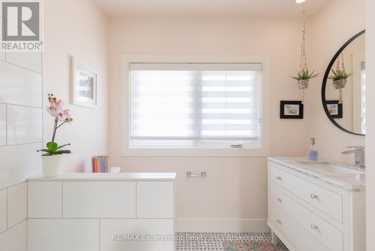
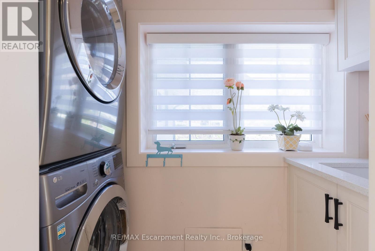
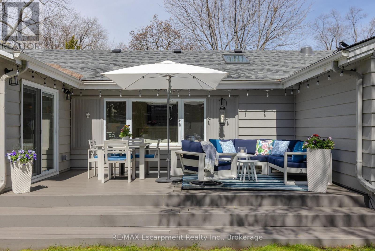
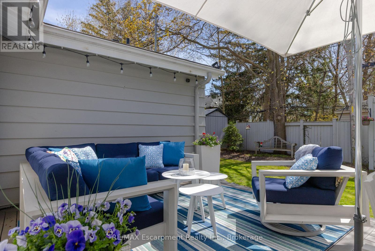
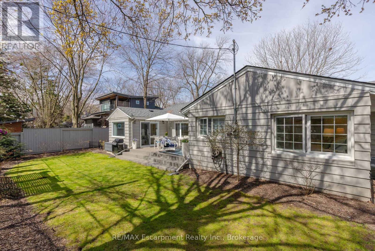
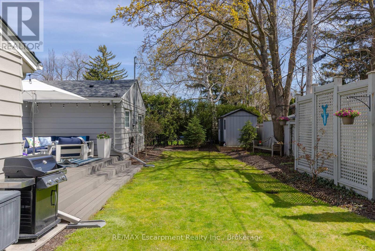
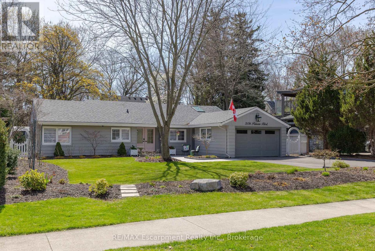
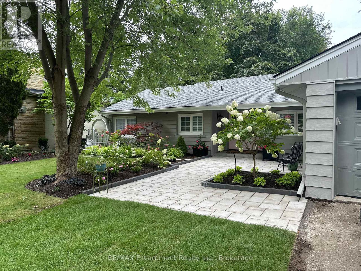
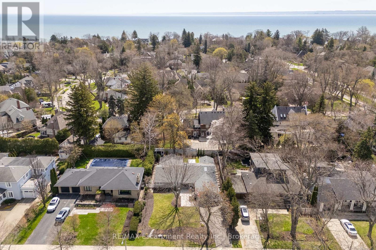
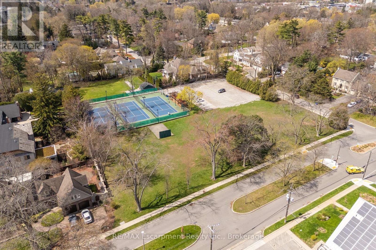
FANTASTIC LEASING OPPORTUNITY IN PRIME ROSELAND! One Floor living! Completely renovated renovated bungalow (2024), in Burlington's highly sought-after Roseland neighbourhood. Offering 1,854 sq. ft. of thoughtfully designed living space, this 3-bedroom, 2-bathroom home presents a rare opportunity for refined, one-level living with no stairs and no basement plus lots of cabinetry and closet organizers for storage. Private manicured gardens and spacious deck to relax and entertain. A welcoming double-door entry opens to a bright, open-concept layout designed for both everyday comfort and effortless entertaining. The custom kitchen features a large centre island, stylish backsplash, and generous workspace, seamlessly connecting to the living and dining areas. A sun-filled sunroom extends the living space and offers the perfect place to relax year-round, and walk out to a private backyard deck. The primary bedroom is complete with built-in cabinetry and a renovated 3-piece ensuite. Iwo additional well-sized bedrooms, a 4-piece bathroom, and a convenient laundry room with sink complete the functional floor plan. this home is just minutes from Roseland Park Country Club, Ides lo cocated on a prestigm strand with othe coeted fose budistrict the waterfront trail, shopping, dining, and Burlington GO. AAA+ TENANT ONLY. Must provide Rental Application, Credit score, Employment Letter, Verification of Income and References. Property also available for sale. (id:67552)
| MLS® Number | W14028186 |
| Property Type | Single Family |
| Neigbourhood | Roseland |
| Community Name | Roseland |
| Amenities Near By | Park, Schools |
| Features | Level, Carpet Free |
| Parking Space Total | 5 |
| Structure | Deck, Shed |
| Bathroom Total | 2 |
| Bedrooms Above Ground | 3 |
| Bedrooms Total | 3 |
| Age | 51 To 99 Years |
| Appliances | Water Heater, Dishwasher, Dryer, Garage Door Opener, Microwave, Hood Fan, Gas Stove(s), Washer, Window Coverings, Refrigerator |
| Architectural Style | Bungalow |
| Basement Type | Crawl Space |
| Construction Style Attachment | Detached |
| Cooling Type | Central Air Conditioning |
| Exterior Finish | Aluminum Siding |
| Foundation Type | Block |
| Heating Fuel | Natural Gas |
| Heating Type | Forced Air |
| Stories Total | 1 |
| Size Interior | 1,500 - 2,000 Sqft |
| Type | House |
| Utility Water | Municipal Water |
| Attached Garage | |
| Garage |
| Acreage | No |
| Fence Type | Fenced Yard |
| Land Amenities | Park, Schools |
| Landscape Features | Lawn Sprinkler, Landscaped |
| Sewer | Sanitary Sewer |
| Size Depth | 125 Ft |
| Size Frontage | 72 Ft |
| Size Irregular | 72 X 125 Ft |
| Size Total Text | 72 X 125 Ft |
| Surface Water | Lake/pond |
| Level | Type | Length | Width | Dimensions |
|---|---|---|---|---|
| Main Level | Foyer | 2.74 m | 2.24 m | 2.74 m x 2.24 m |
| Main Level | Bathroom | 2.49 m | 2.26 m | 2.49 m x 2.26 m |
| Main Level | Other | 5.74 m | 4.62 m | 5.74 m x 4.62 m |
| Main Level | Laundry Room | 2.57 m | 0.94 m | 2.57 m x 0.94 m |
| Main Level | Kitchen | 4.6 m | 3.89 m | 4.6 m x 3.89 m |
| Main Level | Dining Room | 4.11 m | 3.89 m | 4.11 m x 3.89 m |
| Main Level | Living Room | 5.64 m | 4.57 m | 5.64 m x 4.57 m |
| Main Level | Sunroom | 3.51 m | 3.28 m | 3.51 m x 3.28 m |
| Main Level | Primary Bedroom | 4.9 m | 4.72 m | 4.9 m x 4.72 m |
| Main Level | Bathroom | 2.54 m | 1.78 m | 2.54 m x 1.78 m |
| Main Level | Bedroom | 4.14 m | 3.38 m | 4.14 m x 3.38 m |
| Main Level | Bedroom | 4.14 m | 2.26 m | 4.14 m x 2.26 m |
https://www.realtor.ca/real-estate/30396103/3136-princess-boulevard-burlington-roseland-roseland
Contact us for more information

Alex Irish
Salesperson
(905) 842-7677
www.remaxescarpment.com/

Matthew Regan
Broker
(905) 842-7677
www.remaxescarpment.com/

The trademarks REALTOR®, REALTORS®, and the REALTOR® logo are controlled by The Canadian Real Estate Association (CREA) and identify real estate professionals who are members of CREA. The trademarks MLS®, Multiple Listing Service® and the associated logos are owned by The Canadian Real Estate Association (CREA) and identify the quality of services provided by real estate professionals who are members of CREA. The trademark DDF® is owned by The Canadian Real Estate Association (CREA) and identifies CREA's Data Distribution Facility (DDF®)