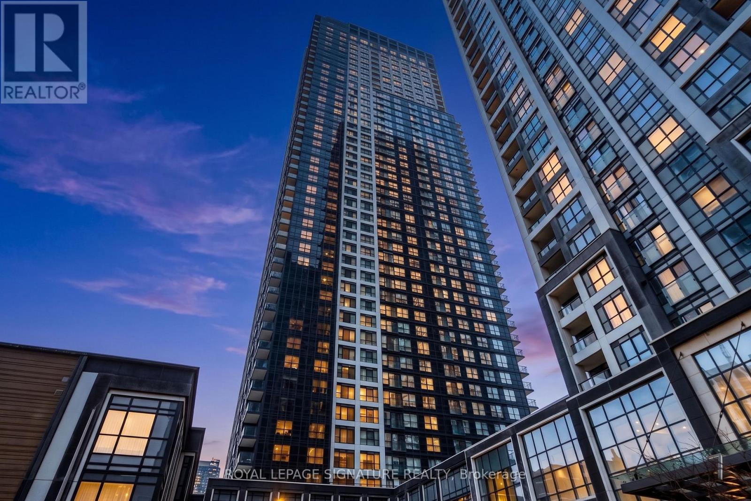
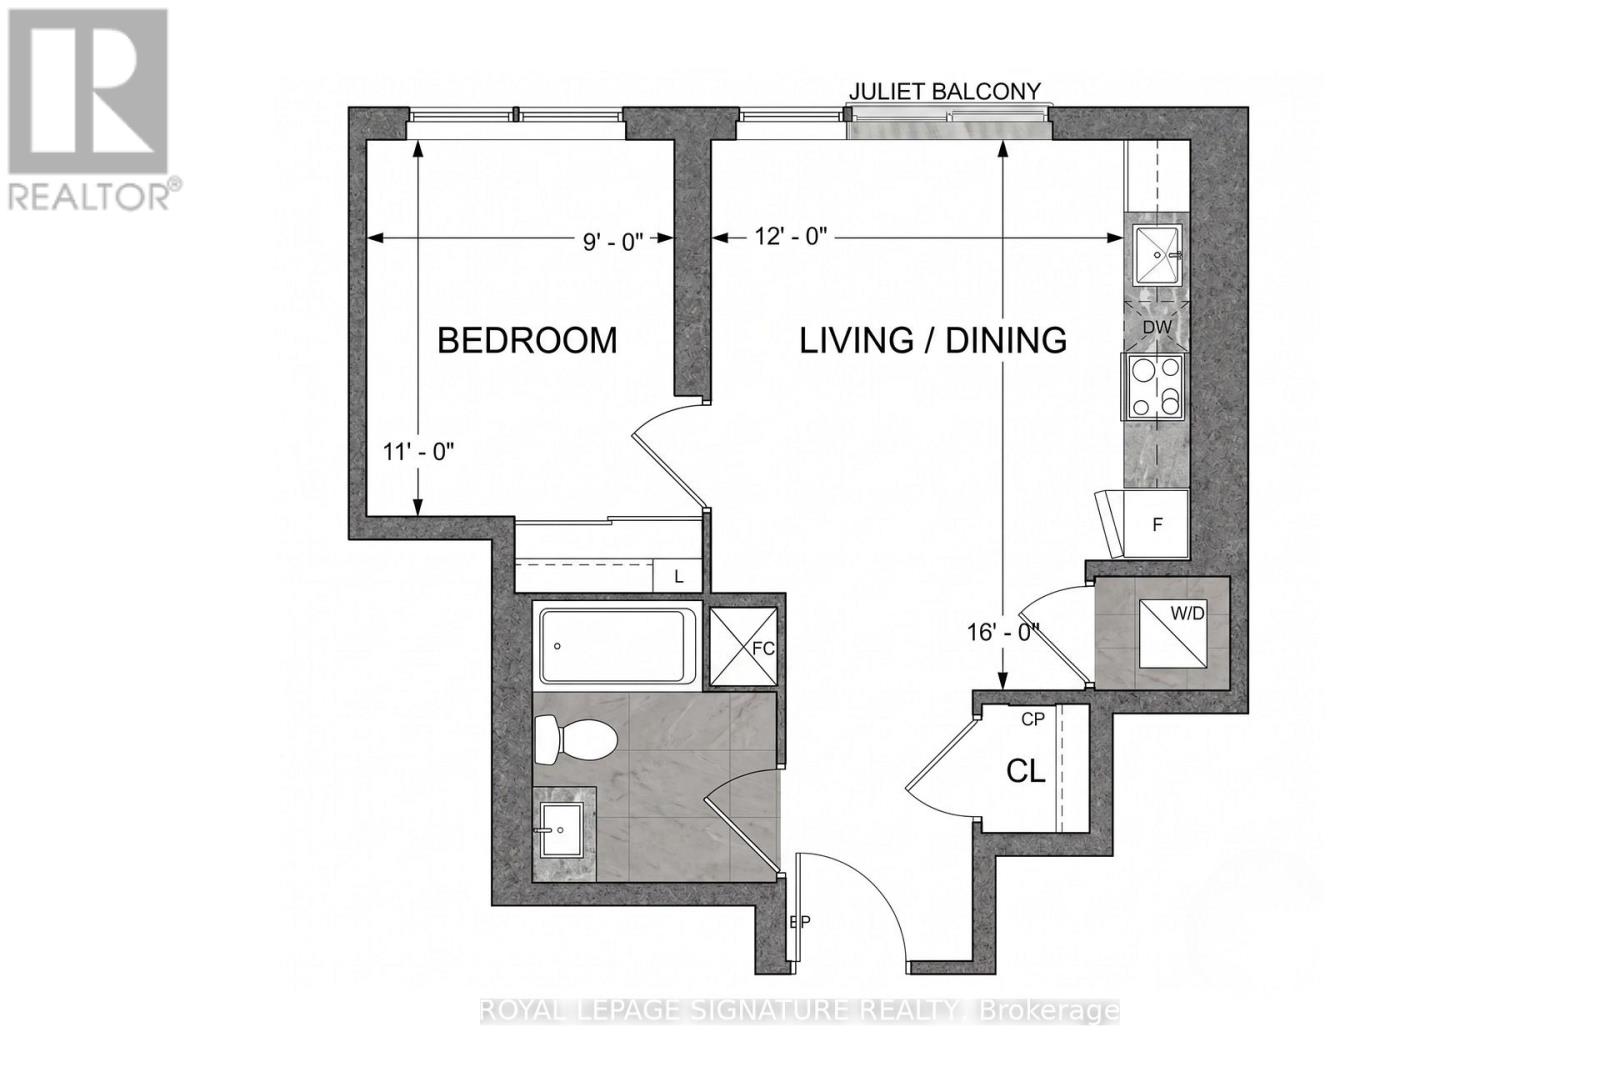
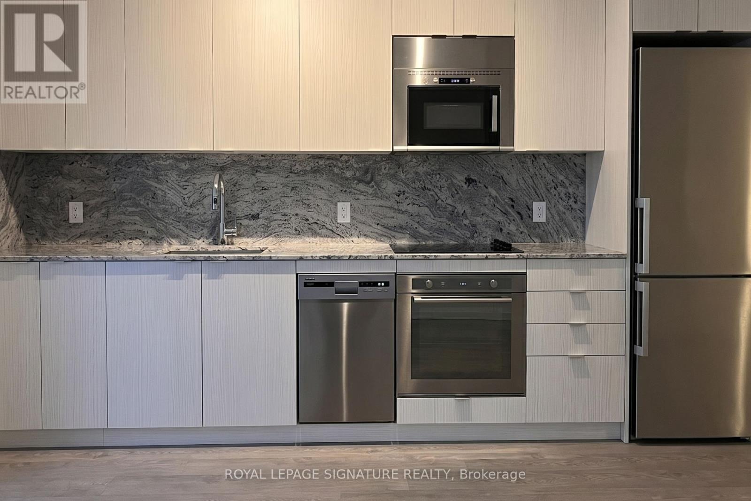
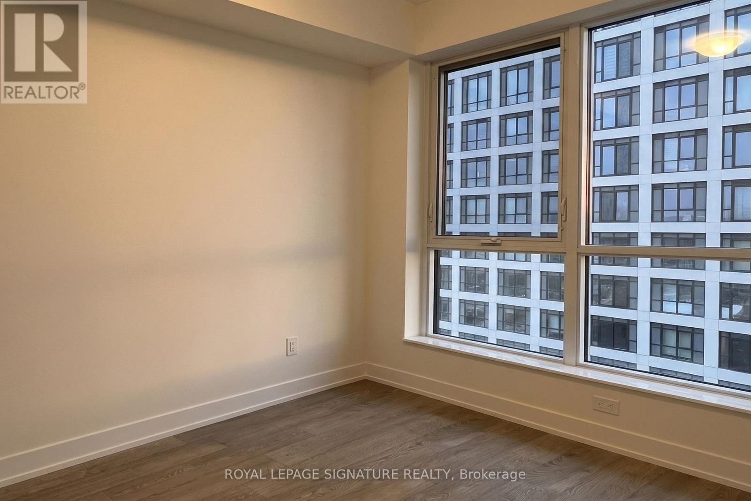
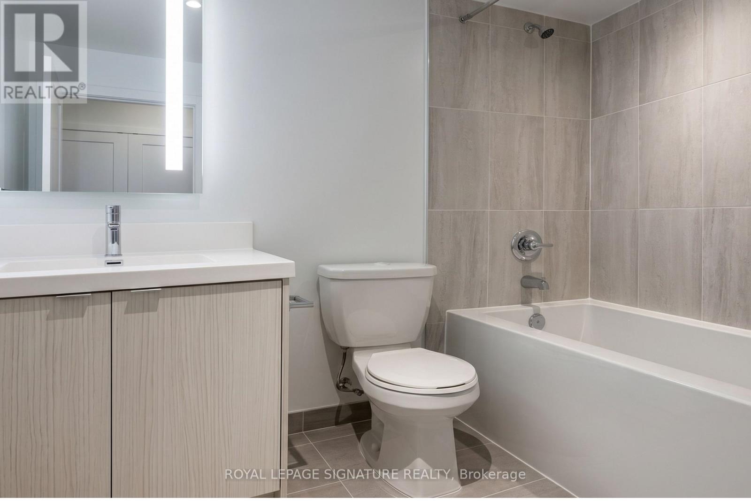
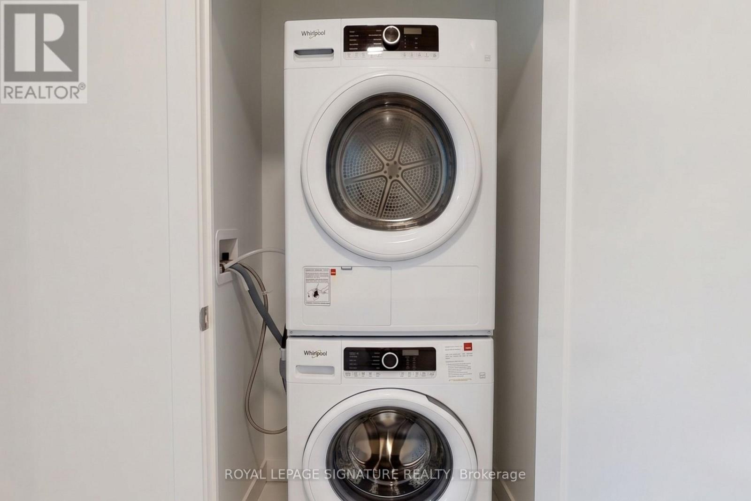
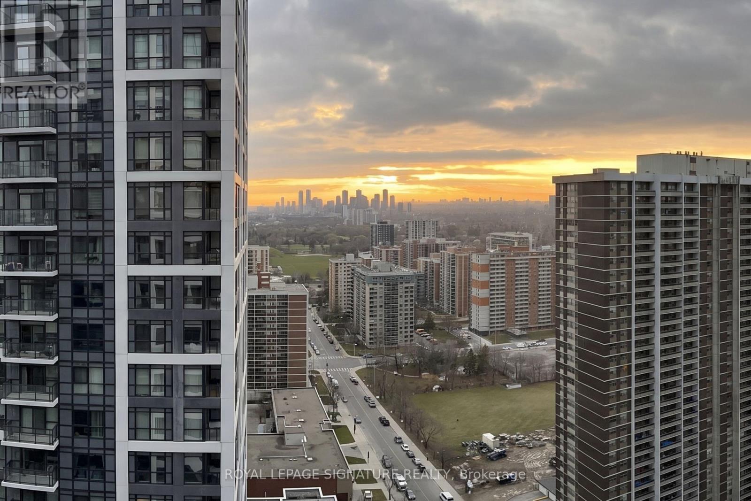
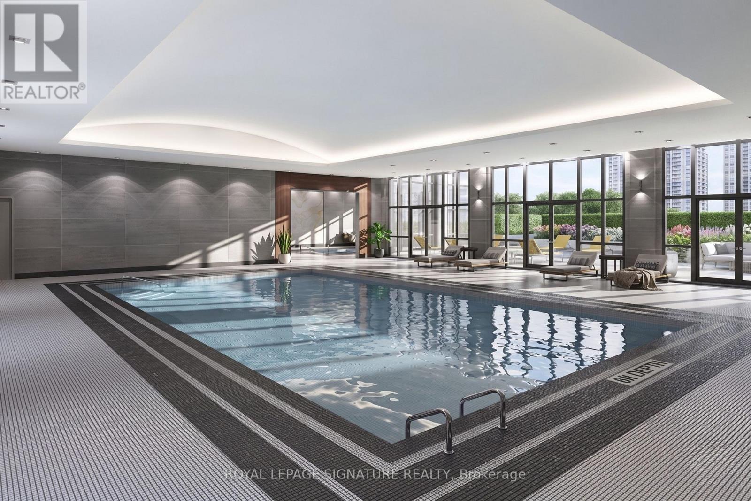
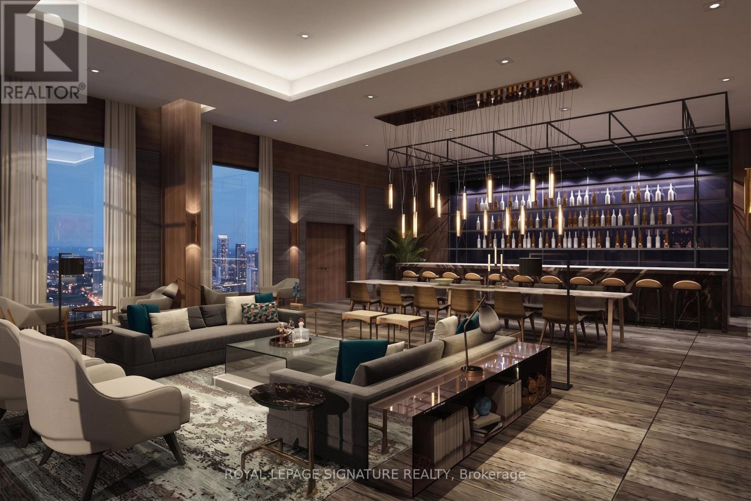
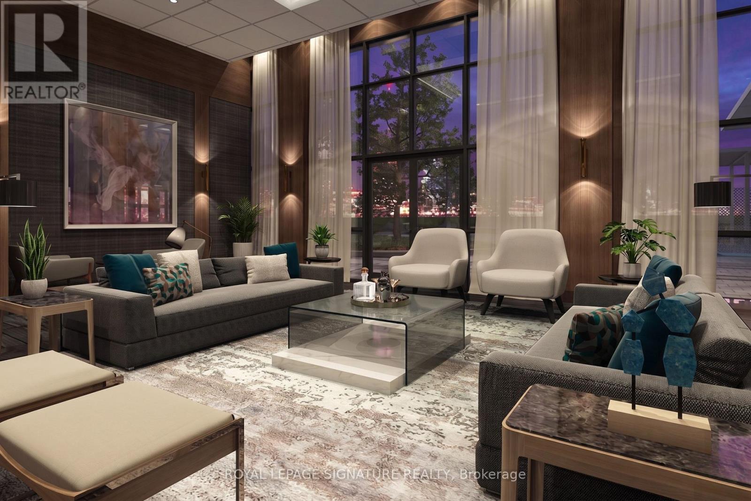
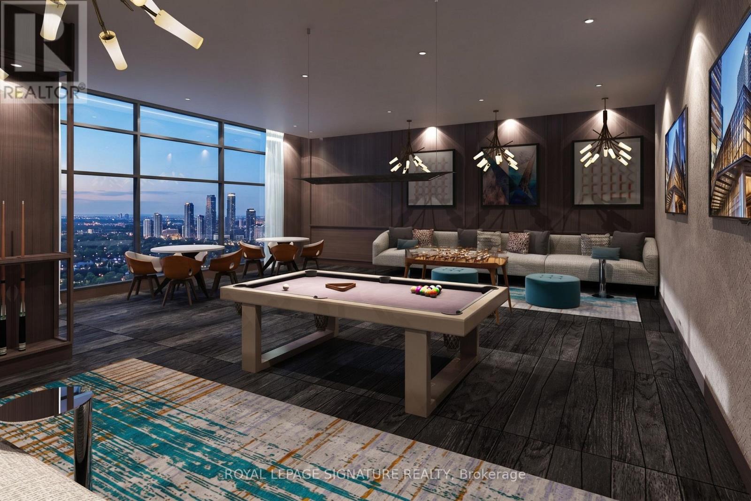
Elevate your lifestyle on the 31st floor with this sophisticated one bedroom and one bathroom residence offering panoramic urban views and a sleek open concept design tailored for modern comfort. The interior features premium finishes and a bright atmosphere complemented by a Juliette balcony that invites the city skyline into your living space from its soaring vantagepoint. This lease provides a comprehensive luxury experience with inclusive access to top tier building amenities such as a professional concierge, a fitness centre, a private theatre, and a stunning rooftop terrace featuring an outdoor pool and BBQ areas. Complete with one parking space and one storage locker for effortless convenience, this home is perfectly positioned just minutes from Islington Subway and major highways, placing renowned dining and premier shopping right at your doorstep. Professionally managed by Condo1 Property Management Inc. Disclosure: Property Pictures have been A. I Virtually Staged for illustration Purposes Only. (id:61852)
| MLS® Number | W13156696 |
| Property Type | Single Family |
| Community Name | Islington-City Centre West |
| AmenitiesNearBy | Golf Nearby, Park, Public Transit, Place Of Worship, Schools |
| CommunityFeatures | Pets Allowed With Restrictions, Community Centre |
| Features | Balcony, In Suite Laundry |
| ParkingSpaceTotal | 1 |
| BathroomTotal | 1 |
| BedroomsAboveGround | 1 |
| BedroomsTotal | 1 |
| Age | 0 To 5 Years |
| Amenities | Security/concierge, Exercise Centre, Party Room, Visitor Parking, Storage - Locker |
| Appliances | Dishwasher, Dryer, Oven, Washer, Refrigerator |
| BasementType | None |
| CoolingType | Central Air Conditioning |
| ExteriorFinish | Concrete |
| HeatingFuel | Natural Gas |
| HeatingType | Forced Air |
| SizeInterior | 500 - 599 Sqft |
| Type | Apartment |
| Underground | |
| Garage |
| Acreage | No |
| LandAmenities | Golf Nearby, Park, Public Transit, Place Of Worship, Schools |
| Level | Type | Length | Width | Dimensions |
|---|---|---|---|---|
| Main Level | Living Room | 4.87 m | 3.65 m | 4.87 m x 3.65 m |
| Main Level | Dining Room | 4.87 m | 3.65 m | 4.87 m x 3.65 m |
| Main Level | Kitchen | 4.87 m | 3.65 m | 4.87 m x 3.65 m |
| Main Level | Primary Bedroom | 3.35 m | 2.74 m | 3.35 m x 2.74 m |
Contact us for more information
Stanley Bernardo
Broker

The trademarks REALTOR®, REALTORS®, and the REALTOR® logo are controlled by The Canadian Real Estate Association (CREA) and identify real estate professionals who are members of CREA. The trademarks MLS®, Multiple Listing Service® and the associated logos are owned by The Canadian Real Estate Association (CREA) and identify the quality of services provided by real estate professionals who are members of CREA. The trademark DDF® is owned by The Canadian Real Estate Association (CREA) and identifies CREA's Data Distribution Facility (DDF®)