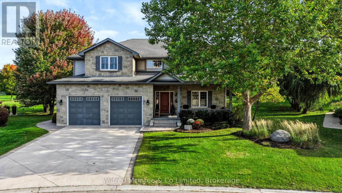
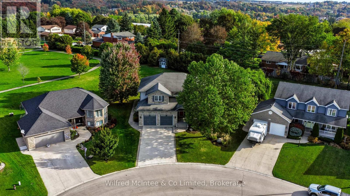
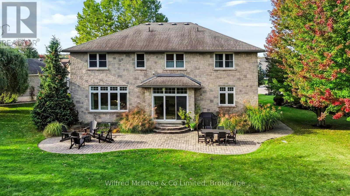
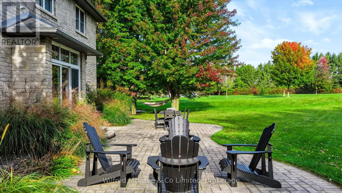
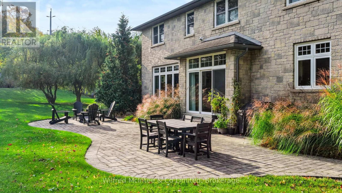
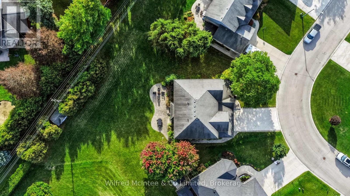
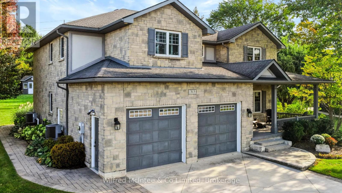
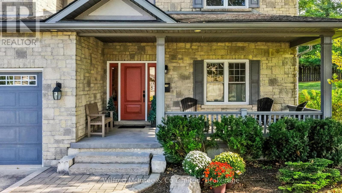
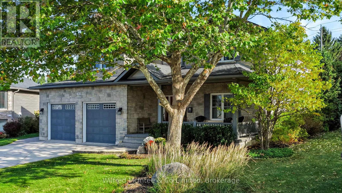
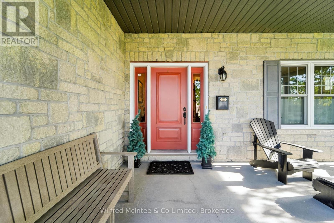
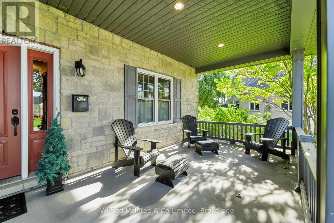
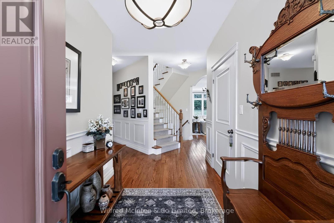
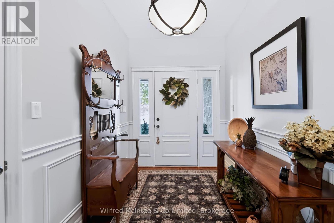
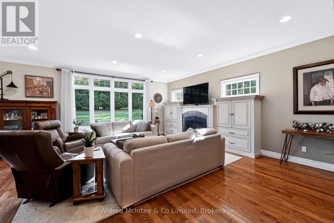
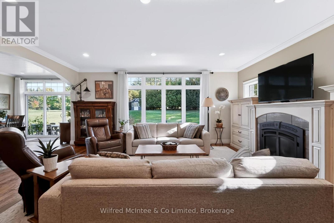
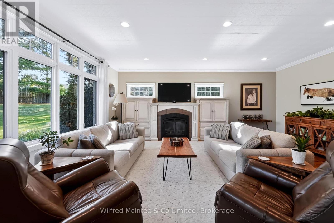
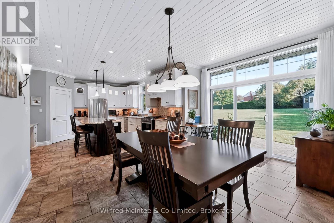
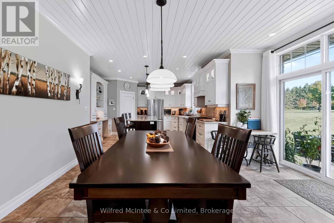
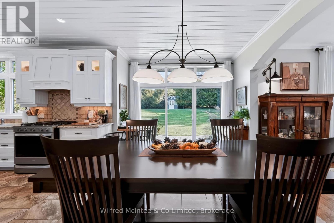
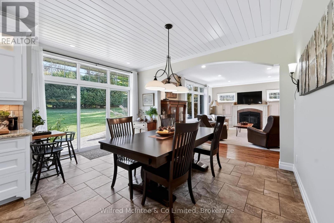
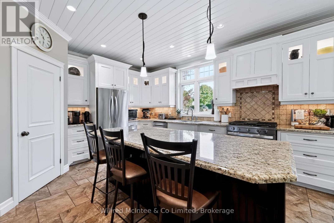
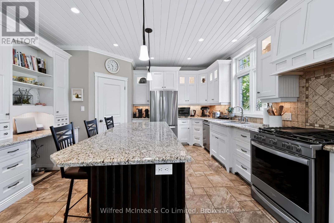
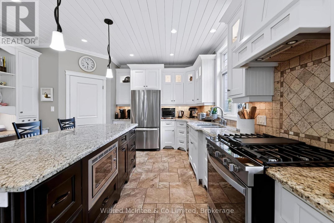
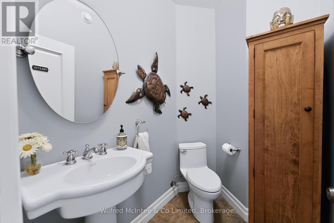
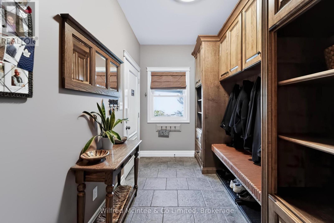
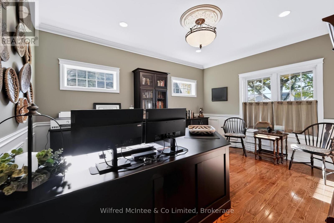
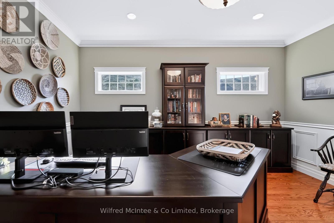
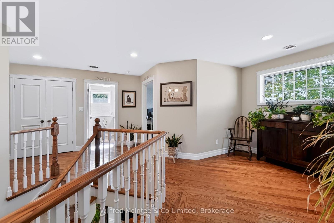
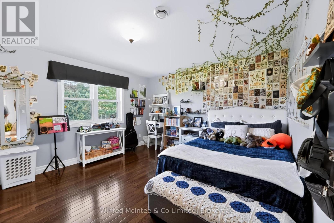
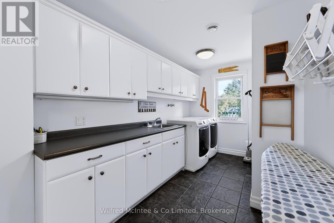
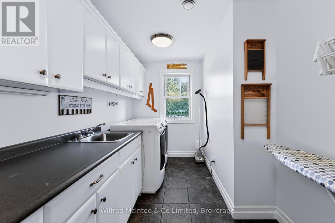
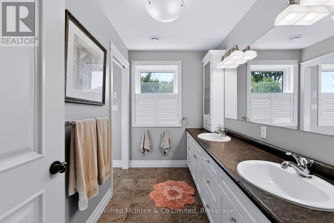
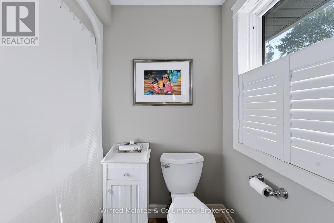
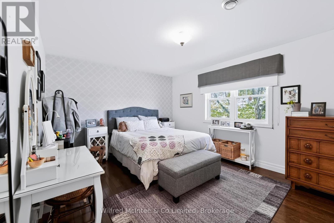
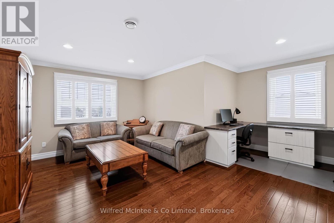
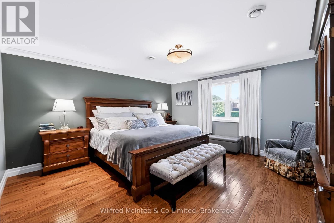
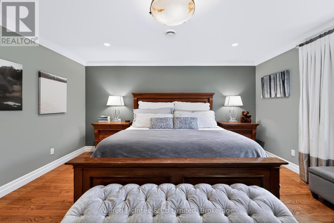
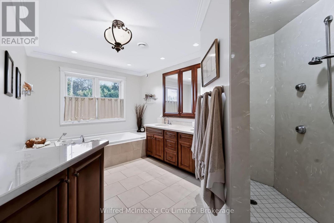
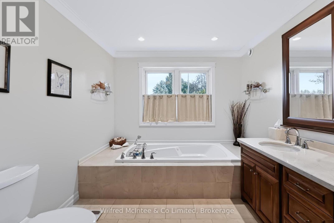
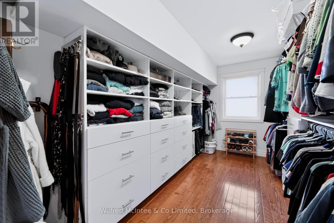
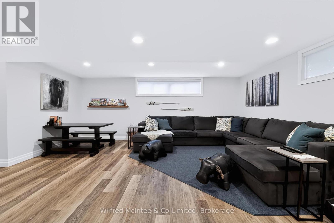
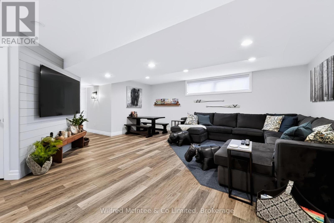
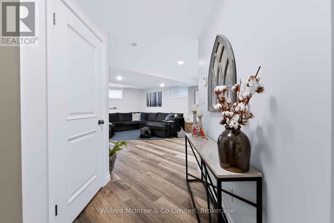
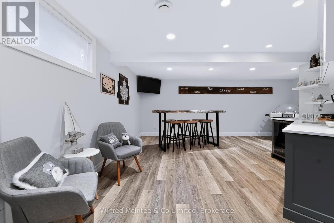
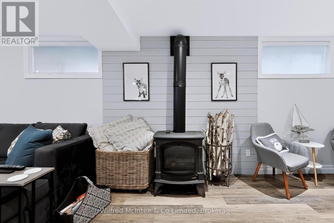
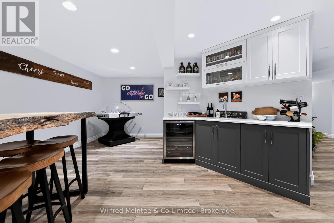
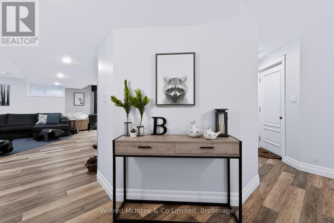
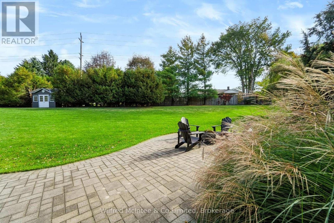
Welcome to this impressive executive two-storey home in Walkerton's highly sought-after Westwood Estates. Boasting over 4,600 sq. ft. of finished living space, this exceptional property sits on one of the subdivision's finest lots. A large, professionally landscaped corner lot backing onto green space and a park, with a walking trail just beyond your backyard. Enjoy outstanding privacy and a beautiful setting in a desirable neighbourhood.Inside, the home showcases high-end finishes and quality upgrades throughout. The spacious kitchen offers plenty of room for cooking and entertaining, with an open-concept design flowing seamlessly into the living room. The second floor features three large bedrooms, a bonus family room, and the convenience of second-floor laundry. A huge main-floor office/den provides excellent flexibility and could serve as an additional bedroom if required. The fully finished basement adds even more living and entertaining space, featuring a large recreation room, games area, and wet bar-ideal for hosting family and friends. Heated basement floors provide added comfort, while additional features include an in-ground sprinkler system and two central air conditioning systems, with a separate unit dedicated to the second floor. With its exceptional lot, spacious layout, premium finishes, and countless upgrades, this is a rare opportunity to own an outstanding executive home in one of Walkerton's most desirable neighbourhoods. Too many upgrades to list-this is a home you need to see to fully appreciate! (id:67552)
| MLS® Number | X13881964 |
| Property Type | Single Family |
| Community Name | Brockton |
| Amenities Near By | Hospital, Park, Schools |
| Community Features | Community Centre |
| Features | Flat Site |
| Parking Space Total | 6 |
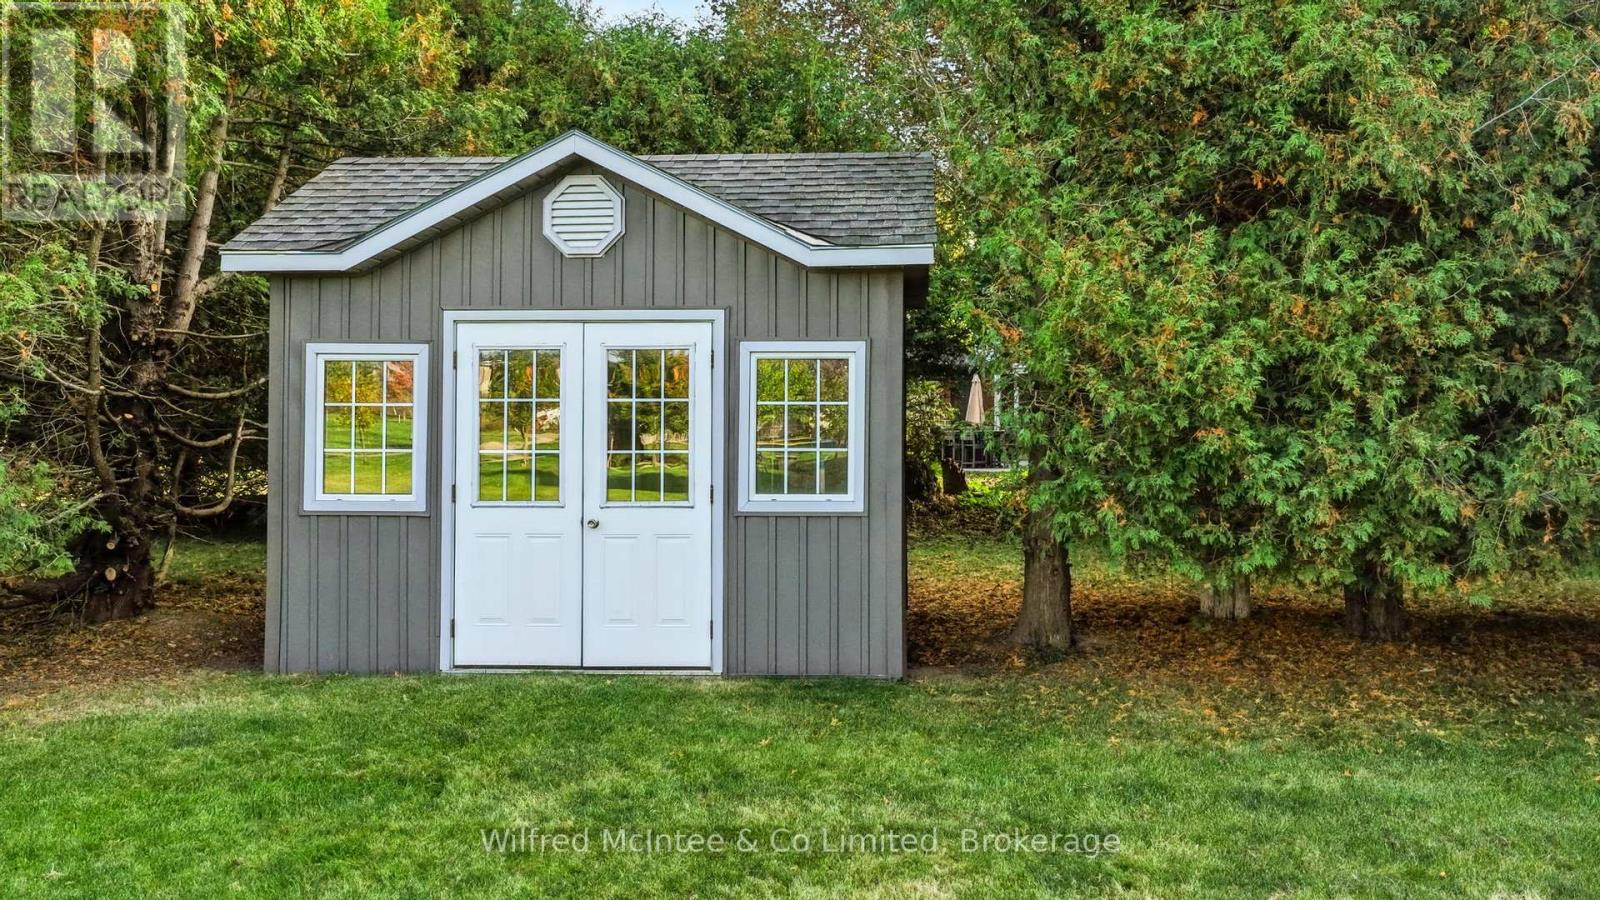
| Structure | Patio(s), Porch, Shed |
| Bathroom Total | 4 |
| Bedrooms Above Ground | 4 |
| Bedrooms Total | 4 |
| Age | 16 To 30 Years |
| Amenities | Fireplace(s) |
| Appliances | Water Heater, Water Softener, Dishwasher, Dryer, Furniture, Microwave, Stove, Washer, Window Coverings, Refrigerator |
| Basement Development | Finished |
| Basement Type | N/a (finished) |
| Construction Style Attachment | Detached |
| Cooling Type | Central Air Conditioning, Air Exchanger |
| Exterior Finish | Brick |
| Fireplace Present | Yes |
| Fireplace Total | 2 |
| Foundation Type | Poured Concrete |
| Half Bath Total | 2 |
| Heating Fuel | Natural Gas |
| Heating Type | Forced Air |
| Stories Total | 2 |
| Size Interior | 3,000 - 3,500 Sqft |
| Type | House |
| Utility Water | Municipal Water |
| Attached Garage | |
| Garage |
| Acreage | No |
| Land Amenities | Hospital, Park, Schools |
| Landscape Features | Landscaped, Lawn Sprinkler |
| Sewer | Sanitary Sewer |
| Size Depth | 144 Ft ,7 In |
| Size Frontage | 59 Ft ,1 In |
| Size Irregular | 59.1 X 144.6 Ft ; Pie Shape |
| Size Total Text | 59.1 X 144.6 Ft ; Pie Shape |
| Zoning Description | R1 |
| Level | Type | Length | Width | Dimensions |
|---|---|---|---|---|
| Second Level | Bedroom | 4.3 m | 3.54 m | 4.3 m x 3.54 m |
| Second Level | Primary Bedroom | 4.63 m | 4.6 m | 4.63 m x 4.6 m |
| Second Level | Family Room | 6.13 m | 5.34 m | 6.13 m x 5.34 m |
| Second Level | Laundry Room | 4.67 m | 2.22 m | 4.67 m x 2.22 m |
| Second Level | Bathroom | 3.41 m | 2.87 m | 3.41 m x 2.87 m |
| Second Level | Bathroom | 4.98 m | 2.77 m | 4.98 m x 2.77 m |
| Second Level | Bedroom | 4.08 m | 3.85 m | 4.08 m x 3.85 m |
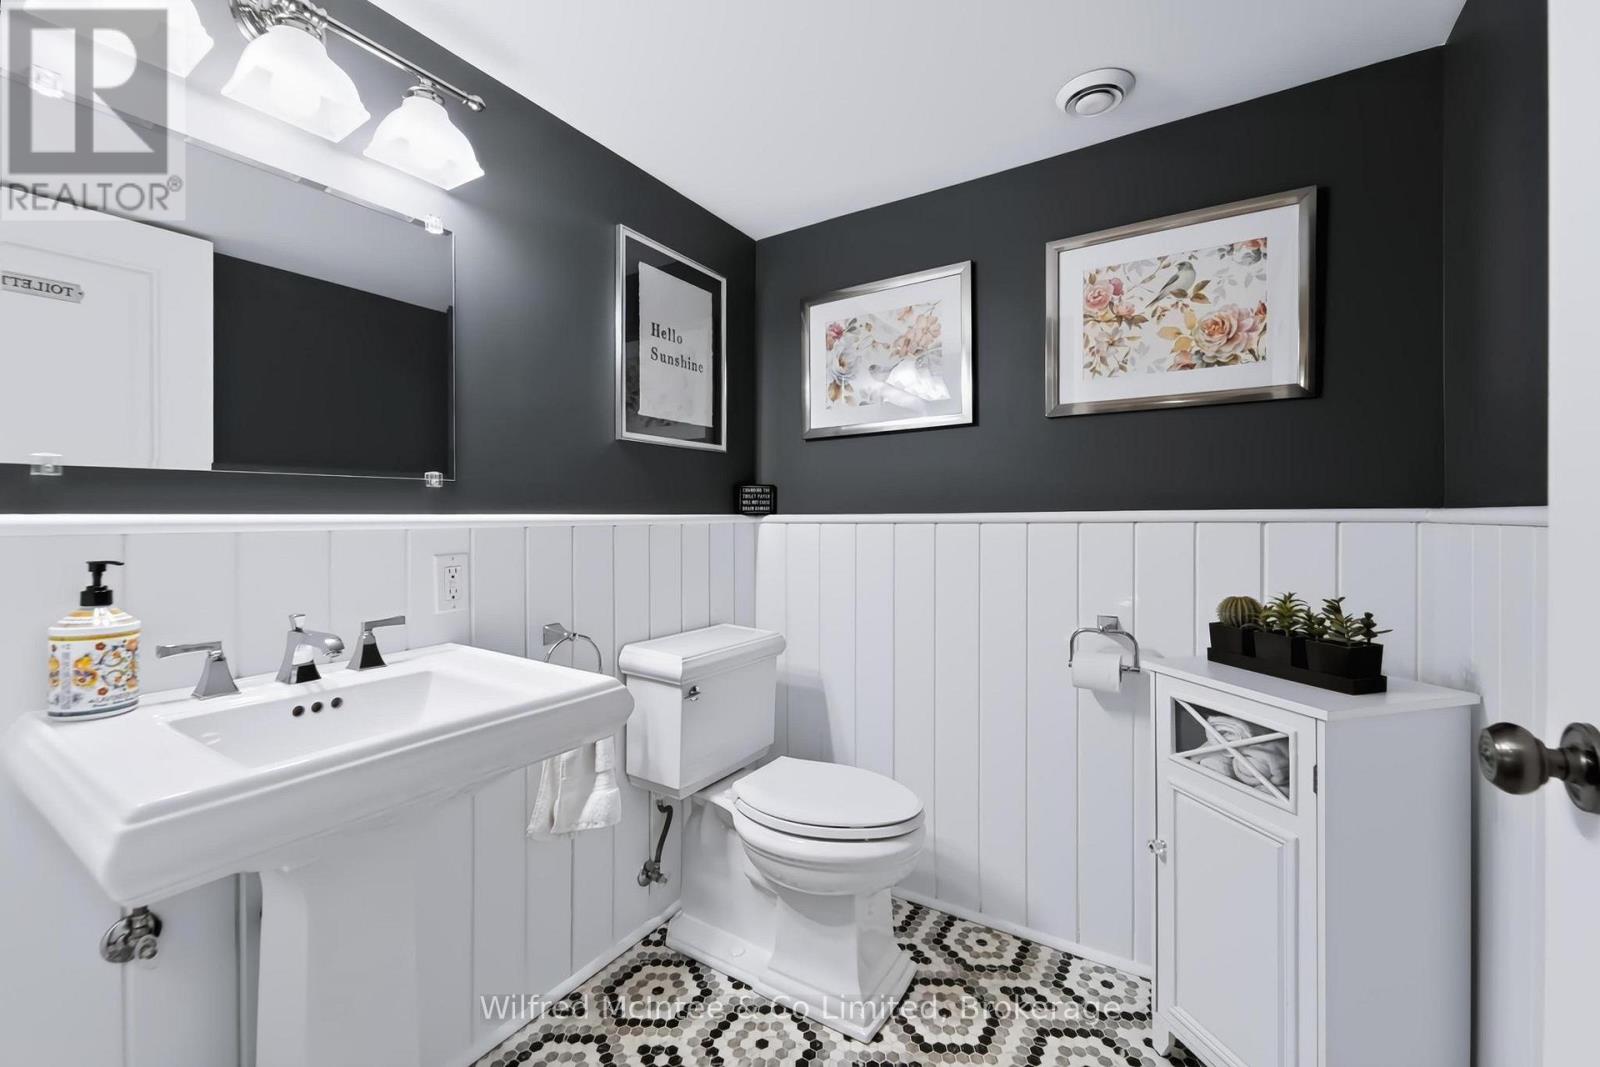
| Lower Level | Bathroom | 1.82 m | 1.71 m | 1.82 m x 1.71 m |
| Lower Level | Games Room | 2.52 m | 1.12 m | 2.52 m x 1.12 m |
| Lower Level | Exercise Room | 2.92 m | 3.19 m | 2.92 m x 3.19 m |
| Lower Level | Recreational, Games Room | 6.17 m | 10.87 m | 6.17 m x 10.87 m |
| Main Level | Bathroom | 2.5 m | 1.42 m | 2.5 m x 1.42 m |
| Main Level | Office | 4.6 m | 4.26 m | 4.6 m x 4.26 m |
| Main Level | Dining Room | 4.41 m | 3.37 m | 4.41 m x 3.37 m |
| Main Level | Foyer | 2.81 m | 2.04 m | 2.81 m x 2.04 m |
| Main Level | Kitchen | 4.62 m | 4.46 m | 4.62 m x 4.46 m |
| Main Level | Living Room | 6.32 m | 5.93 m | 6.32 m x 5.93 m |
| Main Level | Mud Room | 3.35 m | 1.98 m | 3.35 m x 1.98 m |
https://www.realtor.ca/real-estate/30387066/313-westwood-drive-brockton-brockton
Contact us for more information

Matt Kueneman
Salesperson
(519) 881-2270
www.mcintee.ca/

The trademarks REALTOR®, REALTORS®, and the REALTOR® logo are controlled by The Canadian Real Estate Association (CREA) and identify real estate professionals who are members of CREA. The trademarks MLS®, Multiple Listing Service® and the associated logos are owned by The Canadian Real Estate Association (CREA) and identify the quality of services provided by real estate professionals who are members of CREA. The trademark DDF® is owned by The Canadian Real Estate Association (CREA) and identifies CREA's Data Distribution Facility (DDF®)