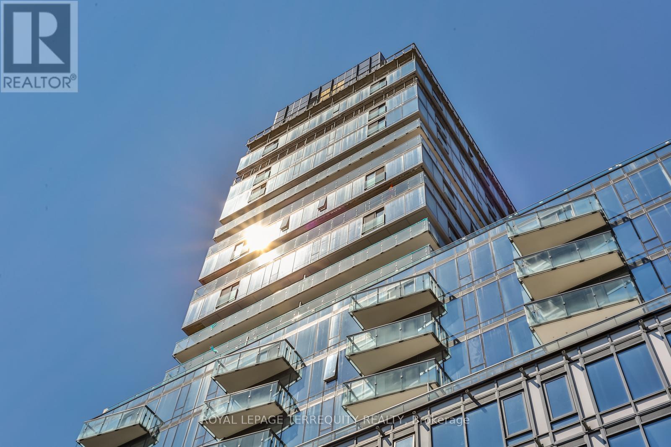
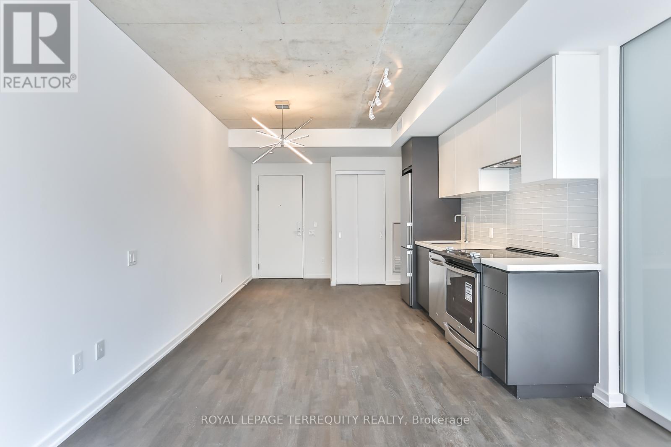
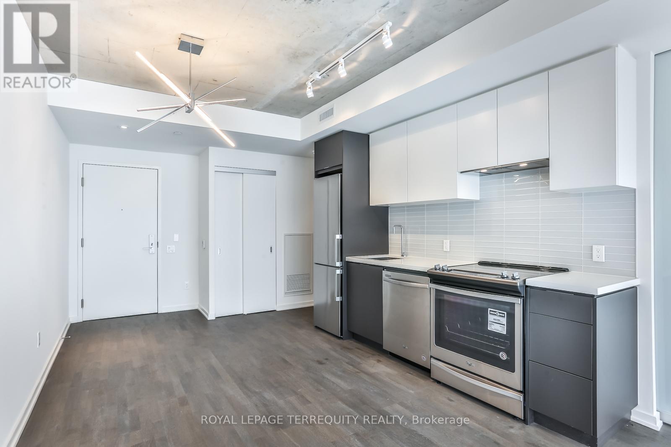
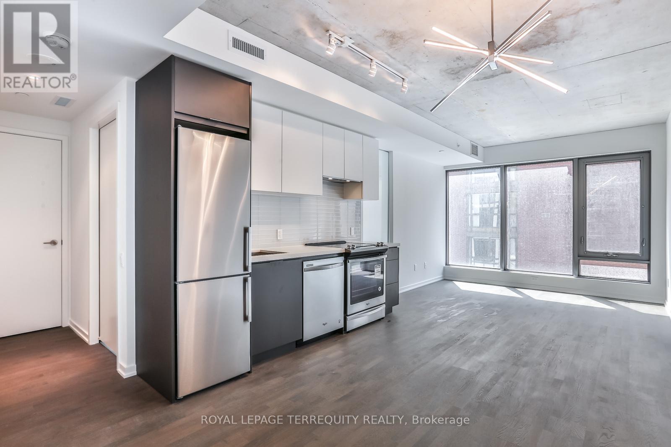
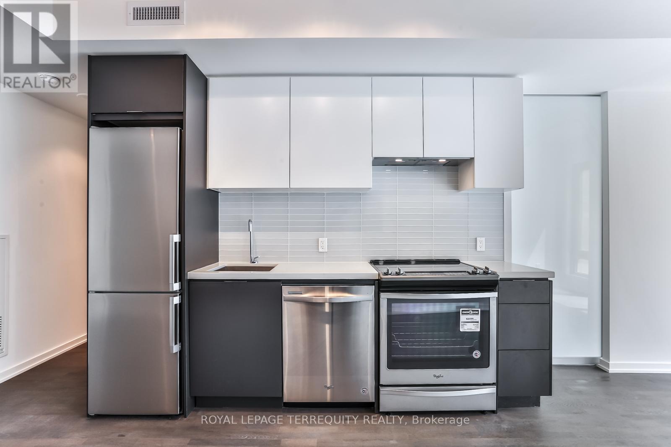
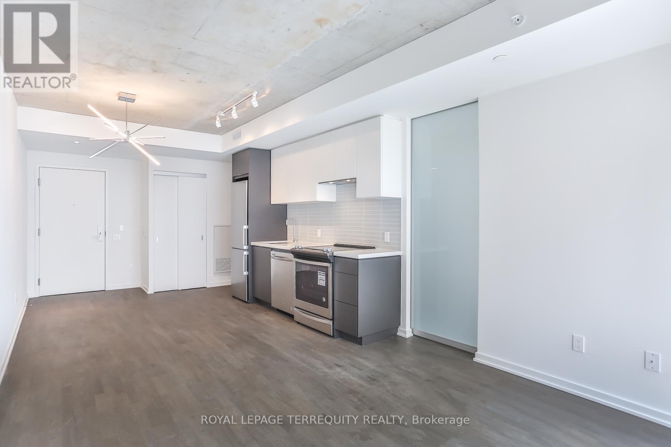
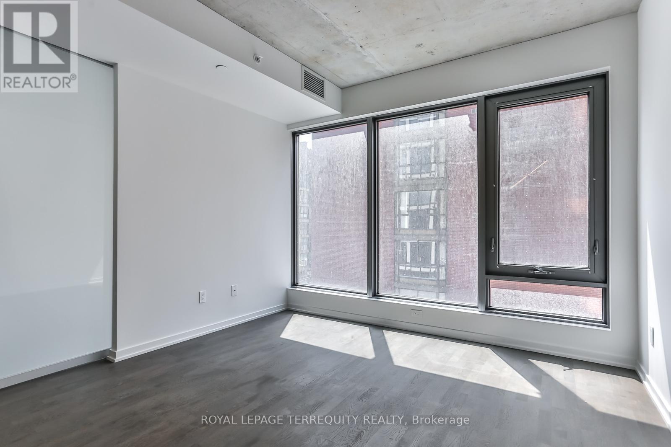
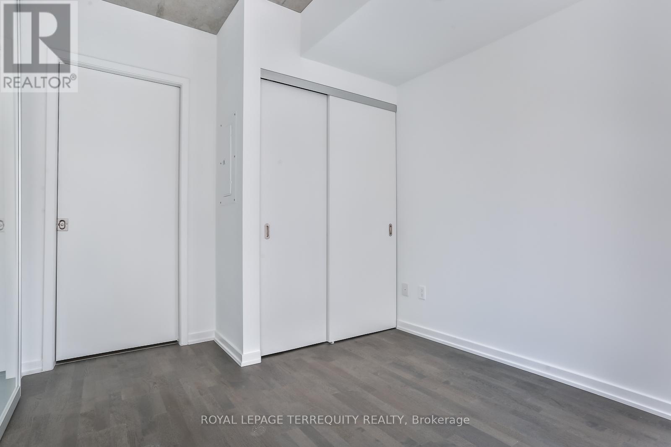
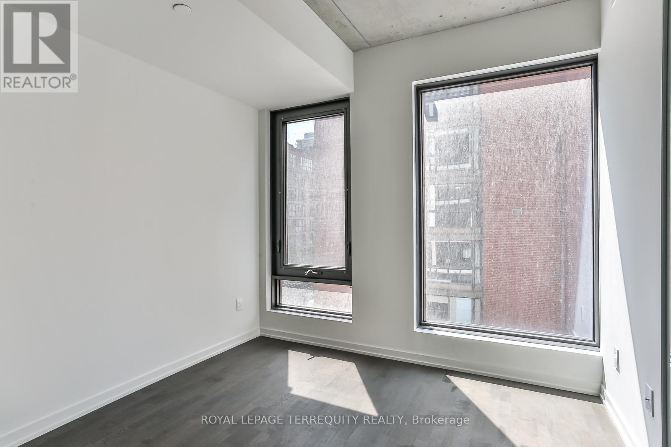
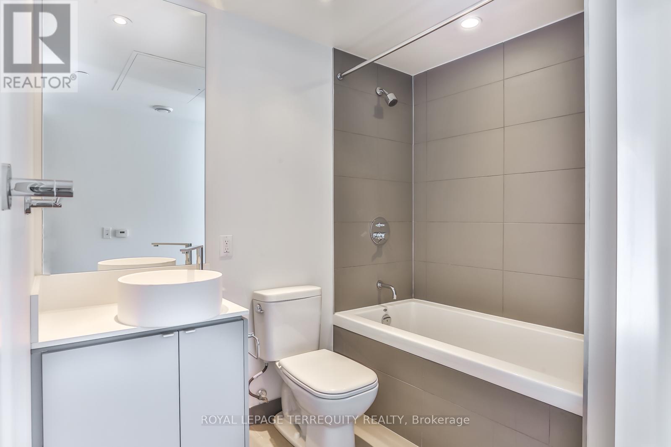
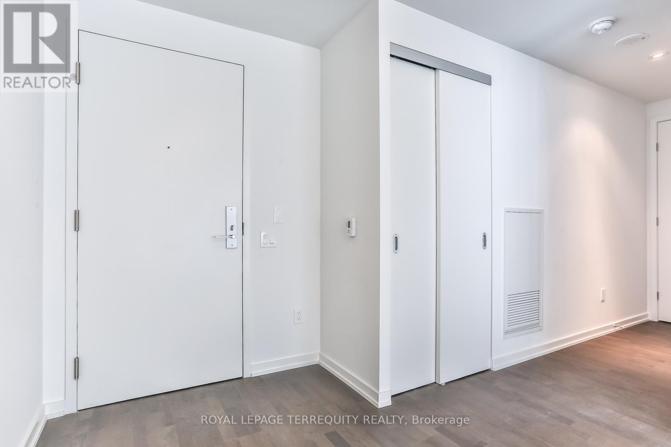
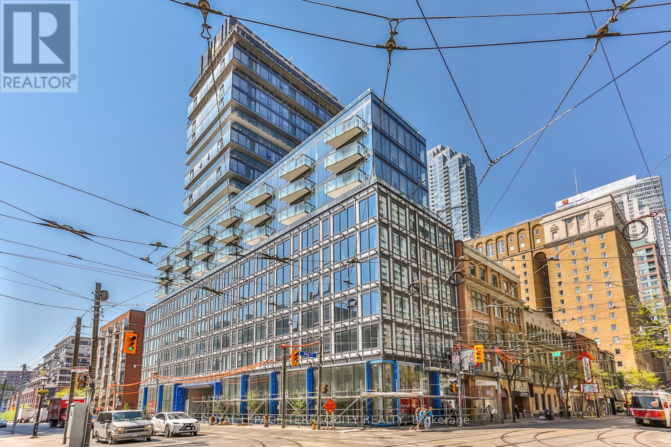
Soaring above one of Toronto's most sought-after neighbourhoods, this beautifully maintained one-bedroom suite offers effortless rental living in the heart of St. Lawrence Market. Wrapped in floor-to-ceiling windows and flooded with natural light, the suite showcases a loft-inspired design with 9-ft ceilings and an open-concept layout that is both functional and inviting, seamlessly accommodating comfortable living and dining. The modern kitchen features sleek quartz countertops, stainless steel appliances, and ample storage for all your culinary adventures. The spacious primary bedroom includes a large closet, floor-to-ceiling windows, and a 4-piece ensuite. Perfectly positioned just steps from Toronto's Financial District, the King streetcar, Union Station, St. Lawrence Market, Berczy Park, and some of the city's top dining and café destinations, this is an unbeatable location for those who value convenience and connectivity. Enjoy quick access to the Gardiner Expressway, DVP, and Billy Bishop Airport, with seamless connection to Pearson Airport via the UP Express. Residents enjoy access to premium amenities, including an outdoor infinity pool, community BBQs, a fully equipped fitness centre, guest suites, and 24-hour concierge service - offering an exceptional lifestyle in one of downtown Toronto's most vibrant communities. (id:61852)
| MLS® Number | C13156178 |
| Property Type | Single Family |
| Community Name | Church-Yonge Corridor |
| AmenitiesNearBy | Hospital, Park, Public Transit, Schools |
| CommunityFeatures | Pets Allowed With Restrictions |
| PoolType | Outdoor Pool |
| WaterFrontType | Waterfront |
| BathroomTotal | 1 |
| BedroomsAboveGround | 1 |
| BedroomsTotal | 1 |
| Amenities | Exercise Centre, Security/concierge |
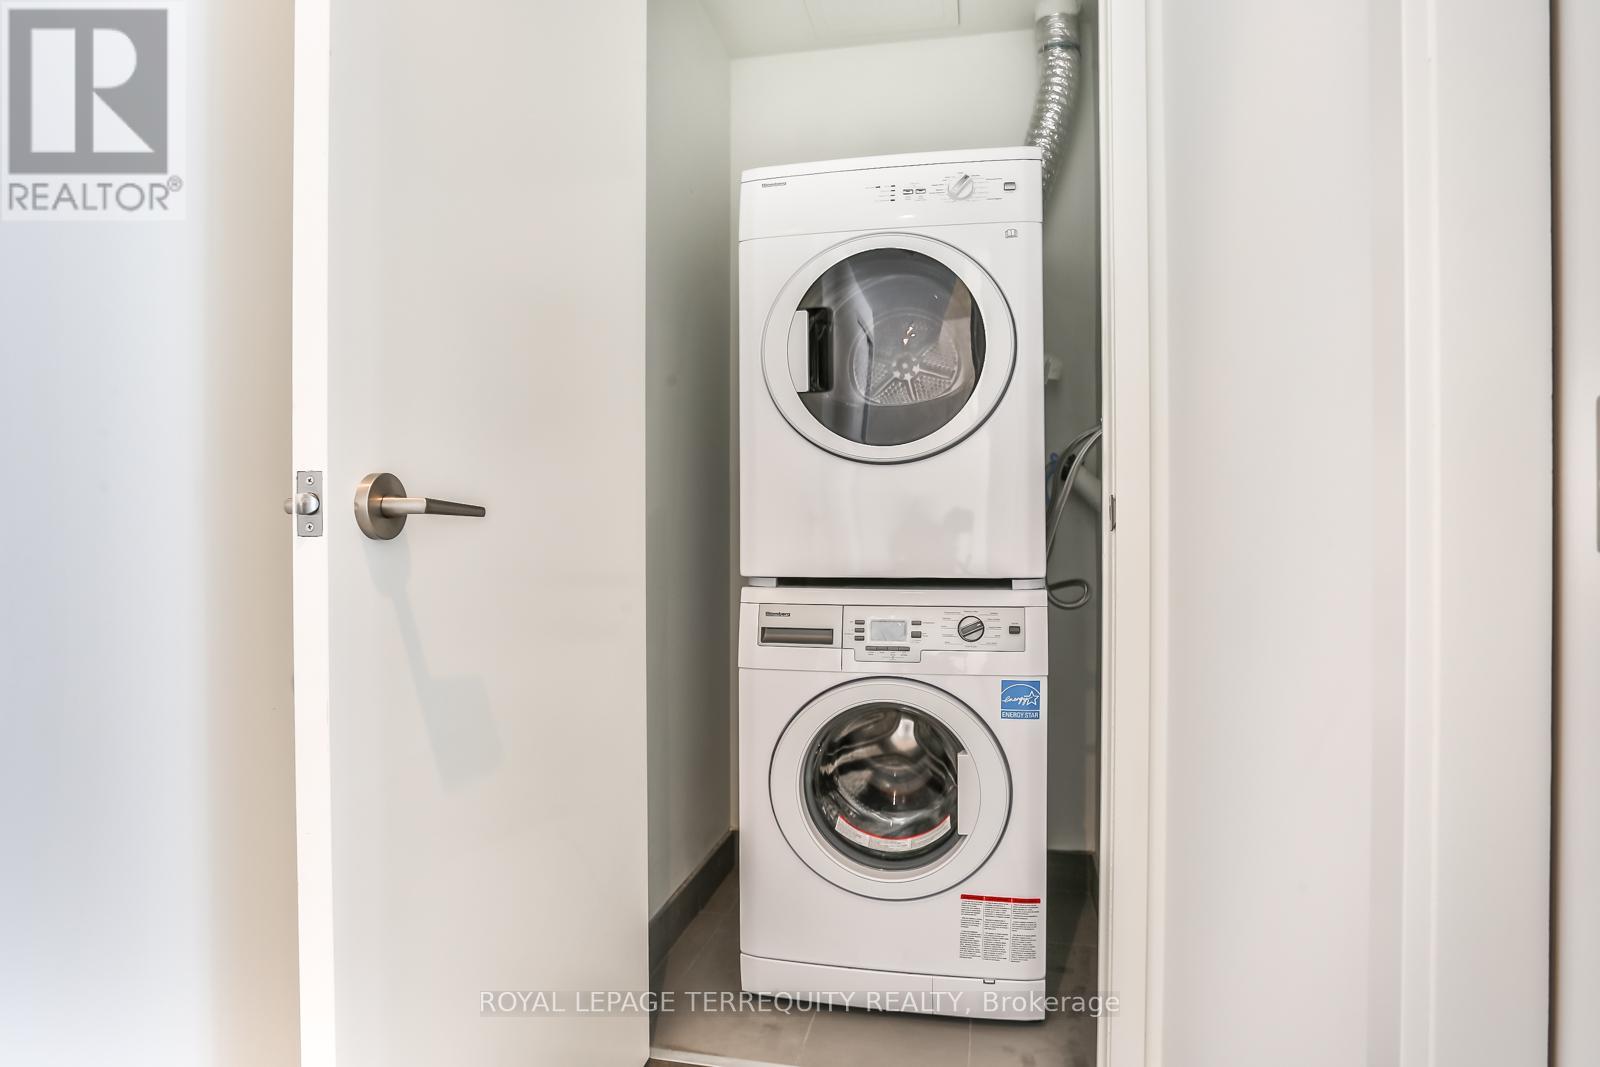
| Appliances | Blinds, Dishwasher, Dryer, Stove, Washer, Window Coverings, Refrigerator |
| BasementType | None |
| CoolingType | Central Air Conditioning |
| ExteriorFinish | Concrete |
| FireProtection | Monitored Alarm, Smoke Detectors |
| FlooringType | Laminate |
| HeatingFuel | Natural Gas |
| HeatingType | Forced Air |
| SizeInterior | 500 - 599 Sqft |
| Type | Apartment |
| No Garage |
| Acreage | No |
| LandAmenities | Hospital, Park, Public Transit, Schools |
| Level | Type | Length | Width | Dimensions |
|---|---|---|---|---|
| Flat | Living Room | 3.16 m | 3.2 m | 3.16 m x 3.2 m |
| Flat | Dining Room | 3.16 m | 3.2 m | 3.16 m x 3.2 m |
| Flat | Kitchen | 3.16 m | 3.2 m | 3.16 m x 3.2 m |
| Flat | Primary Bedroom | 2.46 m | 3.2 m | 2.46 m x 3.2 m |
Contact us for more information
Agnes Chaitas
Salesperson

The trademarks REALTOR®, REALTORS®, and the REALTOR® logo are controlled by The Canadian Real Estate Association (CREA) and identify real estate professionals who are members of CREA. The trademarks MLS®, Multiple Listing Service® and the associated logos are owned by The Canadian Real Estate Association (CREA) and identify the quality of services provided by real estate professionals who are members of CREA. The trademark DDF® is owned by The Canadian Real Estate Association (CREA) and identifies CREA's Data Distribution Facility (DDF®)