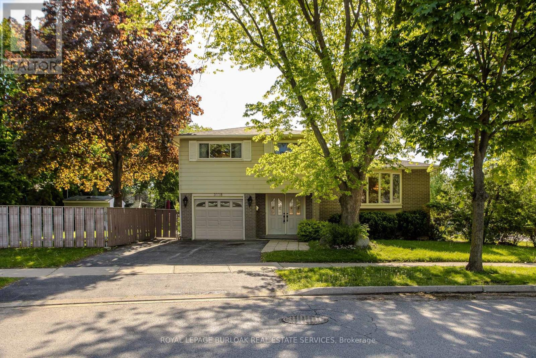
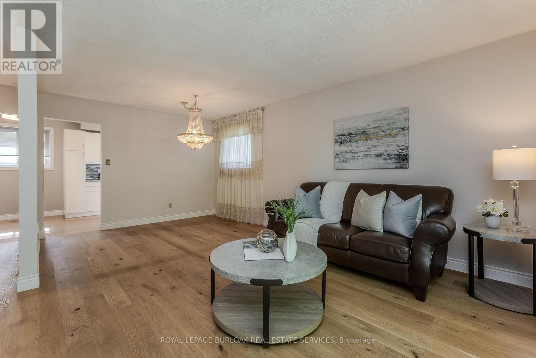
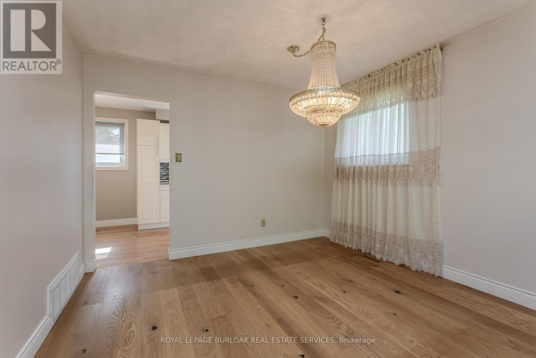
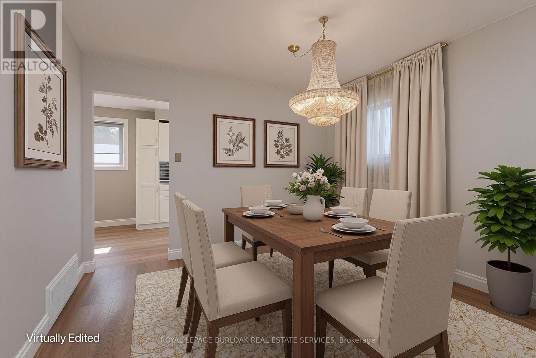
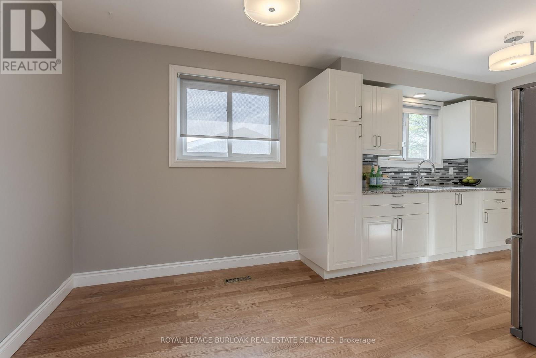
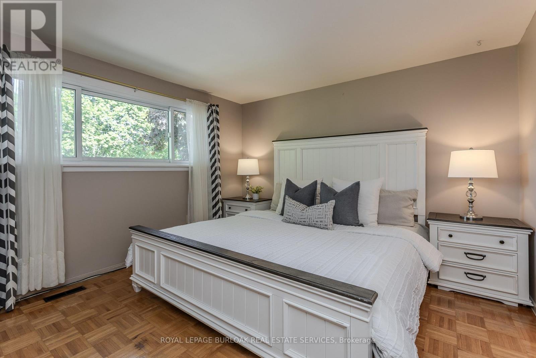
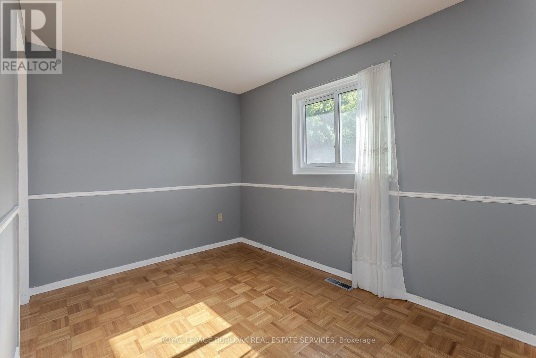
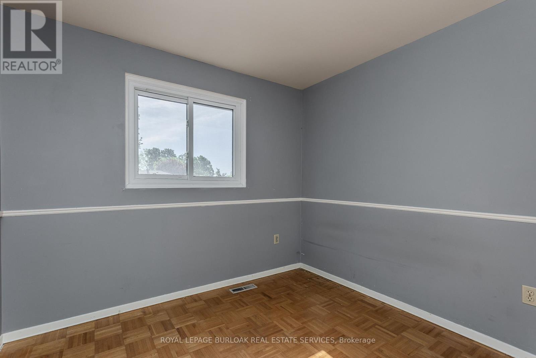
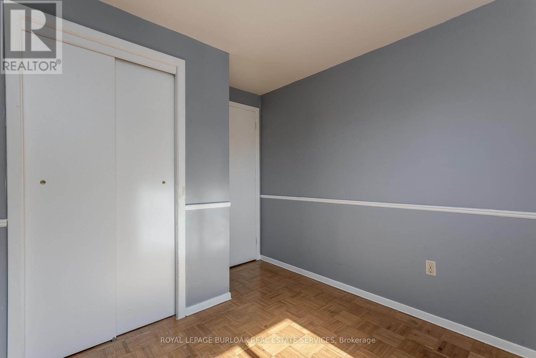
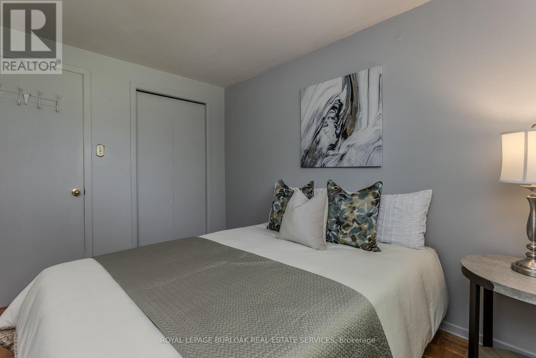
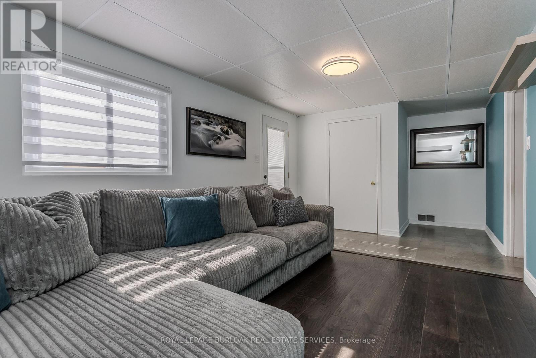
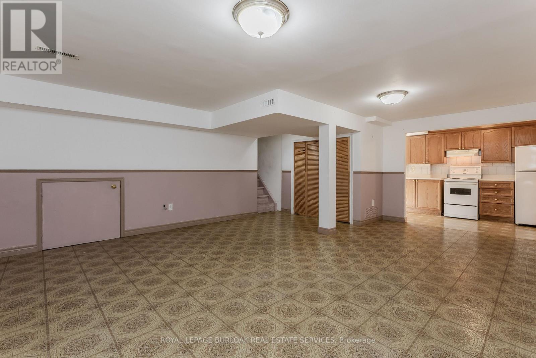
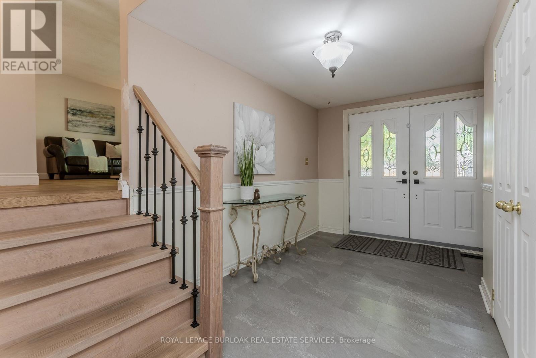
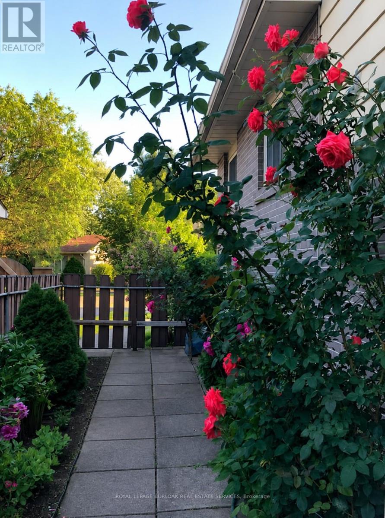
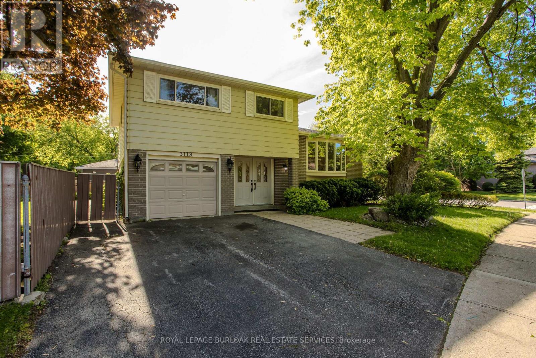
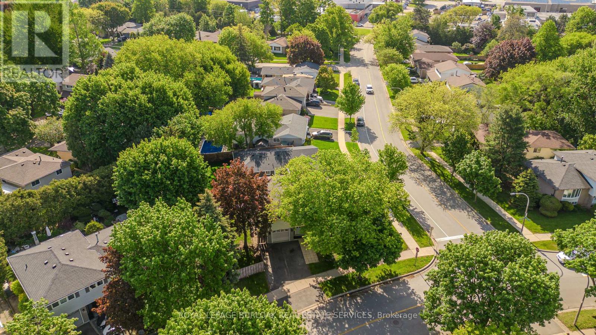
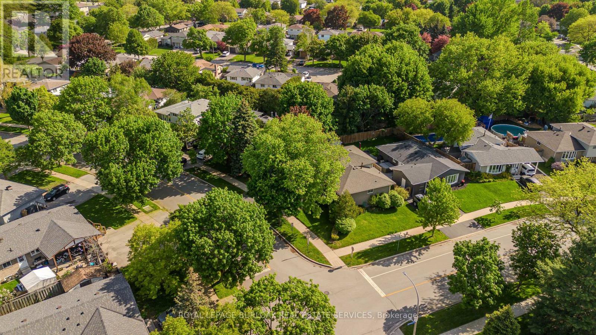
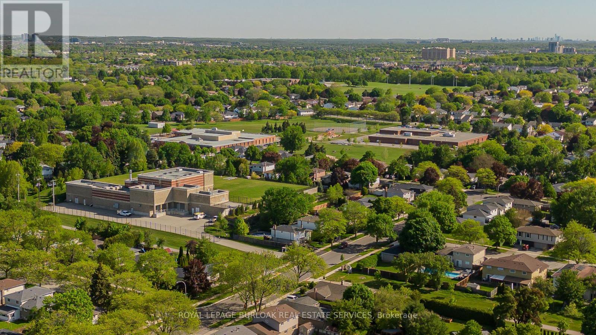
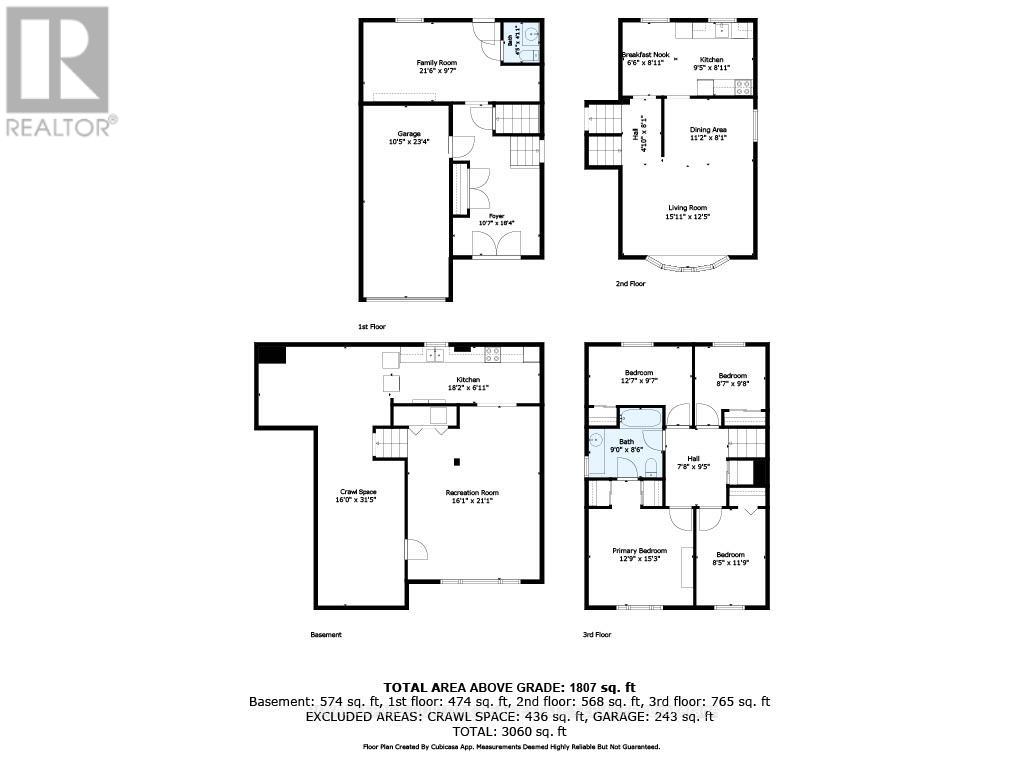
Located in Burlington's established Palmer community, this beautifully maintained rarely offered 4-bed, 1.5 bath side split offers over 1800sqft above grade. Ideally situated on a large premium corner lot surrounded by mature trees. The double-door entry and inviting foyer welcome you home. Up a few gentle stairs, the main level is flooded with natural light from the huge windows that highlight the open concept living and dining rooms with updated hardwood flooring. The eat-in kitchen includes granite counters, tile backsplash, pot and pan drawers, ample cabinetry, and a bright breakfast nook. The lower level offers a spacious family room with a walkout to the backyard, a 2-pc bath with room to expand to a full bath. Upstairs are 4 well-sized bedrooms all featuring hardwood floors. The primary includes his/her closets and direct entry to the shared 4-pc bath. The finished basement adds in-law suite potential with a large rec room with above-grade windows, a second kitchen, laundry, and a large crawl space ideal for seasonal storage. The exterior features manicured landscaping, an attached garage with inside entry, driveway parking for 3 cars, and a fully fenced, pool-sized backyard. With a flexible layout, generous indoor and outdoor space, and a prime Burlington location, this is a fantastic family home opportunity. Close to parks, schools, shopping, transit, restaurants, and amenities, it delivers an ideal blend of comfort and convenience. (id:61852)
| MLS® Number | W13214690 |
| Property Type | Single Family |
| Neigbourhood | Palmer |
| Community Name | Palmer |
| EquipmentType | Water Heater - Gas, Water Heater |
| Features | Carpet Free |
| ParkingSpaceTotal | 4 |
| RentalEquipmentType | Water Heater - Gas, Water Heater |
| BathroomTotal | 2 |
| BedroomsAboveGround | 4 |
| BedroomsTotal | 4 |
| Age | 51 To 99 Years |
| Appliances | Central Vacuum, Water Heater, Dryer, Stove, Washer, Window Coverings, Refrigerator |
| BasementDevelopment | Finished |
| BasementType | Partial (finished) |
| ConstructionStyleAttachment | Detached |
| ConstructionStyleSplitLevel | Sidesplit |
| CoolingType | Central Air Conditioning |
| ExteriorFinish | Aluminum Siding, Brick Veneer |
| FoundationType | Concrete, Block |
| HalfBathTotal | 1 |
| HeatingFuel | Natural Gas |
| HeatingType | Forced Air |
| SizeInterior | 1500 - 2000 Sqft |
| Type | House |
| UtilityWater | Municipal Water |
| Attached Garage | |
| Garage |
| Acreage | No |
| Sewer | Sanitary Sewer |
| SizeDepth | 84 Ft ,1 In |
| SizeFrontage | 104 Ft ,9 In |
| SizeIrregular | 104.8 X 84.1 Ft |
| SizeTotalText | 104.8 X 84.1 Ft|under 1/2 Acre |
| ZoningDescription | R3.2 |
| Level | Type | Length | Width | Dimensions |
|---|---|---|---|---|
| Second Level | Primary Bedroom | 3.89 m | 4.65 m | 3.89 m x 4.65 m |
| Second Level | Bedroom 2 | 3.84 m | 2.92 m | 3.84 m x 2.92 m |
| Second Level | Bedroom 3 | 2.57 m | 3.58 m | 2.57 m x 3.58 m |
| Second Level | Bedroom 4 | 2.62 m | 2.95 m | 2.62 m x 2.95 m |
| Basement | Other | 4.88 m | 9.58 m | 4.88 m x 9.58 m |
| Basement | Kitchen | 5.54 m | 2.11 m | 5.54 m x 2.11 m |
| Basement | Recreational, Games Room | 4.9 m | 6.43 m | 4.9 m x 6.43 m |
| Lower Level | Family Room | 6.55 m | 2.92 m | 6.55 m x 2.92 m |
| Main Level | Dining Room | 3.4 m | 2.46 m | 3.4 m x 2.46 m |
| Main Level | Living Room | 2.87 m | 2.72 m | 2.87 m x 2.72 m |
| Main Level | Eating Area | 1.98 m | 2.72 m | 1.98 m x 2.72 m |
https://www.realtor.ca/real-estate/29825461/3118-centennial-drive-burlington-palmer-palmer
Contact us for more information
Cathy Rocca
Salesperson
Ron Boyko
Salesperson

The trademarks REALTOR®, REALTORS®, and the REALTOR® logo are controlled by The Canadian Real Estate Association (CREA) and identify real estate professionals who are members of CREA. The trademarks MLS®, Multiple Listing Service® and the associated logos are owned by The Canadian Real Estate Association (CREA) and identify the quality of services provided by real estate professionals who are members of CREA. The trademark DDF® is owned by The Canadian Real Estate Association (CREA) and identifies CREA's Data Distribution Facility (DDF®)