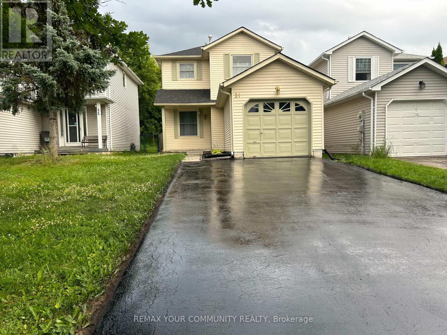
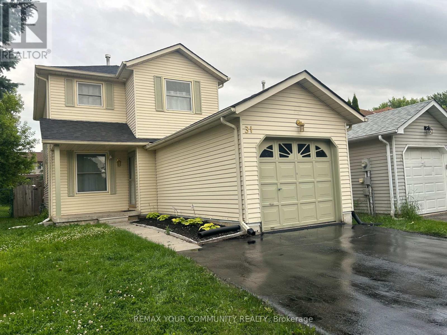
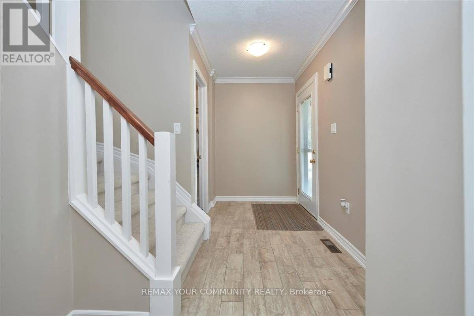
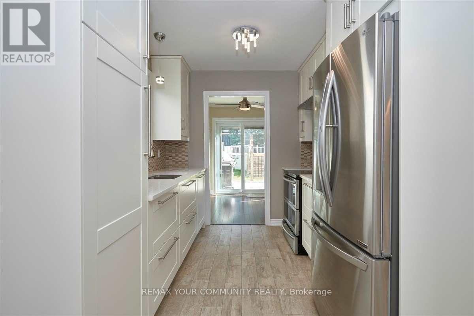
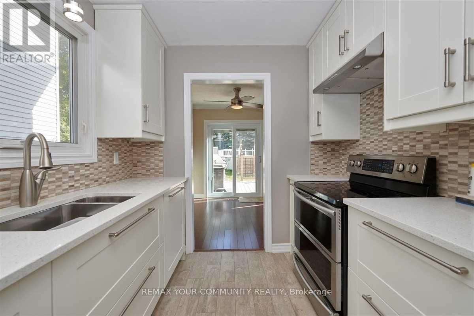
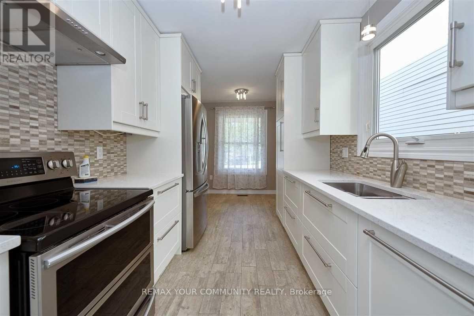
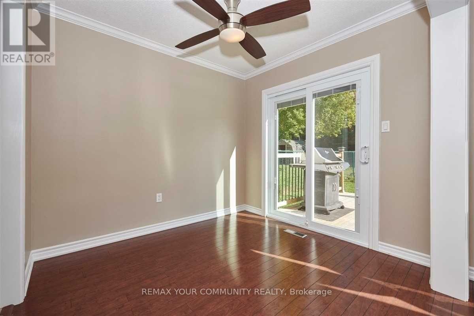
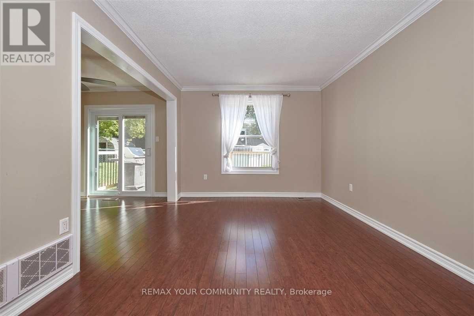
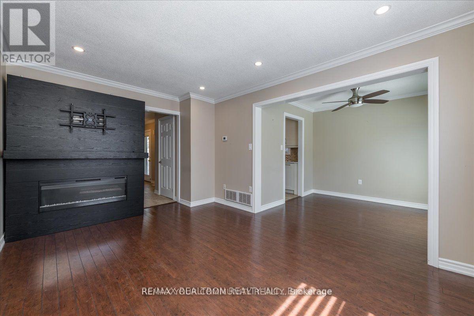
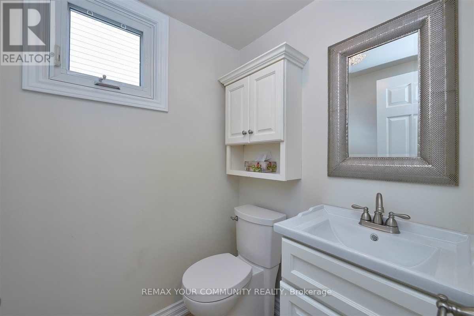
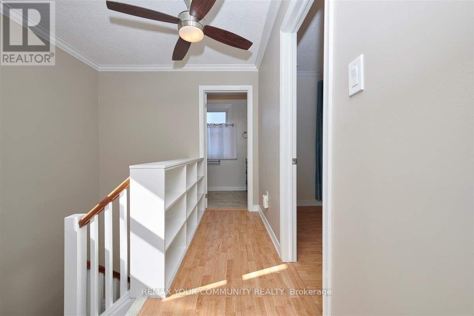
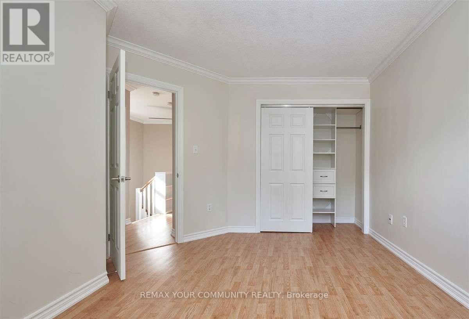
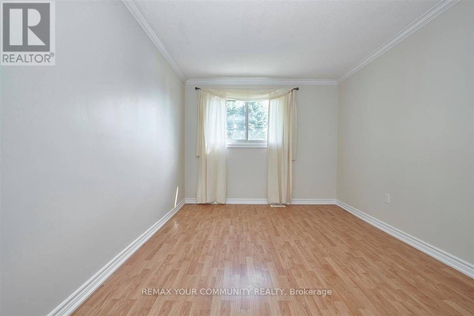
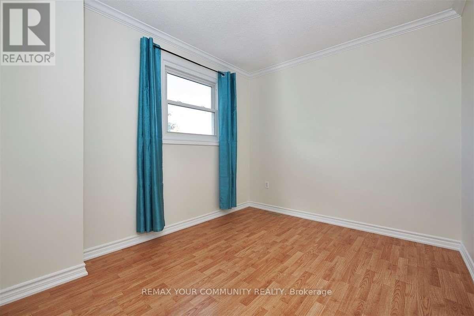
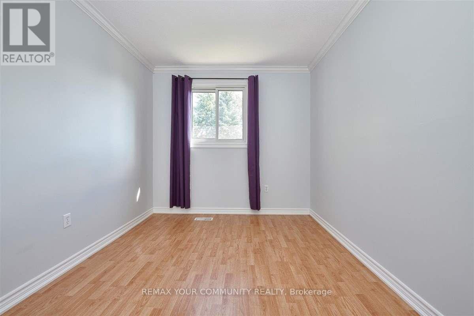
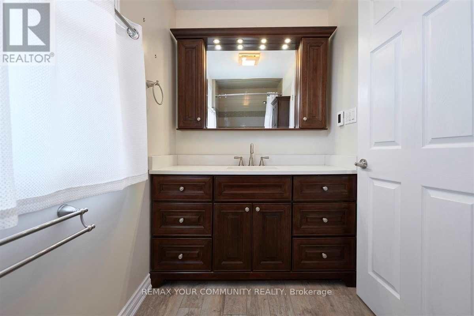
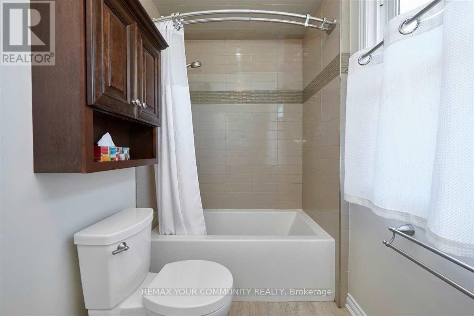
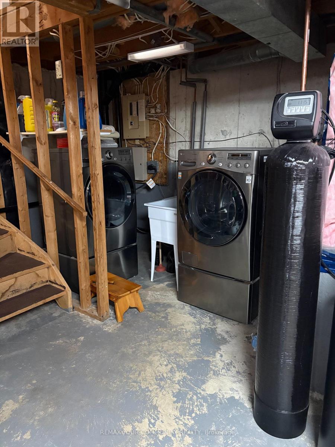
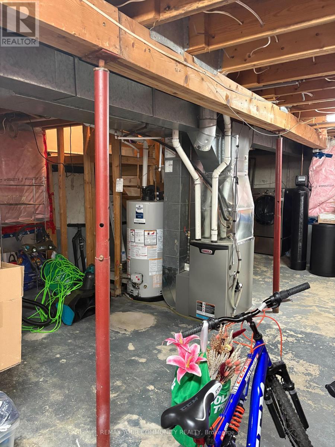
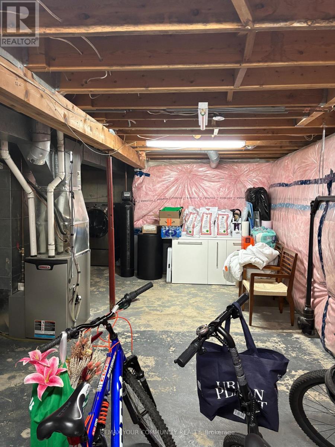
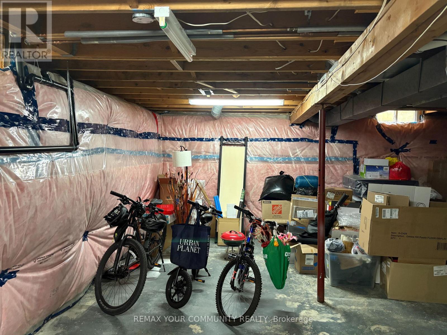
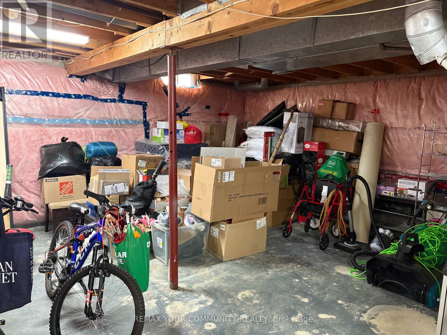
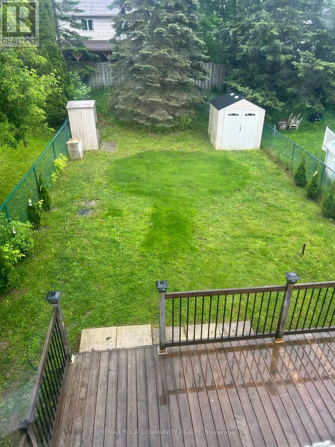
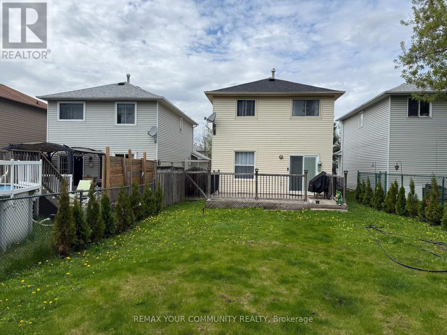
Stunning Detached Home in Desirable Painswick, BarrieWelcome to this beautifully updated 3-bedroom, 1.5-bathroom detached home located in one of Barrie's most sought-after, family-friendly neighbourhoods. Boasting extensive high-end upgrades throughout, this property perfectly blends modern comfort with everyday convenience. Premium Upgrades & Features. Modern Kitchen: Sleek, updated cabinetry (2017) paired with premium stainless steel appliances and gorgeous high-end porcelain tile flooring. Luxury Finishes: Crown moulding, modern pot lights, updated flooring (2017), and fresh carpet on the staircase (2020). Renovated Bathrooms: Two fully remodeled bathrooms, including an upper-level bath featuring luxurious in-floor heating.Bright & Cozy Living: A brand-new electric fireplace serves as the perfect living room centerpiece, complemented by a large patio door (2017) that floods the space with natural light. Peace of Mind Mechanics: Updated windows, Roof (2021), Furnace & A/C (2018), and a newer sump pump (2021). Bonus Space: An unfinished basement, ideal for storage or a home gym. Outdoor & Community Living: Situated on an impressive, 150+ foot deep lot, the fully fenced and private backyard is your own personal oasis. The long private driveway comfortably accommodates 3 vehicles. Located in a quiet, welcoming community just steps from excellent schools, parks, sports fields, local dining, and daily amenities. Lease Terms: No smoking. No pets. Tenant is responsible for utilities, lawn care, and snow removal. (id:61852)
| MLS® Number | S13173078 |
| Property Type | Single Family |
| Community Name | Painswick North |
| ParkingSpaceTotal | 4 |
| Structure | Deck |
| BathroomTotal | 2 |
| BedroomsAboveGround | 3 |
| BedroomsTotal | 3 |
| Amenities | Fireplace(s) |
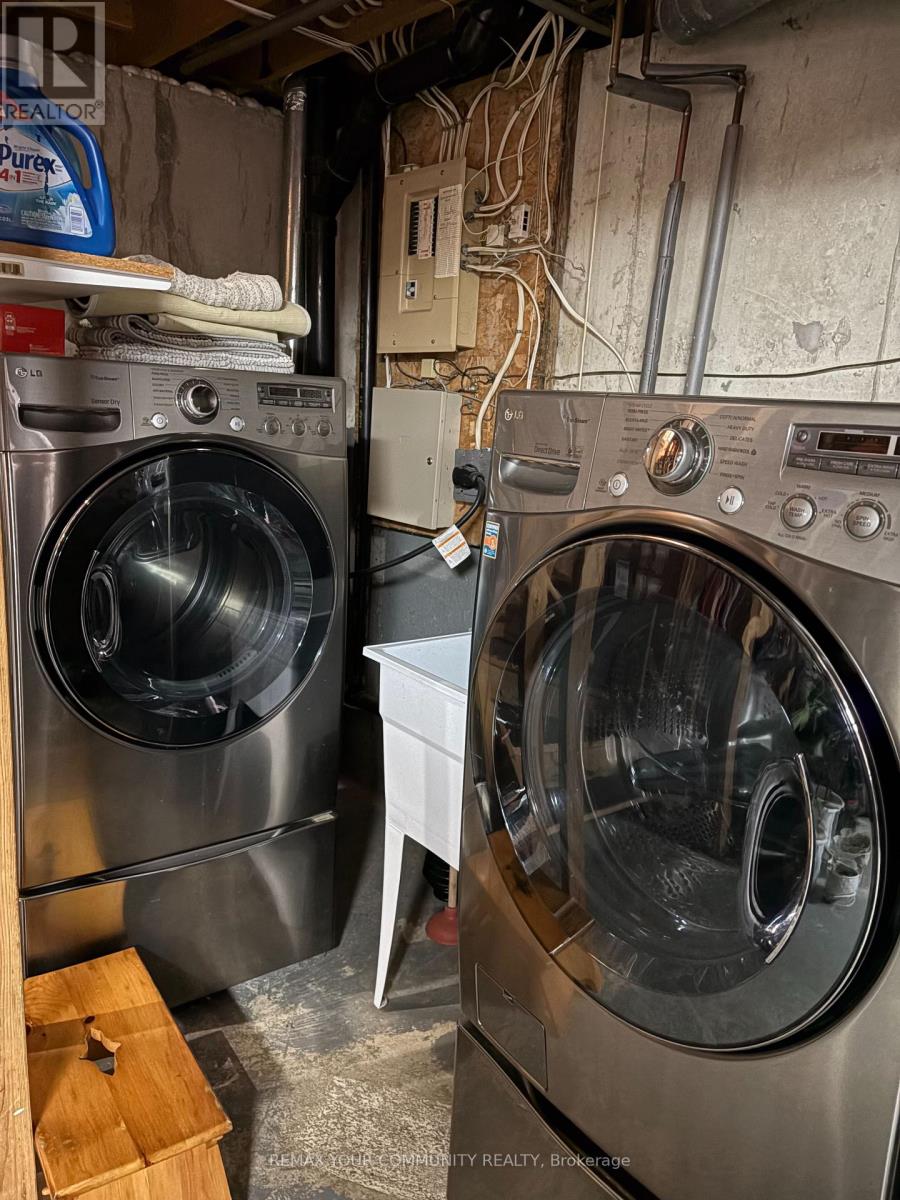
| Appliances | Water Heater, Water Softener, Dishwasher, Dryer, Garage Door Opener, Microwave, Stove, Washer, Window Coverings, Refrigerator |
| BasementDevelopment | Unfinished |
| BasementFeatures | Separate Entrance |
| BasementType | N/a (unfinished), Full, N/a |
| ConstructionStyleAttachment | Detached |
| CoolingType | Central Air Conditioning |
| ExteriorFinish | Vinyl Siding |
| FireplacePresent | Yes |
| FireplaceTotal | 1 |
| FlooringType | Ceramic, Hardwood, Laminate |
| FoundationType | Concrete |
| HalfBathTotal | 1 |
| HeatingFuel | Natural Gas |
| HeatingType | Forced Air |
| StoriesTotal | 2 |
| SizeInterior | 1100 - 1500 Sqft |
| Type | House |
| UtilityWater | Municipal Water |
| Attached Garage | |
| Garage |
| Acreage | No |
| Sewer | Sanitary Sewer |
| Level | Type | Length | Width | Dimensions |
|---|---|---|---|---|
| Second Level | Primary Bedroom | 4.25 m | 3 m | 4.25 m x 3 m |
| Second Level | Bedroom 2 | 3.8 m | 2.7 m | 3.8 m x 2.7 m |
| Second Level | Bedroom 3 | 3 m | 2.7 m | 3 m x 2.7 m |
| Main Level | Foyer | 2 m | 1 m | 2 m x 1 m |
| Main Level | Living Room | 4.5 m | 3.15 m | 4.5 m x 3.15 m |
| Main Level | Dining Room | 2.75 m | 2.5 m | 2.75 m x 2.5 m |
| Main Level | Kitchen | 4.85 m | 2.5 m | 4.85 m x 2.5 m |
| Electricity | Available |
| Sewer | Available |
Contact us for more information
Reza Moghaddaszadeh
Broker
Flora Fatemi
Broker

The trademarks REALTOR®, REALTORS®, and the REALTOR® logo are controlled by The Canadian Real Estate Association (CREA) and identify real estate professionals who are members of CREA. The trademarks MLS®, Multiple Listing Service® and the associated logos are owned by The Canadian Real Estate Association (CREA) and identify the quality of services provided by real estate professionals who are members of CREA. The trademark DDF® is owned by The Canadian Real Estate Association (CREA) and identifies CREA's Data Distribution Facility (DDF®)