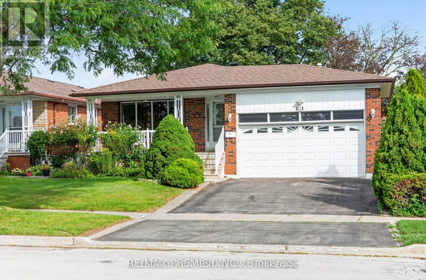
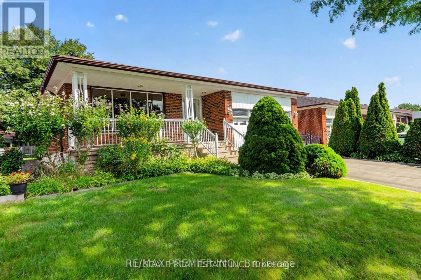
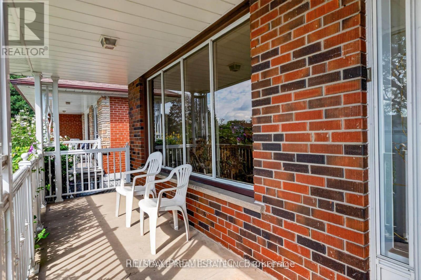
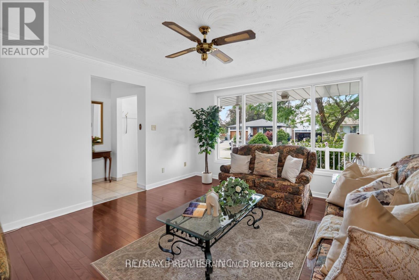
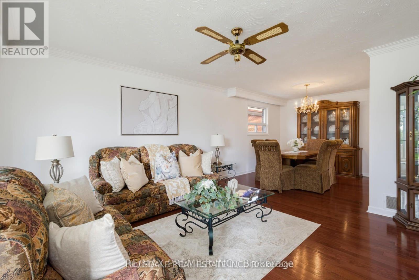
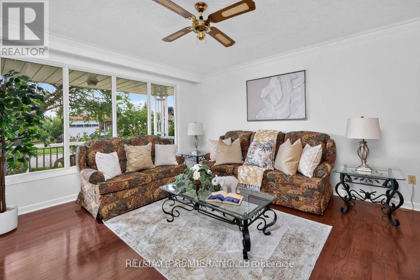
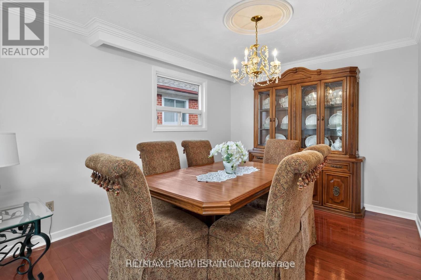
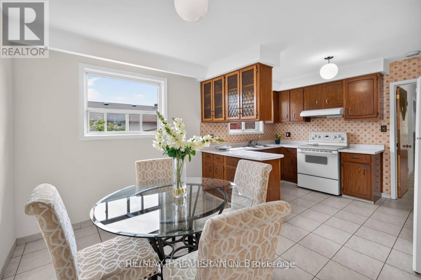
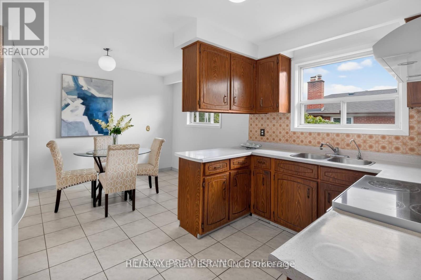
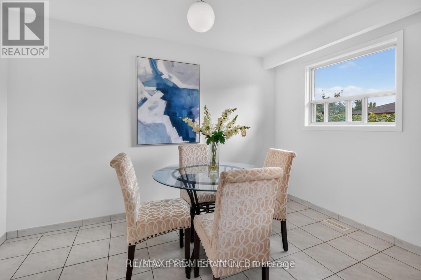
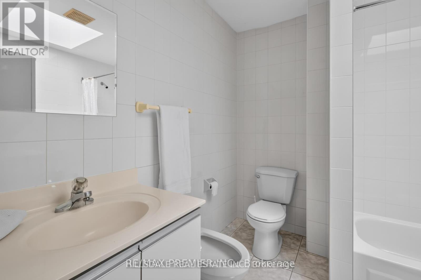
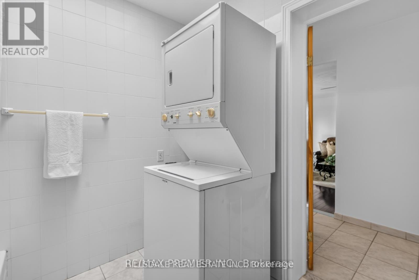
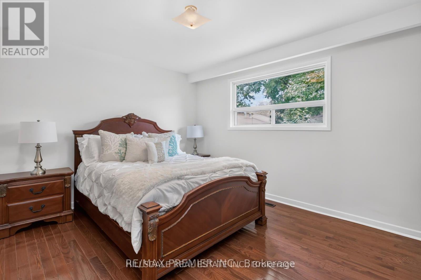
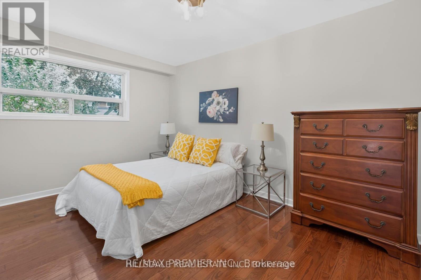
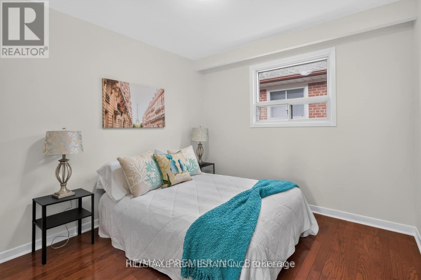
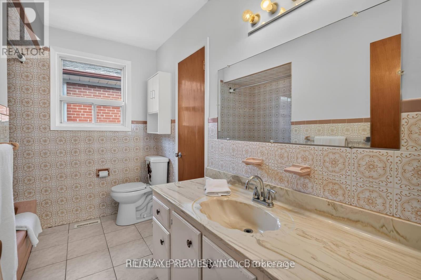
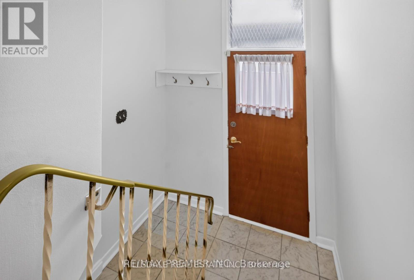
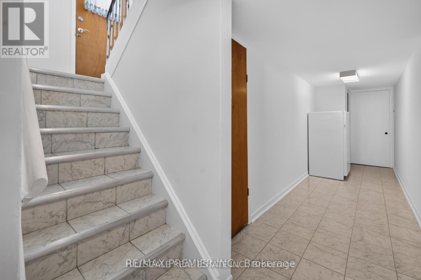
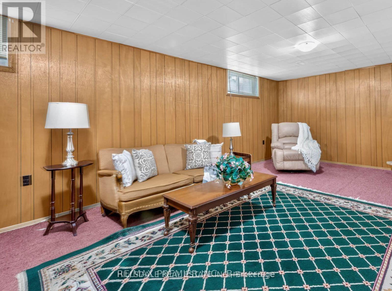
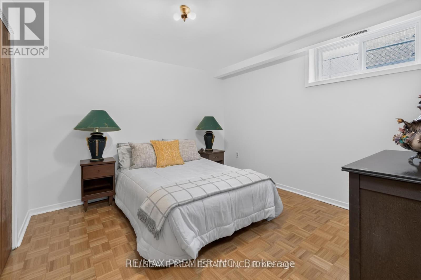
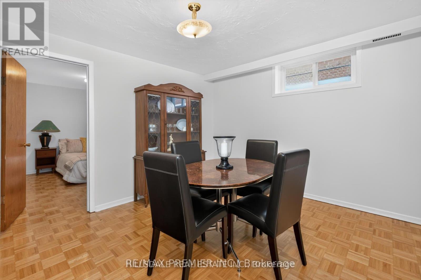
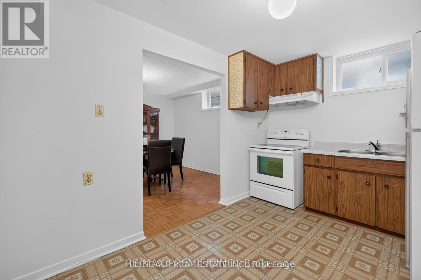
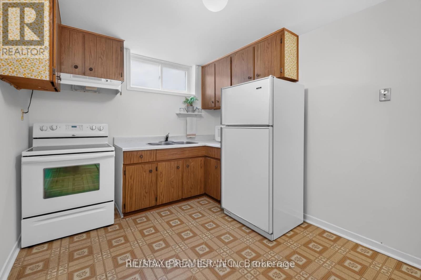
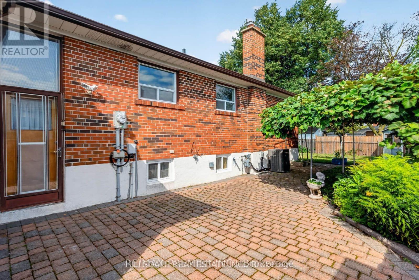
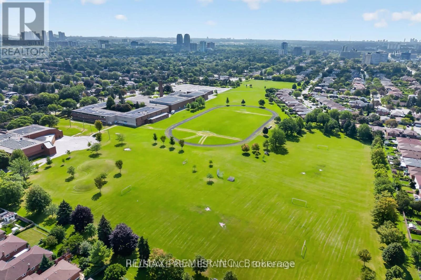
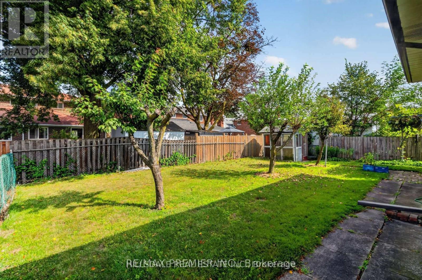
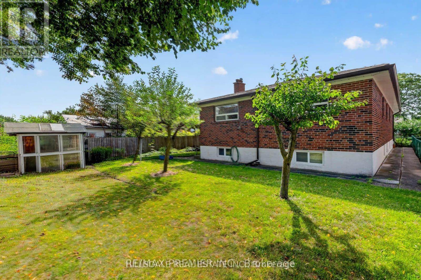
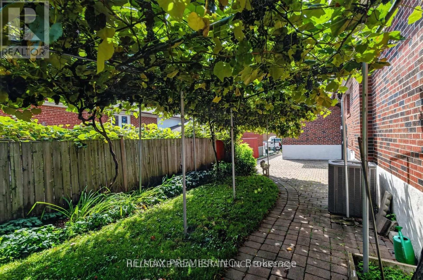
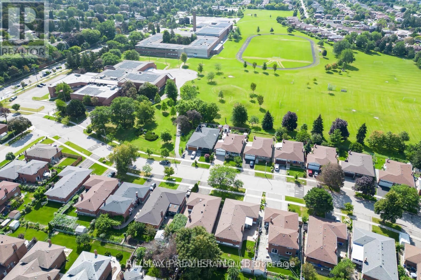
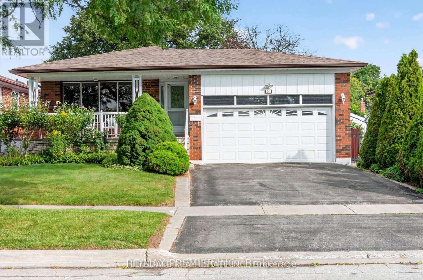
Immaculately maintained and spacious 3+1 bedroom, 3-bathroom bungalow in Toronto's high-demand L'Amoreaux community. The sunlit main floor features hardwood flooring throughout, a family-sized eat-in kitchen, a generous primary suite with a 4-pc ensuite, an additional 5-pc bath, and dedicated main-level laundry. A separate side entrance leads to a fully finished lower level featuring a second kitchen, dining area, bedroom, 4-pc bath, massive recreation room, and separate laundry-ideal for extended families or in-law living. Recent 2025 updates include a brand-new high-efficiency furnace, central A/C, and roof. Step outside to a covered front veranda and a fully fenced, private backyard with mature vines and gardens. Situated in a prime location within walking distance to top-rated schools (Sir John A. Macdonald, L'Amoreaux CI, St. Aidan) and L'Amoreaux Park/Sports Complex, with quick access to TTC, Hwy 404/401/407, Bridlewood, and Pacific Mall. (id:67552)
| MLS® Number | E14122752 |
| Property Type | Single Family |
| Neigbourhood | L'Amoreaux West |
| Community Name | L'Amoreaux |
| Amenities Near By | Public Transit, Schools, Park |
| Parking Space Total | 3 |
| Structure | Shed |
| Bathroom Total | 3 |
| Bedrooms Above Ground | 3 |
| Bedrooms Below Ground | 1 |
| Bedrooms Total | 4 |
| Appliances | Furniture |
| Architectural Style | Bungalow |
| Basement Development | Finished |
| Basement Features | Separate Entrance |
| Basement Type | N/a, N/a (finished) |
| Construction Style Attachment | Detached |
| Cooling Type | Central Air Conditioning |
| Exterior Finish | Brick |
| Flooring Type | Hardwood, Parquet, Carpeted, Tile, Concrete |
| Foundation Type | Concrete |
| Heating Fuel | Natural Gas |
| Heating Type | Forced Air |
| Stories Total | 1 |
| Size Interior | 1,100 - 1,500 Sqft |
| Type | House |
| Utility Water | Municipal Water |
| Attached Garage | |
| Garage |
| Acreage | No |
| Fence Type | Fenced Yard |
| Land Amenities | Public Transit, Schools, Park |
| Sewer | Sanitary Sewer |
| Size Depth | 117 Ft |
| Size Frontage | 50 Ft |
| Size Irregular | 50 X 117 Ft |
| Size Total Text | 50 X 117 Ft |
| Level | Type | Length | Width | Dimensions |
|---|---|---|---|---|
| Basement | Bedroom 4 | 3.81 m | 3.58 m | 3.81 m x 3.58 m |
| Basement | Recreational, Games Room | 7.85 m | 3.91 m | 7.85 m x 3.91 m |
| Basement | Bathroom | 2.74 m | 1.75 m | 2.74 m x 1.75 m |
| Basement | Utility Room | 2.97 m | 2.44 m | 2.97 m x 2.44 m |
| Basement | Kitchen | 3.81 m | 3 m | 3.81 m x 3 m |
| Basement | Dining Room | 3.8 m | 3.5 m | 3.8 m x 3.5 m |
| Main Level | Living Room | 4.22 m | 4.19 m | 4.22 m x 4.19 m |
| Main Level | Dining Room | 3.29 m | 3.05 m | 3.29 m x 3.05 m |
| Main Level | Kitchen | 5.03 m | 3.66 m | 5.03 m x 3.66 m |
| Main Level | Eating Area | 5.03 m | 3.66 m | 5.03 m x 3.66 m |
| Main Level | Primary Bedroom | 4.17 m | 3.33 m | 4.17 m x 3.33 m |
| Main Level | Bedroom 2 | 4.4 m | 3 m | 4.4 m x 3 m |
| Main Level | Bedroom 3 | 3.07 m | 3 m | 3.07 m x 3 m |
| Main Level | Bathroom | 2.67 m | 2.29 m | 2.67 m x 2.29 m |
https://www.realtor.ca/real-estate/30450716/31-corinthian-boulevard-toronto-lamoreaux-lamoreaux
Contact us for more information

May Liu
Broker
(647) 692-8035
(416) 981-3107

The trademarks REALTOR®, REALTORS®, and the REALTOR® logo are controlled by The Canadian Real Estate Association (CREA) and identify real estate professionals who are members of CREA. The trademarks MLS®, Multiple Listing Service® and the associated logos are owned by The Canadian Real Estate Association (CREA) and identify the quality of services provided by real estate professionals who are members of CREA. The trademark DDF® is owned by The Canadian Real Estate Association (CREA) and identifies CREA's Data Distribution Facility (DDF®)