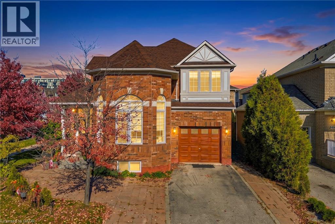
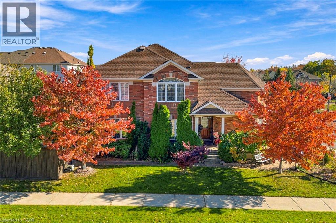
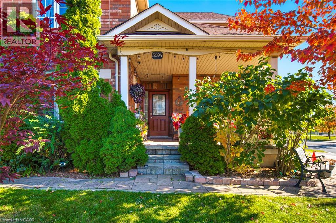
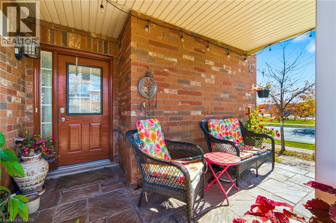
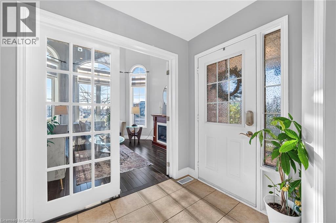
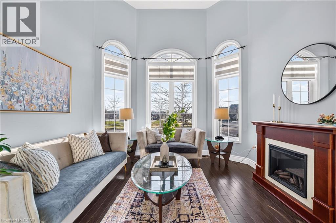
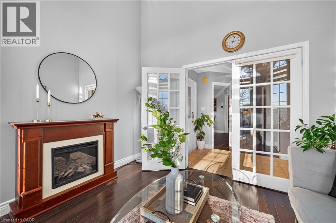
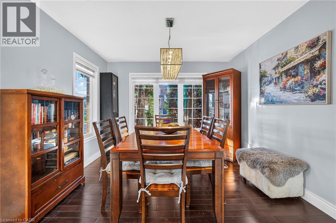
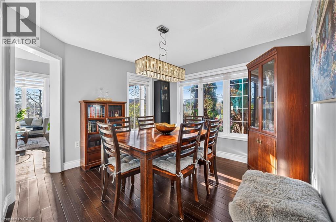
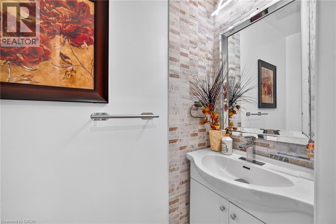
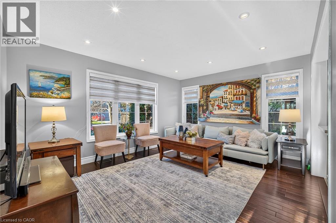
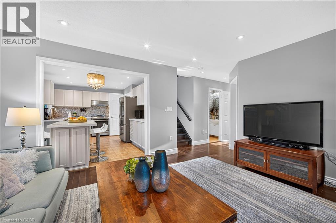
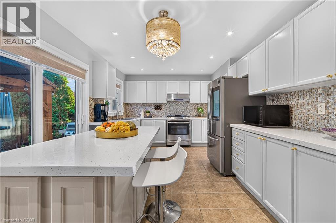
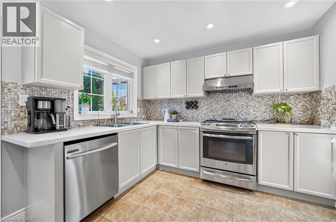
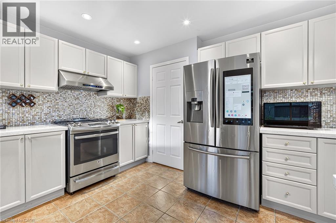
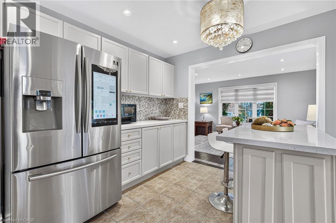
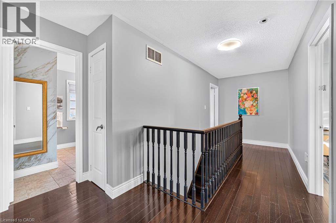
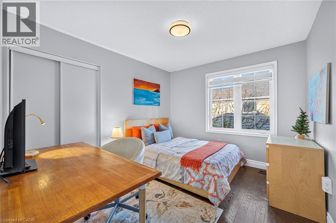
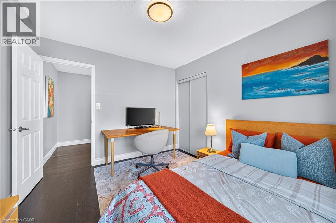
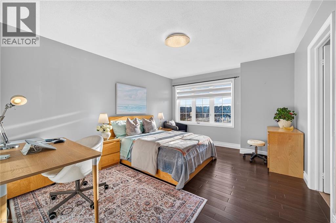
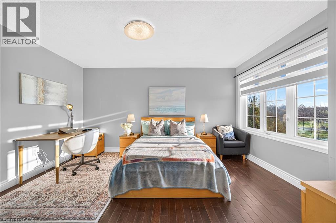
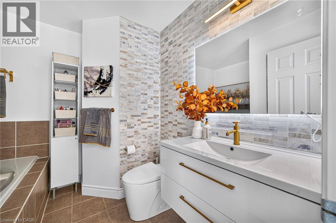
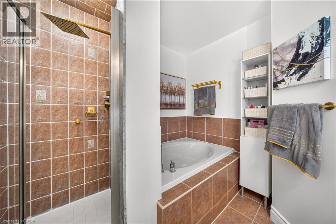
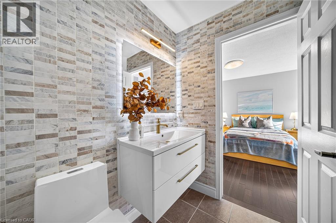
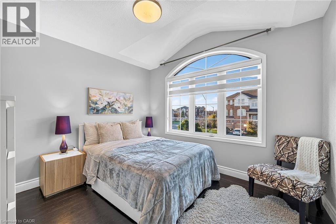
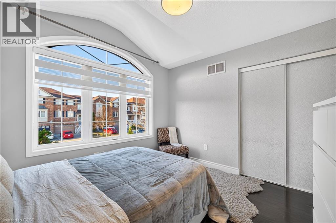
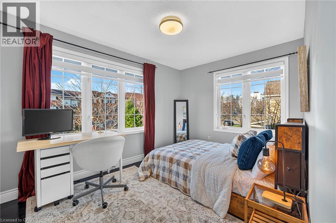
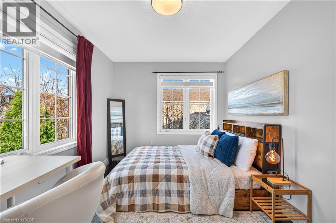
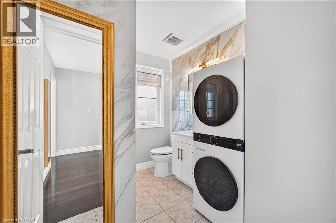
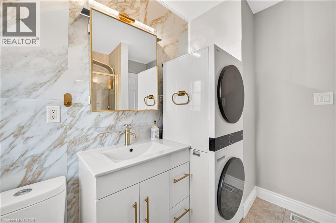
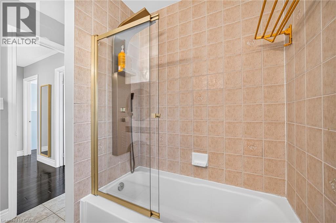
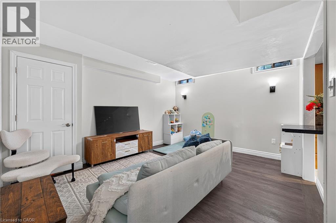
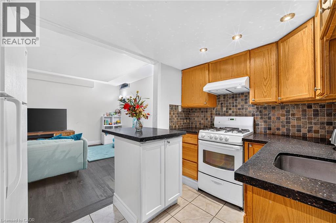
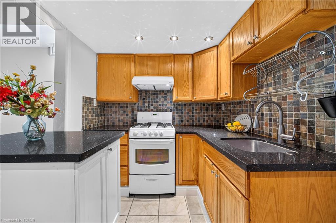
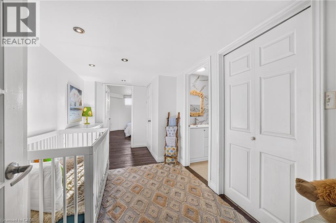
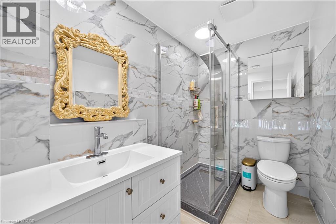
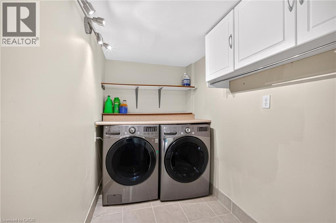
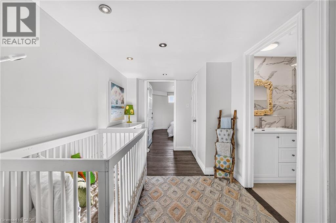
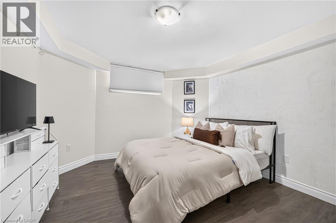
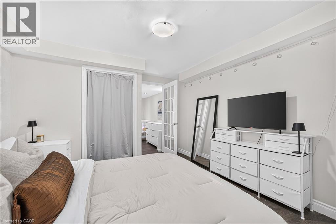
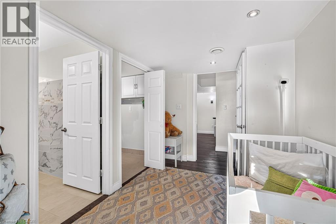
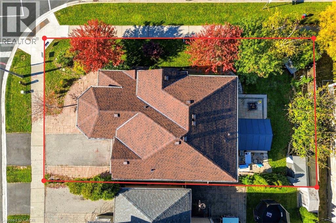
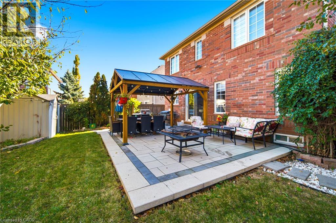
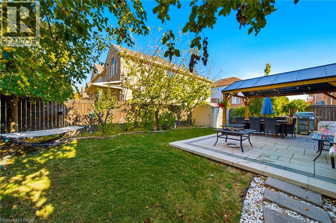
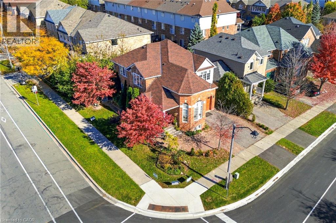
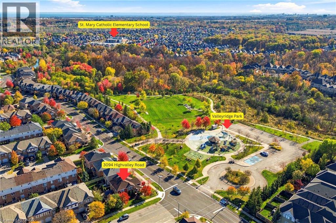
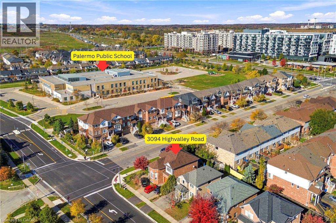
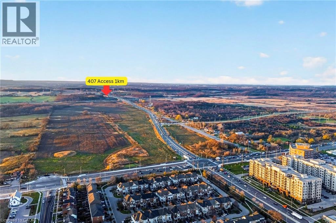
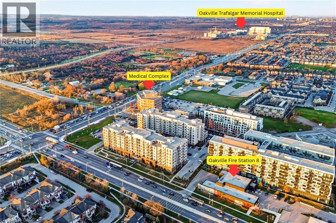
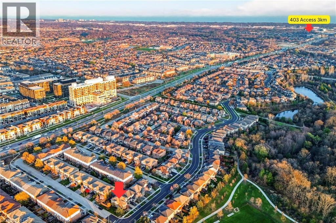
3094 HIGHVALLEY ROAD, OAKVILLE is a beautifully maintained 4+1 bedroom, 3.5-bathroom detached home situated in the trendy high end Palermo West. Ideally situated directly across from beautiful Valleyridge Park, Palermo Public School, St. Mary Catholic Elementary School, walking distance to reputable Garth Webb high school, shopping, restaurants, 3 mins to Oakville Trafalgar Memorial Hospital, Old Bronte Medical Centre & everyday amenities. Convenient access to Highways 407 & 403. Impressive curb appeal features a beautiful brick architecture, mature trees, lovely landscaping & a charming covered front porch. Bright foyer leading to an elegant formal living room with soaring ceilings, stunning arched windows, rich hardwood flooring, fireplace & French doors. The dining room offers large windows & stylish lighting, perfect for entertaining. The inviting family room features hardwood flooring, pot lights & generous windows, flowing seamlessly into the beautiful kitchen with white cabinetry, quartz-style countertops, mosaic backsplash, stainless steel appliances, modern range hood & large centre island with breakfast seating. A convenient powder room completes the main level. Upstairs offers 4 spacious bedrooms with hardwood flooring, large windows & ample closet space. The primary retreat features a beautifully finished ensuite with modern vanity, gold accents, glass shower & relaxing corner soaker tub. Updated bathrooms & convenient upper-level laundry add everyday comfort. The finished basement provides additional living space featuring a spacious living room, separate kitchen with wood cabinetry, all appliances, tile backsplash & breakfast counter, plus a beautifully finished bathroom, separate laundry & versatile additional rooms. Step outside to a BEAUTIFULLY LANDSCAPED BACKYARD featuring a spacious stone patio, covered gazebo, outdoor dining area, lush green lawn, mature trees & privacy fencing, perfect for relaxing or entertaining. (id:67552)
2:00 pm
Ends at:4:00 pm
| MLS® Number | 40876148 |
| Property Type | Single Family |
| Neigbourhood | Palermo |
| Amenities Near By | Hospital, Park, Place Of Worship, Public Transit, Schools |
| Community Features | Community Centre |
| Equipment Type | Water Heater |
| Features | Gazebo, In-law Suite |
| Parking Space Total | 4 |
| Rental Equipment Type | Water Heater |
| Structure | Shed, Porch |
| Bathroom Total | 4 |
| Bedrooms Above Ground | 4 |
| Bedrooms Below Ground | 1 |
| Bedrooms Total | 5 |
| Appliances | Dishwasher, Refrigerator, Stove, Washer, Hood Fan, Window Coverings |
| Architectural Style | Other |
| Basement Development | Finished |
| Basement Type | Full (finished) |
| Construction Style Attachment | Detached |
| Cooling Type | Central Air Conditioning |
| Exterior Finish | Brick |
| Fire Protection | Smoke Detectors |
| Fireplace Fuel | Electric |
| Fireplace Present | Yes |
| Fireplace Total | 1 |
| Fireplace Type | Other - See Remarks |
| Foundation Type | Poured Concrete |
| Half Bath Total | 1 |
| Heating Type | Forced Air |
| Stories Total | 2 |
| Size Interior | 2,836 Sqft |
| Type | House |
| Utility Water | Municipal Water |
| Attached Garage |
| Acreage | No |
| Fence Type | Fence |
| Land Amenities | Hospital, Park, Place Of Worship, Public Transit, Schools |
| Sewer | Municipal Sewage System |
| Size Depth | 90 Ft |
| Size Frontage | 50 Ft |
| Size Total Text | Under 1/2 Acre |
| Zoning Description | Rl6 |
| Level | Type | Length | Width | Dimensions |
|---|---|---|---|---|
| Second Level | Bedroom | 10'9'' x 10'0'' | ||
| Second Level | Bedroom | 12'3'' x 9'1'' | ||
| Second Level | 4pc Bathroom | Measurements not available | ||
| Second Level | Bedroom | 10'9'' x 9'10'' | ||
| Second Level | 4pc Ensuite Bath | Measurements not available | ||
| Second Level | Primary Bedroom | 14'4'' x 12'0'' | ||
| Lower Level | Kitchen | 10'9'' x 7'5'' | ||
| Lower Level | Living Room | 14'8'' x 11'8'' | ||
| Lower Level | 3pc Bathroom | Measurements not available | ||
| Lower Level | Laundry Room | 5'1'' x 8'6'' | ||
| Lower Level | Bedroom | 13'8'' x 11'9'' | ||
| Main Level | 2pc Bathroom | Measurements not available | ||
| Main Level | Kitchen | 10'8'' x 15'1'' | ||
| Main Level | Family Room | 14'8'' x 12'1'' | ||
| Main Level | Dining Room | 10'9'' x 10'8'' | ||
| Main Level | Living Room | 11'8'' x 11'9'' |
https://www.realtor.ca/real-estate/30528210/3094-highvalley-road-oakville
Contact us for more information
Rayo Irani
Broker
(905) 842-7000
www.remaxaboutowne.com/

The trademarks REALTOR®, REALTORS®, and the REALTOR® logo are controlled by The Canadian Real Estate Association (CREA) and identify real estate professionals who are members of CREA. The trademarks MLS®, Multiple Listing Service® and the associated logos are owned by The Canadian Real Estate Association (CREA) and identify the quality of services provided by real estate professionals who are members of CREA. The trademark DDF® is owned by The Canadian Real Estate Association (CREA) and identifies CREA's Data Distribution Facility (DDF®)