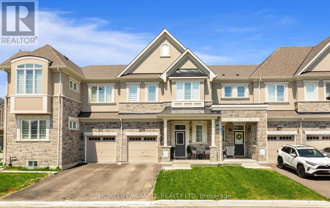
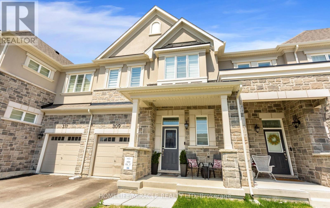
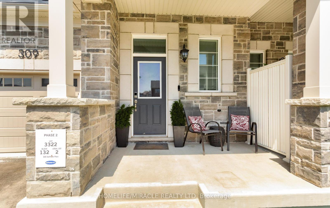
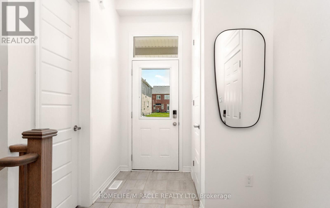
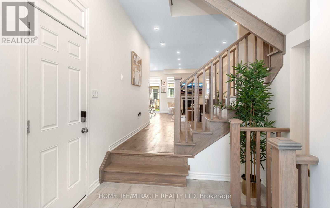
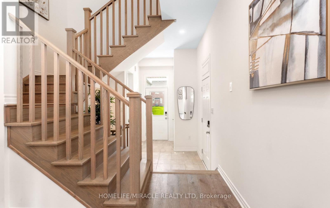
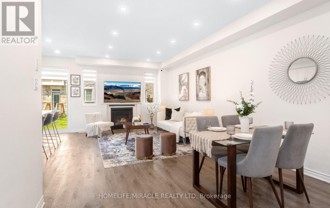
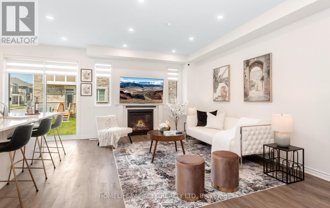
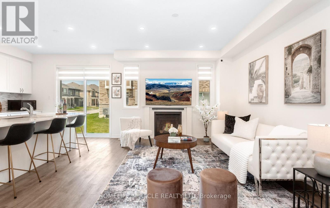
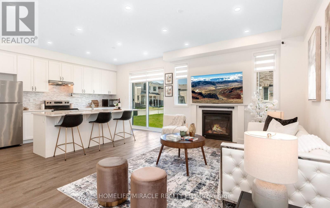
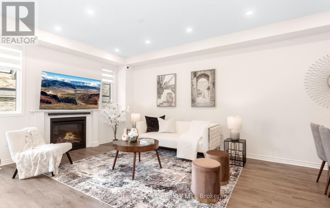
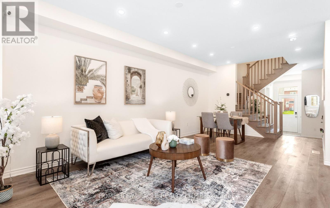
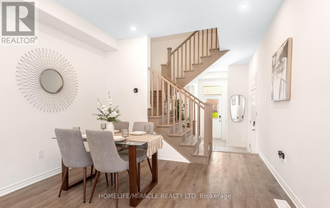
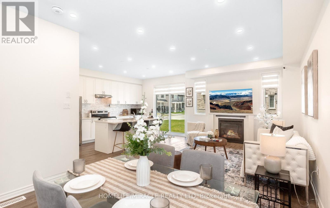
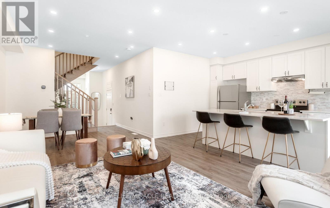
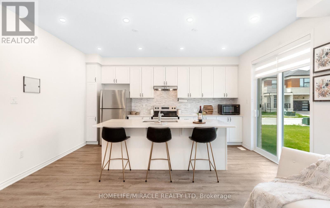
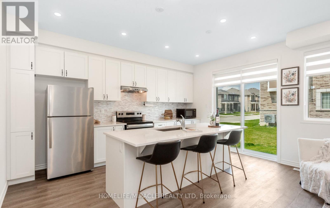
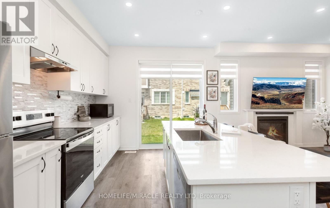
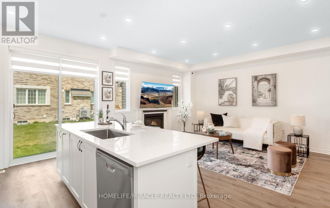
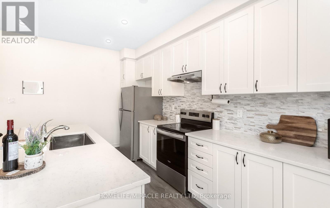
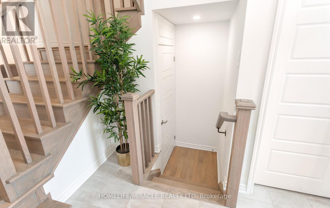
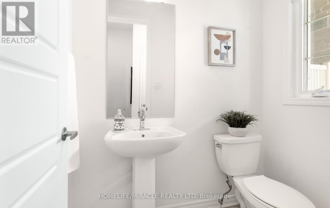
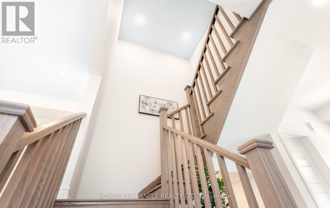
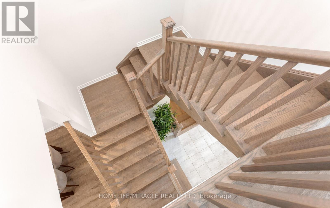
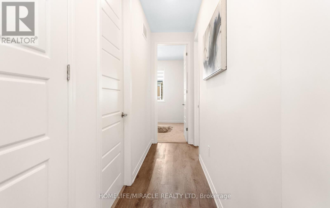
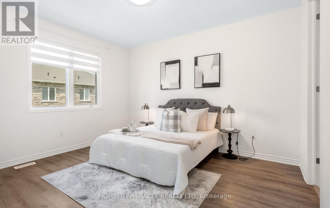
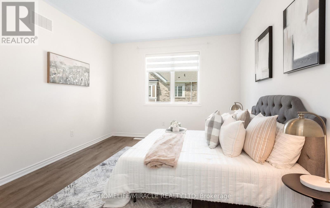
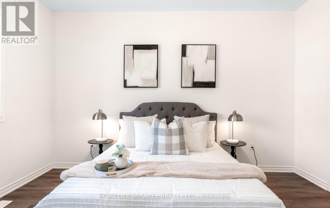
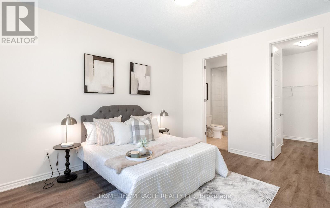
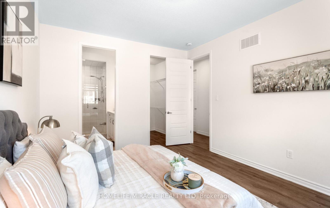
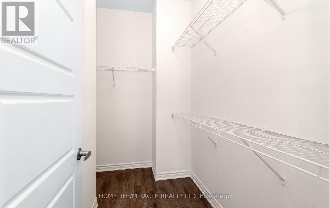
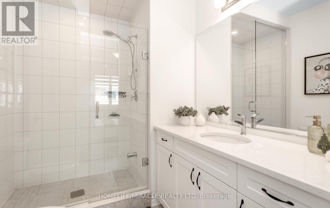
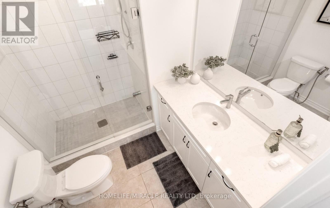
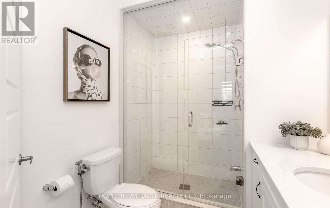
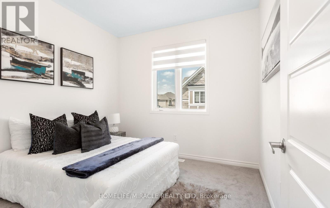
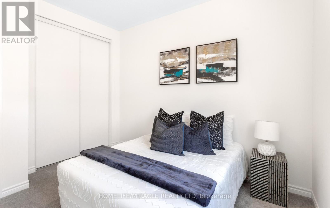
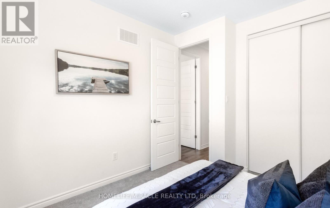
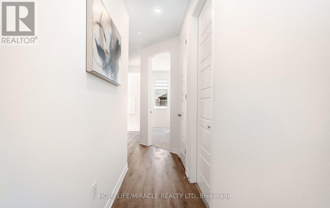
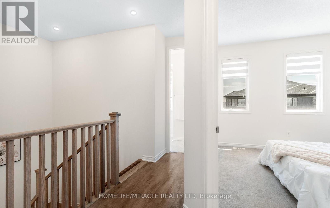
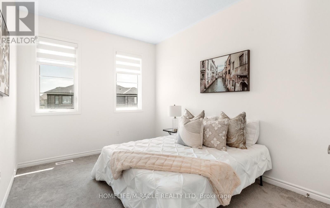
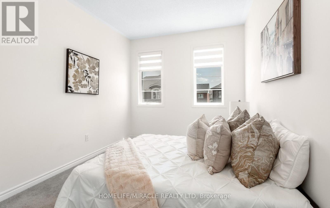
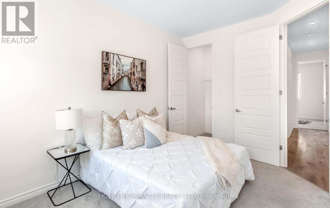
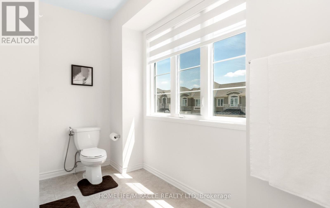
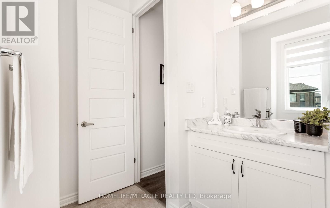
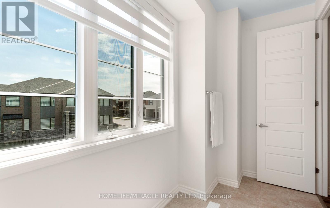
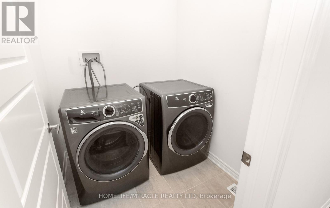
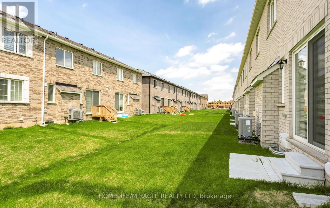
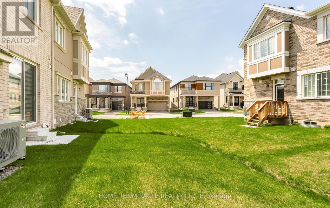
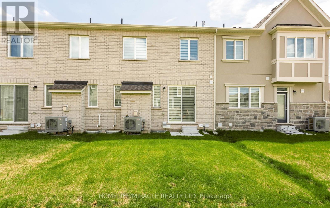
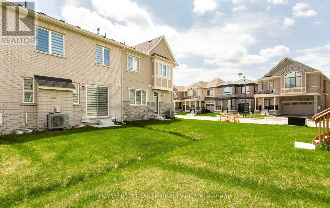
Welcome To 309 Starflower Pl In Milton One Year New 2-Storey Freehold Townhome Built In 2025 Offering Modern Design, Premium Upgrades & Exceptional Value! This Beautiful Home Features 3 Spacious Bedrooms, 3 Washrooms & Approximately 1,598 Sq. Ft. Of Bright Open-Concept Living Space With 9' Ceilings On Both Floors & Smooth Ceilings Throughout. The Main Floor Showcases A Spacious Great/Dining Room Perfect For Entertaining, Complemented By Hardwood Flooring On The Main Floor & Upper Hallways, Elegant Oak Staircase & Modern Pot Lights. Upgraded Kitchen Features Stainless Steel Range Hood, Large Island w/ Qartz Countertops & Functional Layout. The Primary Bedroom Offers A Walk-In Closet & Luxurious Ensuite With Frameless Glass Shower. Additional Bedrooms Are Generously Sized & Complemented By The Convenience Of A Second Floor Laundry Room. Unfinished Basement Provides Endless Potential For Future Customization. Includes Attached Garage With Electric Vehicle Rough-In, Inside Entry & No Sidewalk Allowing For Extra Driveway Parking. Owned Tankless Water Heater Included. Located In A Highly Desirable Milton Community Close To Parks, Schools, Shopping, Highways, Transit & Everyday Amenities. Perfect Opportunity For First-Time Buyers, Families Or Investors Looking For Style, Space & Convenience! (id:61852)
| MLS® Number | W13152284 |
| Property Type | Single Family |
| Community Name | 1051 - Walker |
| ParkingSpaceTotal | 3 |
| BathroomTotal | 3 |
| BedroomsAboveGround | 3 |
| BedroomsTotal | 3 |
| Age | 0 To 5 Years |
| Appliances | Blinds, Dishwasher, Dryer, Stove, Washer, Refrigerator |
| BasementType | Full |
| ConstructionStyleAttachment | Attached |
| CoolingType | Central Air Conditioning |
| ExteriorFinish | Brick, Stone |
| FireplacePresent | Yes |
| FlooringType | Ceramic |
| FoundationType | Concrete |
| HalfBathTotal | 1 |
| HeatingFuel | Natural Gas |
| HeatingType | Forced Air |
| StoriesTotal | 2 |
| SizeInterior | 1500 - 2000 Sqft |
| Type | Row / Townhouse |
| UtilityWater | Municipal Water |
| Attached Garage | |
| Garage |
| Acreage | No |
| Sewer | Sanitary Sewer |
| SizeDepth | 80 Ft ,4 In |
| SizeFrontage | 23 Ft |
| SizeIrregular | 23 X 80.4 Ft |
| SizeTotalText | 23 X 80.4 Ft |
| Level | Type | Length | Width | Dimensions |
|---|---|---|---|---|
| Second Level | Primary Bedroom | 4.17 m | 3.56 m | 4.17 m x 3.56 m |
| Second Level | Bedroom 2 | 3.45 m | 3.1 m | 3.45 m x 3.1 m |
| Second Level | Bedroom 3 | 3.96 m | 2.9 m | 3.96 m x 2.9 m |
| Second Level | Laundry Room | 1.52 m | 1.82 m | 1.52 m x 1.82 m |
| Main Level | Foyer | 3.65 m | 1.98 m | 3.65 m x 1.98 m |
| Main Level | Dining Room | 6.86 m | 3.56 m | 6.86 m x 3.56 m |
| Main Level | Great Room | 6.86 m | 3.56 m | 6.86 m x 3.56 m |
| Main Level | Kitchen | 4.72 m | 3.2 m | 4.72 m x 3.2 m |
https://www.realtor.ca/real-estate/29780219/309-starflower-place-milton-walker-1051-walker
Contact us for more information
Ankit Sarhadi
Broker

The trademarks REALTOR®, REALTORS®, and the REALTOR® logo are controlled by The Canadian Real Estate Association (CREA) and identify real estate professionals who are members of CREA. The trademarks MLS®, Multiple Listing Service® and the associated logos are owned by The Canadian Real Estate Association (CREA) and identify the quality of services provided by real estate professionals who are members of CREA. The trademark DDF® is owned by The Canadian Real Estate Association (CREA) and identifies CREA's Data Distribution Facility (DDF®)