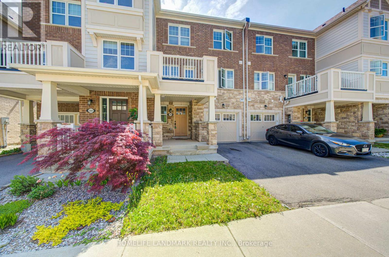
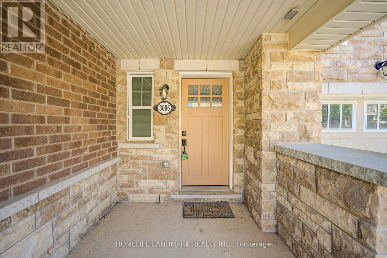
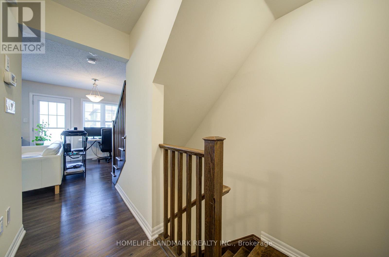
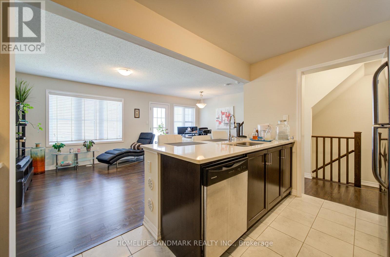
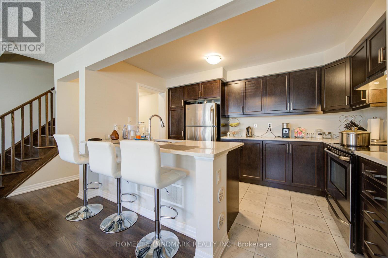
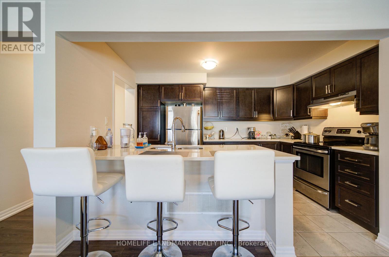
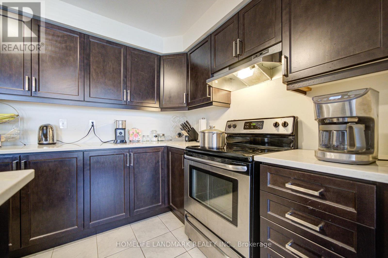
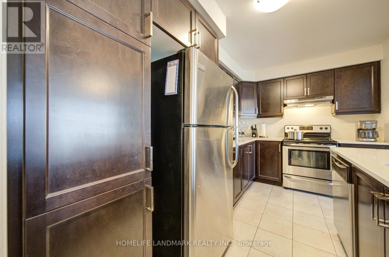
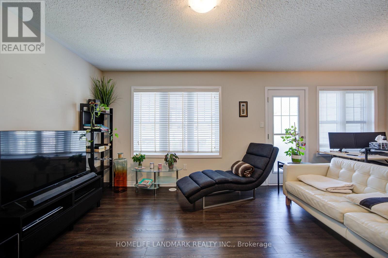
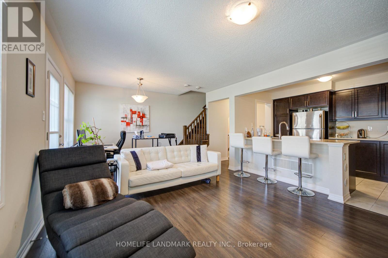
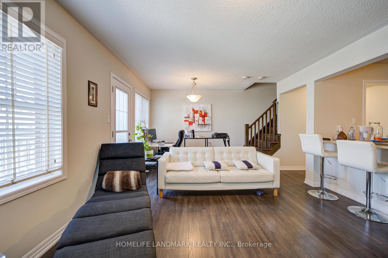
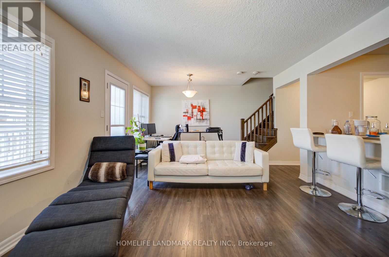
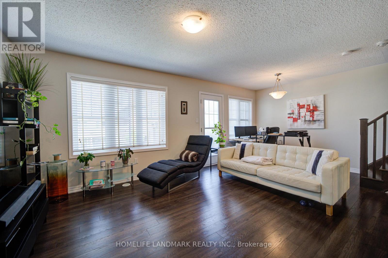
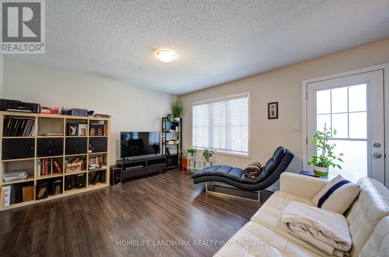
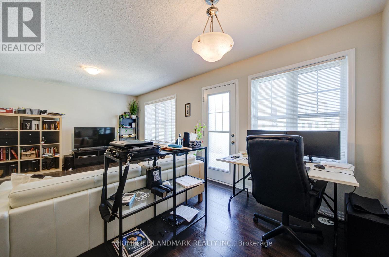
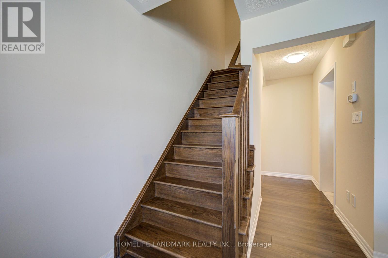
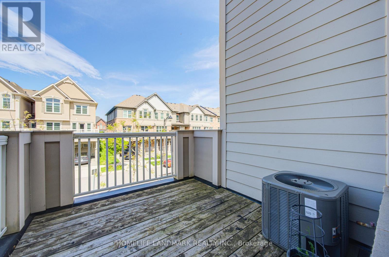
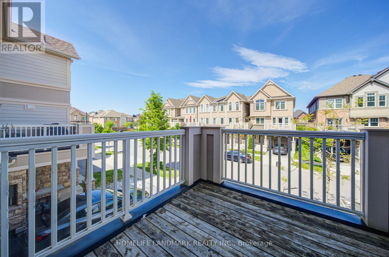
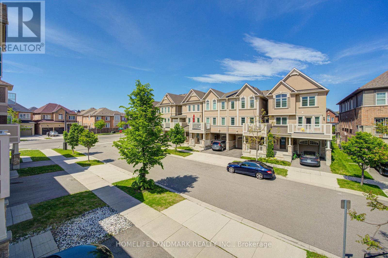
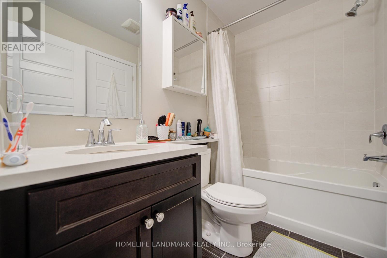
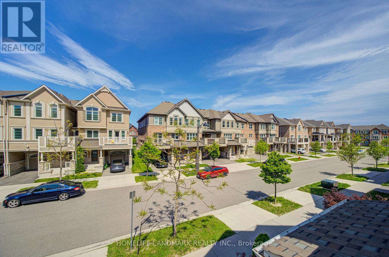
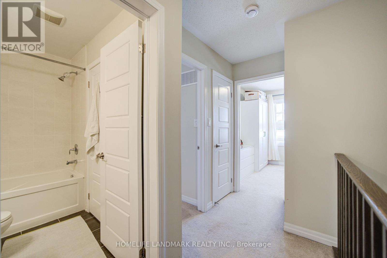
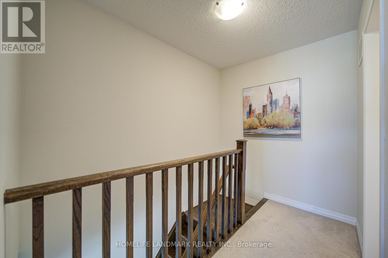
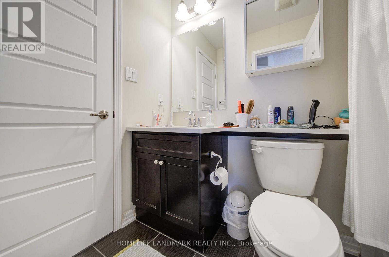
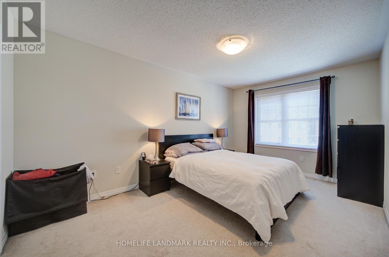
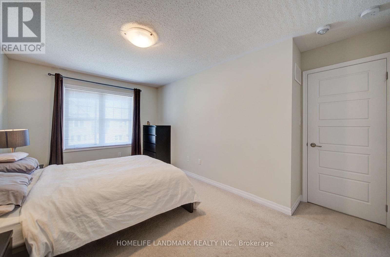
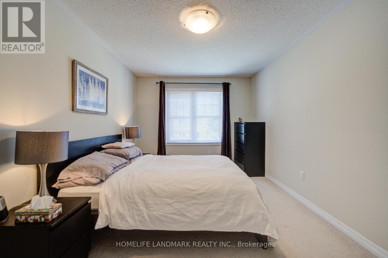
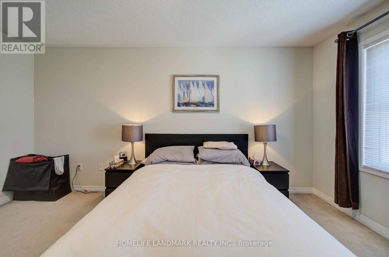
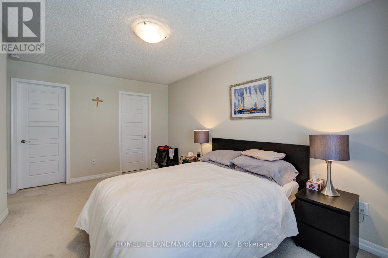
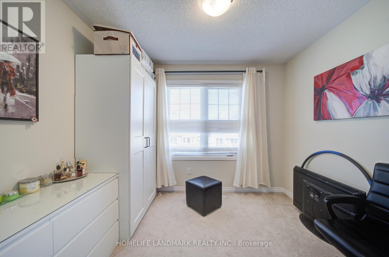
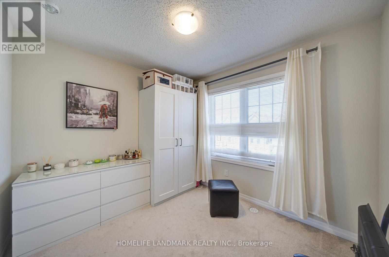
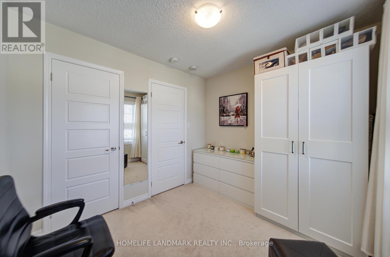
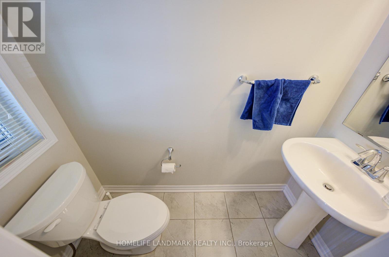
Stunning Freehold Townhome Built By Mattamy Homes In Oakville's Highly Desirable "The Preserve"Community! No Maintenance Fees! This Bright & Spacious Home Features A Highly FunctionalRedesigned Layout With 2 Bedrooms, 2 Bathrooms, And 1 Attached Garage Parking Space. ModernKitchen With Stainless Steel Appliances, Upgraded Countertops & Huge Centre Island.Open-Concept Living/Dining Area Walks Out To A Lovely Private Balcony, Perfect For OutdoorRelaxation. Premium Location! Steps To Top-Rated Schools. Minutes To Shopping Plazas,Supermarkets, Restaurants, Parks, Trails, Oakville Trafalgar Memorial Hospital, Oakville GOStation, Hwy 407 & QEW. An Absolute Gem For First-Time Buyers Or Investors! (id:61852)
| MLS® Number | W13212258 |
| Property Type | Single Family |
| Community Name | 1008 - GO Glenorchy |
| EquipmentType | Water Heater |
| ParkingSpaceTotal | 2 |
| RentalEquipmentType | Water Heater |
| Structure | Porch |
| BathroomTotal | 2 |
| BedroomsAboveGround | 2 |
| BedroomsTotal | 2 |
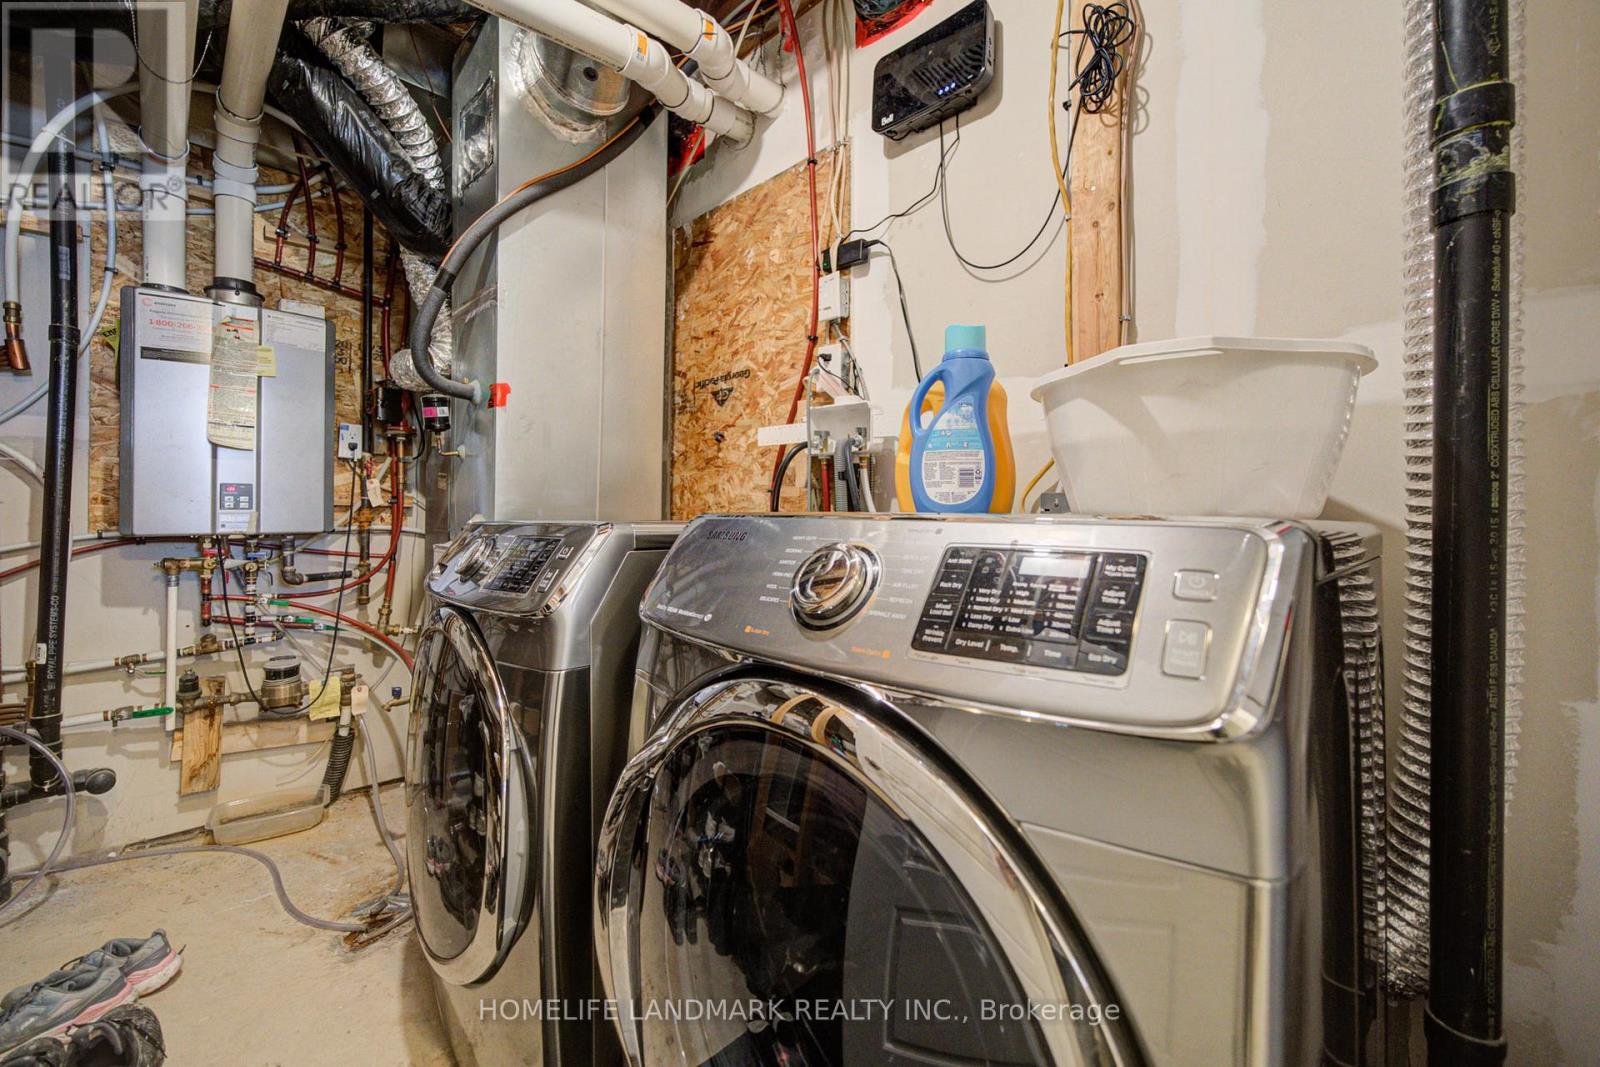
| Appliances | Dishwasher, Dryer, Stove, Washer, Window Coverings, Refrigerator |
| BasementType | None |
| ConstructionStyleAttachment | Attached |
| CoolingType | Central Air Conditioning |
| ExteriorFinish | Stone, Brick |
| FlooringType | Ceramic, Laminate |
| FoundationType | Unknown |
| HalfBathTotal | 1 |
| HeatingFuel | Natural Gas |
| HeatingType | Forced Air |
| StoriesTotal | 3 |
| SizeInterior | 700 - 1100 Sqft |
| Type | Row / Townhouse |
| UtilityWater | Municipal Water |
| Attached Garage | |
| Garage |
| Acreage | No |
| Sewer | Sanitary Sewer |
| SizeDepth | 44 Ft ,4 In |
| SizeFrontage | 21 Ft |
| SizeIrregular | 21 X 44.4 Ft |
| SizeTotalText | 21 X 44.4 Ft |
| ZoningDescription | Nc-6 |
| Level | Type | Length | Width | Dimensions |
|---|---|---|---|---|
| Second Level | Kitchen | 3.89 m | 2.59 m | 3.89 m x 2.59 m |
| Second Level | Dining Room | 6.15 m | 3.81 m | 6.15 m x 3.81 m |
| Second Level | Living Room | 6.15 m | 3.81 m | 6.15 m x 3.81 m |
| Third Level | Primary Bedroom | 4.78 m | 3.05 m | 4.78 m x 3.05 m |
| Third Level | Bedroom 2 | 3 m | 2.74 m | 3 m x 2.74 m |
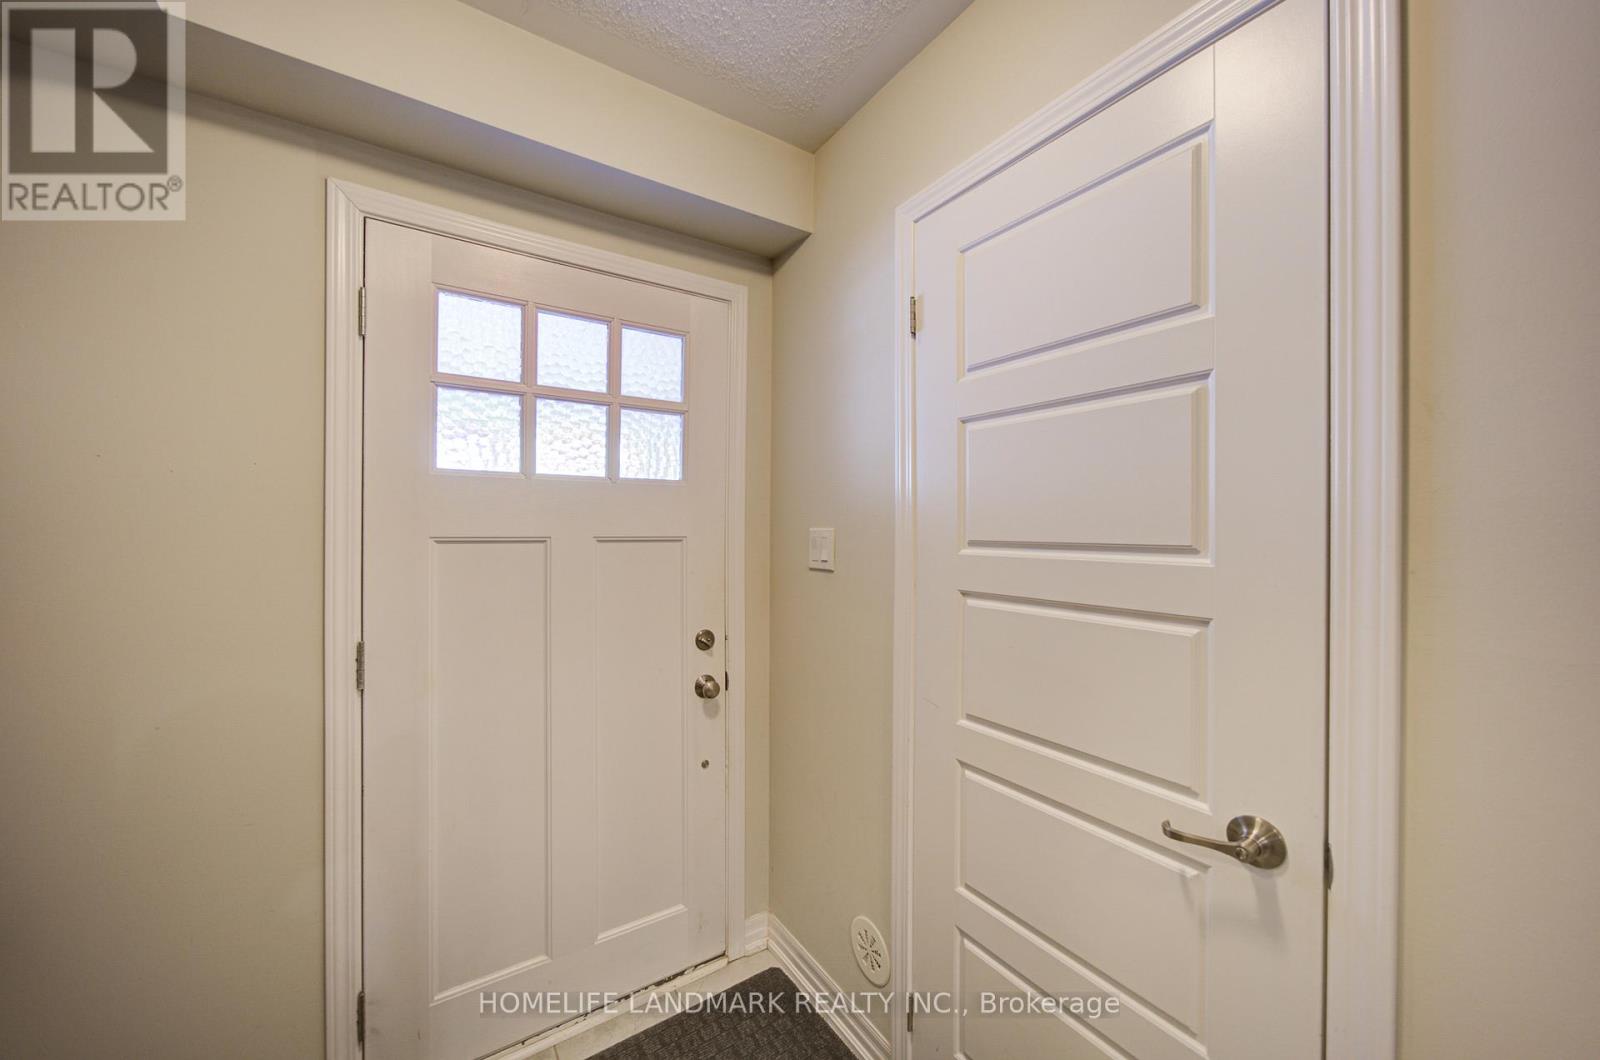
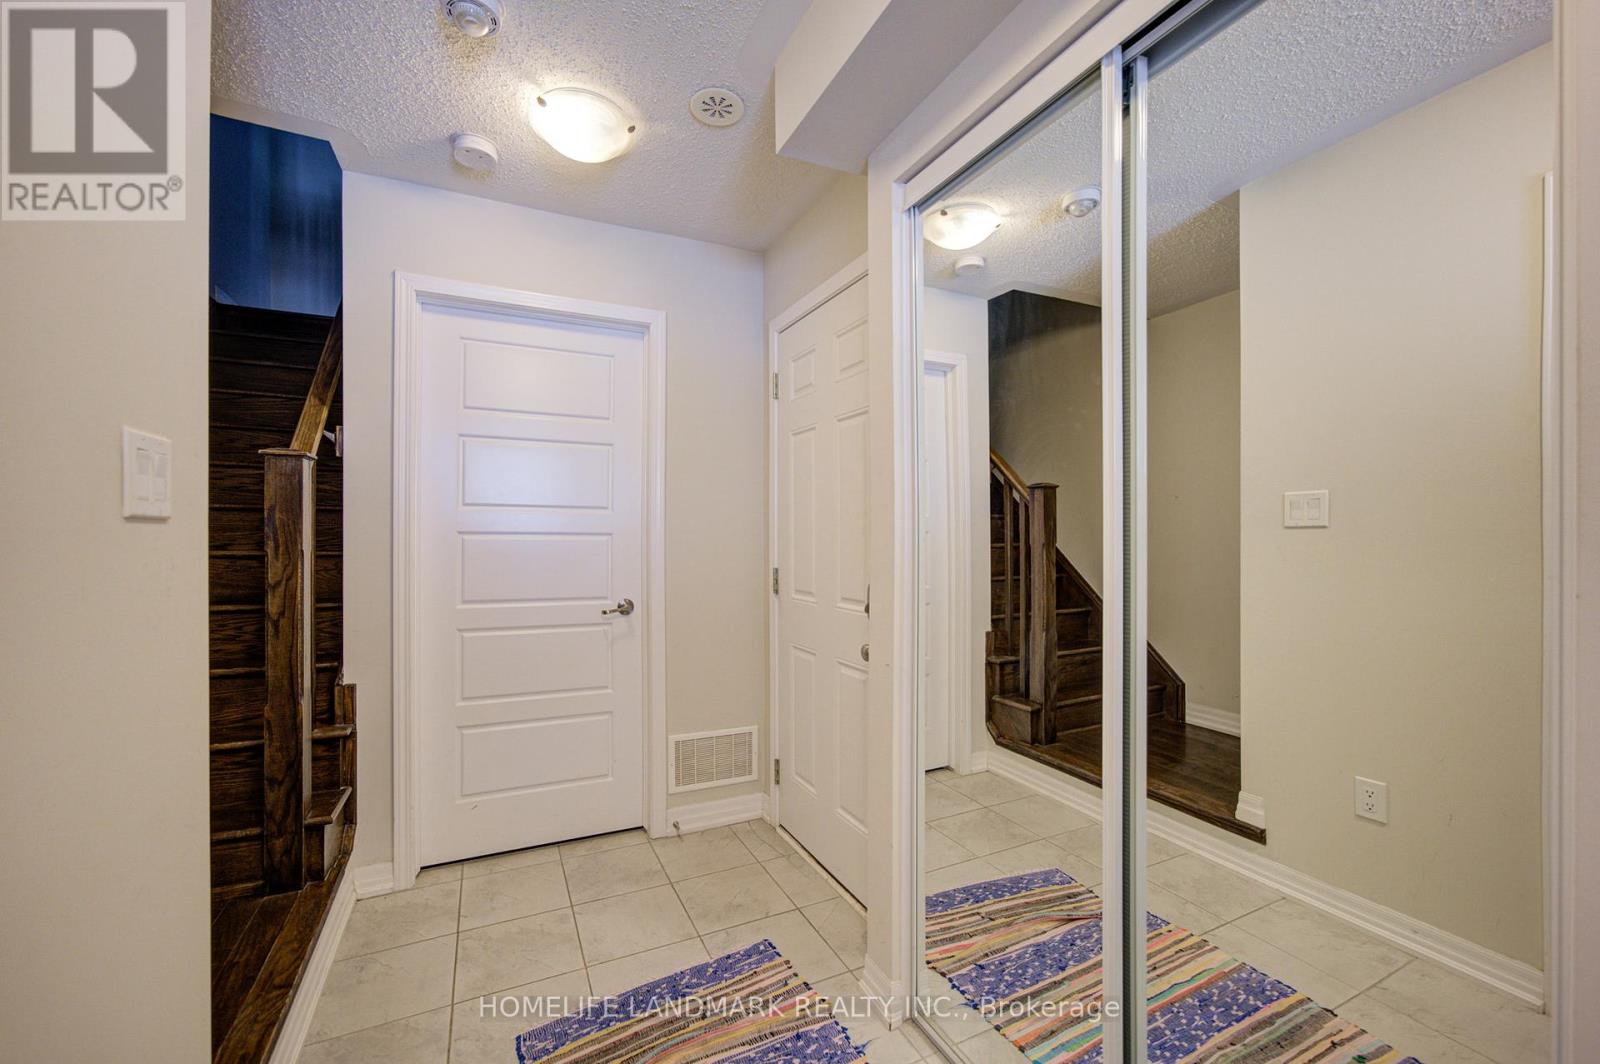
| Main Level | Foyer | 3.43 m | 1.75 m | 3.43 m x 1.75 m |
Contact us for more information
Andrew Xiao
Salesperson

The trademarks REALTOR®, REALTORS®, and the REALTOR® logo are controlled by The Canadian Real Estate Association (CREA) and identify real estate professionals who are members of CREA. The trademarks MLS®, Multiple Listing Service® and the associated logos are owned by The Canadian Real Estate Association (CREA) and identify the quality of services provided by real estate professionals who are members of CREA. The trademark DDF® is owned by The Canadian Real Estate Association (CREA) and identifies CREA's Data Distribution Facility (DDF®)