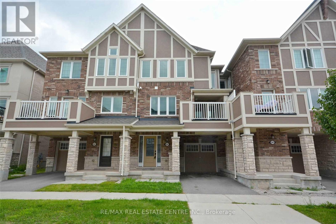
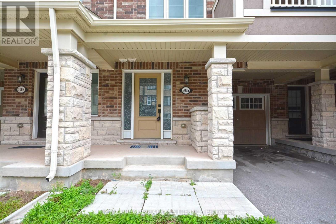
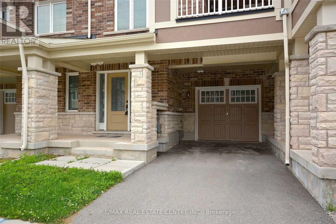
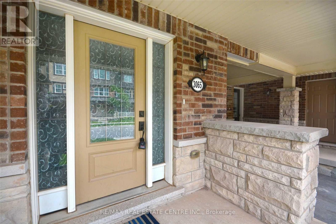
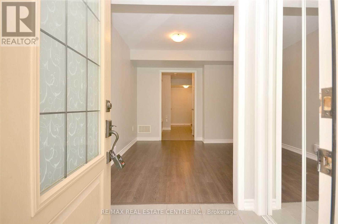
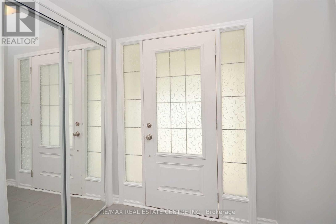
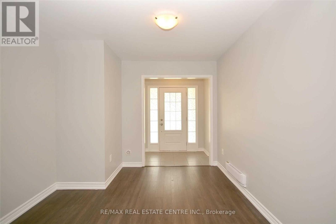
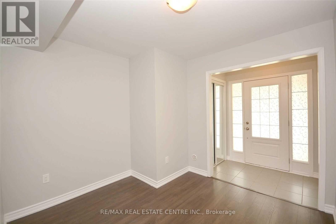
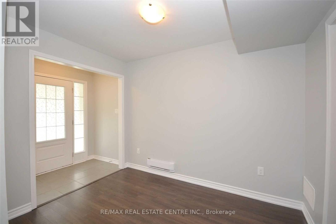
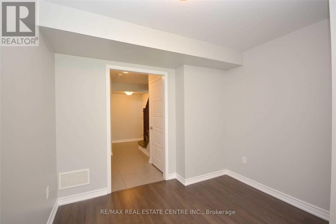
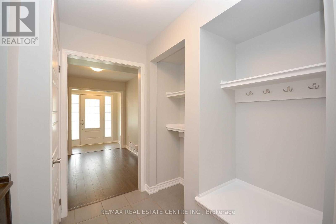
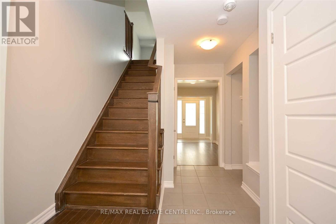
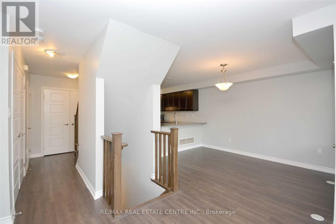
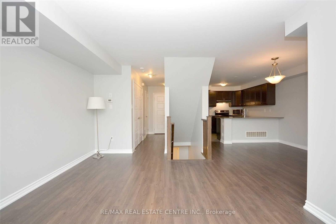
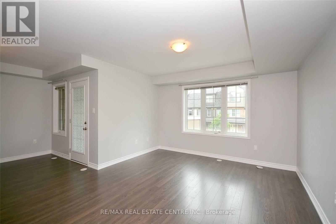
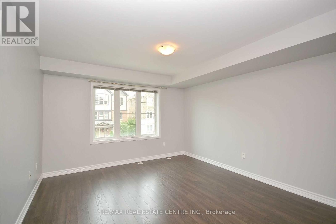
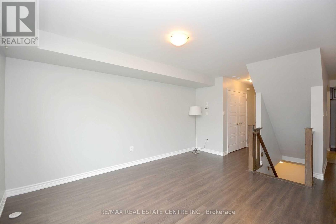
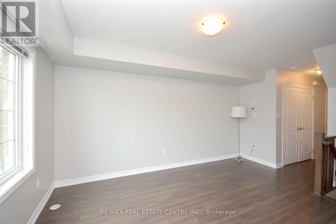
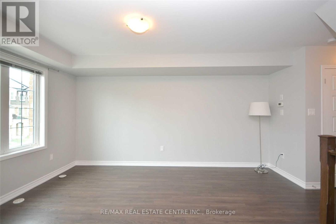
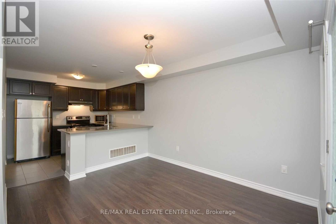
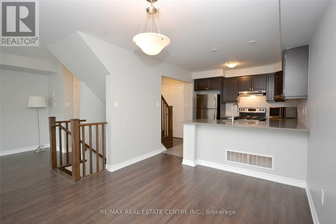
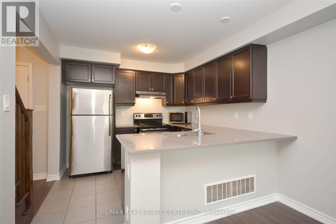
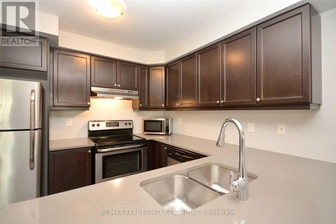
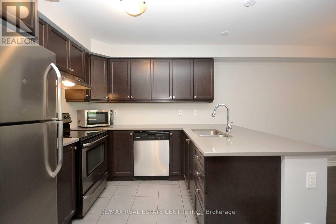
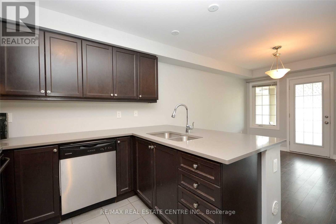
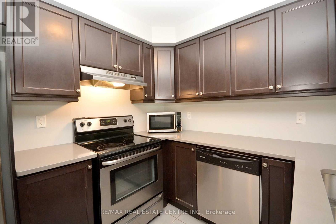
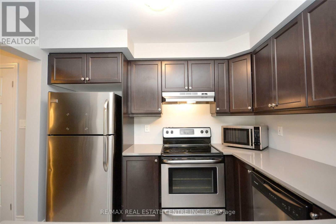
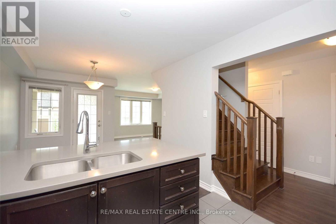
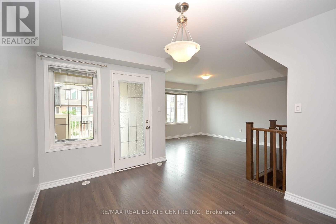
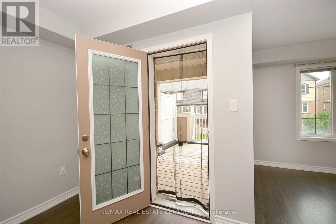
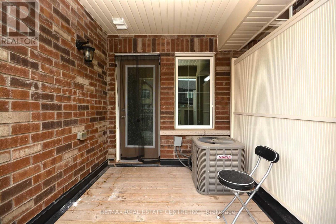
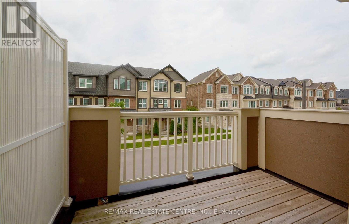
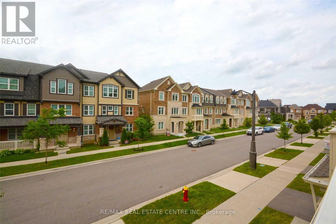
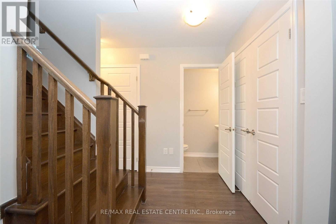
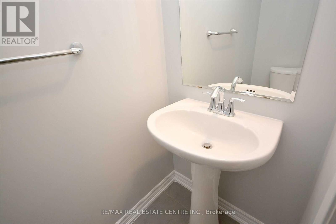
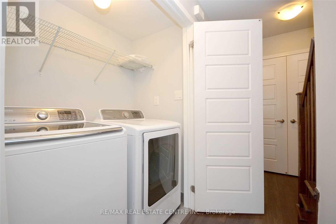
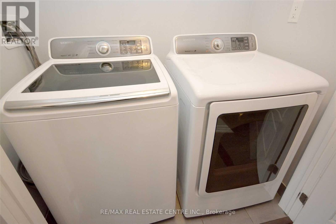
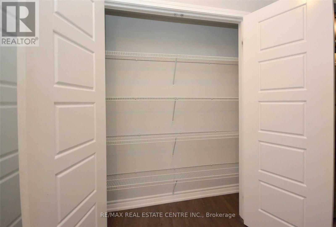
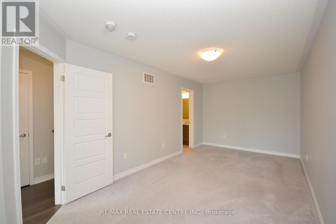
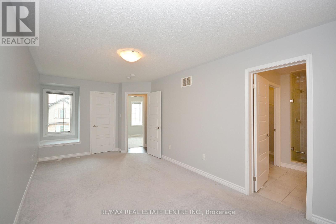
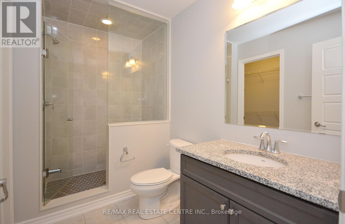
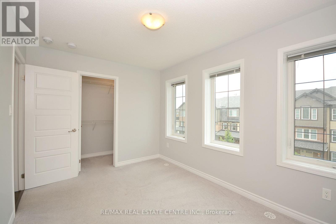
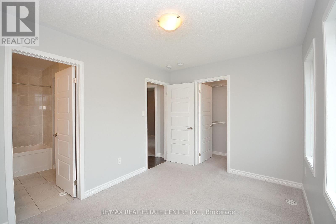
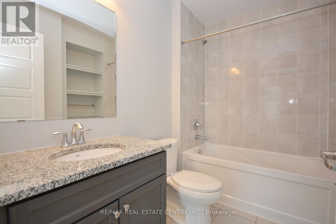
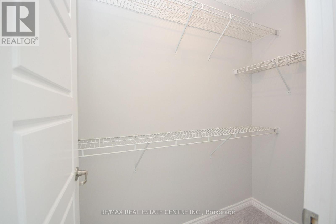
Beautifully Presented 2 Br + 3 Bath Freehold Townhouse Located In Preserve OakvilleNeighborhood. Oak Staircase, Laminate Throughout Upgraded Kitchen, Granite Counter Tops. Mbr W/3Pc Ensuite 2 Br W/4Pc Ensuite. Originally 3 Br Convert To 2 Bedrooms. Access To Garage.NewCarpet in bedrooms.Extras:Inclusions: Garage,Mudroom/Office Can Be Used As A Gym. Long Leases Are Welcomed. Included S/SFridge, Stove, Dishwasher, Washer & Dryer & Ac. Required: Pay Stub, Employment letter, Complete credit Report - Equifax (noscreenshots). (id:67552)
| MLS® Number | W14147780 |
| Property Type | Single Family |
| Community Name | 1040 - OA Rural Oakville |
| Amenities Near By | Hospital, Park, Public Transit, Schools |
| Equipment Type | Water Heater |
| Parking Space Total | 2 |
| Rental Equipment Type | Water Heater |
| View Type | View |
| Bathroom Total | 3 |
| Bedrooms Above Ground | 2 |
| Bedrooms Total | 2 |
| Basement Development | Finished |
| Basement Type | N/a (finished) |
| Construction Style Attachment | Attached |
| Cooling Type | Central Air Conditioning |
| Exterior Finish | Brick |
| Flooring Type | Hardwood |
| Foundation Type | Concrete |
| Half Bath Total | 1 |
| Heating Fuel | Natural Gas |
| Heating Type | Forced Air |
| Stories Total | 3 |
| Size Interior | 1,100 - 1,500 Sqft |
| Type | Row / Townhouse |
| Utility Water | Municipal Water |
| Garage |
| Acreage | No |
| Land Amenities | Hospital, Park, Public Transit, Schools |
| Sewer | Sanitary Sewer |
| Level | Type | Length | Width | Dimensions |
|---|---|---|---|---|
| Second Level | Living Room | 4.75 m | 3.45 m | 4.75 m x 3.45 m |
| Second Level | Dining Room | 6.1 m | 4.55 m | 6.1 m x 4.55 m |
| Second Level | Kitchen | 6.2 m | 4 m | 6.2 m x 4 m |
| Third Level | Primary Bedroom | 5 m | 3.3 m | 5 m x 3.3 m |
| Third Level | Bedroom 2 | 3.61 m | 2.7 m | 3.61 m x 2.7 m |
| Main Level | Office | 3.61 m | 2.7 m | 3.61 m x 2.7 m |
Contact us for more information
Paul Sanghera
Salesperson
(905) 333-3500
(905) 333-3616

Lyndsey Brown
Salesperson
(905) 333-3500
(905) 333-3616

The trademarks REALTOR®, REALTORS®, and the REALTOR® logo are controlled by The Canadian Real Estate Association (CREA) and identify real estate professionals who are members of CREA. The trademarks MLS®, Multiple Listing Service® and the associated logos are owned by The Canadian Real Estate Association (CREA) and identify the quality of services provided by real estate professionals who are members of CREA. The trademark DDF® is owned by The Canadian Real Estate Association (CREA) and identifies CREA's Data Distribution Facility (DDF®)