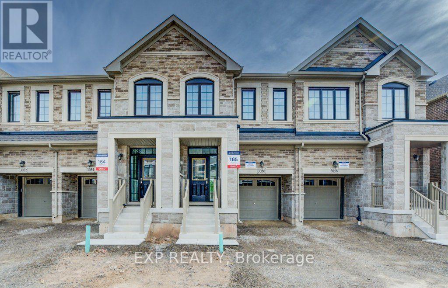
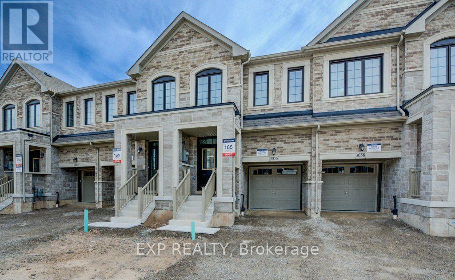
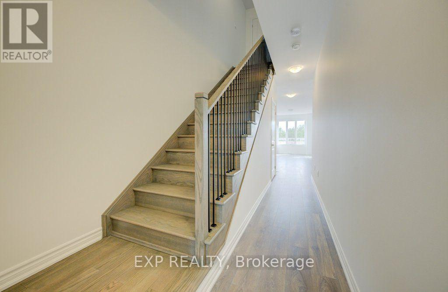
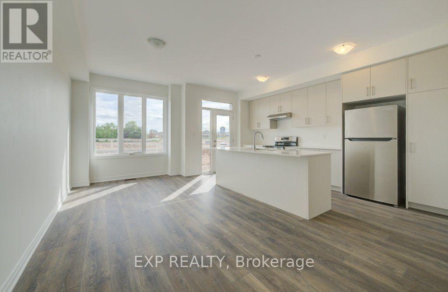
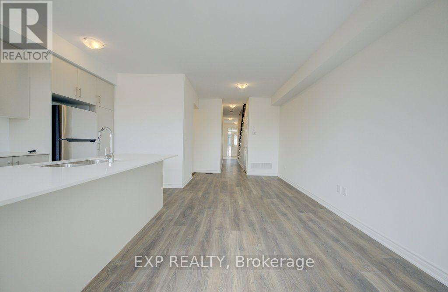
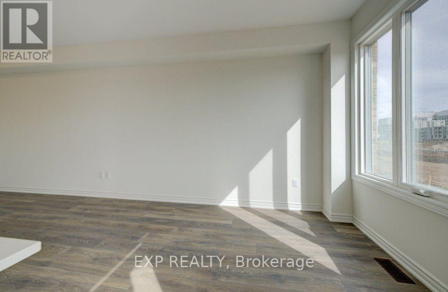
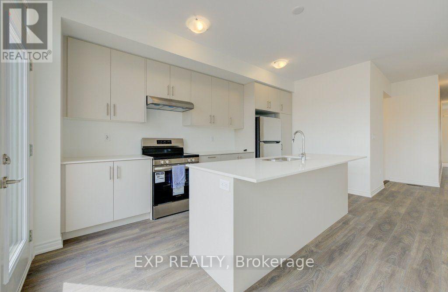
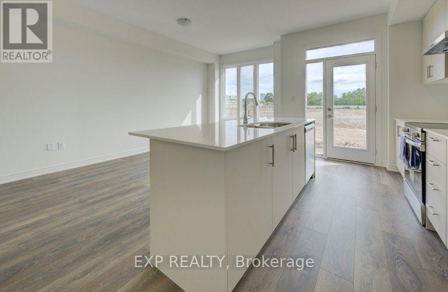
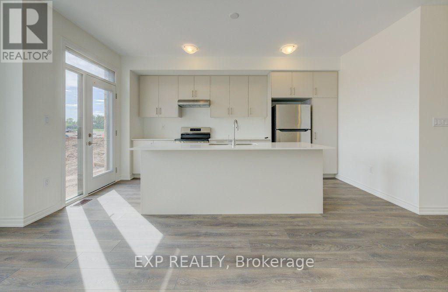
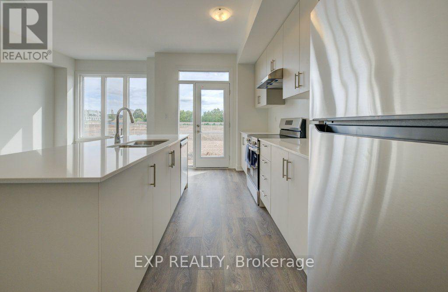
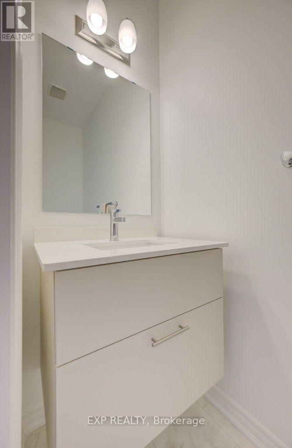
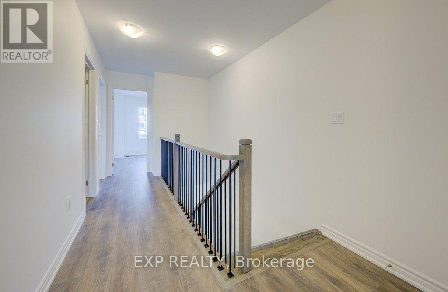
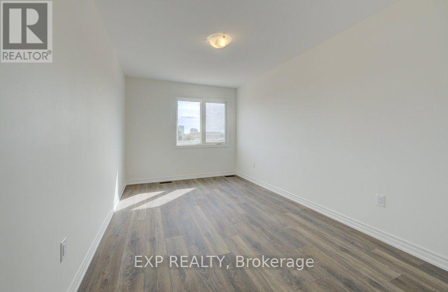
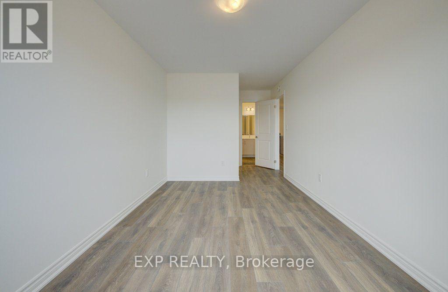
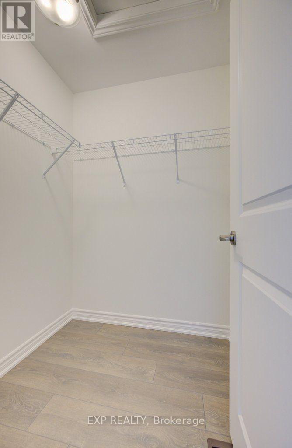
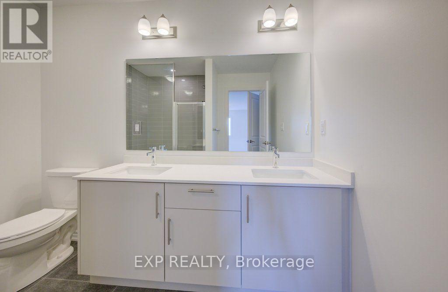
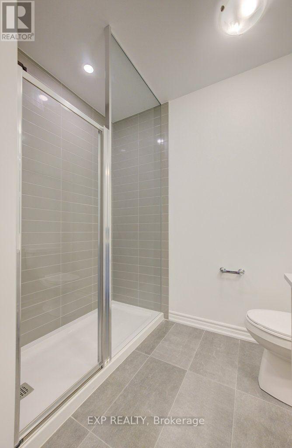
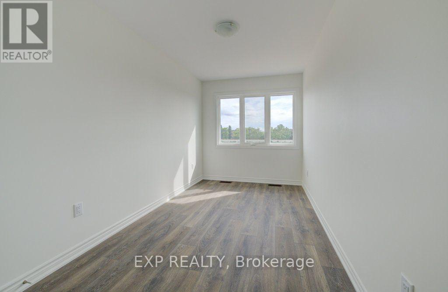
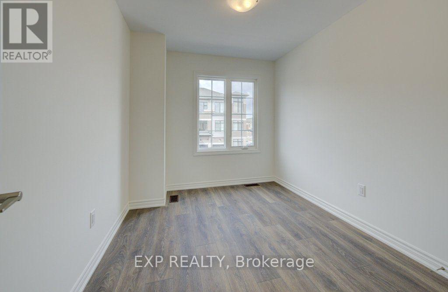
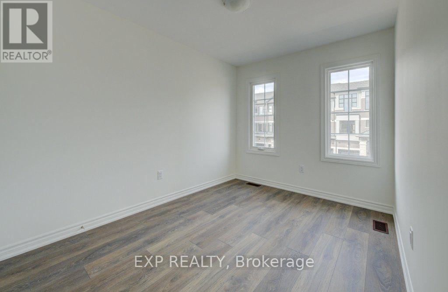
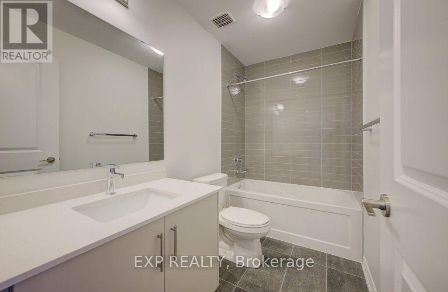
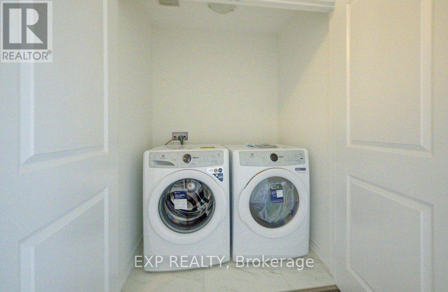
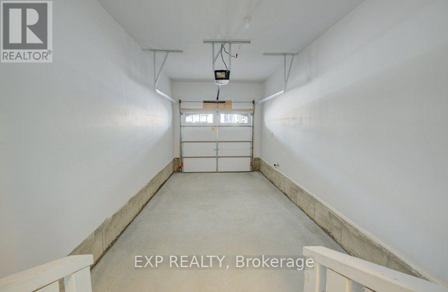
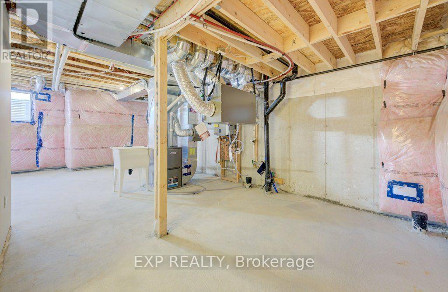
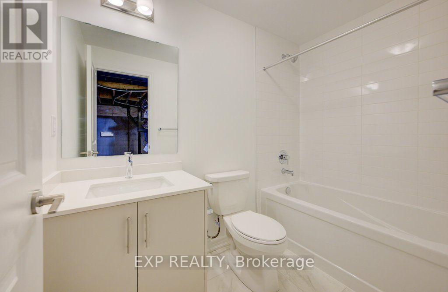
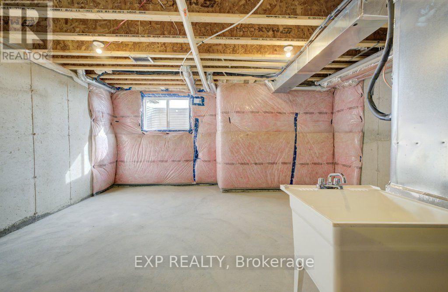
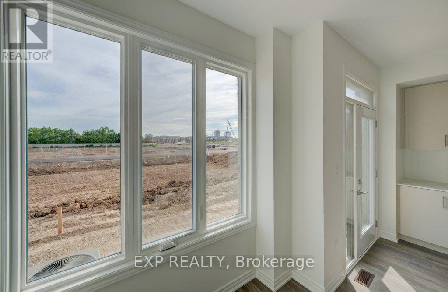
Welcome to this beautiful executive luxury freehold townhouse, located in Upper Joshua Creek Community of Oakville. This spacious home offers 4 bedrooms with 3.5 bathrooms. This amazing space is ideal for families of all sizes. Enjoy 9-foot ceilings throughout, oversized windows, and an open-concept layout filled with natural light. Direct access to the garage, a versatile basement for storage, and a private backyard, soon to be completed. Located in a very safe, AAA neighbourhood, surrounded by top-rated schools, new infrastructure, and close to shopping centers, restaurants, parks, and recreational facilities. Commuting is a breeze with easy access to major highways and public transit. (id:67552)
| MLS® Number | W14198080 |
| Property Type | Single Family |
| Community Name | 1010 - JM Joshua Meadows |
| Equipment Type | Water Heater |
| Features | Flat Site, Carpet Free, In Suite Laundry |
| Parking Space Total | 2 |
| Rental Equipment Type | Water Heater |
| Bathroom Total | 4 |
| Bedrooms Above Ground | 4 |
| Bedrooms Total | 4 |
| Age | 0 To 5 Years |
| Appliances | Dishwasher, Dryer, Stove, Washer, Refrigerator |
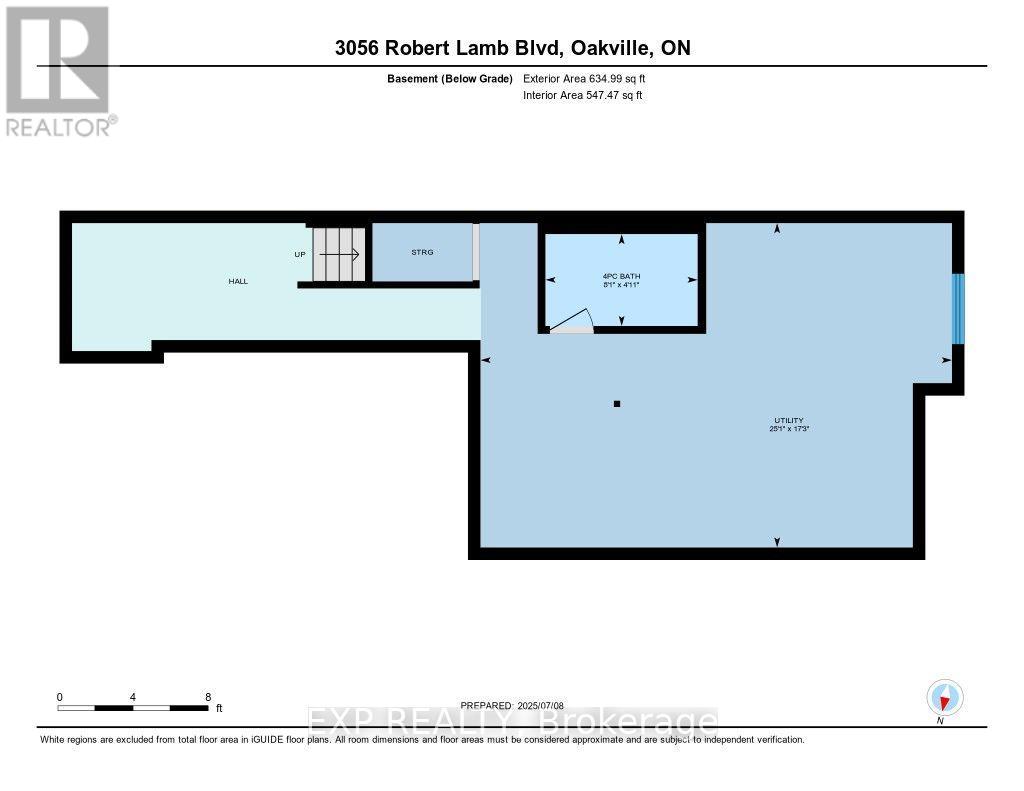
| Basement Development | Unfinished |
| Basement Type | N/a (unfinished) |
| Construction Style Attachment | Attached |
| Cooling Type | Central Air Conditioning |
| Exterior Finish | Brick |
| Foundation Type | Poured Concrete |
| Half Bath Total | 1 |
| Heating Fuel | Natural Gas |
| Heating Type | Forced Air |
| Stories Total | 2 |
| Size Interior | 1,500 - 2,000 Sqft |
| Type | Row / Townhouse |
| Utility Water | Municipal Water |
| Attached Garage | |
| Garage |
| Acreage | No |
| Sewer | Sanitary Sewer |
| Level | Type | Length | Width | Dimensions |
|---|---|---|---|---|
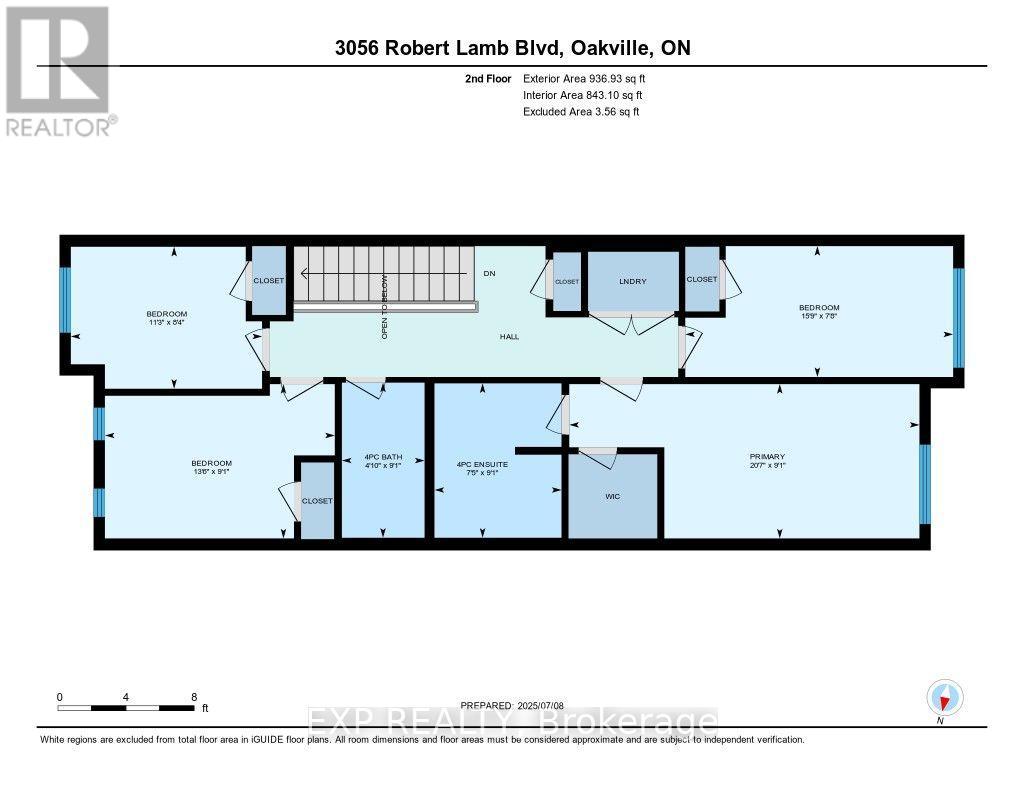
| Second Level | Primary Bedroom | 2.76 m | 6.27 m | 2.76 m x 6.27 m |
| Second Level | Bedroom 2 | 2.54 m | 3.42 m | 2.54 m x 3.42 m |
| Second Level | Bedroom 3 | 2.76 m | 4.12 m | 2.76 m x 4.12 m |
| Second Level | Bedroom 4 | 2.34 m | 4.79 m | 2.34 m x 4.79 m |
| Basement | Utility Room | 5.26 m | 7.65 m | 5.26 m x 7.65 m |
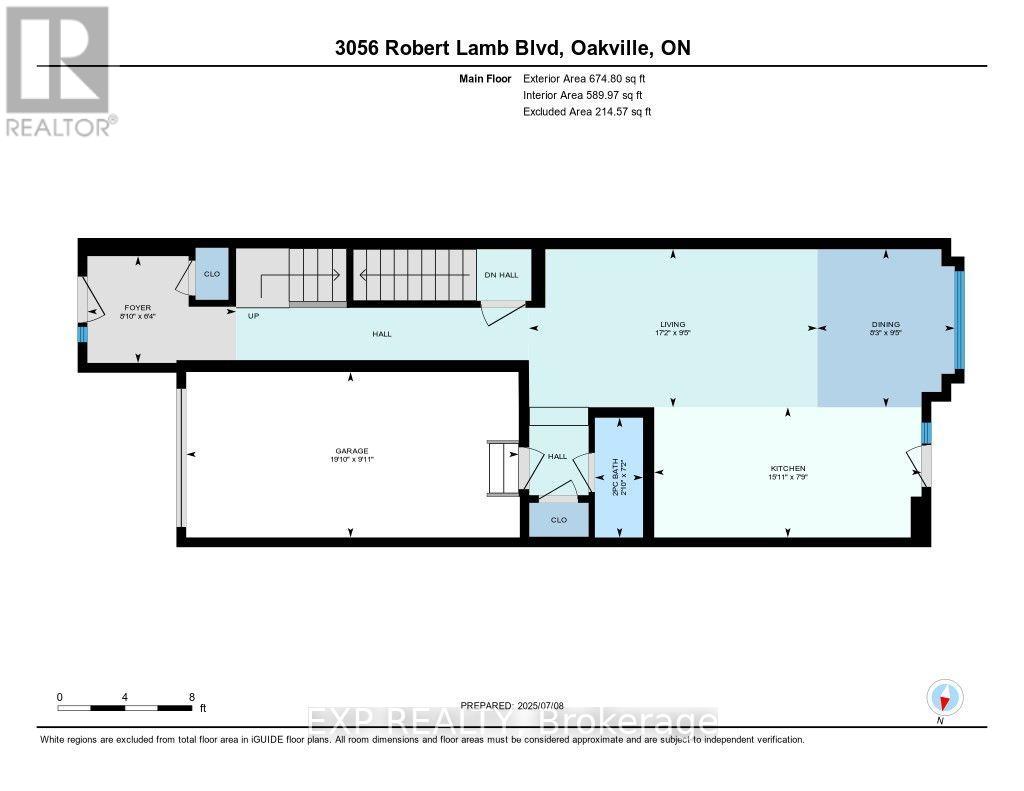
| Main Level | Living Room | 2.88 m | 5.25 m | 2.88 m x 5.25 m |
| Main Level | Dining Room | 2.88 m | 2.5 m | 2.88 m x 2.5 m |
| Main Level | Kitchen | 2.37 m | 4.86 m | 2.37 m x 4.86 m |
| Main Level | Foyer | 1.94 m | 2.71 m | 1.94 m x 2.71 m |
Contact us for more information

Ross Bridges
Salesperson
(866) 530-7737

Erin Rain
Salesperson
(866) 530-7737
(647) 849-3180
exprealty.ca/

The trademarks REALTOR®, REALTORS®, and the REALTOR® logo are controlled by The Canadian Real Estate Association (CREA) and identify real estate professionals who are members of CREA. The trademarks MLS®, Multiple Listing Service® and the associated logos are owned by The Canadian Real Estate Association (CREA) and identify the quality of services provided by real estate professionals who are members of CREA. The trademark DDF® is owned by The Canadian Real Estate Association (CREA) and identifies CREA's Data Distribution Facility (DDF®)