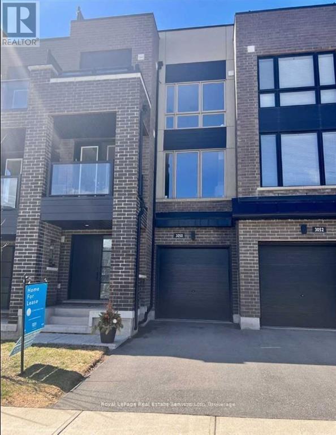
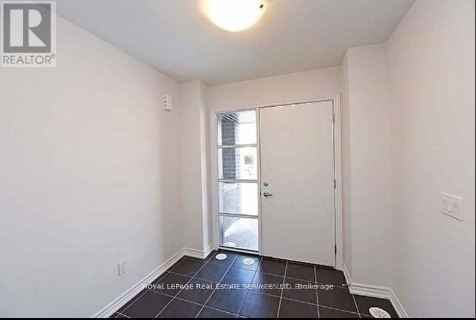
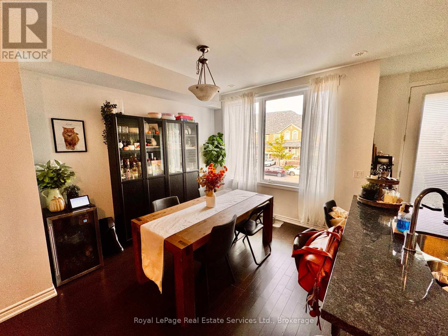
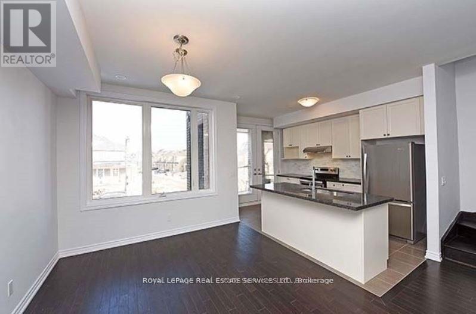
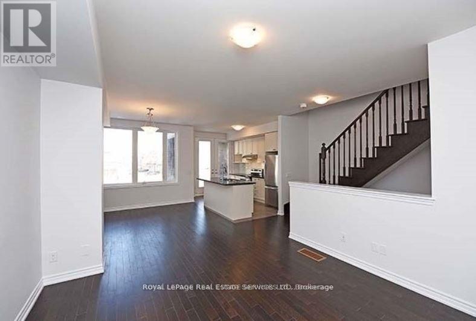
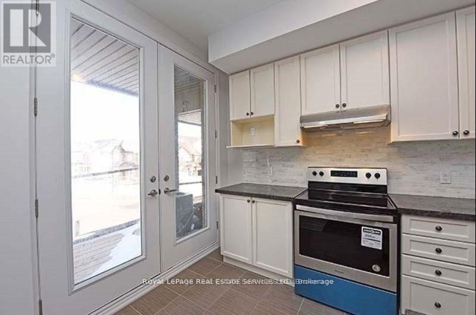
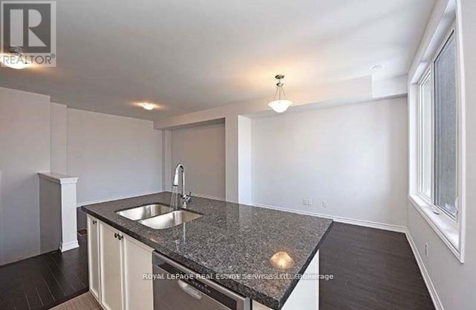
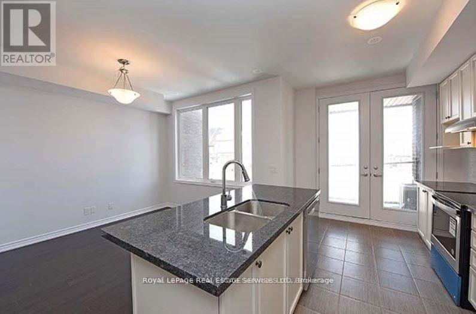
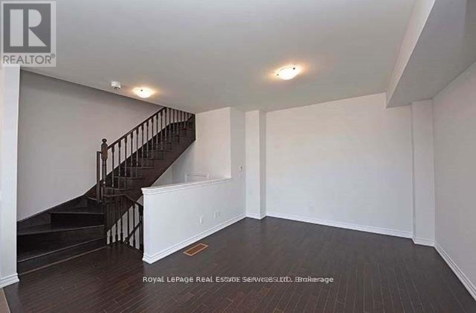
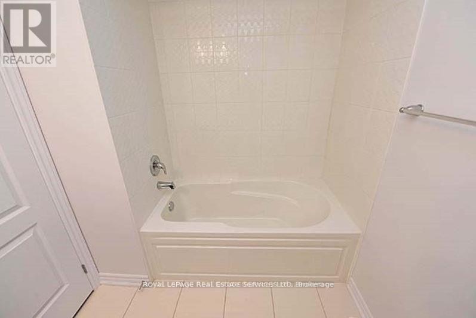
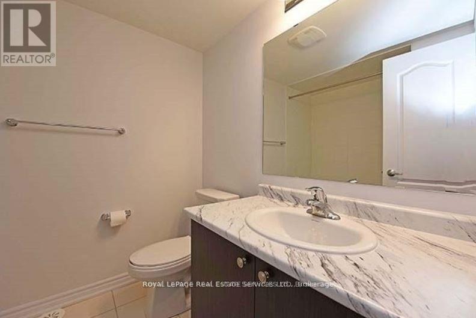
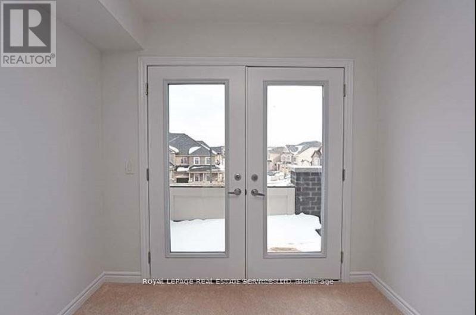
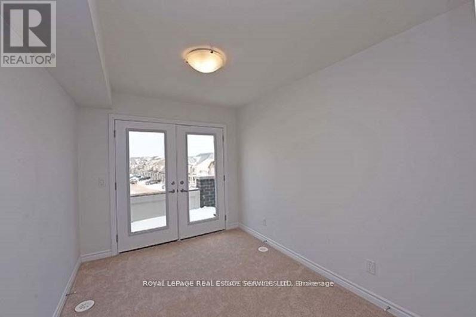
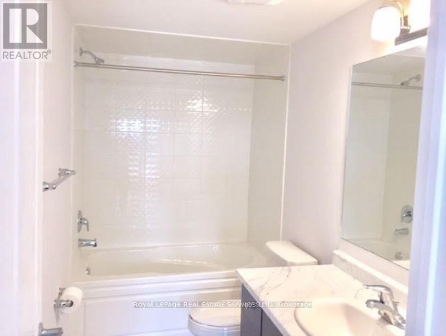
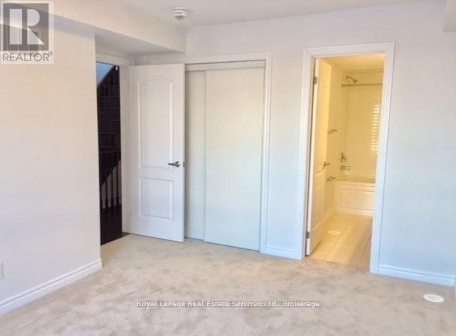
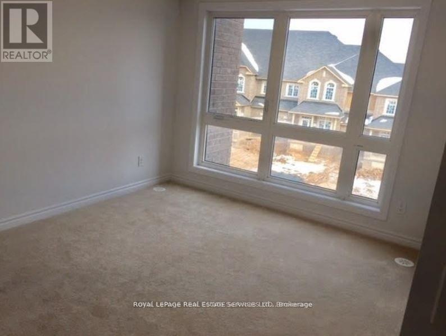
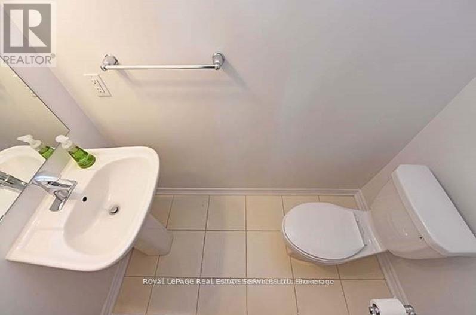
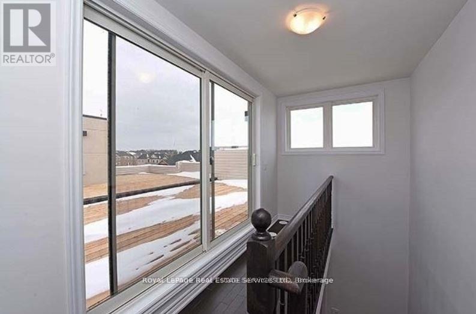
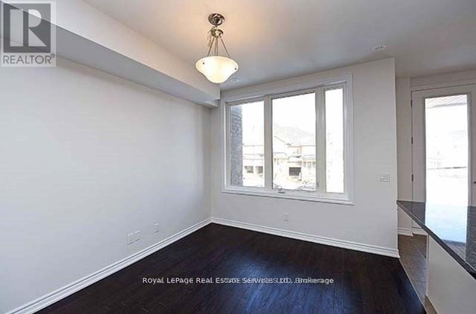
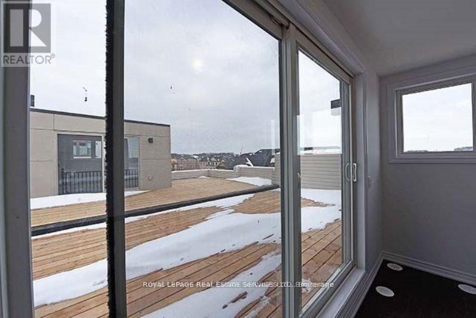
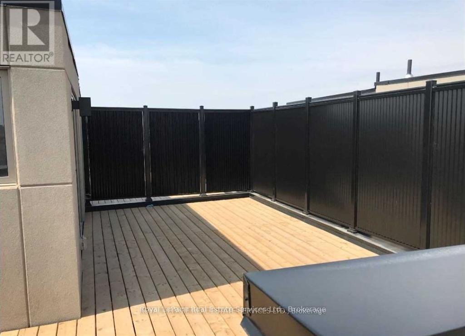
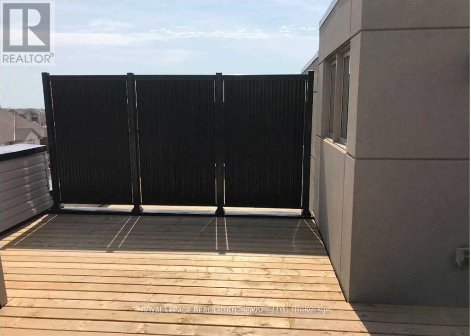
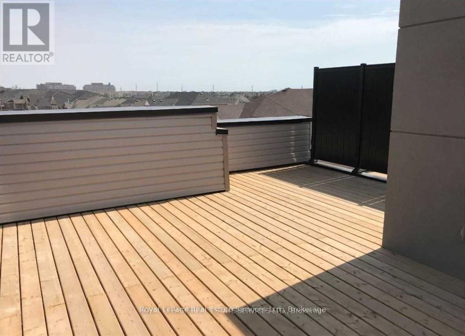
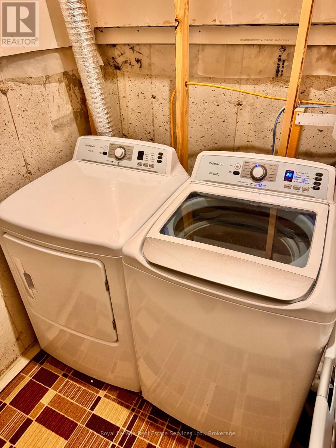
Elevated urban living in Oakville's Uptown Core. This upgraded Minto-built freehold townhome offers approx. 1,310 sq ft of refined interiors, crowned by a spectacular private rooftop terrace of approx. 412 sq ft with gas BBQ hook-up. It's an outdoor retreat for alfresco dining, entertaining or working from home under open skies, and two further balconies take in sweeping easterly views. Inside, the sun-drenched open-concept main level has 9' smooth ceilings and wide-plank red oak hardwood. The chef-inspired kitchen has an oversized centre island, granite counters, a marble backsplash and stainless steel appliances. The primary suite has a private 4-pc ensuite, and the second bedroom opens through French doors to its own balcony. There are two full baths on the upper level and an elegant main-floor powder room. Extra-deep 23'7" garage with inside entry, oversized windows, designer lighting, central air and an air exchanger. Lower-level laundry and generous storage. Steps to boutique shopping, dining, parks, top schools, transit, Oakville Hospital and Hwys 403/407/QEW. A rare lease opportunity for discerning, non-smoking AAA tenants, Landlord is allegeric to pets no pets allowed. (id:67552)
| MLS® Number | W14118732 |
| Property Type | Single Family |
| Community Name | 1010 - JM Joshua Meadows |
| Amenities Near By | Golf Nearby, Hospital, Park, Public Transit, Schools |
| Parking Space Total | 2 |
| Bathroom Total | 3 |
| Bedrooms Above Ground | 2 |
| Bedrooms Total | 2 |
| Age | 0 To 5 Years |
| Appliances | Dishwasher, Dryer, Garage Door Opener, Stove, Washer, Refrigerator |
| Basement Development | Unfinished |
| Basement Type | Partial (unfinished) |
| Construction Style Attachment | Attached |
| Cooling Type | Central Air Conditioning |
| Exterior Finish | Brick, Stucco |
| Flooring Type | Hardwood, Carpeted, Ceramic |
| Foundation Type | Poured Concrete |
| Half Bath Total | 1 |
| Heating Fuel | Natural Gas |
| Heating Type | Forced Air |
| Stories Total | 3 |
| Size Interior | 1,100 - 1,500 Sqft |
| Type | Row / Townhouse |
| Utility Water | Municipal Water |
| Attached Garage | |
| Garage |
| Acreage | No |
| Land Amenities | Golf Nearby, Hospital, Park, Public Transit, Schools |
| Sewer | Sanitary Sewer |
| Size Depth | 46 Ft ,4 In |
| Size Frontage | 19 Ft ,8 In |
| Size Irregular | 19.7 X 46.4 Ft |
| Size Total Text | 19.7 X 46.4 Ft|under 1/2 Acre |
| Level | Type | Length | Width | Dimensions |
|---|---|---|---|---|
| Second Level | Living Room | 3.81 m | 3.15 m | 3.81 m x 3.15 m |
| Second Level | Dining Room | 3.51 m | 3.15 m | 3.51 m x 3.15 m |
| Second Level | Kitchen | 4.01 m | 2.54 m | 4.01 m x 2.54 m |
| Third Level | Primary Bedroom | 4.11 m | 3.05 m | 4.11 m x 3.05 m |
| Third Level | Bedroom | 3.3 m | 2.54 m | 3.3 m x 2.54 m |
| Basement | Laundry Room | 2.44 m | 2.44 m | 2.44 m x 2.44 m |
| Ground Level | Foyer | 4.7 m | 2.4 m | 4.7 m x 2.4 m |
| Cable | Installed |
| Electricity | Installed |
| Sewer | Installed |
Contact us for more information

Chris Ahearn
Salesperson
(905) 257-3633
(905) 257-3550
www.royallepageoakpark.ca/

Carissa Turnbull
Broker
(905) 257-3633
(905) 257-3550
231oakpark.royallepage.ca/

The trademarks REALTOR®, REALTORS®, and the REALTOR® logo are controlled by The Canadian Real Estate Association (CREA) and identify real estate professionals who are members of CREA. The trademarks MLS®, Multiple Listing Service® and the associated logos are owned by The Canadian Real Estate Association (CREA) and identify the quality of services provided by real estate professionals who are members of CREA. The trademark DDF® is owned by The Canadian Real Estate Association (CREA) and identifies CREA's Data Distribution Facility (DDF®)