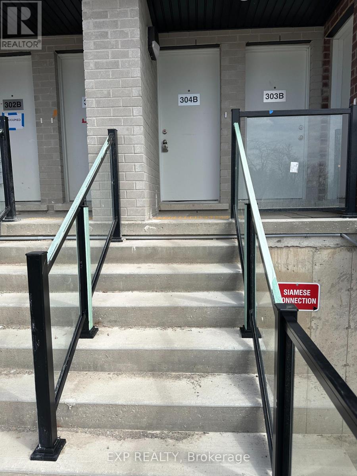
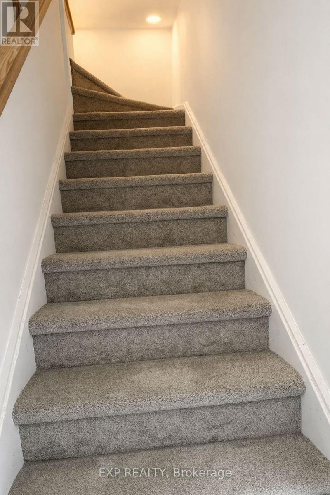
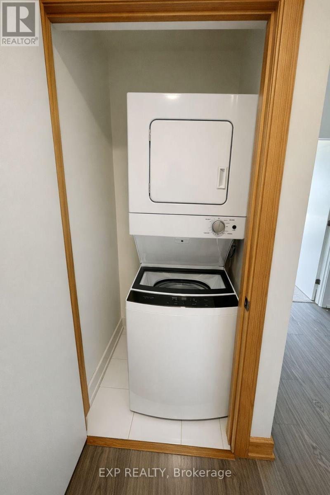
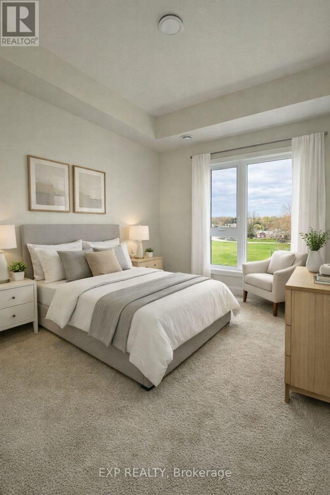
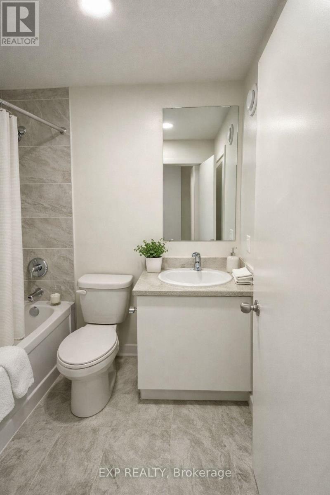
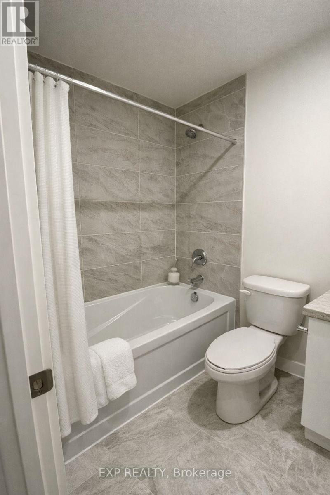
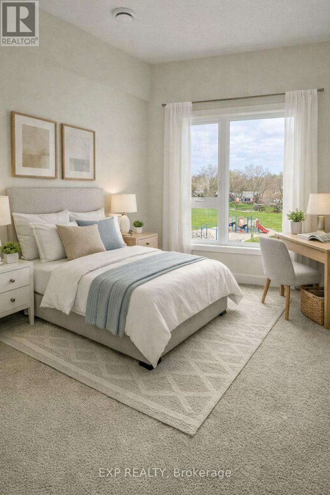
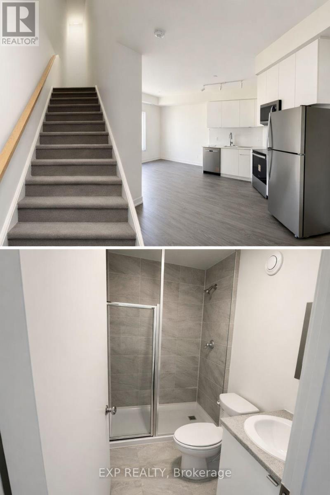
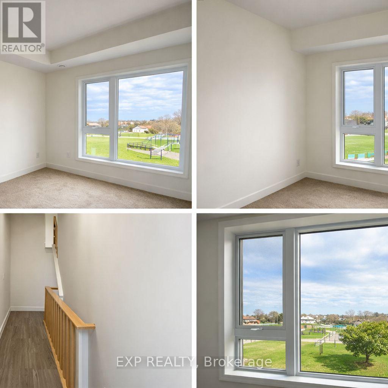
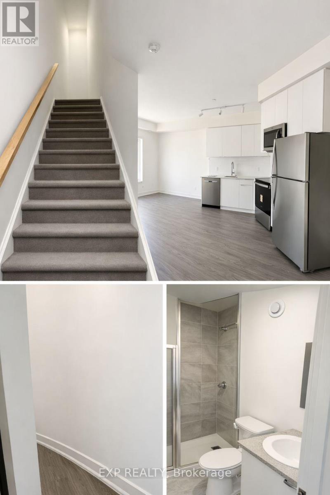
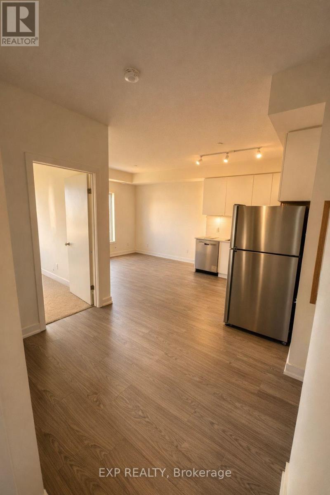
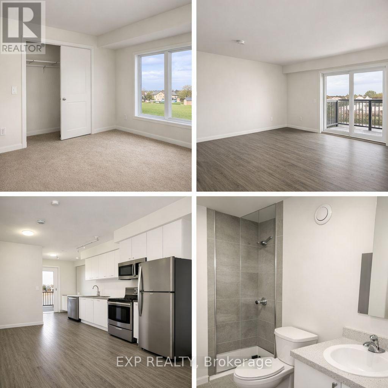
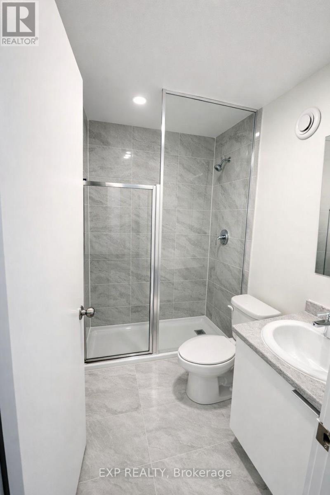
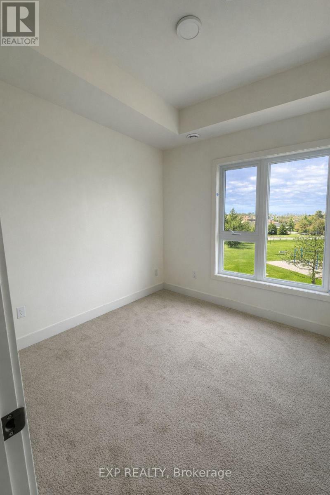
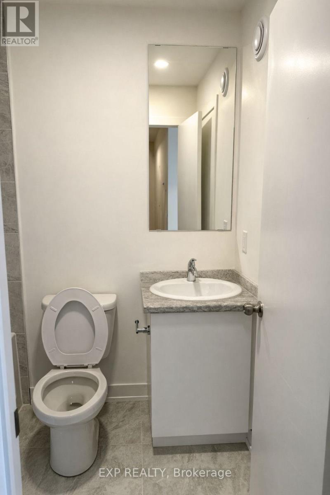
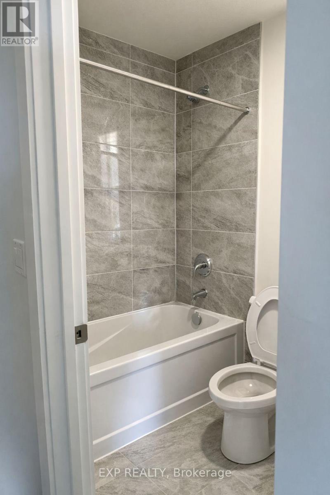
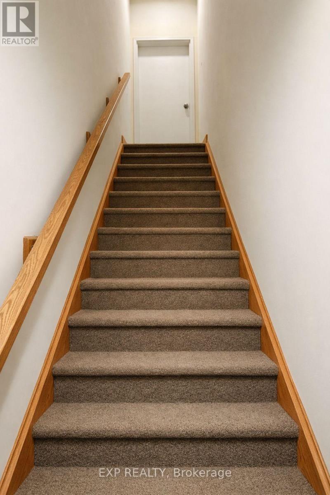
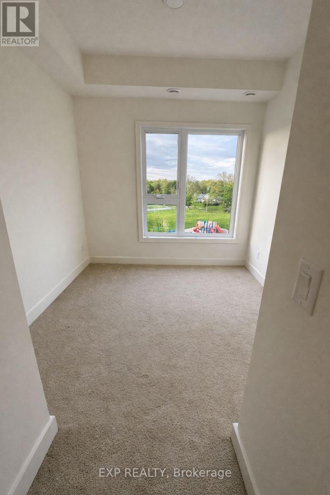
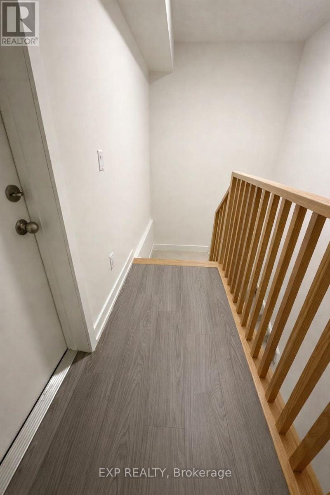
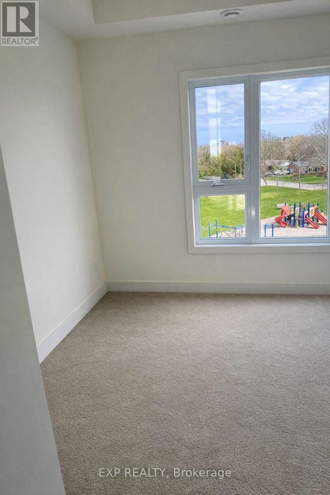
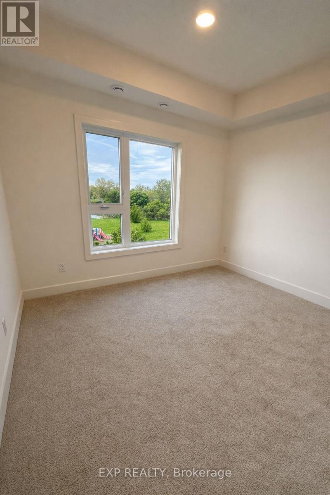
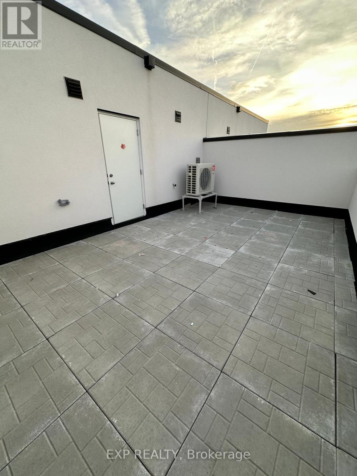
Brand new and never lived in! This spacious and modern 3 bedroom, 2 bathroom stacked townhouse offers over 1200 sq. ft. of thoughtfully designed interior living space, plus a private open rooftop terrace perfect for hosting, relaxing, and enjoying warm summer evenings. The functional layout features large windows that bring in natural light throughout the home. The open concept main level includes a stylish open kitchen with quartz countertops, tile backsplash, full height cabinetry, and stainless steel appliances. The generous living and dining area provides a smooth flow for everyday living and entertaining, with a walk out to a private balcony. Additional highlights include ensuite laundry, laminate flooring throughout, porcelain tiled bathrooms, and ample storage space. Assigned outdoor parking is included within this well planned condo community. Ideally located close to Niagara Region Transit, Brock University, Gage Park, Montebello Park, Pen Centre, downtown shopping, dining, and scenic walking trails - offering comfort, convenience, and lifestyle all in one. (id:61852)
| MLS® Number | X13219242 |
| Property Type | Single Family |
| Community Name | 450 - E. Chester |
| CommunicationType | High Speed Internet |
| CommunityFeatures | Pets Allowed With Restrictions |
| Features | Balcony, In Suite Laundry |
| ParkingSpaceTotal | 1 |
| BathroomTotal | 2 |
| BedroomsAboveGround | 3 |
| BedroomsTotal | 3 |
| Age | New Building |
| Appliances | Oven - Built-in |
| BasementType | None |
| CoolingType | Central Air Conditioning, Air Exchanger |
| ExteriorFinish | Concrete, Shingles |
| HeatingFuel | Electric |
| HeatingType | Heat Pump |
| SizeInterior | 1200 - 1399 Sqft |
| Type | Row / Townhouse |
| No Garage |
| Acreage | No |
| Level | Type | Length | Width | Dimensions |
|---|---|---|---|---|
| Second Level | Bedroom | 3.05 m | 3.35 m | 3.05 m x 3.35 m |
| Second Level | Living Room | 4.27 m | 3.35 m | 4.27 m x 3.35 m |
| Second Level | Kitchen | 3.05 m | 3.35 m | 3.05 m x 3.35 m |
| Third Level | Bedroom 2 | 2.74 m | 2.74 m | 2.74 m x 2.74 m |
| Third Level | Bedroom 3 | 2.74 m | 2.74 m | 2.74 m x 2.74 m |
| Upper Level | Sitting Room | 6.1 m | 6.35 m | 6.1 m x 6.35 m |
Contact us for more information
Jaswant Dhonsi
Salesperson

The trademarks REALTOR®, REALTORS®, and the REALTOR® logo are controlled by The Canadian Real Estate Association (CREA) and identify real estate professionals who are members of CREA. The trademarks MLS®, Multiple Listing Service® and the associated logos are owned by The Canadian Real Estate Association (CREA) and identify the quality of services provided by real estate professionals who are members of CREA. The trademark DDF® is owned by The Canadian Real Estate Association (CREA) and identifies CREA's Data Distribution Facility (DDF®)