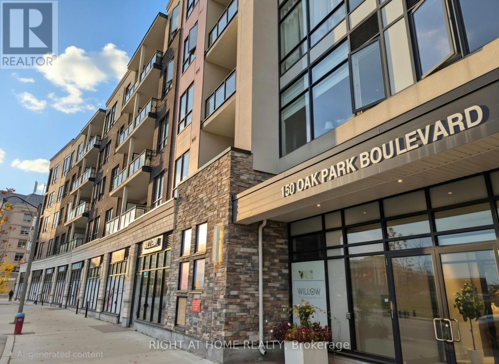
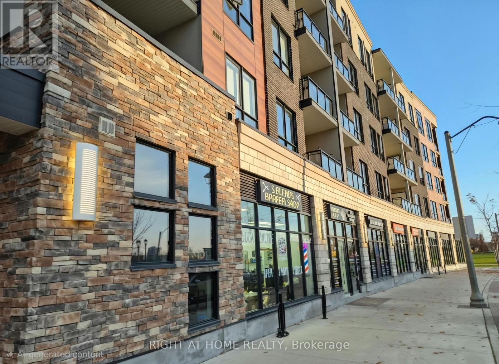
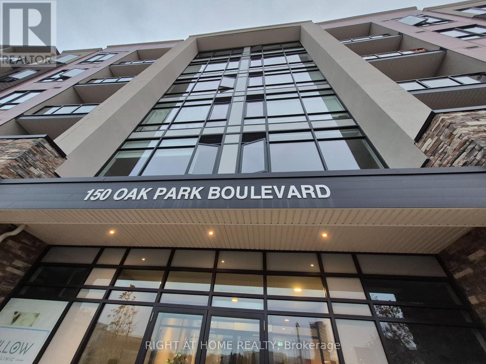
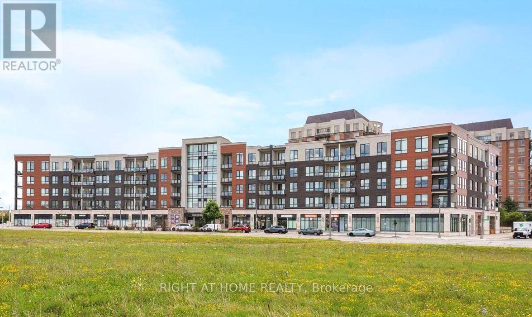
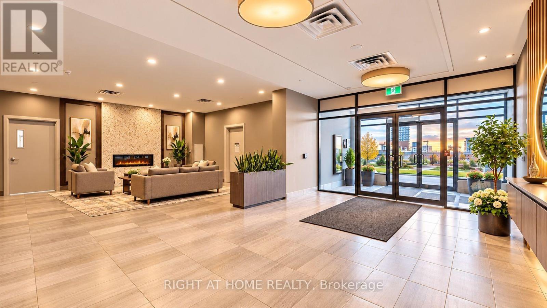
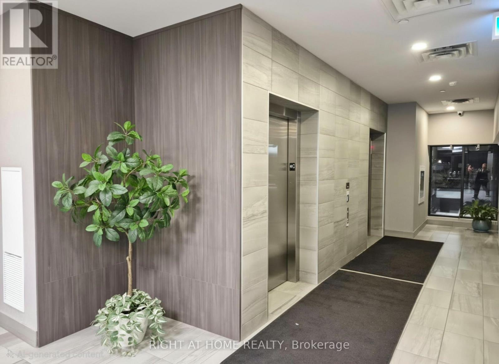
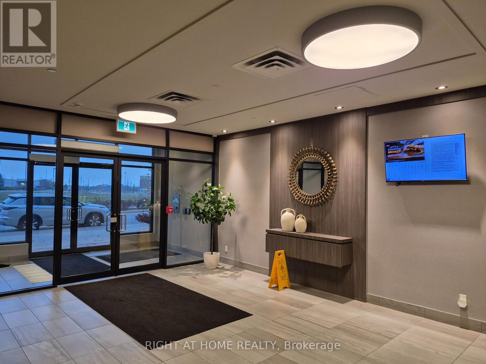
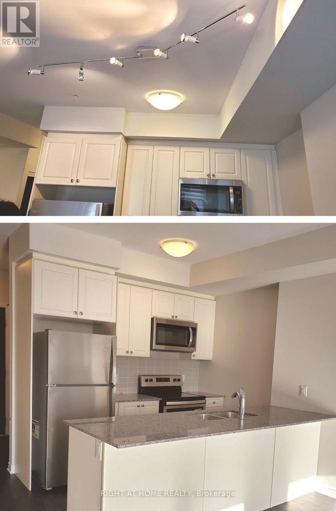
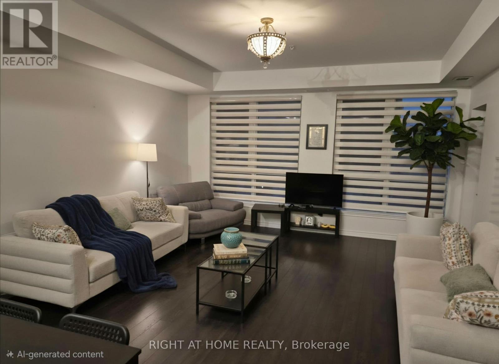
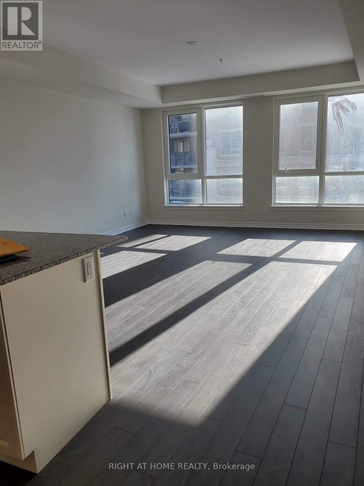
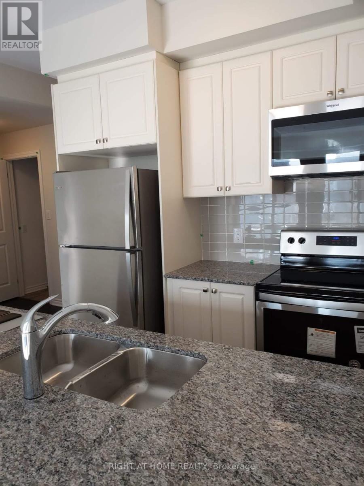
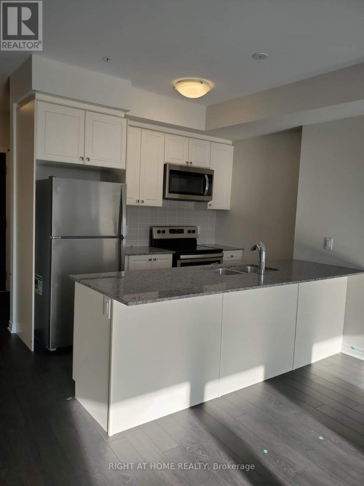
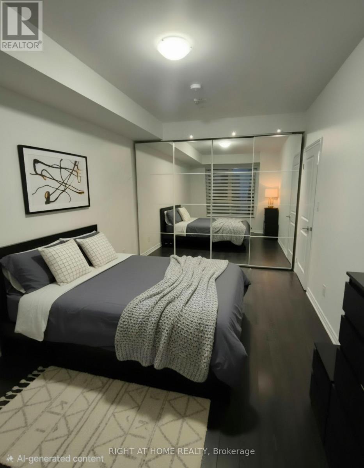
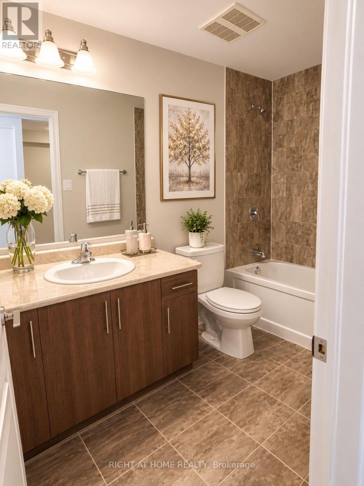
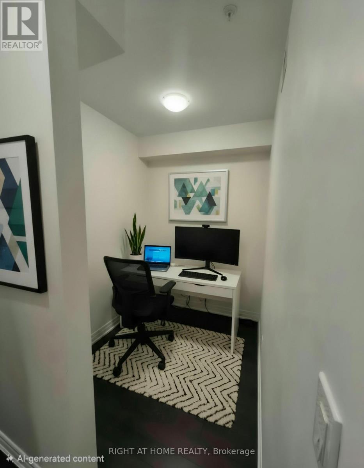
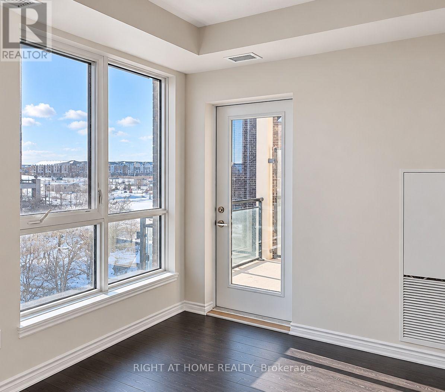
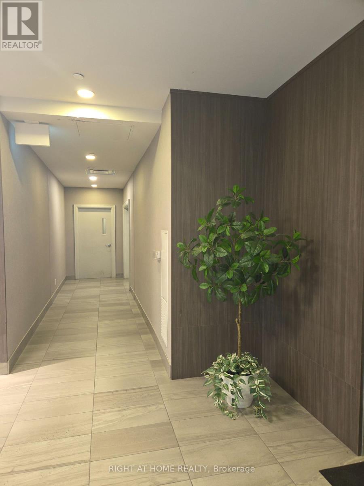
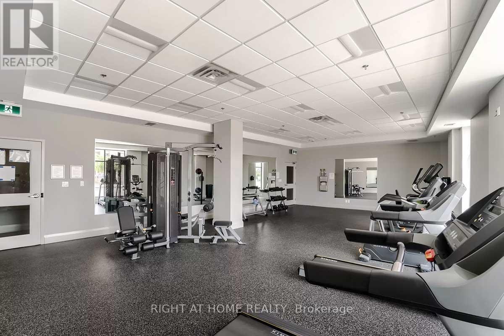
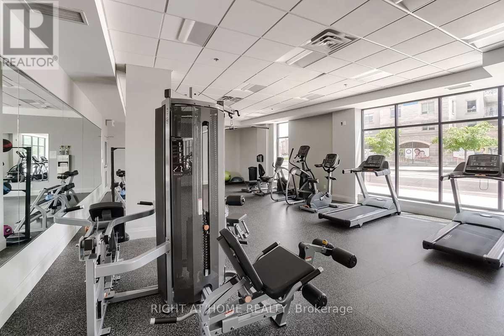
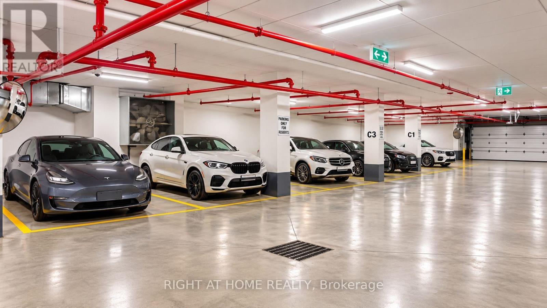
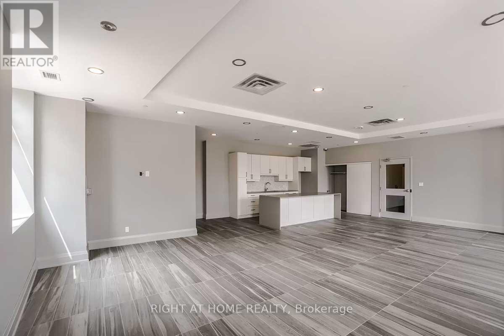
Gorgeous, bright, and spacious 1-bedroom plus den suite in a desirable mid-rise building in Oakville's sought-after Uptown Core community! Featuring vinyl flooring throughout, an open-concept living and dining area, and a modern kitchen with granite countertops, stylish backsplash, and stainless steel appliances. Generously sized primary bedroom with custom mirrored closet doors, plus a versatile den ideal for a home office or second bedroom. Enjoy high-end building amenities, underground visitor parking, and a prime location close to shopping plazas, grocery stores, restaurants, parks, and public transit, with quick access to the QEW. Includes one underground parking space and one locker. Tenant responsible for Hydro, Water, and Tenant Insurance. (id:67552)
| MLS® Number | W14185592 |
| Property Type | Single Family |
| Community Name | 1015 - RO River Oaks |
| Community Features | Pets Not Allowed |
| Features | Balcony, Carpet Free |
| Parking Space Total | 1 |
| Bathroom Total | 1 |
| Bedrooms Above Ground | 1 |
| Bedrooms Below Ground | 1 |
| Bedrooms Total | 2 |
| Amenities | Storage - Locker |
| Appliances | Dishwasher, Dryer, Stove, Washer, Window Coverings, Refrigerator |
| Basement Type | None |
| Cooling Type | Central Air Conditioning |
| Exterior Finish | Stucco, Brick |
| Heating Fuel | Natural Gas |
| Heating Type | Forced Air |
| Size Interior | 800 - 899 Sqft |
| Type | Apartment |
| Underground | |
| Garage |
| Acreage | No |
| Level | Type | Length | Width | Dimensions |
|---|---|---|---|---|
| Main Level | Kitchen | 2.89 m | 2.54 m | 2.89 m x 2.54 m |
| Main Level | Living Room | 4.77 m | 5.51 m | 4.77 m x 5.51 m |
| Main Level | Primary Bedroom | 3.07 m | 5.22 m | 3.07 m x 5.22 m |
| Main Level | Den | 2.33 m | 2.01 m | 2.33 m x 2.01 m |
Contact us for more information

Abeer Hana
Salesperson
(905) 637-1700
www.rightathomerealtycom/

The trademarks REALTOR®, REALTORS®, and the REALTOR® logo are controlled by The Canadian Real Estate Association (CREA) and identify real estate professionals who are members of CREA. The trademarks MLS®, Multiple Listing Service® and the associated logos are owned by The Canadian Real Estate Association (CREA) and identify the quality of services provided by real estate professionals who are members of CREA. The trademark DDF® is owned by The Canadian Real Estate Association (CREA) and identifies CREA's Data Distribution Facility (DDF®)