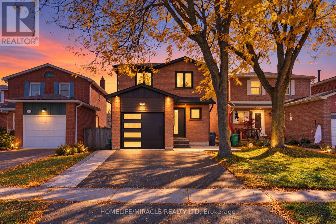
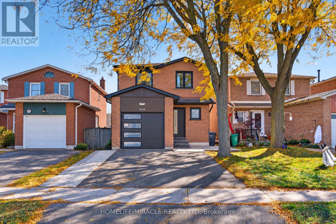
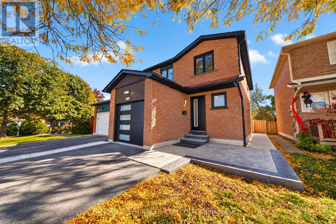
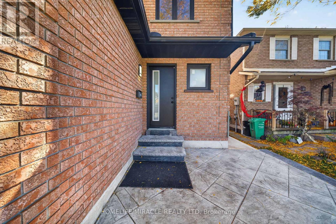
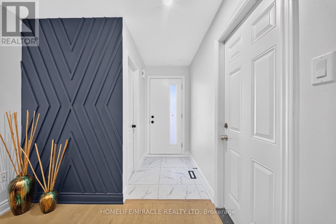
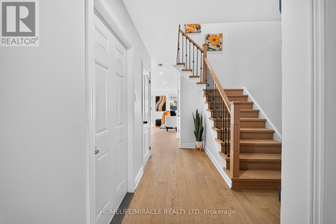
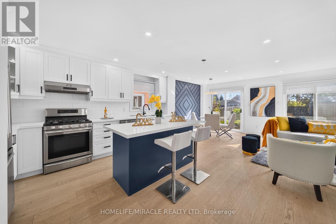
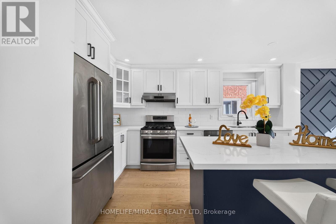
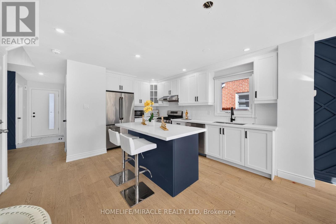
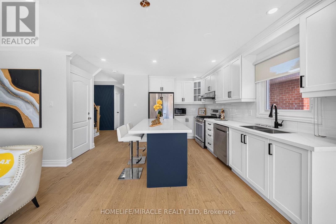
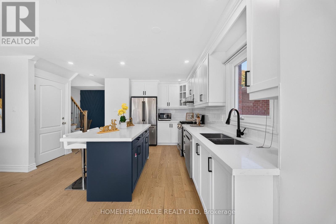
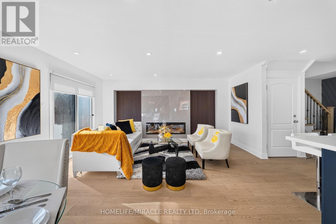
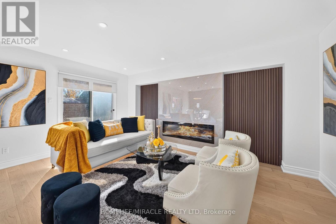
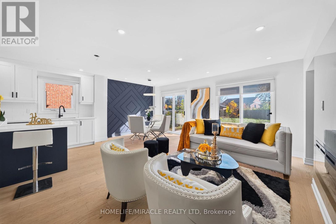
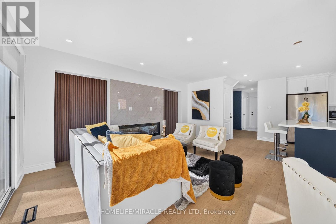
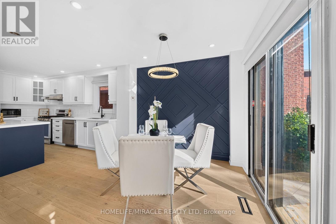
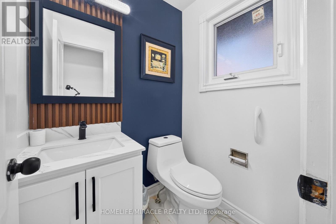
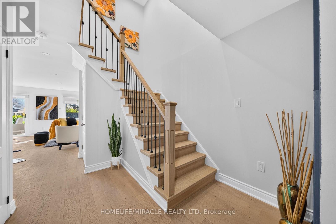
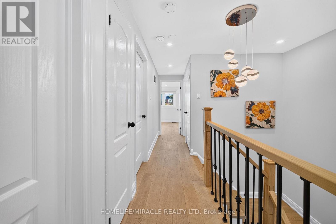
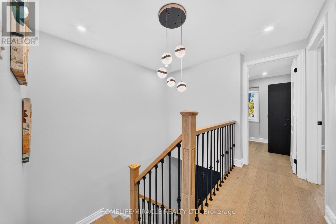
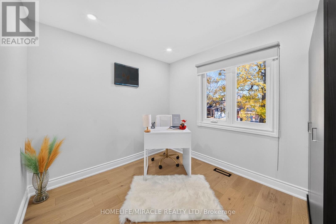
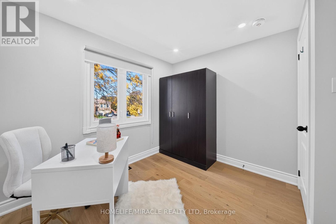
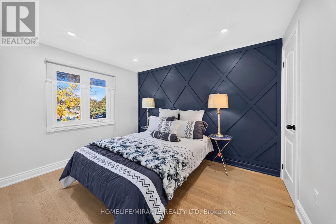
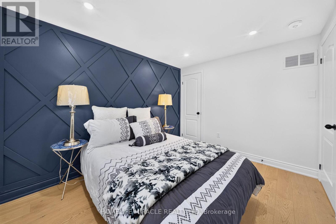
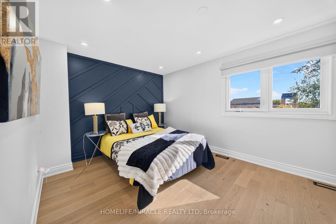
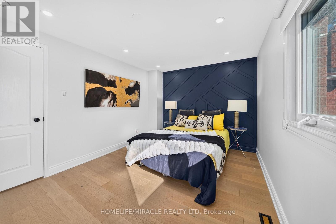
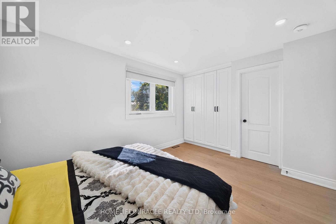
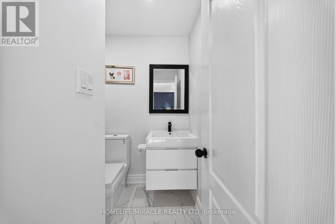
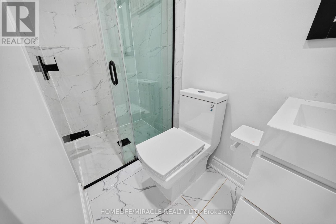
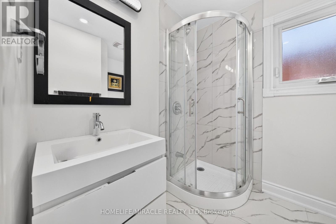
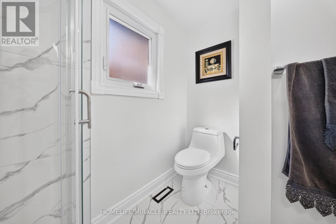
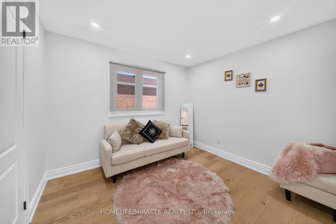
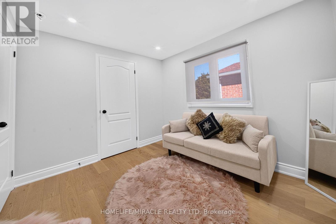
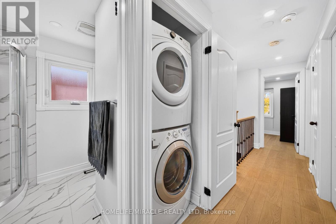
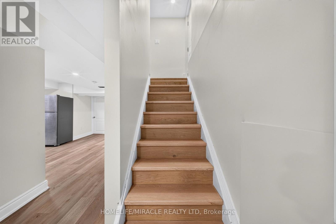
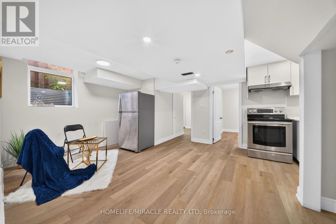
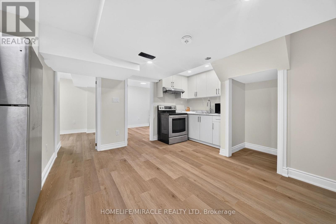
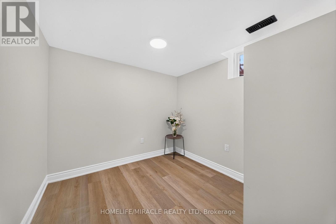
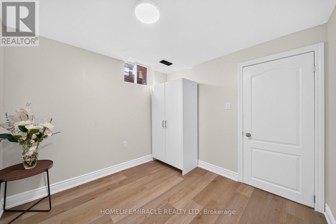
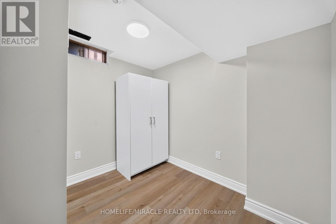
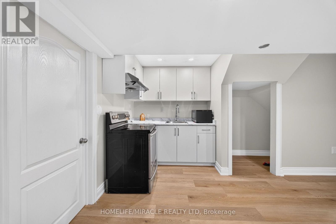
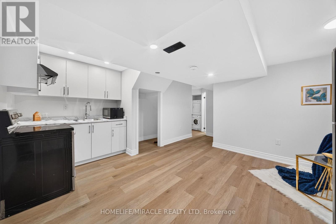
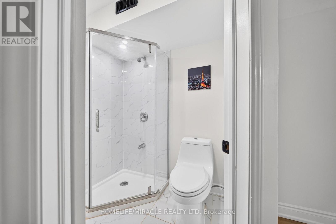
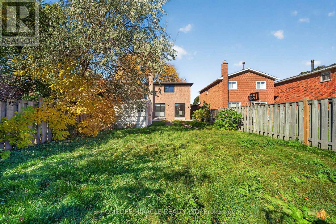
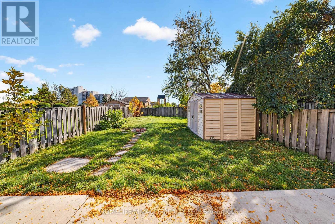
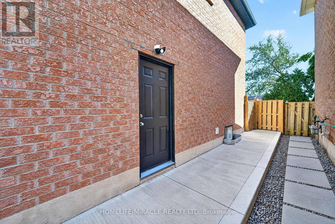
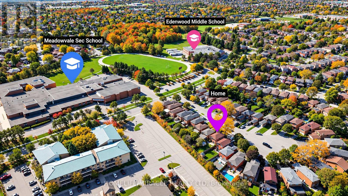
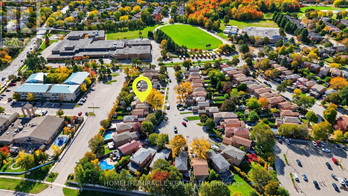
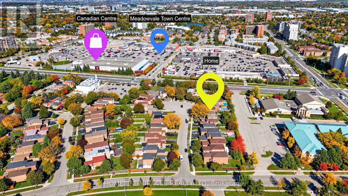
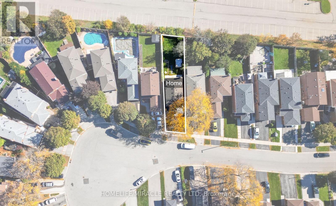
Welcome to 3034 Runcorn Row, a fully renovated home on a pool-sized lot in one of Meadowvale's most sought-after neighbourhoods. You can walk to top-rated schools, Meadowvale Town Centre and places of worship. Outside, there's a new stamped concrete driveway with a concrete walkway leading to the backyard, a new automatic garage door, a modern front entry door and newer windows. Inside, the home has been renovated from top to bottom, with a custom-built kitchen, renovated washrooms, hardwood flooring throughout, a new staircase, an elegant chandelier and Legrand roller shades on every window. The primary bedroom has its own ensuite. The professionally finished 1-bedroom legal basement apartment was completed by JN Group and has its own laundry, so the home has two separate laundries. That makes it a good fit for extended family or rental income. JN Group provides a 1-year written warranty on its renovation work, and the full warranty details will be provided separately by JN Group. This is a move-in-ready home with much more to see. (id:67552)
| MLS® Number | W14098814 |
| Property Type | Single Family |
| Community Name | Meadowvale |
| Parking Space Total | 3 |
| Bathroom Total | 4 |
| Bedrooms Above Ground | 4 |
| Bedrooms Below Ground | 2 |
| Bedrooms Total | 6 |
| Amenities | Fireplace(s) |
| Appliances | Water Meter, Dishwasher, Dryer, Stove, Two Washers, Refrigerator |
| Basement Features | Apartment In Basement, Separate Entrance |
| Basement Type | N/a, N/a |
| Construction Style Attachment | Detached |
| Cooling Type | Central Air Conditioning |
| Exterior Finish | Brick |
| Fireplace Present | Yes |
| Fireplace Total | 1 |
| Foundation Type | Concrete |
| Half Bath Total | 1 |
| Heating Fuel | Electric |
| Heating Type | Forced Air |
| Stories Total | 2 |
| Size Interior | 1,100 - 1,500 Sqft |
| Type | House |
| Utility Water | Municipal Water |
| Attached Garage | |
| Garage |
| Acreage | No |
| Sewer | Sanitary Sewer |
| Size Depth | 130 Ft |
| Size Frontage | 30 Ft ,8 In |
| Size Irregular | 30.7 X 130 Ft |
| Size Total Text | 30.7 X 130 Ft |
| Level | Type | Length | Width | Dimensions |
|---|---|---|---|---|
| Second Level | Primary Bedroom | 5.09 m | 3.4 m | 5.09 m x 3.4 m |
| Second Level | Bedroom 2 | 3 m | 2.9 m | 3 m x 2.9 m |
| Second Level | Bedroom 3 | 2.73 m | 3 m | 2.73 m x 3 m |
| Second Level | Bedroom 4 | 2.75 m | 3.1 m | 2.75 m x 3.1 m |
| Basement | Den | 2 m | 2.2 m | 2 m x 2.2 m |
| Basement | Kitchen | 3.75 m | 3.75 m | 3.75 m x 3.75 m |
| Basement | Living Room | 3.75 m | 3.75 m | 3.75 m x 3.75 m |
| Basement | Bedroom | 2.5 m | 2.5 m | 2.5 m x 2.5 m |
| Main Level | Kitchen | 4.3 m | 4 m | 4.3 m x 4 m |
| Main Level | Dining Room | 4.75 m | 4.3 m | 4.75 m x 4.3 m |
| Main Level | Family Room | 4.75 m | 4.3 m | 4.75 m x 4.3 m |
https://www.realtor.ca/real-estate/30423976/3034-runcorn-row-mississauga-meadowvale-meadowvale
Contact us for more information
Manmohit Padan
Salesperson
(905) 454-4000
(905) 463-0811

The trademarks REALTOR®, REALTORS®, and the REALTOR® logo are controlled by The Canadian Real Estate Association (CREA) and identify real estate professionals who are members of CREA. The trademarks MLS®, Multiple Listing Service® and the associated logos are owned by The Canadian Real Estate Association (CREA) and identify the quality of services provided by real estate professionals who are members of CREA. The trademark DDF® is owned by The Canadian Real Estate Association (CREA) and identifies CREA's Data Distribution Facility (DDF®)