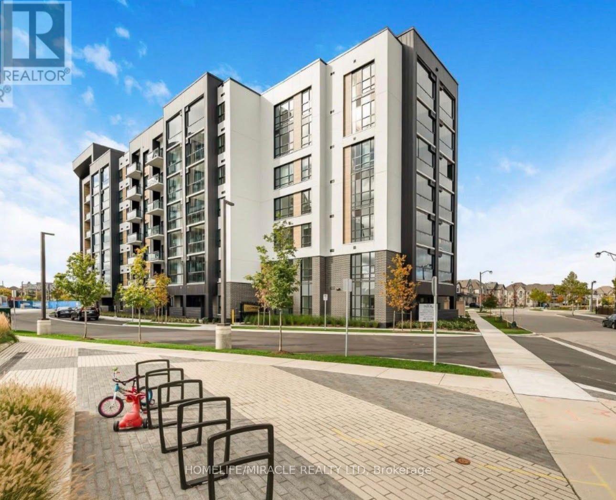
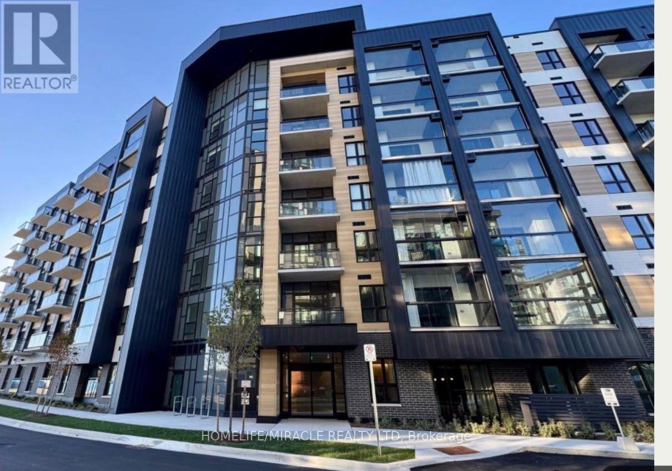
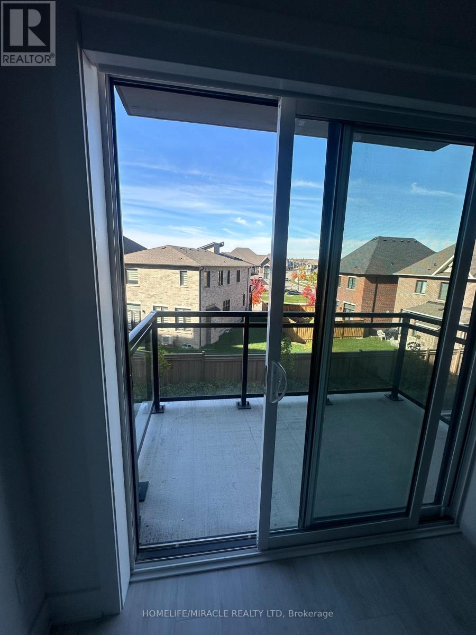
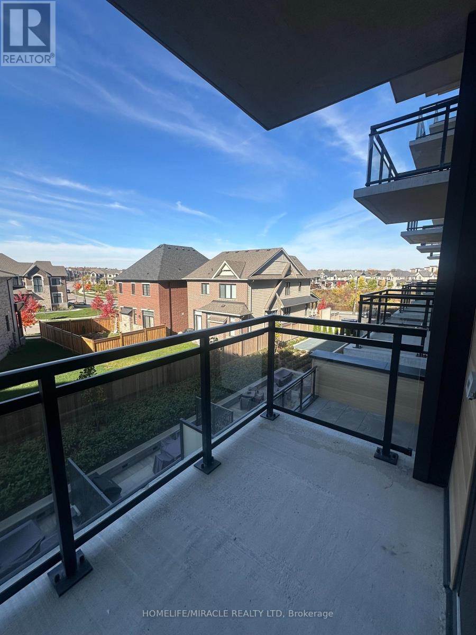
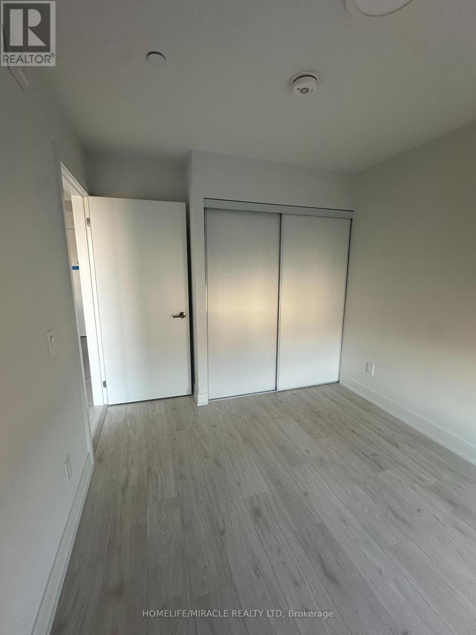
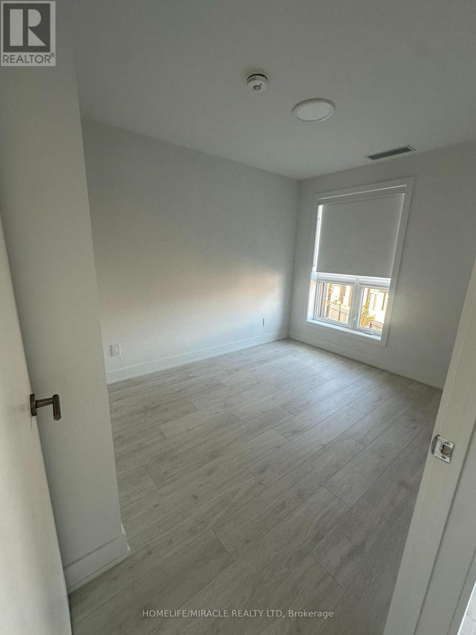
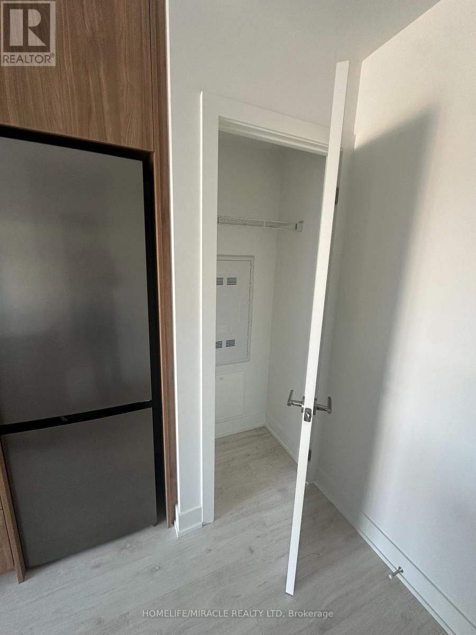
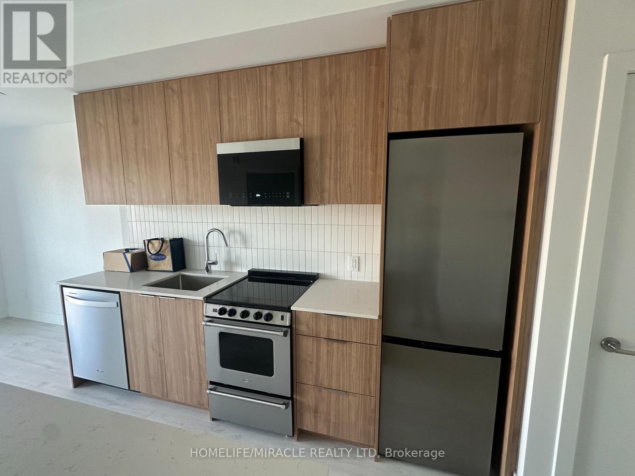
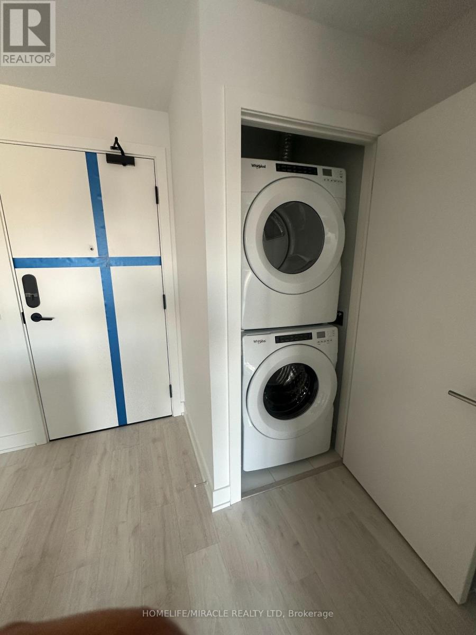
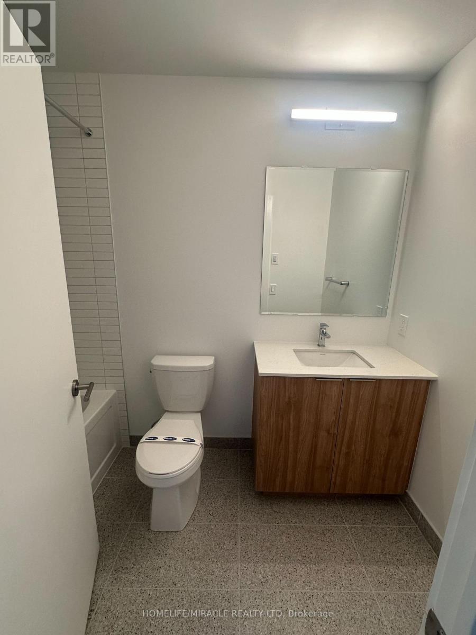
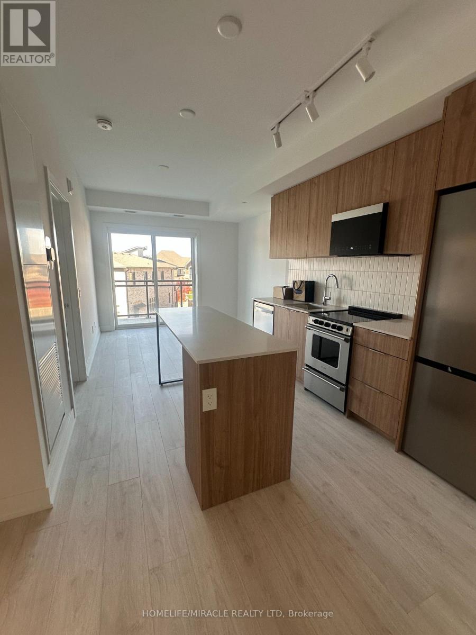
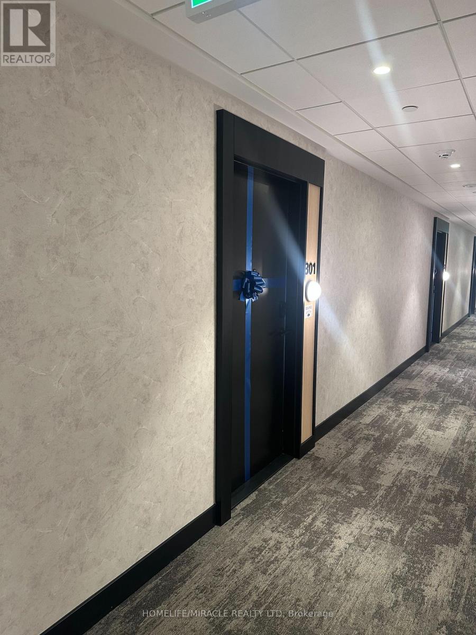
Brand new never lived in 1 Bed 1 Bath apartment situated in Oakville's prime location. Live where luxury meets convenience. Building have fully equipped fitness center, hosting friends in the stylish social lounge, or dining al fresco on the vibrant outdoor terrace and BBQ area, this building offers the ultimate backdrop for your lifestyle. parks and scenic nature trails, or enjoy the vibrant nearby shopping districts and top-rated restaurants. Commuting is an absolute breeze with seamless access to public transit and HWY 403, HWY 407, QEW connecting you effortlessly to the rest of Oakville and the GTA. Available for immediate occupancy. (id:67552)
| MLS® Number | W14140742 |
| Property Type | Single Family |
| Community Name | 1010 - JM Joshua Meadows |
| Amenities Near By | Hospital, Park, Public Transit |
| Community Features | Pets Not Allowed |
| Features | Balcony, Carpet Free |
| Parking Space Total | 1 |
| View Type | View |
| Bathroom Total | 1 |
| Bedrooms Above Ground | 1 |
| Bedrooms Total | 1 |
| Amenities | Separate Heating Controls |
| Appliances | Oven - Built-in |
| Basement Type | None |
| Construction Status | Insulation Upgraded |
| Cooling Type | Central Air Conditioning, Ventilation System |
| Exterior Finish | Brick |
| Flooring Type | Hardwood |
| Heating Fuel | Electric |
| Heating Type | Heat Pump |
| Size Interior | 0 - 499 Sqft |
| Type | Apartment |
| Underground | |
| No Garage |
| Acreage | No |
| Land Amenities | Hospital, Park, Public Transit |
| Level | Type | Length | Width | Dimensions |
|---|---|---|---|---|
| Main Level | Bedroom | 2.7 m | 3.15 m | 2.7 m x 3.15 m |
| Main Level | Kitchen | 3 m | 3.2 m | 3 m x 3.2 m |
| Main Level | Living Room | 3.18 m | 2.5 m | 3.18 m x 2.5 m |
Contact us for more information
Khurram Bajwa
Salesperson
(416) 747-9777
(416) 747-7135
www.homelifemiracle.com/

The trademarks REALTOR®, REALTORS®, and the REALTOR® logo are controlled by The Canadian Real Estate Association (CREA) and identify real estate professionals who are members of CREA. The trademarks MLS®, Multiple Listing Service® and the associated logos are owned by The Canadian Real Estate Association (CREA) and identify the quality of services provided by real estate professionals who are members of CREA. The trademark DDF® is owned by The Canadian Real Estate Association (CREA) and identifies CREA's Data Distribution Facility (DDF®)