Maintenance, Common Area Maintenance, Heat, Insurance, Parking, Water
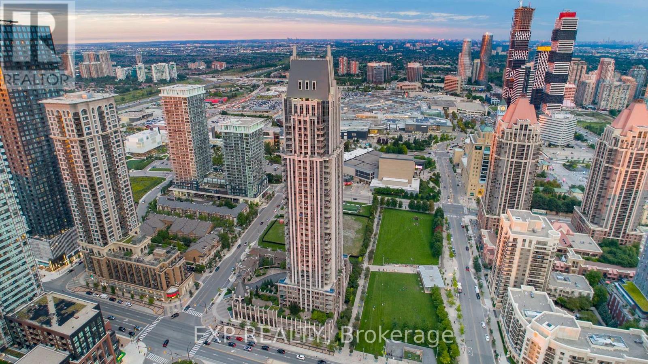
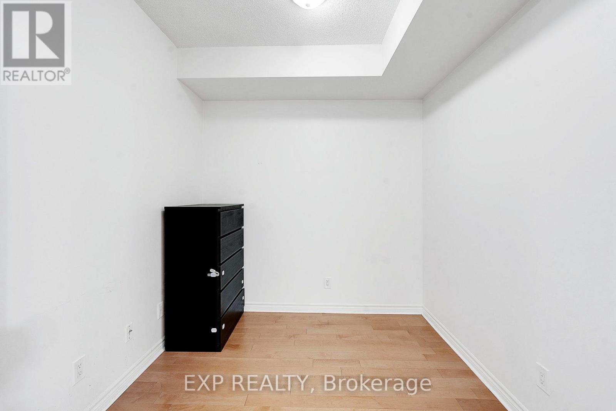
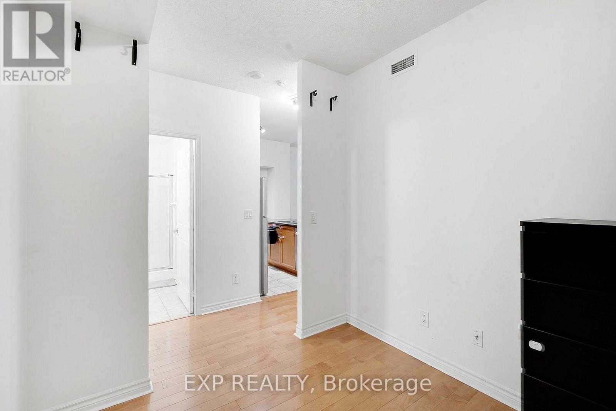
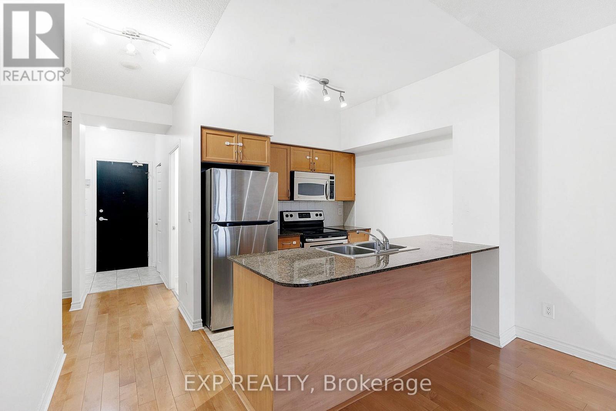
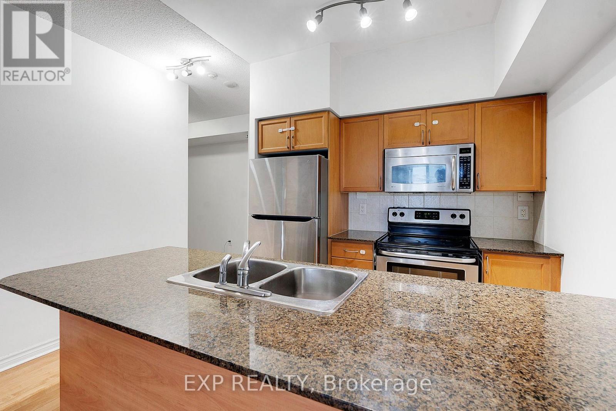
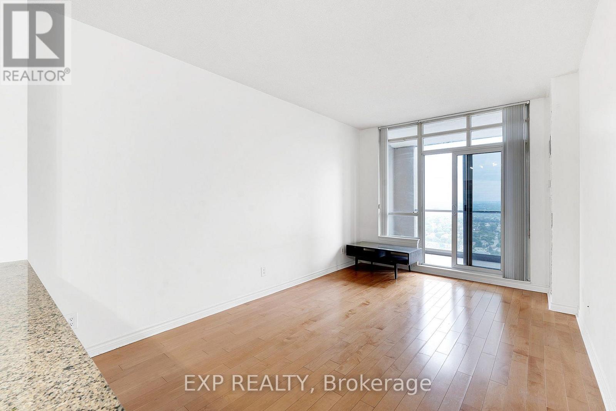
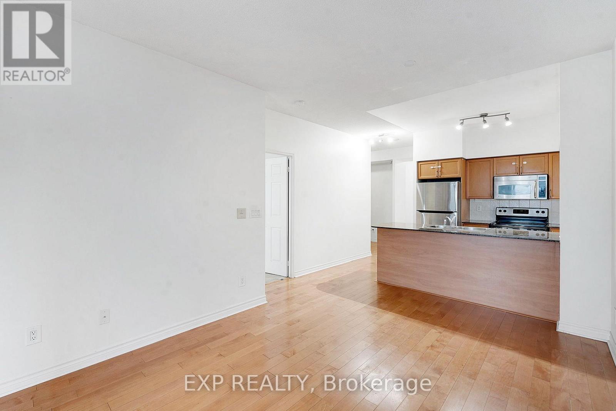
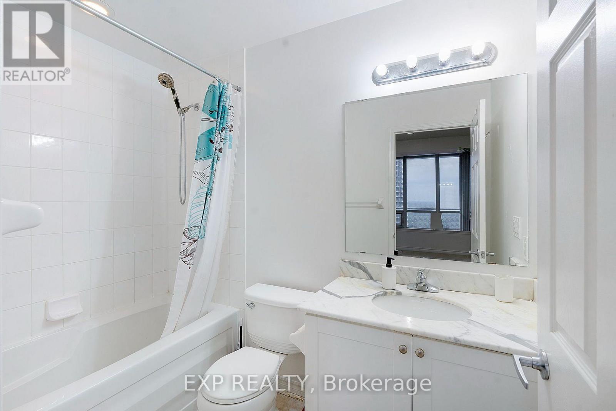
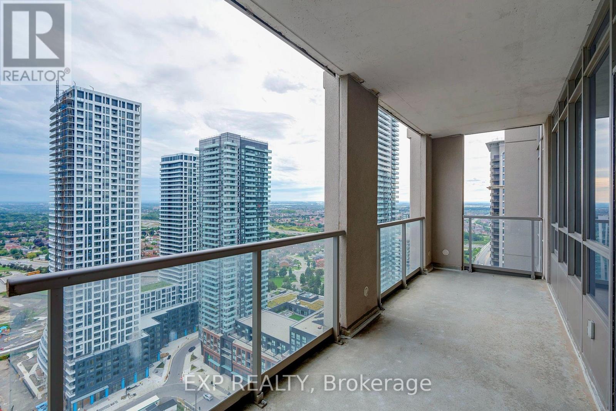
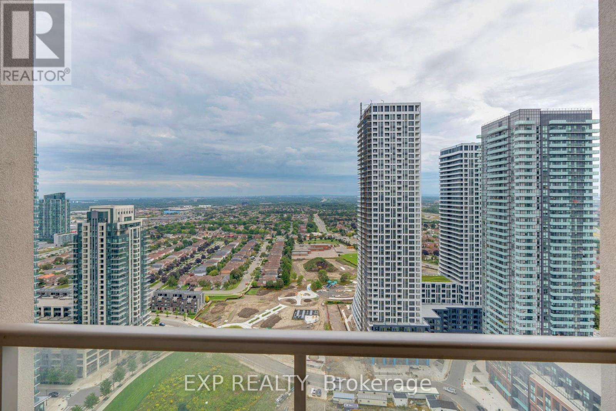
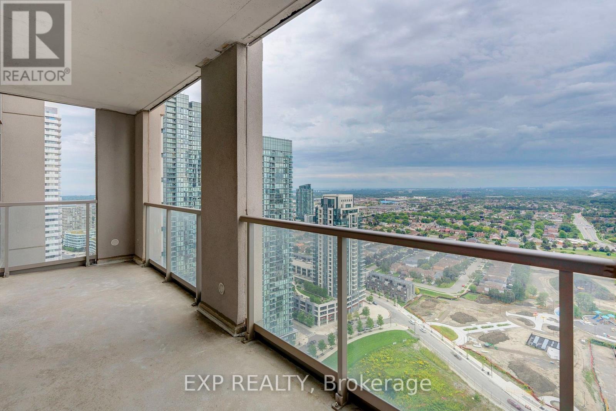
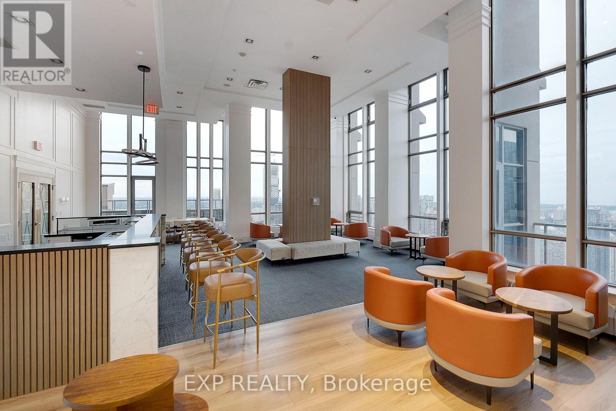
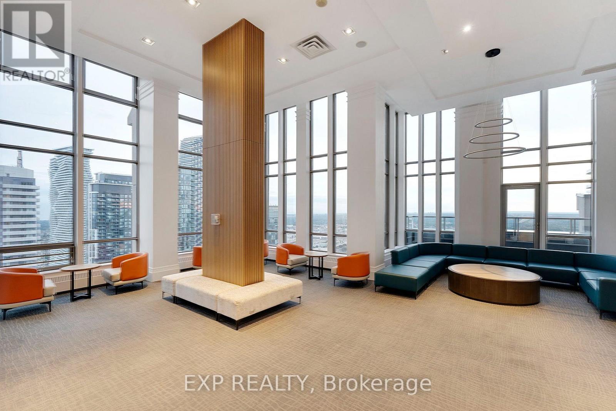
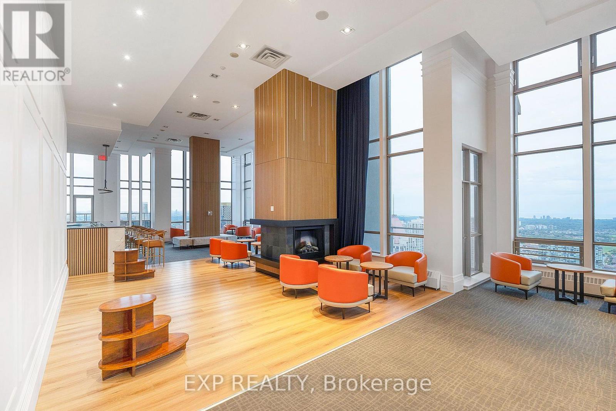
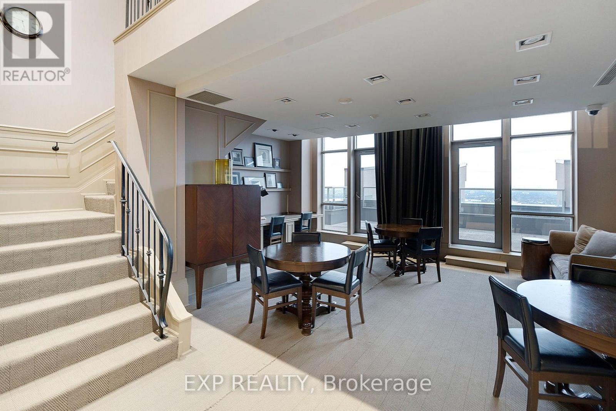
$593.33 MonthlyExperience Elevated Downtown Living in the Heart of Mississauga! Step into this beautifully designed, sun-filled 1 Bedroom + Den suite, where modern elegance meets everyday convenience. Featuring soaring 9-foot ceilings, 2 full bathrooms, and a bright, open-concept layout, this home offers the perfect blend of style, space, and functionality. The contemporary gourmet kitchen boasts sleek stainless-steel appliances, making it ideal for both everyday living and entertaining.Enjoy breathtaking views and the comfort of a prestigious building featuring an elegant lobby and 24-hour security. Perfectly situated just steps from Square One Shopping Centre, GO Transit, Sheridan College, schools, restaurants, and endless shopping options, with easy access to Highways 403 and 401.1 Parking Space + 1 Locker Included!Whether you're a first-time buyer, young professional, or savvy investor, this is your opportunity to enjoy the best of vibrant urban living in one of Mississauga's most sought-after locations.Modern. Convenient. Connected. Welcome to your new home! (id:67552)
| MLS® Number | W14164604 |
| Property Type | Single Family |
| Community Name | City Centre |
| Amenities Near By | Place Of Worship, Public Transit, Schools |
| Community Features | Pets Allowed With Restrictions, Community Centre |
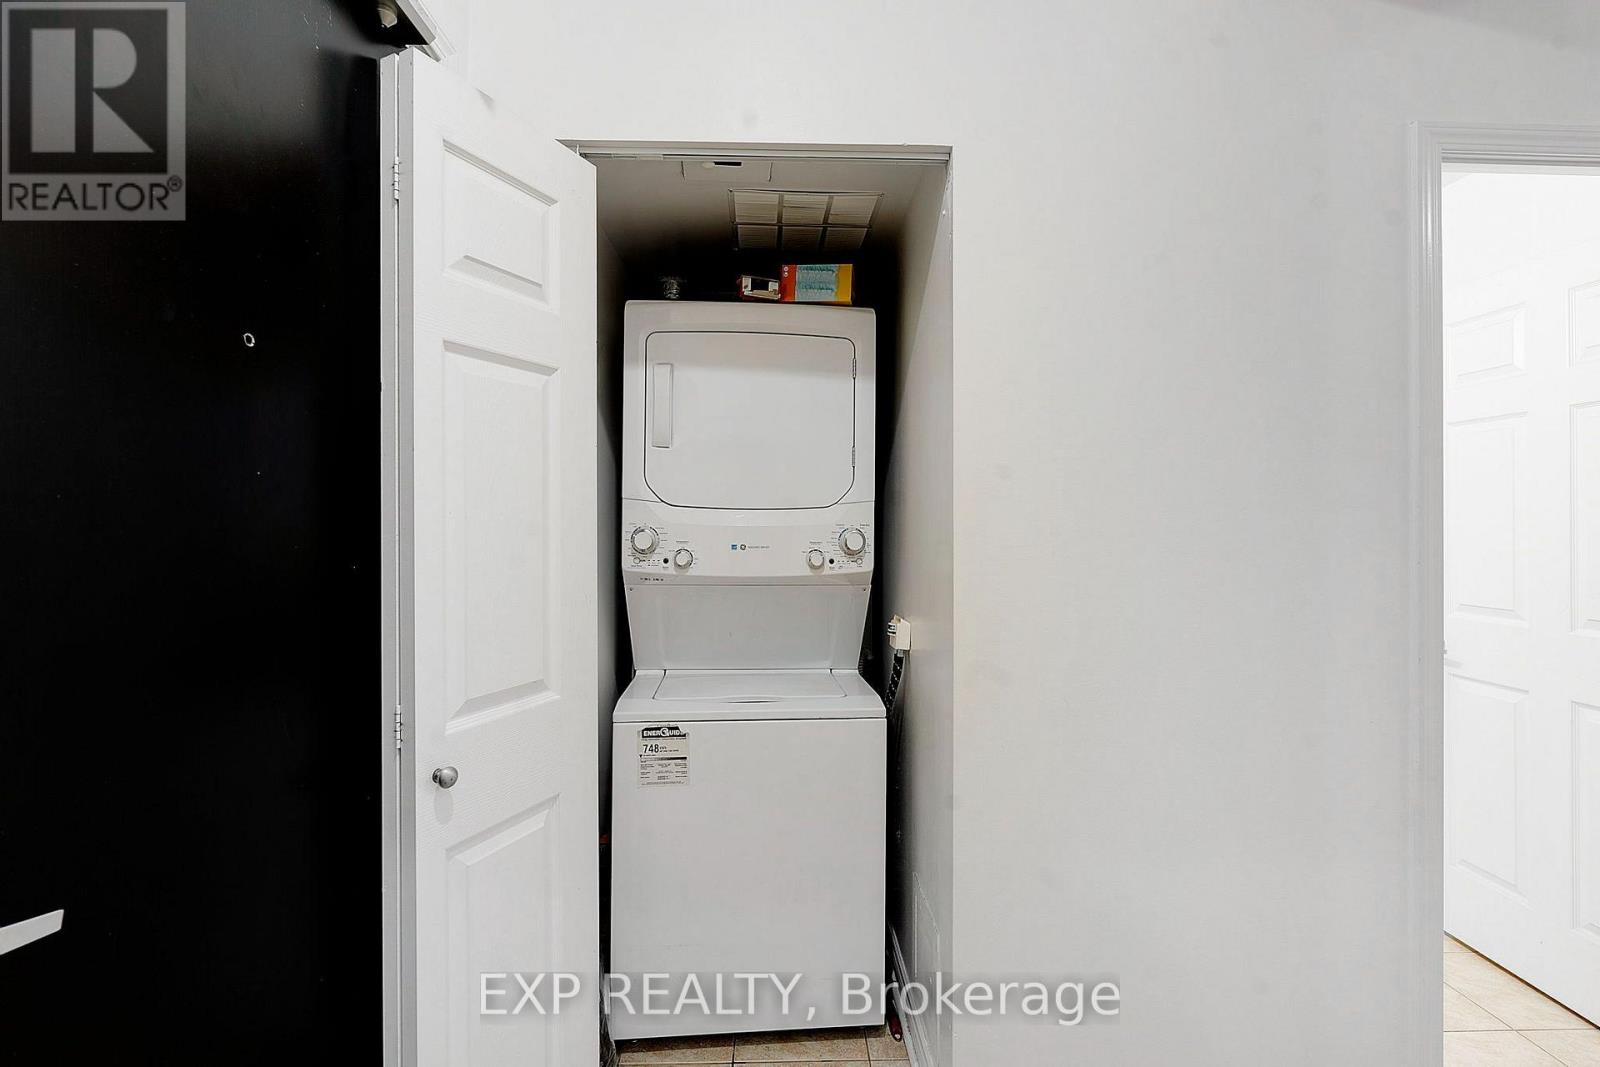
| Features | Balcony, In Suite Laundry |
| Parking Space Total | 1 |
| Pool Type | Indoor Pool |
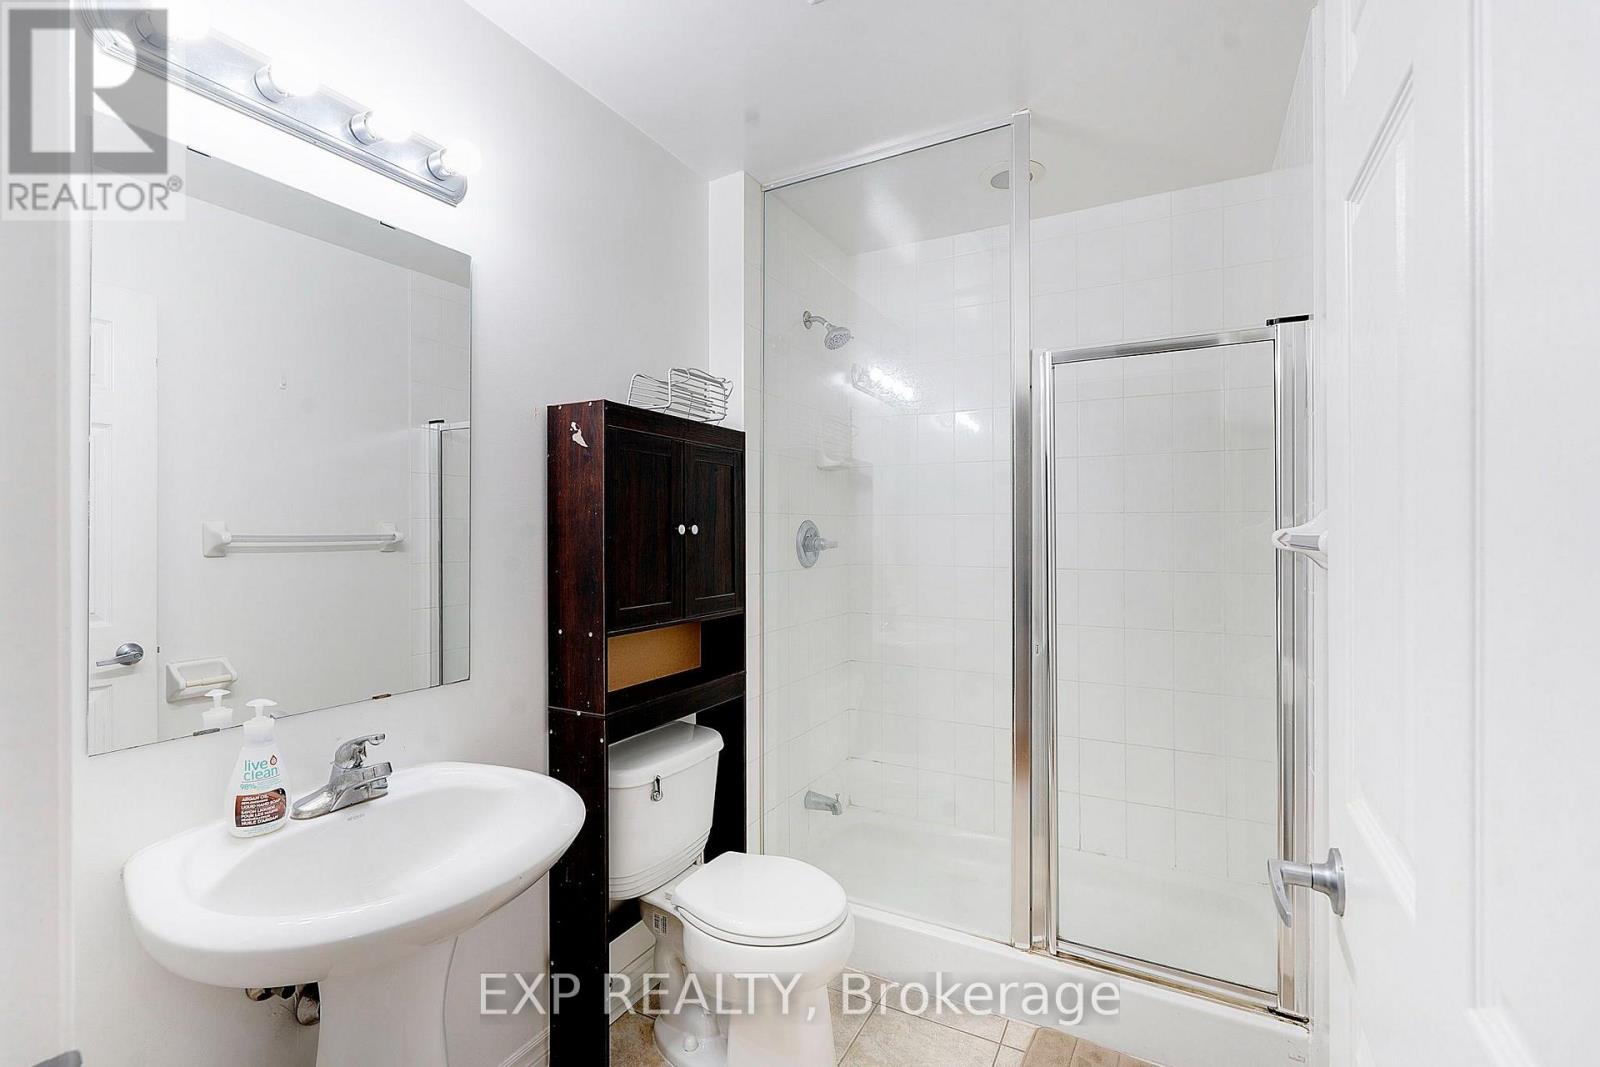
| Bathroom Total | 2 |
| Bedrooms Above Ground | 1 |
| Bedrooms Below Ground | 1 |
| Bedrooms Total | 2 |
| Amenities | Security/concierge, Exercise Centre, Party Room, Visitor Parking, Storage - Locker |
| Appliances | Dishwasher, Dryer, Microwave, Stove, Washer, Refrigerator |
| Basement Type | None |
| Cooling Type | Central Air Conditioning |
| Exterior Finish | Concrete |
| Flooring Type | Tile, Carpeted |
| Heating Fuel | Natural Gas |
| Heating Type | Forced Air |
| Size Interior | 700 - 799 Sqft |
| Type | Apartment |
| Underground | |
| Garage |
| Acreage | No |
| Land Amenities | Place Of Worship, Public Transit, Schools |
| Level | Type | Length | Width | Dimensions |
|---|---|---|---|---|
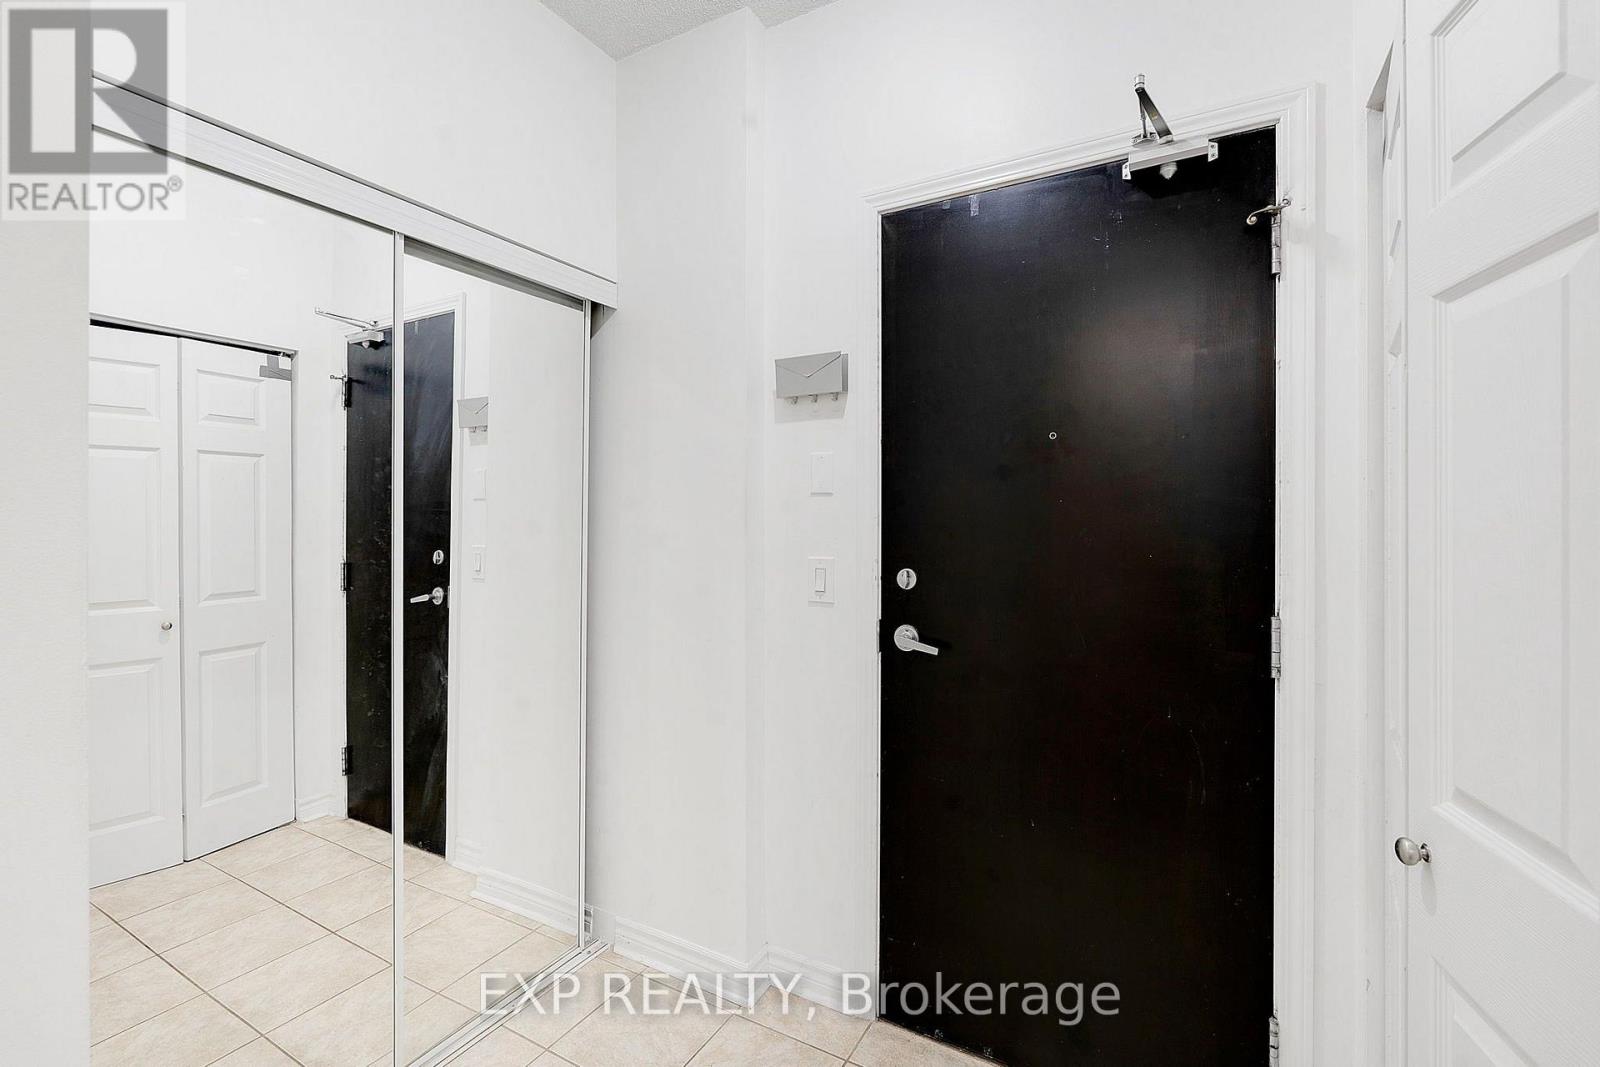
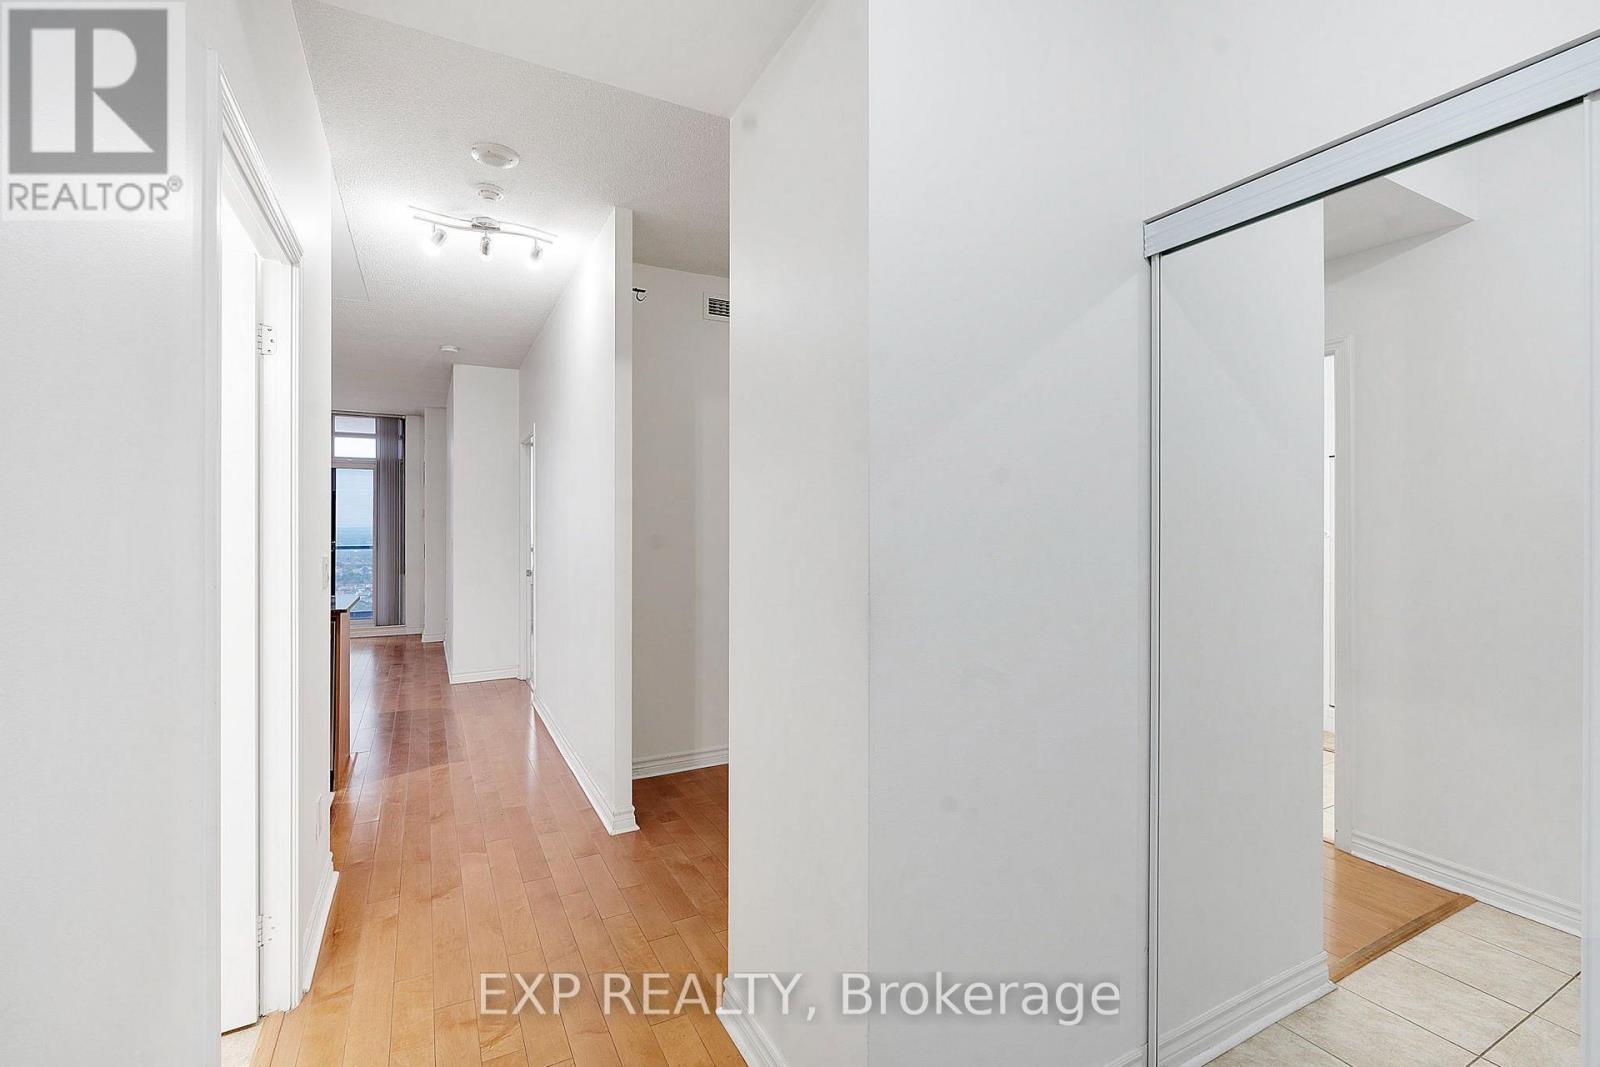
| Ground Level | Foyer | 3.6 m | 1.85 m | 3.6 m x 1.85 m |
| Ground Level | Living Room | 4.84 m | 3.74 m | 4.84 m x 3.74 m |
| Ground Level | Kitchen | 2.6 m | 2.55 m | 2.6 m x 2.55 m |
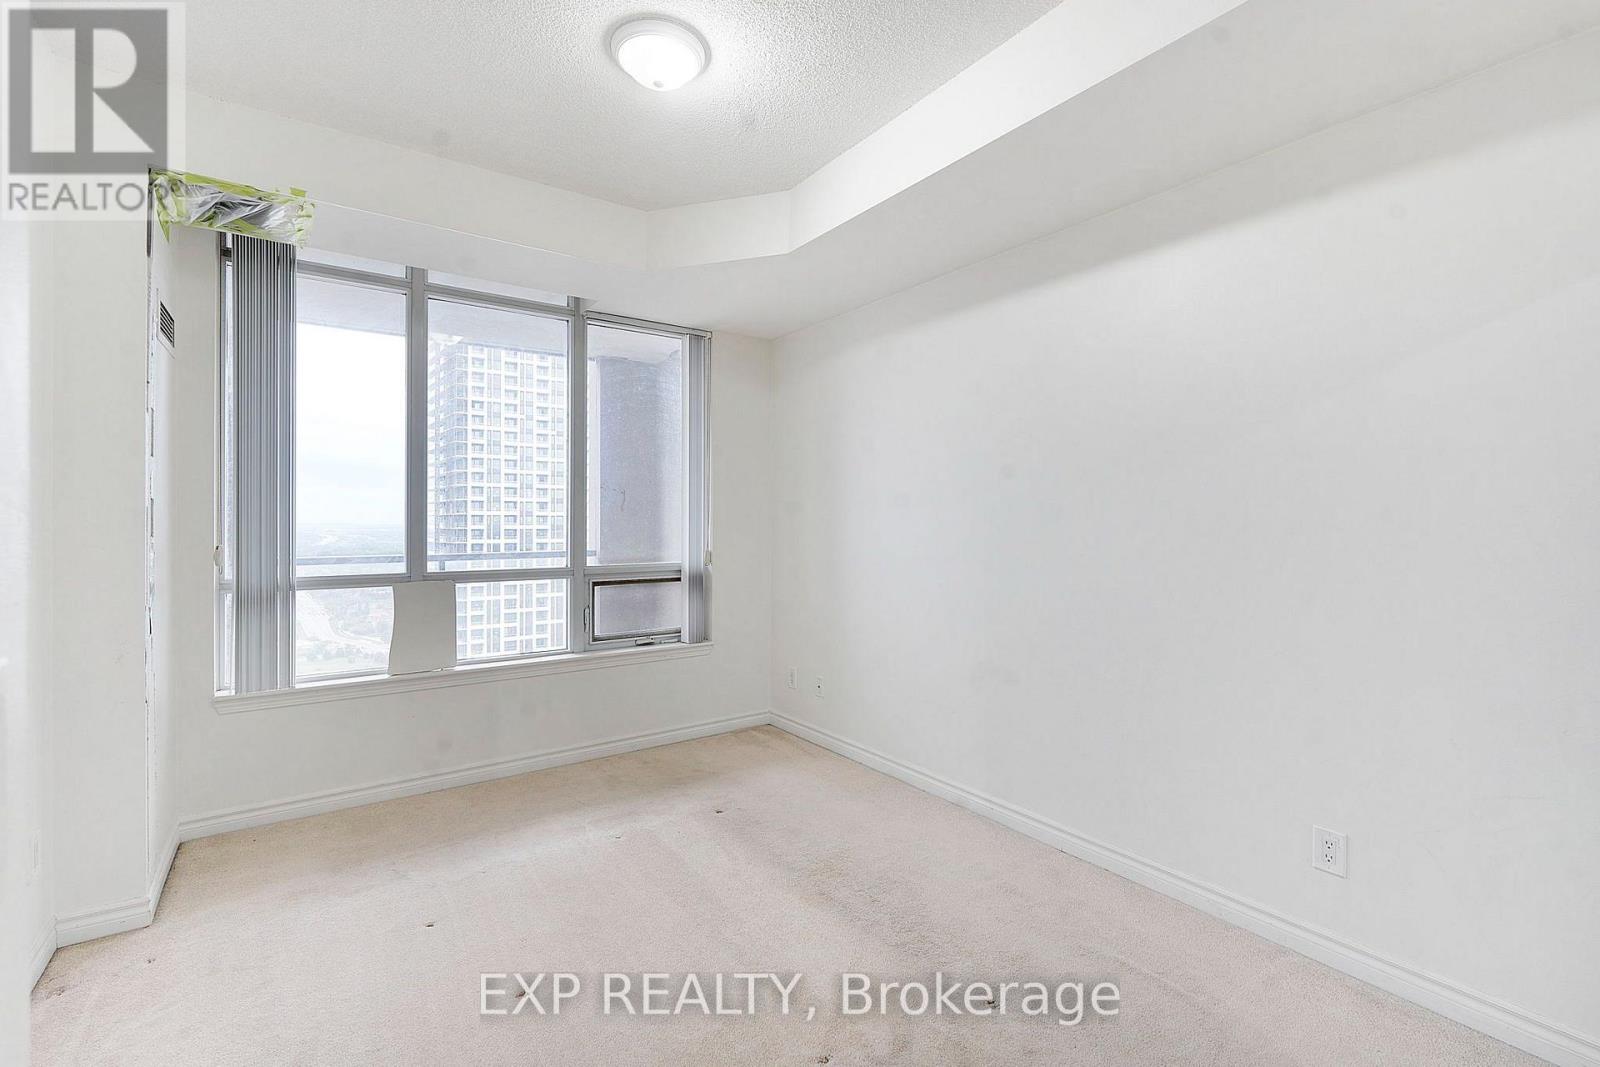
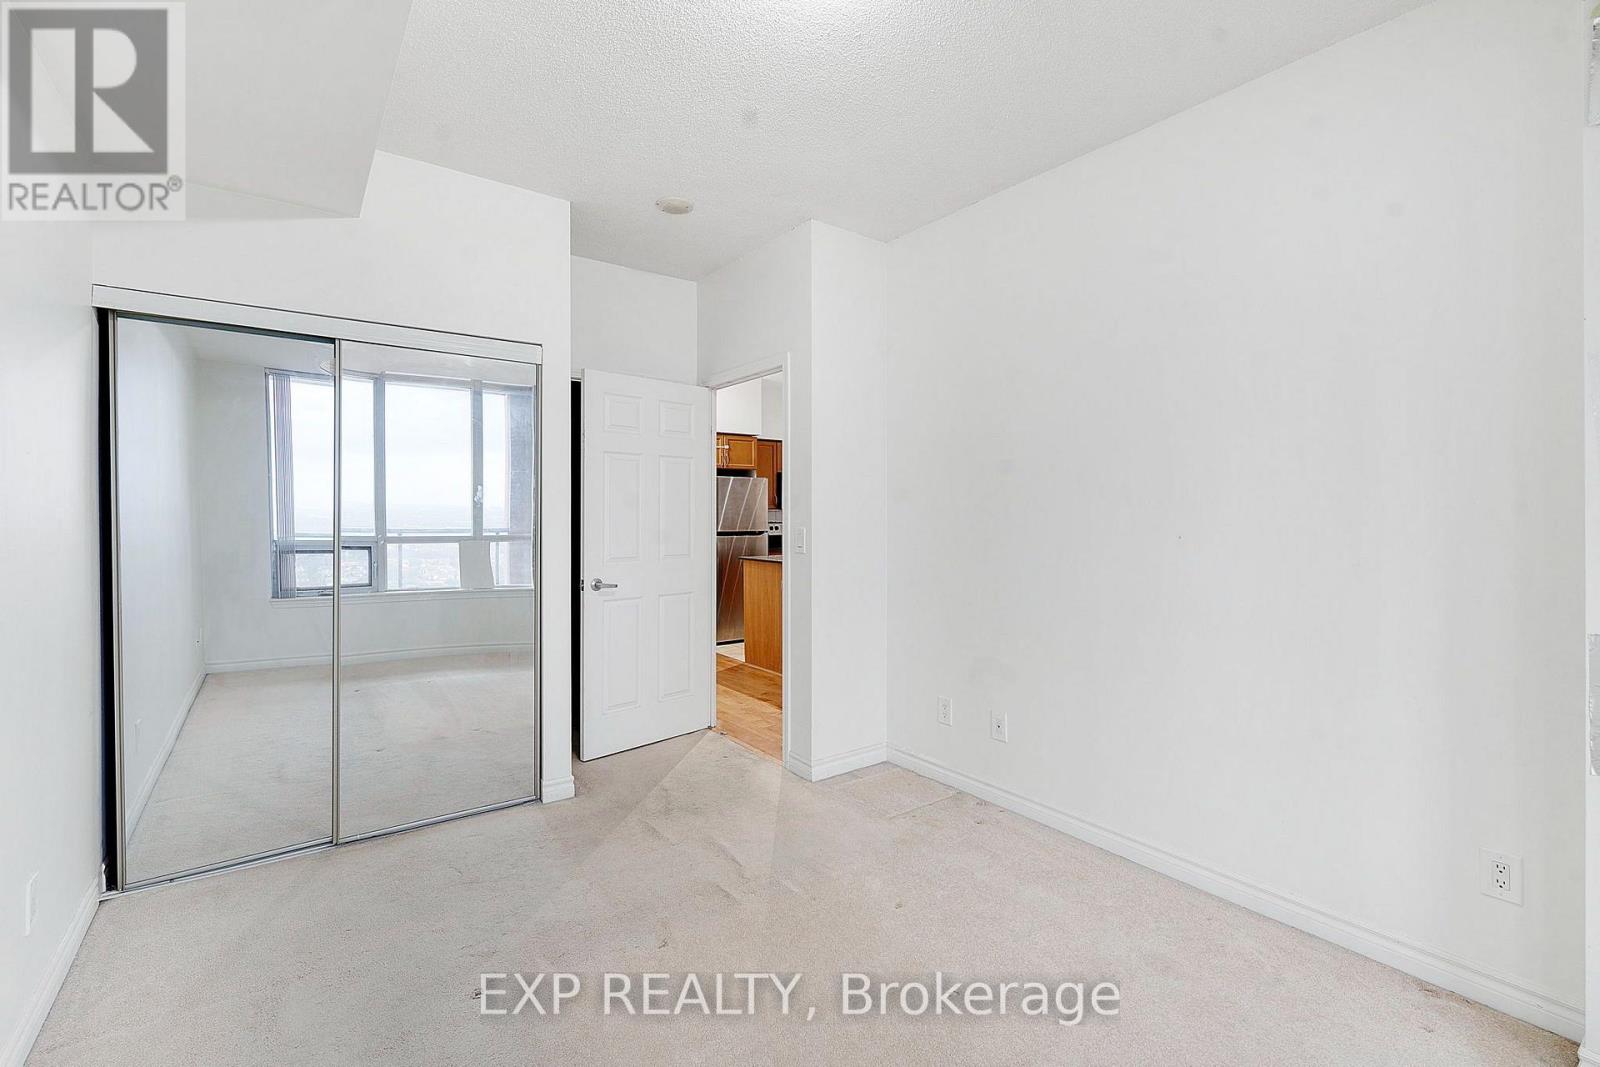
| Ground Level | Bedroom | 4.44 m | 2.61 m | 4.44 m x 2.61 m |
| Ground Level | Den | 2.66 m | 2.56 m | 2.66 m x 2.56 m |
Contact us for more information

Saba Khan
Salesperson
(866) 530-7737

Shikha Shikha
Salesperson
(866) 530-7737

The trademarks REALTOR®, REALTORS®, and the REALTOR® logo are controlled by The Canadian Real Estate Association (CREA) and identify real estate professionals who are members of CREA. The trademarks MLS®, Multiple Listing Service® and the associated logos are owned by The Canadian Real Estate Association (CREA) and identify the quality of services provided by real estate professionals who are members of CREA. The trademark DDF® is owned by The Canadian Real Estate Association (CREA) and identifies CREA's Data Distribution Facility (DDF®)