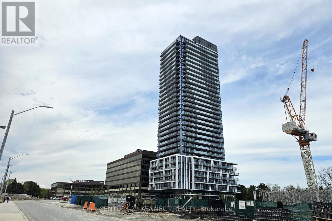
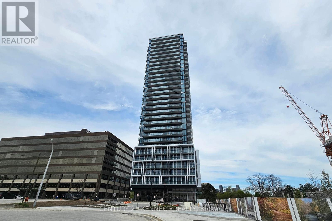
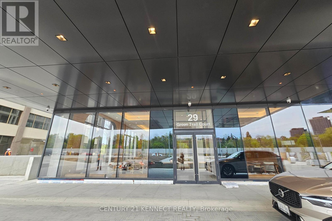
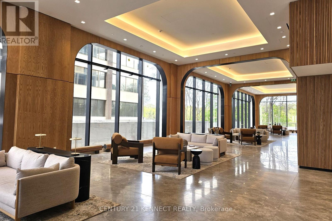
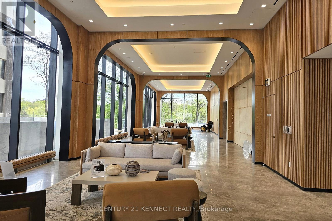
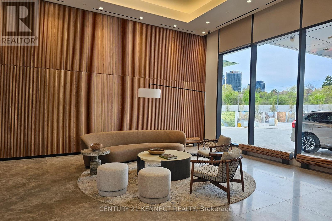
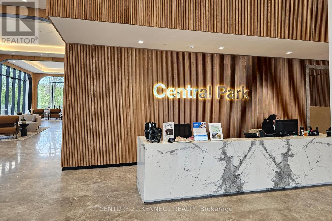
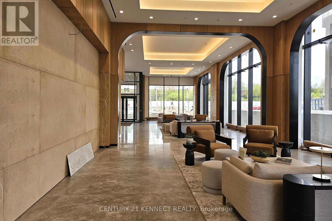
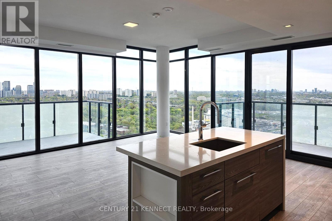
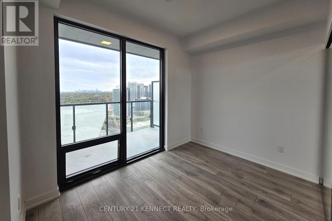
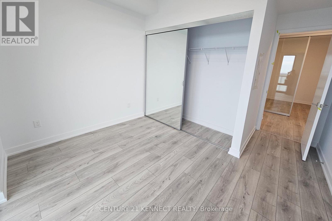
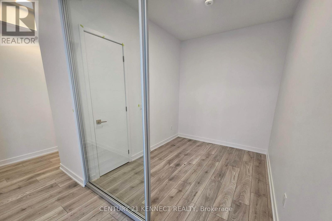
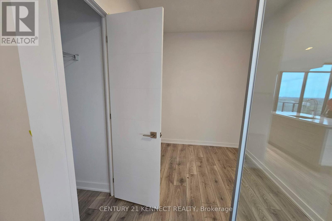
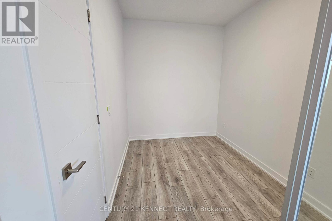
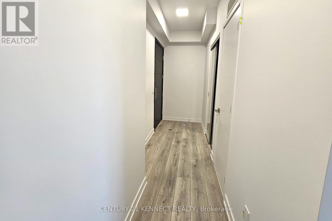
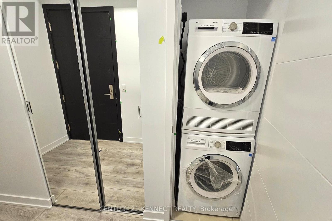
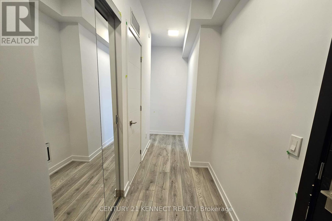
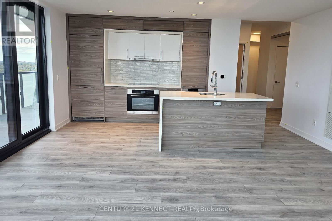
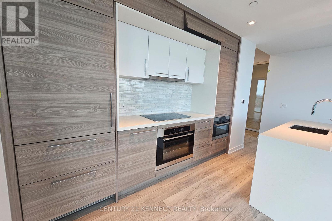
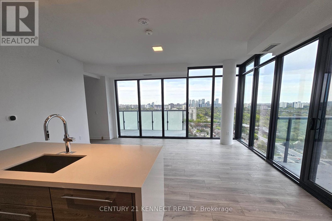
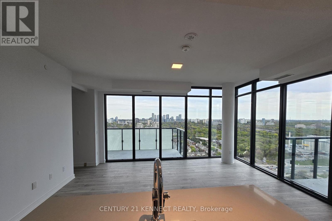
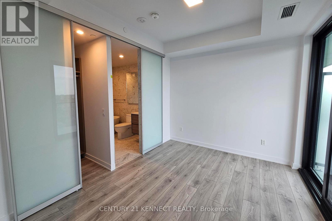
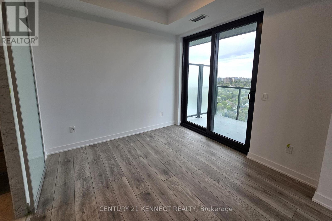
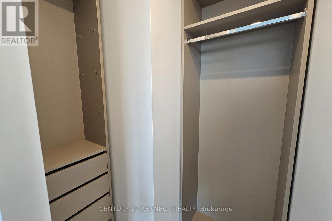
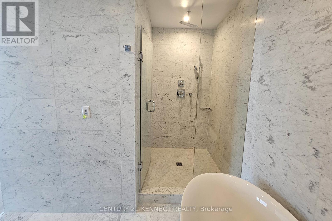
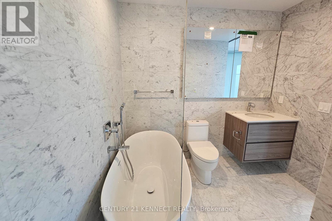
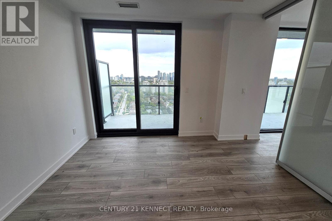
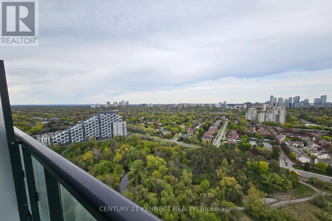
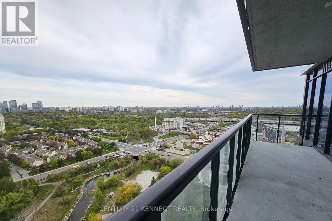
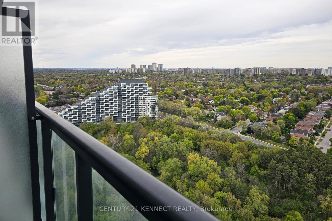
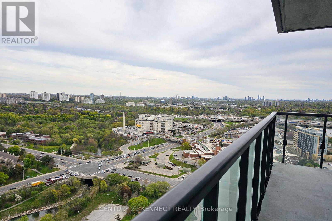
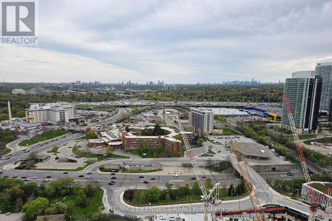
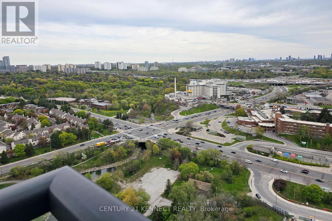
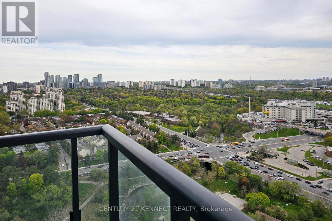
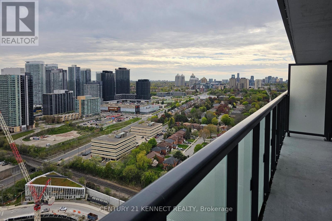
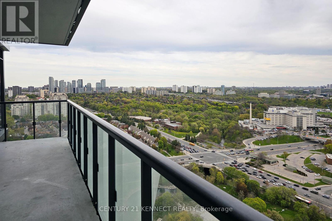
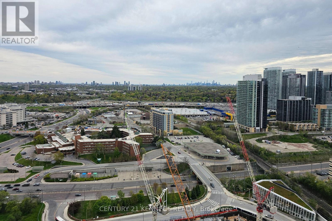
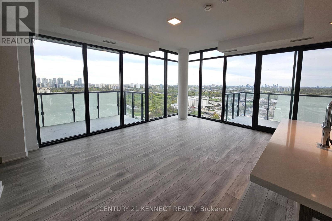
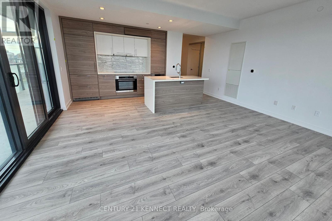
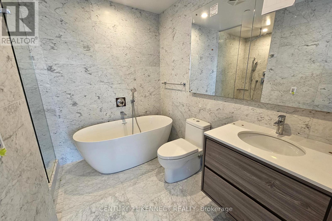
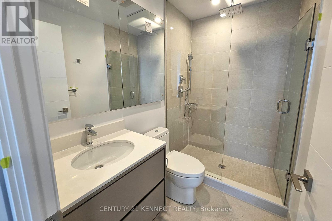
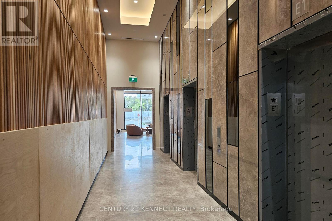
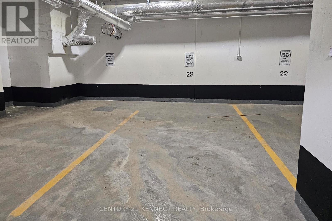
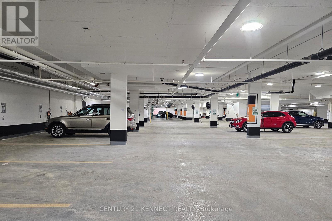
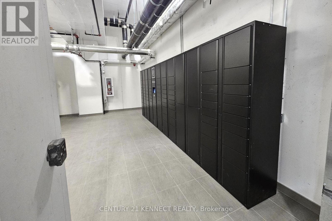
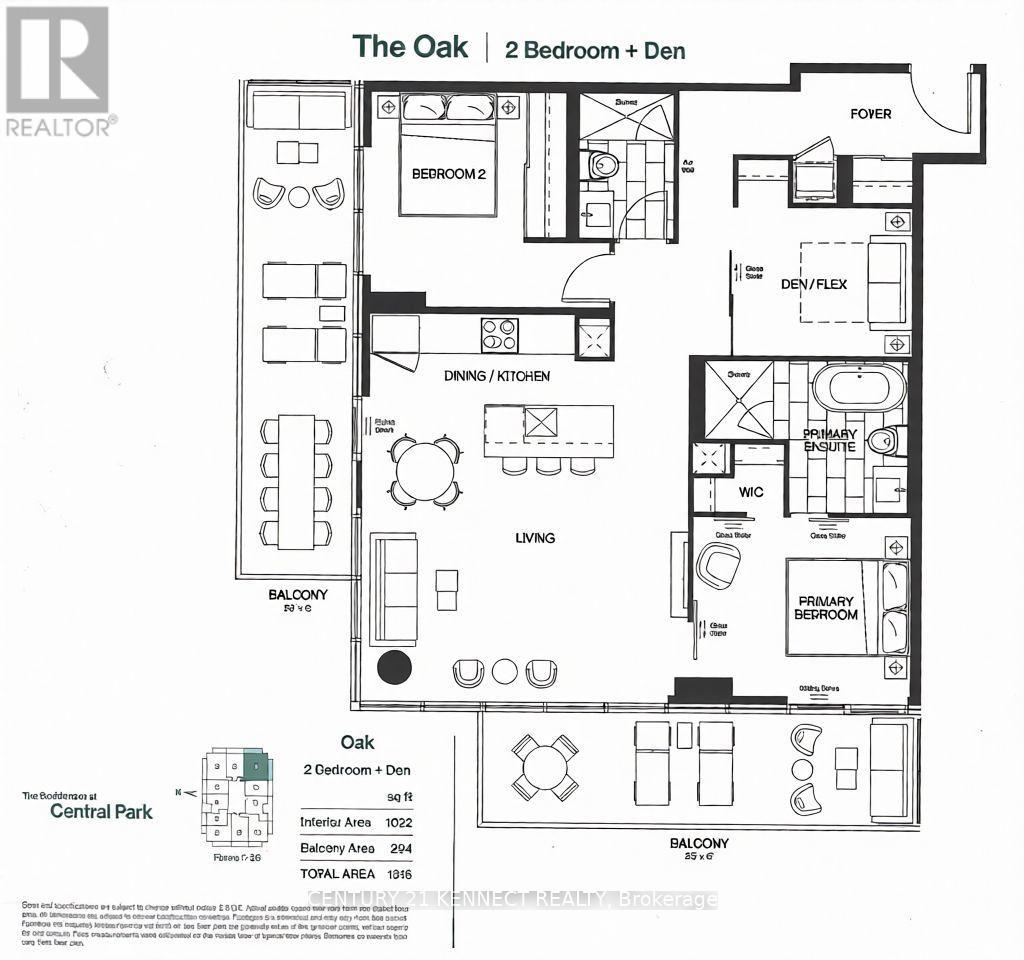
Welcome to The Residences at Central Park, a brand new, never-lived-in southeast corner suite offering breathtaking unobstructed panoramic views of lush greenery, the city skyline and the CN Tower located in Bayview Village. This bright and spacious unit features 1,022 sq ft of interior living space plus two balconies totaling an additional 294 sq ft of outdoor living. This thoughtfully designed 2-bedroom plus den (flex) layout includes a den with a closet and sliding doors, ideal for use as a third bedroom or home office. The primary bedroom features a private ensuite bathroom and walk-out access to the balcony. Enjoy a modern open-concept kitchen complete with integrated fridge and dishwasher, centre island, built-in oven and microwave and cooktop. The Residences at Central Park is part of a 12-acre master-planned community overlooking the East Don Parkland ravine, developed by Amexon Development Corporation. Enjoy unrivaled connectivity with all forms of public transit right at your doorstep, including Leslie Subway Station, bus routes along Sheppard Avenue and the relocated Oriole GO Station offering a scenic nonstop ride to Union Station. Conveniently located minutes to shops, restaurants, parks, North York General Hospital, Highway 401 and more. (id:61852)
| MLS® Number | C13150978 |
| Property Type | Single Family |
| Community Name | Bayview Village |
| AmenitiesNearBy | Hospital, Park, Place Of Worship, Public Transit, Schools |
| CommunityFeatures | Pets Not Allowed, Community Centre |
| Features | Flat Site, Elevator, Balcony, Carpet Free, In Suite Laundry |
| ParkingSpaceTotal | 1 |
| BathroomTotal | 2 |
| BedroomsAboveGround | 2 |
| BedroomsBelowGround | 1 |
| BedroomsTotal | 3 |
| Age | New Building |
| Amenities | Security/concierge |
| Appliances | Cooktop, Dishwasher, Dryer, Hood Fan, Microwave, Oven, Washer, Window Coverings, Refrigerator |
| BasementType | None |
| CoolingType | Central Air Conditioning |
| ExteriorFinish | Concrete |
| FireProtection | Smoke Detectors |
| FlooringType | Laminate |
| HeatingFuel | Natural Gas |
| HeatingType | Forced Air |
| SizeInterior | 1000 - 1199 Sqft |
| Type | Apartment |
| Underground | |
| Garage |
| Acreage | No |
| LandAmenities | Hospital, Park, Place Of Worship, Public Transit, Schools |
| Level | Type | Length | Width | Dimensions |
|---|---|---|---|---|
| Flat | Kitchen | 5.86 m | 5.23 m | 5.86 m x 5.23 m |
| Flat | Dining Room | 5.86 m | 5.23 m | 5.86 m x 5.23 m |
| Flat | Living Room | 5.86 m | 5.23 m | 5.86 m x 5.23 m |
| Flat | Primary Bedroom | 3.49 m | 2.8 m | 3.49 m x 2.8 m |
| Flat | Bedroom 2 | 3.39 m | 2.47 m | 3.39 m x 2.47 m |
| Flat | Den | 2.81 m | 2.35 m | 2.81 m x 2.35 m |
Contact us for more information
Tram Vu
Broker
Ken Yeung
Broker

The trademarks REALTOR®, REALTORS®, and the REALTOR® logo are controlled by The Canadian Real Estate Association (CREA) and identify real estate professionals who are members of CREA. The trademarks MLS®, Multiple Listing Service® and the associated logos are owned by The Canadian Real Estate Association (CREA) and identify the quality of services provided by real estate professionals who are members of CREA. The trademark DDF® is owned by The Canadian Real Estate Association (CREA) and identifies CREA's Data Distribution Facility (DDF®)