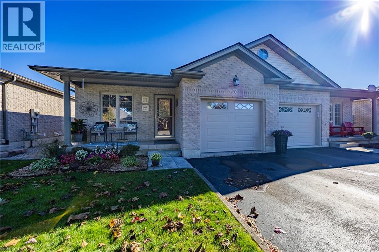
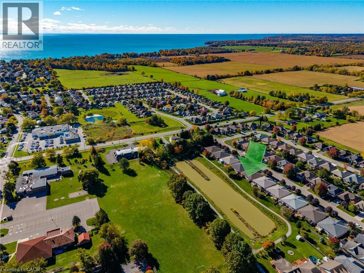
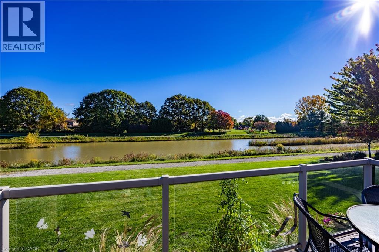
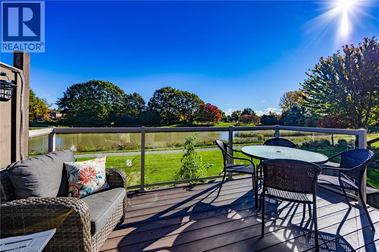
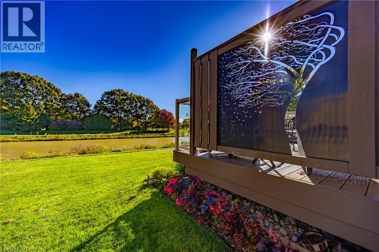
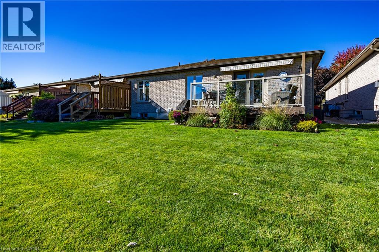
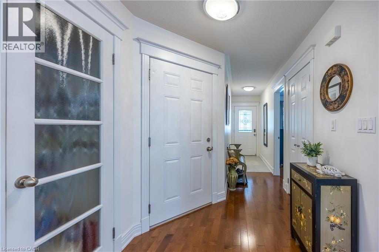
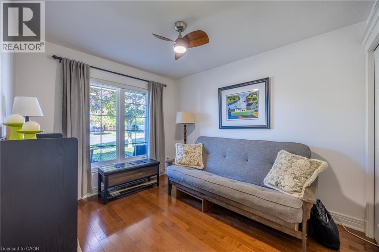
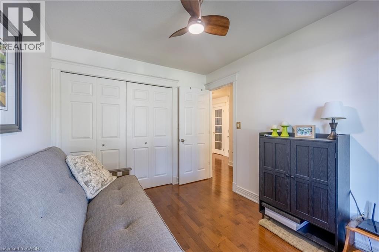
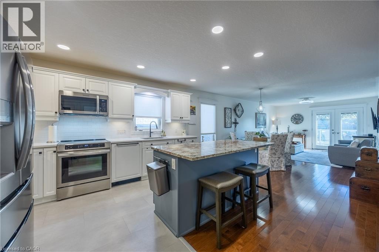
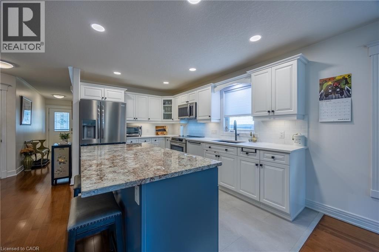
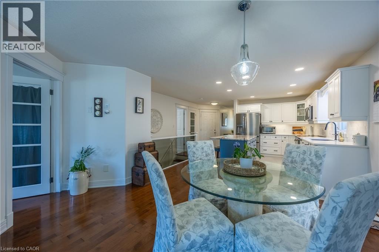
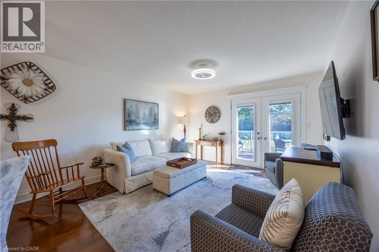
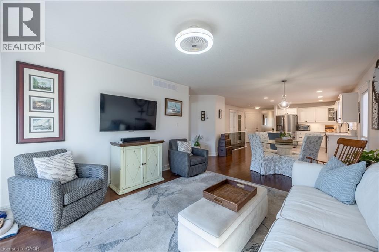
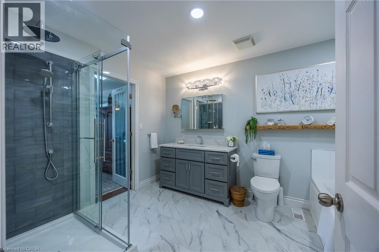
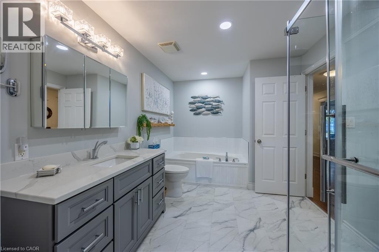
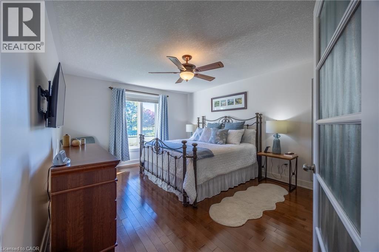
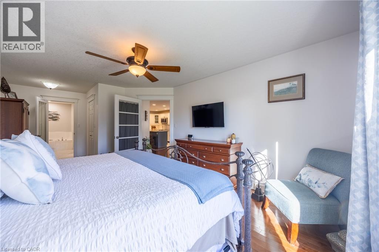
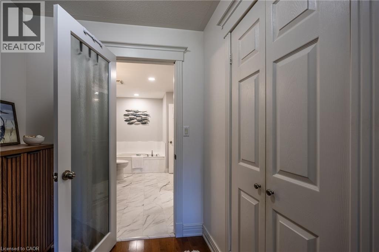
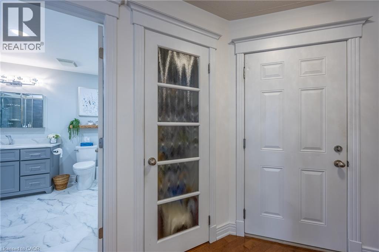
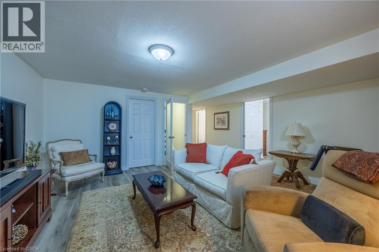
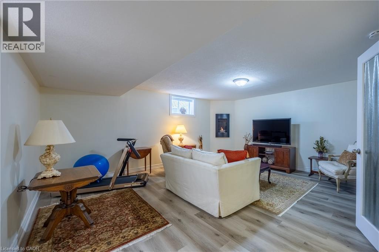
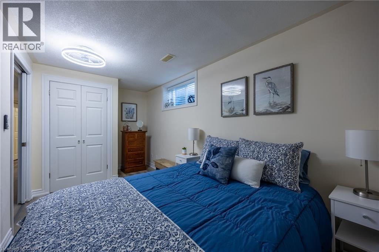
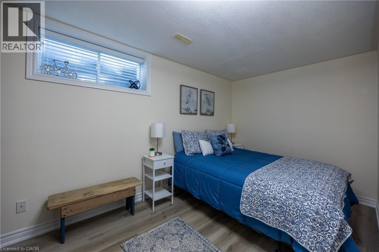
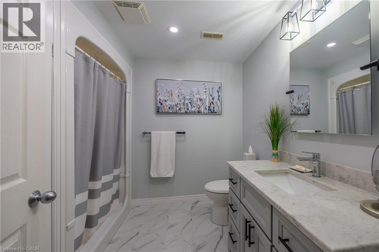
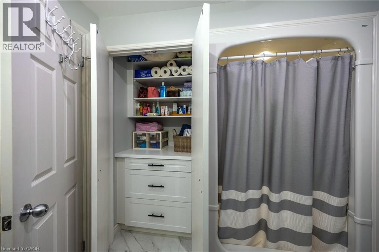
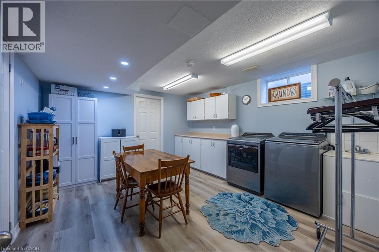
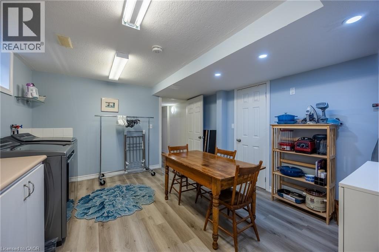
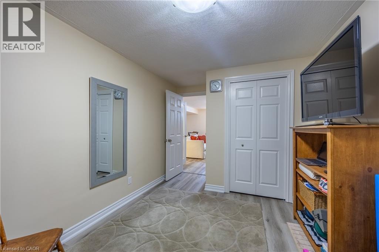
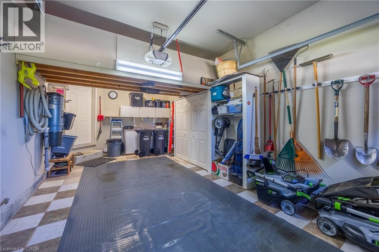
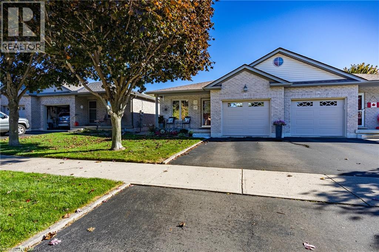
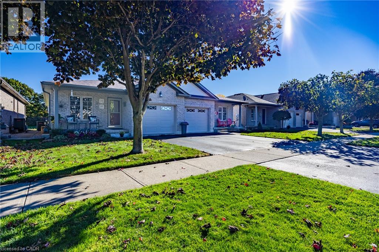
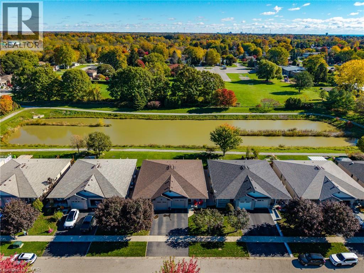
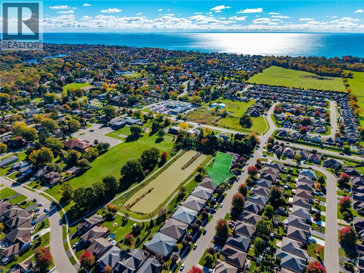
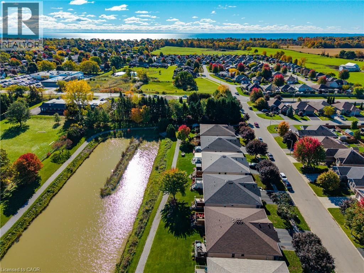
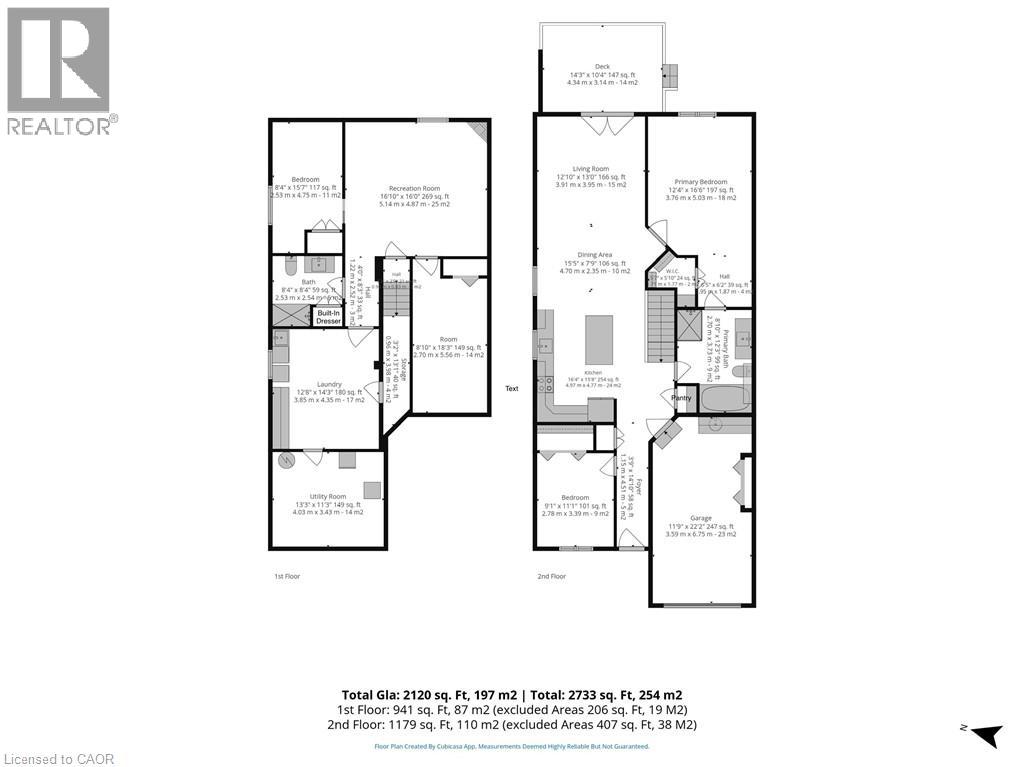
Welcome to 30 Pheasant Trail in beautiful Port Dover! You'll find upgrades galore in this bright, semi-detached brick home which backs onto a picturesque pond and 400m walking path in a desirable residential neighbourhood with no condo fees. Enjoy your morning coffee on the spacious composite deck fully enclosed with glass panelling and remote-controlled awning. The main floor features 2 bedrooms, a large 4-piece bathroom with ensuite privilege, open concept kitchen, pantry, dining/living area with garden doors to the back deck, hardwood floors, quartz countertops, and newer appliances. On the lower level there's a cozy family room with a gas fireplace, an additional bedroom, plus bonus room, a 3-piece bathroom with built-in dresser in the closet, a large finished laundry room, and additional storage/ work space in the utility room. Conveniently complete with an attached single-car garage featuring a handy sink and extra storage space. This property is minutes to the beach, grocery store, theatre, library, restaurants, shopping, schools, the trail system, and many more local amenities. Recent Updates: washer, dryer, fridge, stove and paneled dishwasher 2024, kitchen cabinetry, quartz countertops and island 2023,garage door 2022, roof shingles 2021, upstairs & downstairs bathrooms renovated 2021. Book your private showing today! (id:67552)
| MLS® Number | 40872171 |
| Property Type | Single Family |
| Amenities Near By | Beach, Golf Nearby, Park, Playground, Schools, Shopping |
| Communication Type | Fiber |
| Community Features | Community Centre, School Bus |
| Equipment Type | Water Heater |
| Features | Visual Exposure, Paved Driveway, Sump Pump, Automatic Garage Door Opener |
| Parking Space Total | 2 |
| Rental Equipment Type | Water Heater |
| Structure | Porch |
| Bathroom Total | 2 |
| Bedrooms Above Ground | 2 |
| Bedrooms Below Ground | 1 |
| Bedrooms Total | 3 |
| Appliances | Central Vacuum, Dishwasher, Dryer, Refrigerator, Stove, Washer, Microwave Built-in, Garage Door Opener |
| Architectural Style | Bungalow |
| Basement Development | Partially Finished |
| Basement Type | Full (partially Finished) |
| Constructed Date | 2006 |
| Construction Style Attachment | Semi-detached |
| Cooling Type | Central Air Conditioning |
| Exterior Finish | Brick Veneer |
| Fireplace Present | Yes |
| Fireplace Total | 1 |
| Foundation Type | Poured Concrete |
| Heating Fuel | Natural Gas |
| Heating Type | Forced Air |
| Stories Total | 1 |
| Size Interior | 2,120 Sqft |
| Type | House |
| Utility Water | Municipal Water |
| Attached Garage |
| Acreage | No |
| Land Amenities | Beach, Golf Nearby, Park, Playground, Schools, Shopping |
| Landscape Features | Landscaped |
| Sewer | Municipal Sewage System |
| Size Depth | 108 Ft |
| Size Frontage | 31 Ft |
| Size Irregular | 0.077 |
| Size Total | 0.077 Ac|under 1/2 Acre |
| Size Total Text | 0.077 Ac|under 1/2 Acre |
| Zoning Description | R2 |
| Level | Type | Length | Width | Dimensions |
|---|---|---|---|---|
| Basement | Utility Room | 13'3'' x 11'3'' | ||
| Basement | Laundry Room | 12'8'' x 14'3'' | ||
| Basement | 3pc Bathroom | 8'4'' x 8'4'' | ||
| Basement | Bedroom | 8'4'' x 15'7'' | ||
| Basement | Bonus Room | 8'10'' x 18'3'' | ||
| Basement | Family Room | 16'10'' x 16'0'' | ||
| Main Level | 4pc Bathroom | 8'10'' x 12'3'' | ||
| Main Level | Storage | 7'' x 5'10'' | ||
| Main Level | Primary Bedroom | 12'4'' x 16'6'' | ||
| Main Level | Living Room | 12'10'' x 13'0'' | ||
| Main Level | Bedroom | 9'1'' x 11'1'' | ||
| Main Level | Dining Room | 15'5'' x 7'9'' | ||
| Main Level | Kitchen | 16'4'' x 16'0'' | ||
| Main Level | Foyer | 3'9'' x 14'10'' |
https://www.realtor.ca/real-estate/30417821/30-pheasant-trail-port-dover
Contact us for more information

Nora Taylor
Salesperson
(519) 583-3555

The trademarks REALTOR®, REALTORS®, and the REALTOR® logo are controlled by The Canadian Real Estate Association (CREA) and identify real estate professionals who are members of CREA. The trademarks MLS®, Multiple Listing Service® and the associated logos are owned by The Canadian Real Estate Association (CREA) and identify the quality of services provided by real estate professionals who are members of CREA. The trademark DDF® is owned by The Canadian Real Estate Association (CREA) and identifies CREA's Data Distribution Facility (DDF®)