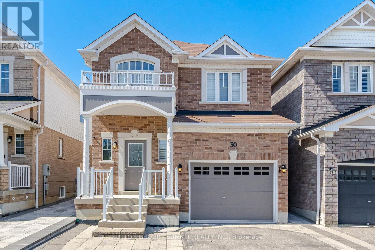
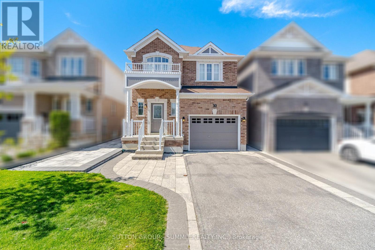
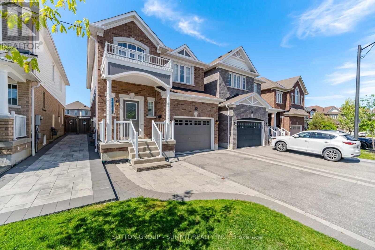
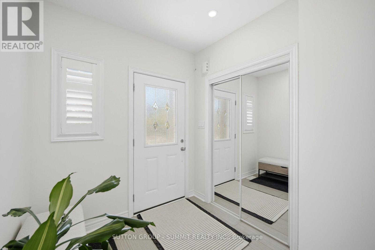
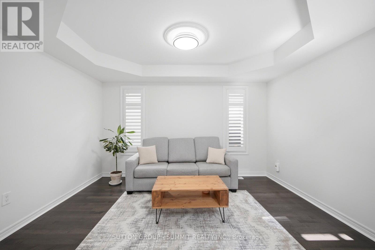
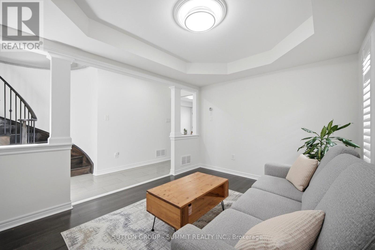
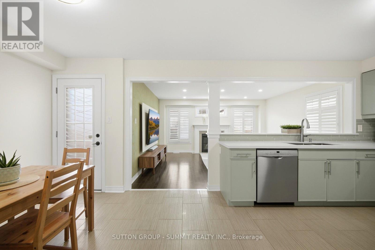
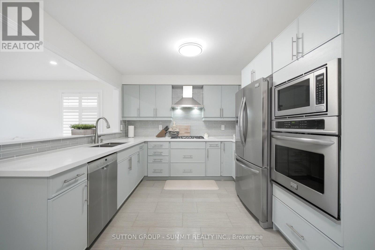
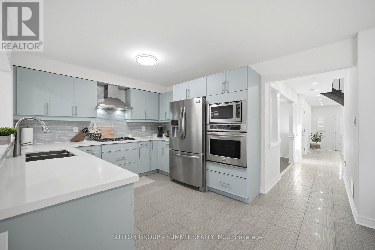
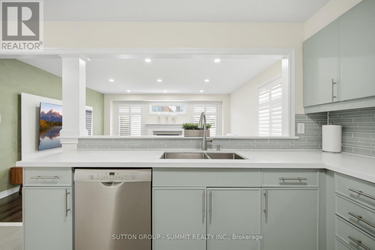
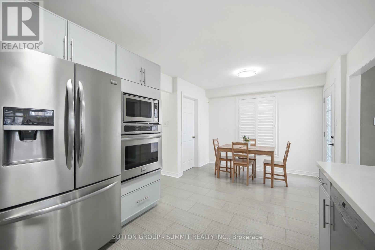
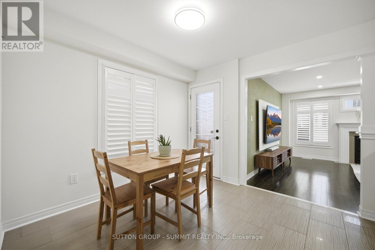
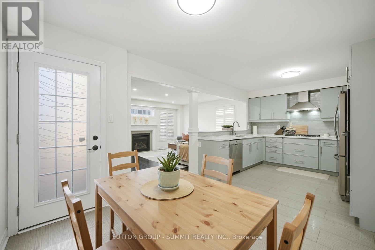
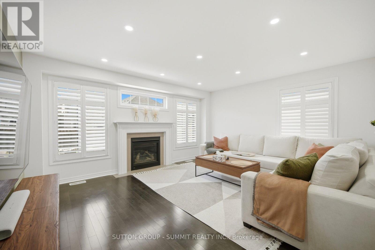
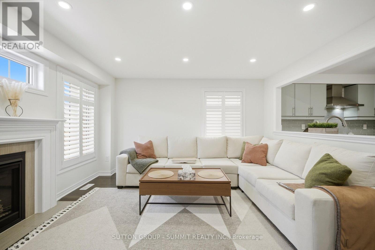
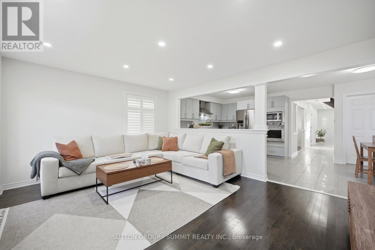
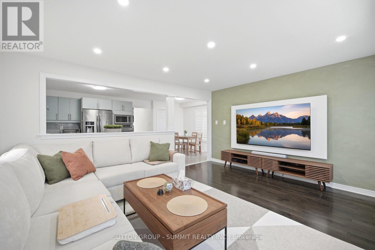
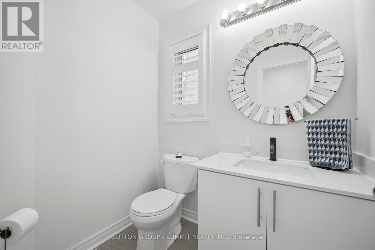
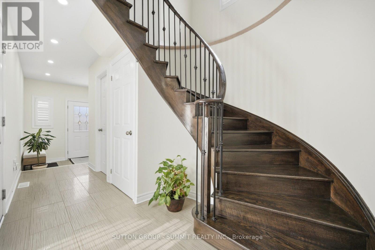
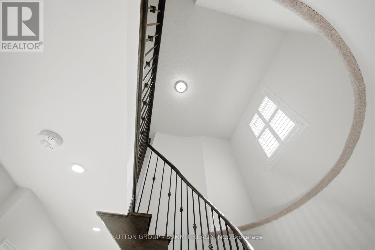
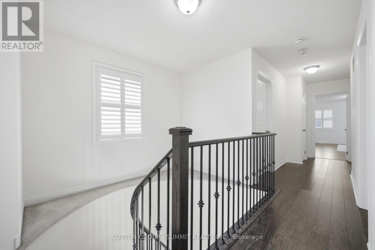
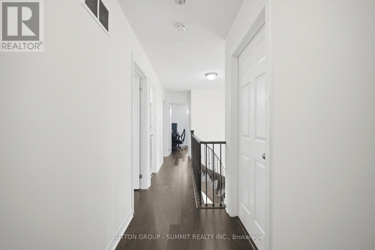
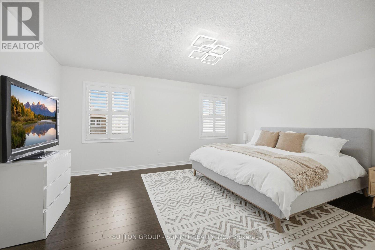
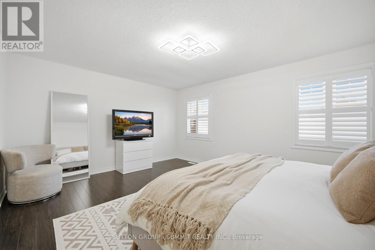
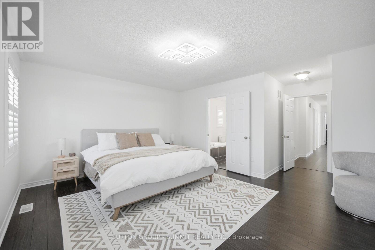
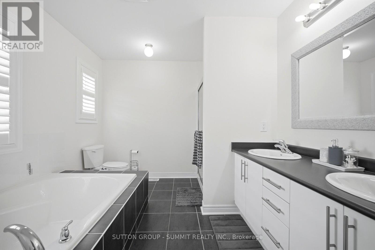
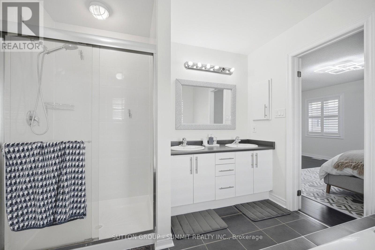
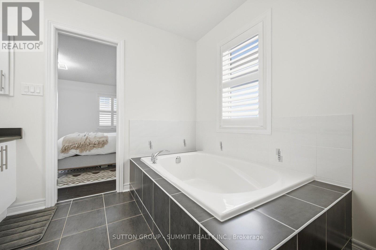
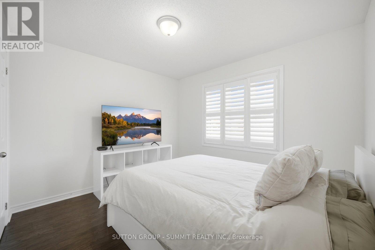
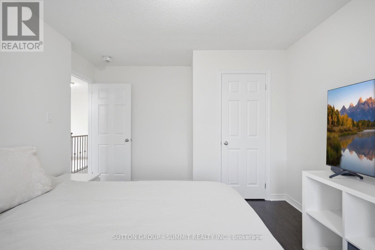
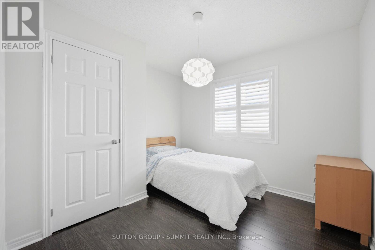
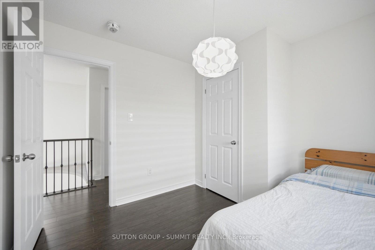
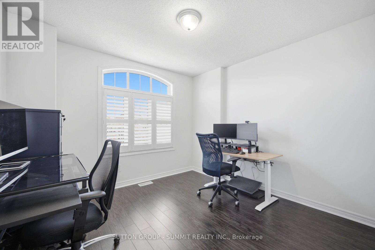
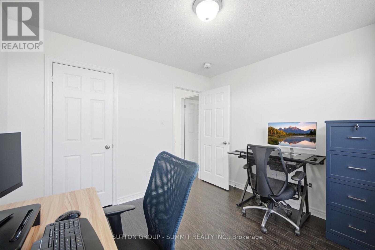
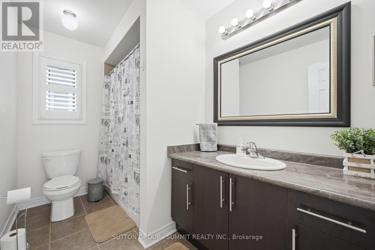
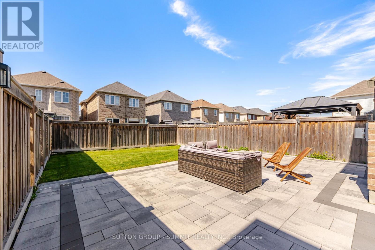
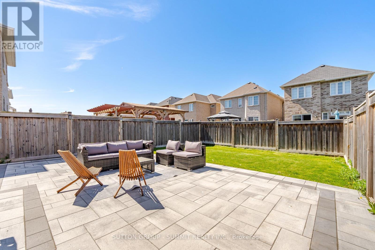
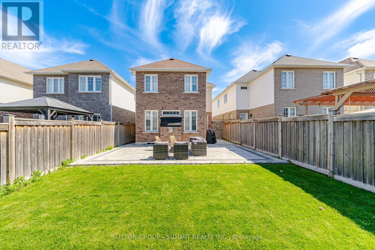
Welcome to this Modern 4-bedroom Detached John Boddy masterpiece in highly coveted South East Ajax. Designed with a sun-drenched open layout, this home beautifully merges classic craftsmanship with tasteful, upscale finishes. The gourmet kitchen features sleek quartz countertops, built-in appliances, and a spacious walk-in pantry. Premium details include smooth ceilings, custom LED lighting, rich hardwoods, California shutters, and central CVAC. The expansive primary suite offers a walk-in closet with Built In Shelving and a 5-piece ensuite. Extensively updated in 2025 with a new A/C, an owned tankless water heater, and fresh interlocking. Positioned on a deep, fenced lot just moments from lakeside trails, golf, schools, GO transit, and the 401. (id:61852)
| MLS® Number | E13162260 |
| Property Type | Single Family |
| Community Name | South East |
| ParkingSpaceTotal | 3 |
| BathroomTotal | 3 |
| BedroomsAboveGround | 4 |
| BedroomsTotal | 4 |
| Age | 6 To 15 Years |
| Amenities | Fireplace(s) |
| Appliances | Water Heater, Cooktop, Dishwasher, Dryer, Range, Washer, Window Coverings, Refrigerator |
| BasementDevelopment | Unfinished |
| BasementType | N/a (unfinished) |
| ConstructionStyleAttachment | Detached |
| CoolingType | Central Air Conditioning |
| ExteriorFinish | Brick, Concrete |
| FireplacePresent | Yes |
| FoundationType | Poured Concrete |
| HeatingFuel | Natural Gas |
| HeatingType | Forced Air |
| StoriesTotal | 2 |
| SizeInterior | 2000 - 2500 Sqft |
| Type | House |
| UtilityWater | Municipal Water |
| Attached Garage | |
| Garage |
| Acreage | No |
| Sewer | Sanitary Sewer |
| SizeDepth | 111 Ft ,8 In |
| SizeFrontage | 29 Ft ,7 In |
| SizeIrregular | 29.6 X 111.7 Ft |
| SizeTotalText | 29.6 X 111.7 Ft |
| Level | Type | Length | Width | Dimensions |
|---|---|---|---|---|
| Second Level | Primary Bedroom | 4.08 m | 4.15 m | 4.08 m x 4.15 m |
| Second Level | Bedroom 2 | 3.35 m | 3.77 m | 3.35 m x 3.77 m |
| Second Level | Bedroom 3 | 3.07 m | 3.08 m | 3.07 m x 3.08 m |
| Second Level | Bedroom 4 | 3.05 m | 3.2 m | 3.05 m x 3.2 m |
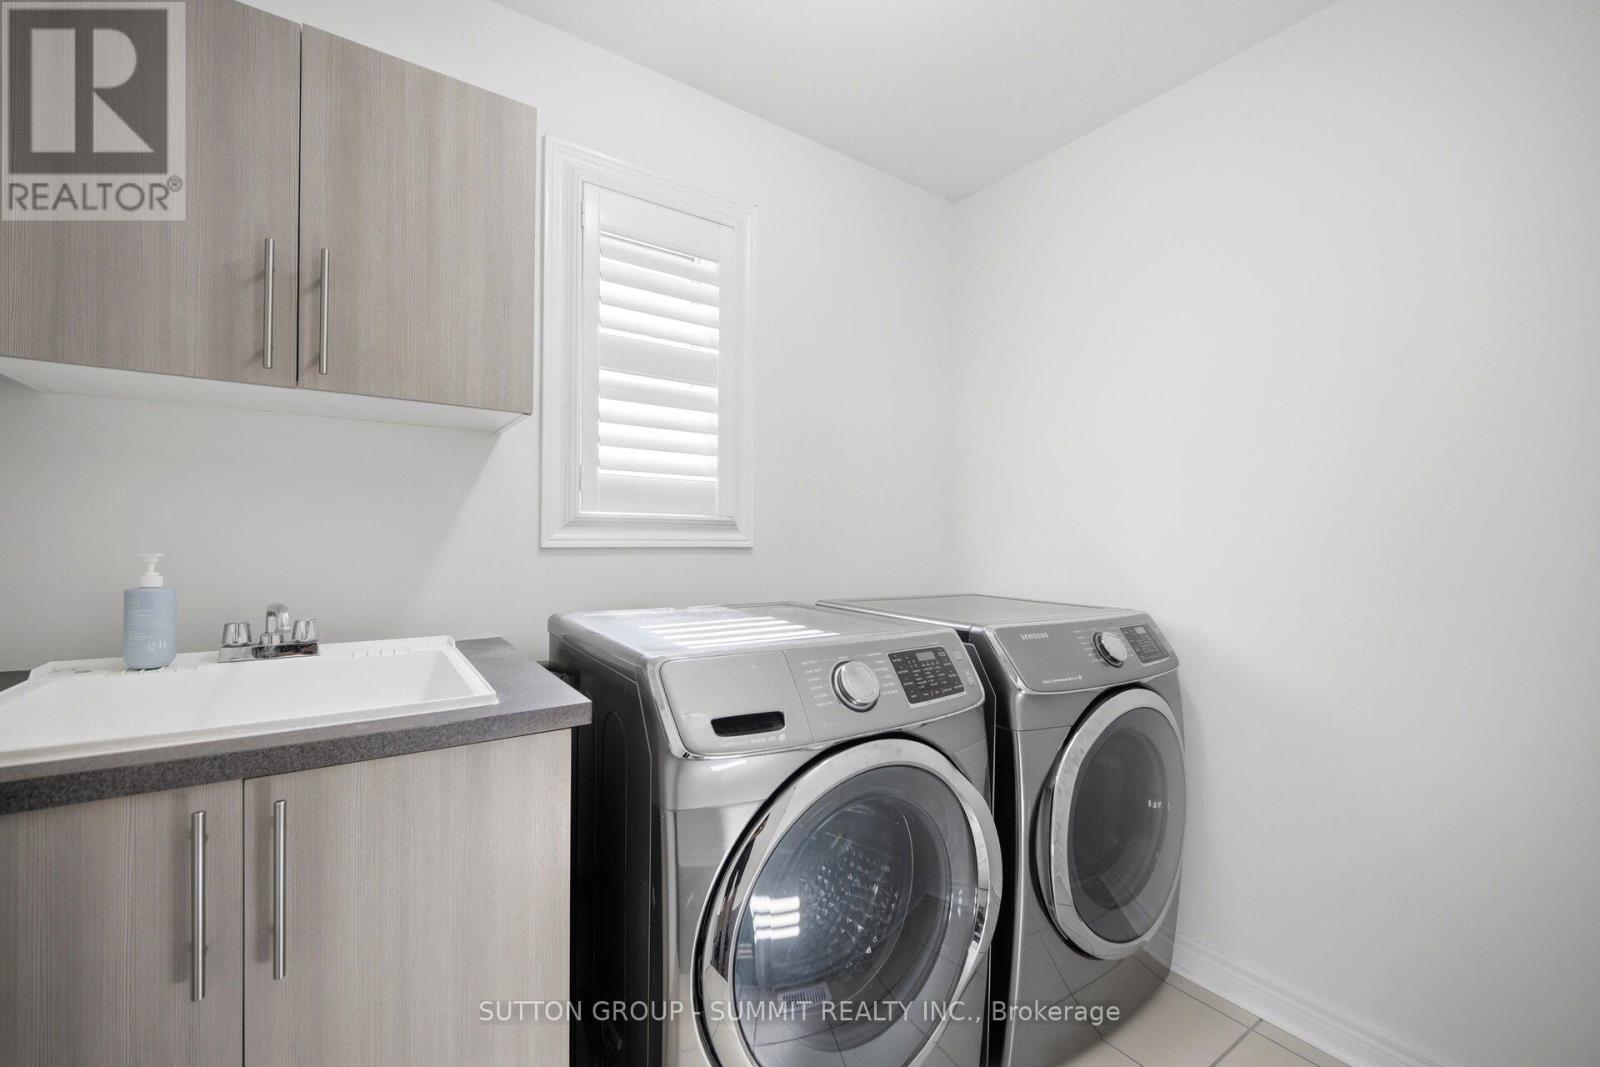
| Second Level | Laundry Room | Measurements not available | ||
| Main Level | Living Room | 3.05 m | 3.96 m | 3.05 m x 3.96 m |
| Main Level | Dining Room | 3.05 m | 3.14 m | 3.05 m x 3.14 m |
| Main Level | Family Room | 4.08 m | 4.15 m | 4.08 m x 4.15 m |
| Main Level | Kitchen | 3.05 m | 3.23 m | 3.05 m x 3.23 m |
| Main Level | Pantry | Measurements not available |
https://www.realtor.ca/real-estate/29791590/30-mccourt-drive-ajax-south-east-south-east
Contact us for more information
Ravinder Pabla
Salesperson

The trademarks REALTOR®, REALTORS®, and the REALTOR® logo are controlled by The Canadian Real Estate Association (CREA) and identify real estate professionals who are members of CREA. The trademarks MLS®, Multiple Listing Service® and the associated logos are owned by The Canadian Real Estate Association (CREA) and identify the quality of services provided by real estate professionals who are members of CREA. The trademark DDF® is owned by The Canadian Real Estate Association (CREA) and identifies CREA's Data Distribution Facility (DDF®)