Maintenance, Common Area Maintenance, Parking
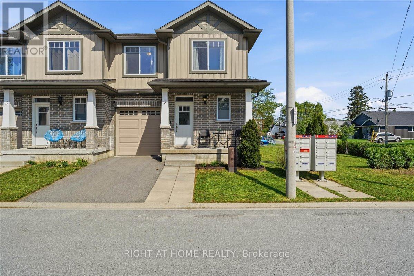
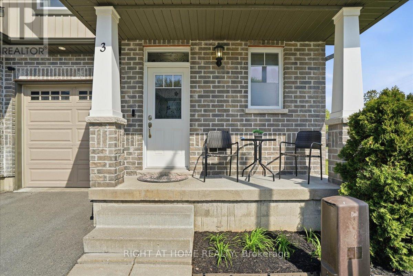
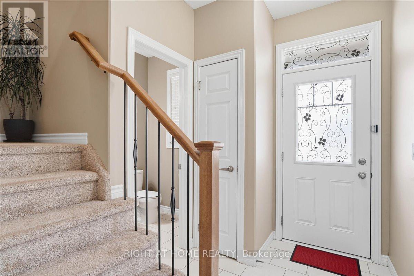
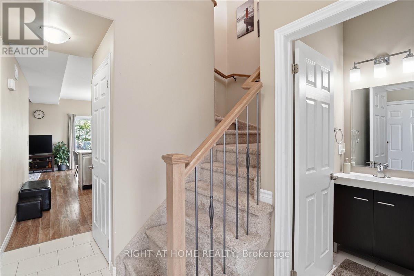
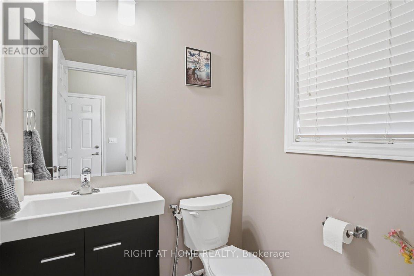
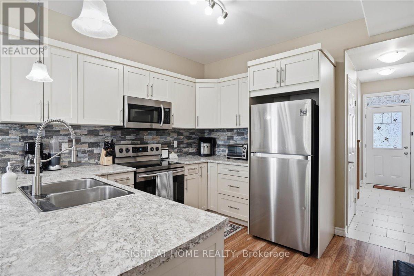
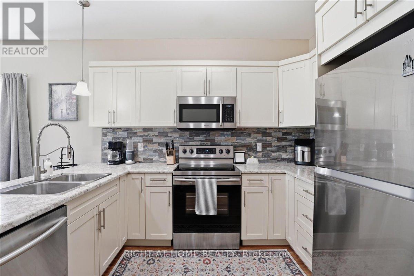
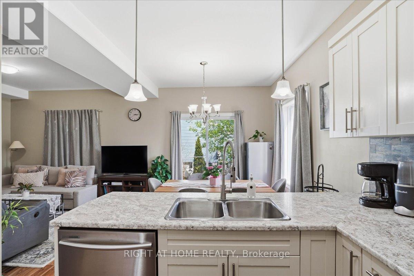
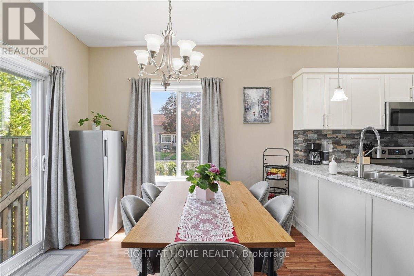
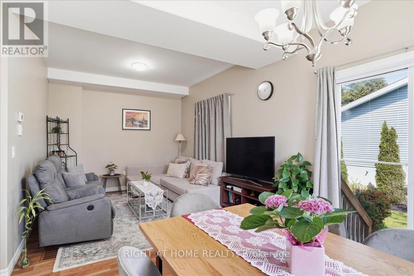
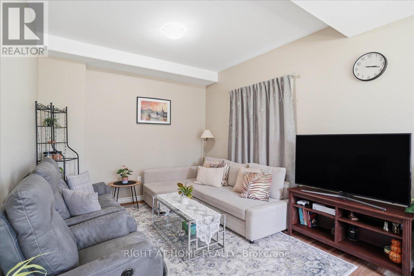
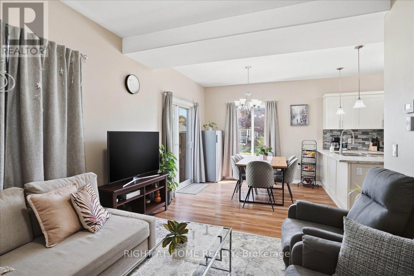
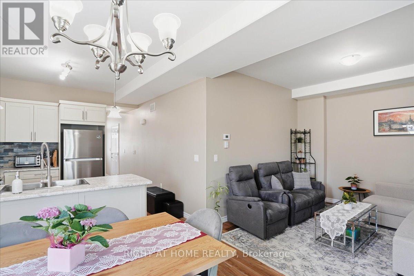
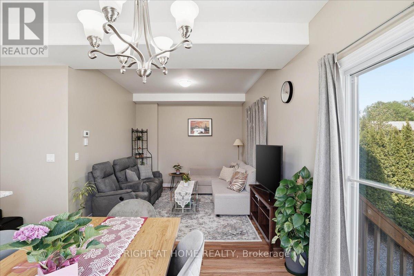
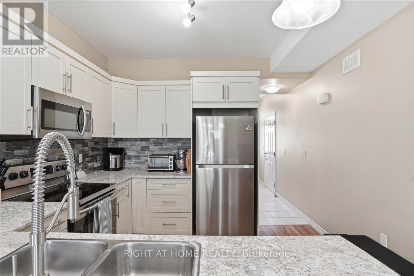
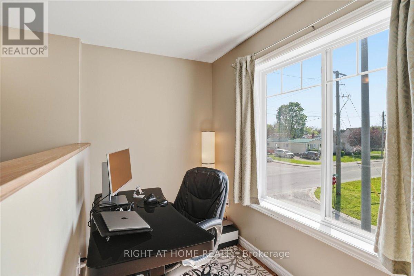
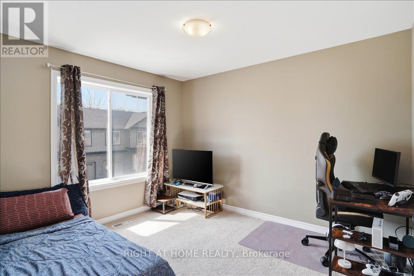
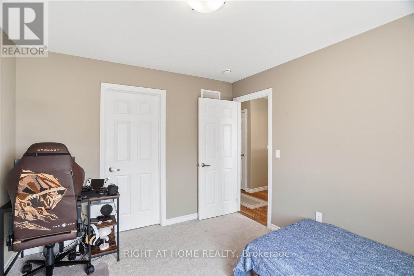
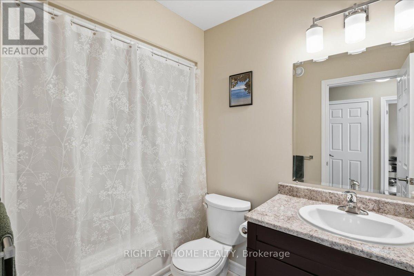
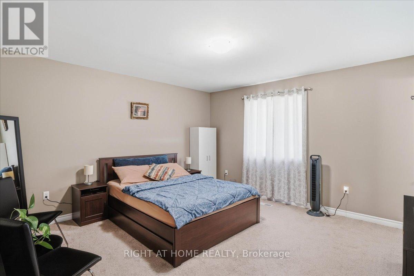
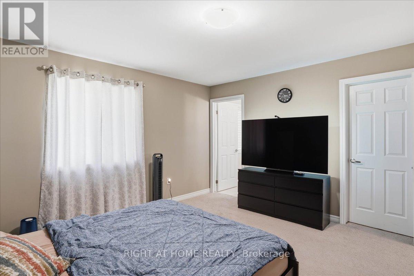
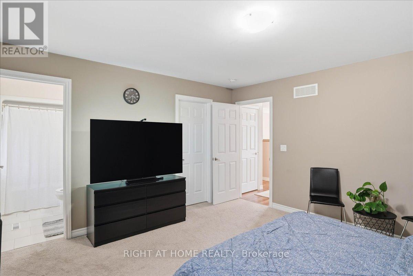
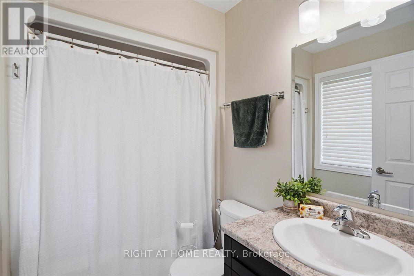
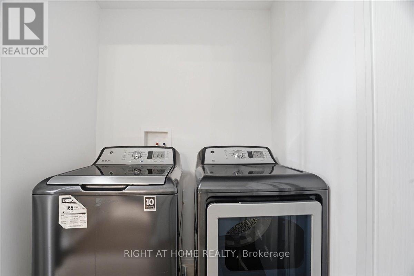
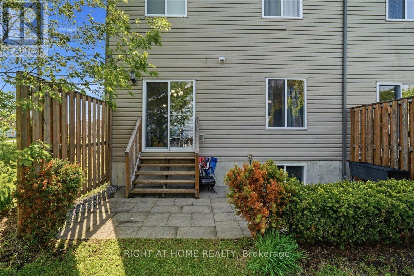
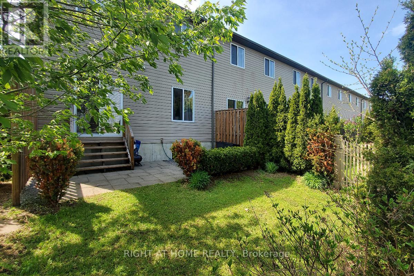
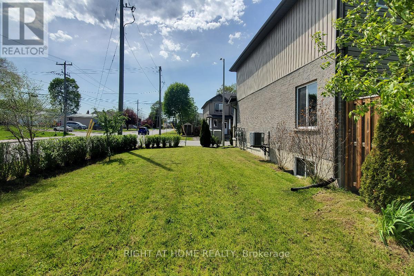
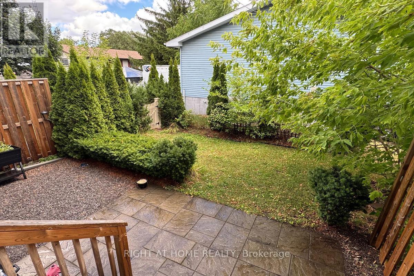
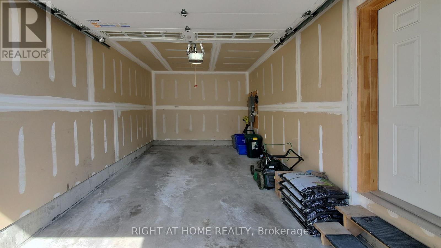
$116.39 MonthlyBeautiful end-unit townhouse like a semi in a lovely community. High quality Built in 2017 and situated on a rare double lot, this bright and spacious home offers extra windows, a large side yard, and a private backyard with deck. The open-concept main floor features a modern kitchen, dining, and living area perfect for everyday living and entertaining. The second floor offers 2 spacious bedrooms, 2 bathrooms, convenient second-floor laundry, and a bonus office space ideal for working from home. The primary bedroom features a huge walk-in closet and ensuite bath. Additional highlights include a drywalled garage and a great location just minutes from Highway 401, Highway 2, and downtown Trenton. Monthly condo fee of $116.39 includes snow and garbage removal plus maintenance of common elements. (id:61852)
| MLS® Number | X13155754 |
| Property Type | Single Family |
| Community Name | Trenton Ward |
| AmenitiesNearBy | Hospital, Park, Place Of Worship |
| CommunityFeatures | Pets Not Allowed, School Bus |
| EquipmentType | Water Heater |
| Features | Cul-de-sac |
| ParkingSpaceTotal | 2 |
| RentalEquipmentType | Water Heater |
| BathroomTotal | 3 |
| BedroomsAboveGround | 2 |
| BedroomsTotal | 2 |
| Amenities | Visitor Parking |
| Appliances | Dishwasher, Dryer, Stove, Washer, Window Coverings, Refrigerator |
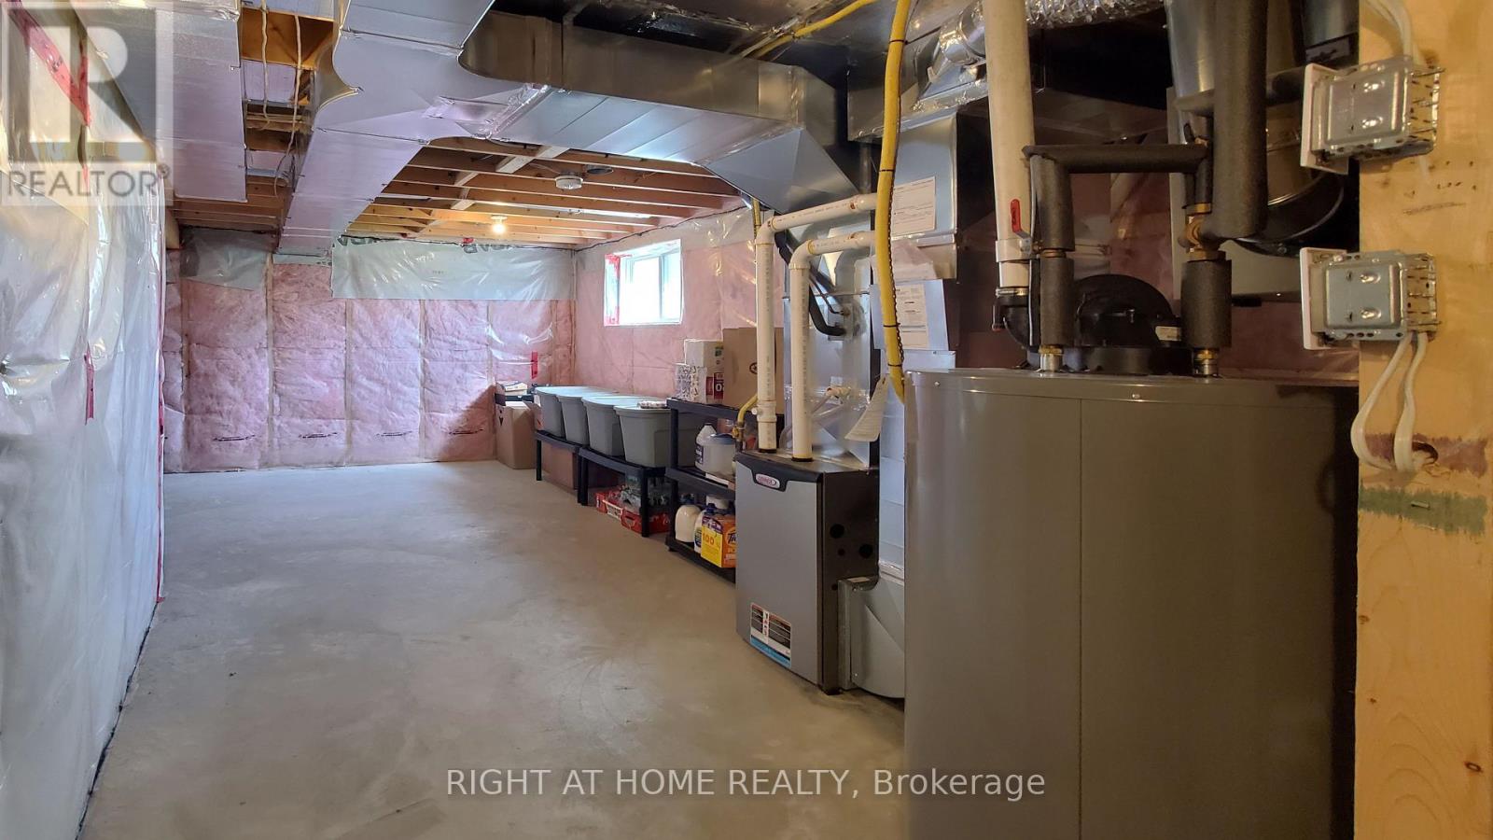
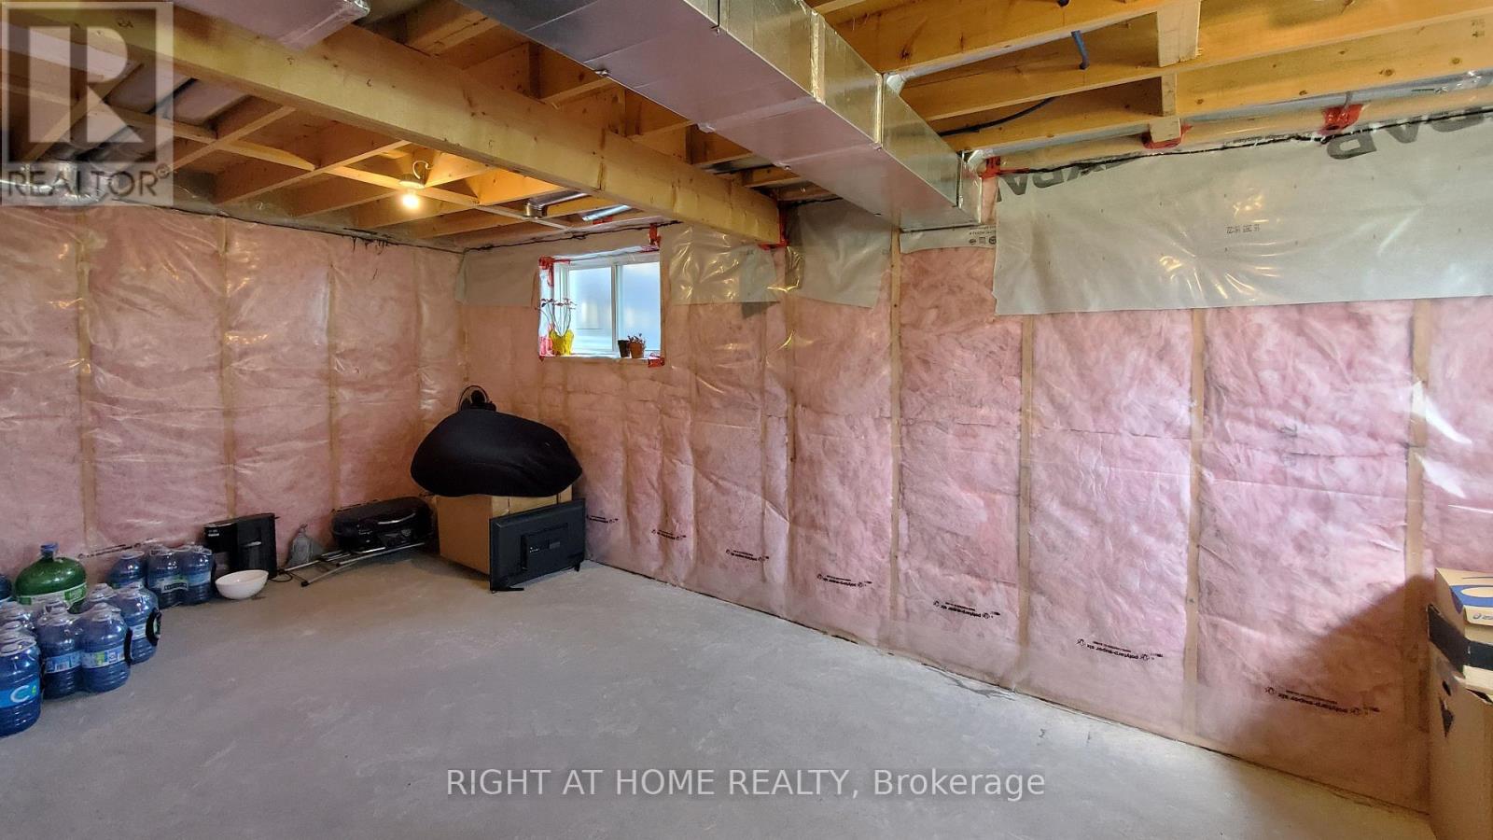
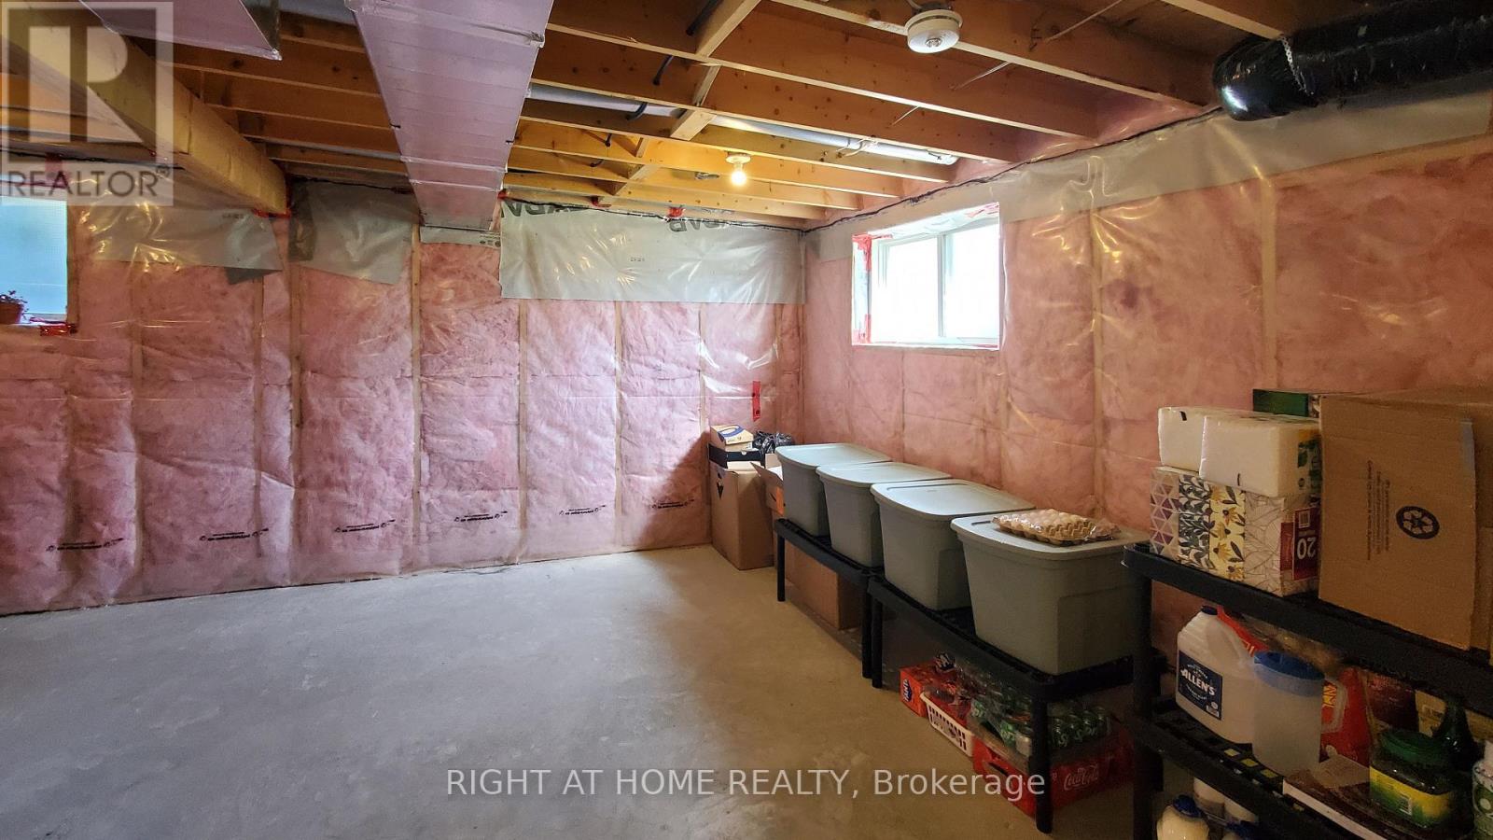
| BasementDevelopment | Unfinished |
| BasementType | Full (unfinished) |
| CoolingType | Central Air Conditioning |
| ExteriorFinish | Brick, Vinyl Siding |
| HalfBathTotal | 1 |
| HeatingFuel | Natural Gas |
| HeatingType | Forced Air |
| StoriesTotal | 2 |
| SizeInterior | 1200 - 1399 Sqft |
| Type | Row / Townhouse |
| Attached Garage | |
| Garage |
| Acreage | No |
| LandAmenities | Hospital, Park, Place Of Worship |
| Level | Type | Length | Width | Dimensions |
|---|---|---|---|---|
| Second Level | Primary Bedroom | 4.17 m | 4.11 m | 4.17 m x 4.11 m |
| Second Level | Bathroom | 2.3 m | 1.51 m | 2.3 m x 1.51 m |
| Second Level | Bedroom 2 | 3.4 m | 3.04 m | 3.4 m x 3.04 m |
| Second Level | Bathroom | 2.55 m | 1.56 m | 2.55 m x 1.56 m |
| Second Level | Office | 3.43 m | 1.63 m | 3.43 m x 1.63 m |
| Main Level | Kitchen | 3.35 m | 3.28 m | 3.35 m x 3.28 m |
| Main Level | Dining Room | 3.35 m | 3.04 m | 3.35 m x 3.04 m |
| Main Level | Living Room | 3.26 m | 3.2 m | 3.26 m x 3.2 m |
| Main Level | Bathroom | 1.65 m | 1.4 m | 1.65 m x 1.4 m |
https://www.realtor.ca/real-estate/29784392/3-nottingham-court-quinte-west-trenton-ward-trenton-ward
Contact us for more information
Saveed Raza
Salesperson
Ali Shah
Salesperson

The trademarks REALTOR®, REALTORS®, and the REALTOR® logo are controlled by The Canadian Real Estate Association (CREA) and identify real estate professionals who are members of CREA. The trademarks MLS®, Multiple Listing Service® and the associated logos are owned by The Canadian Real Estate Association (CREA) and identify the quality of services provided by real estate professionals who are members of CREA. The trademark DDF® is owned by The Canadian Real Estate Association (CREA) and identifies CREA's Data Distribution Facility (DDF®)