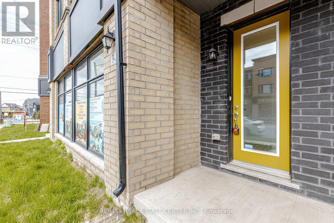
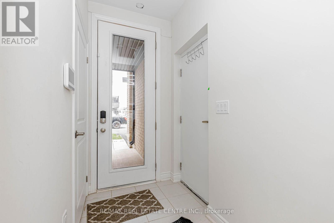
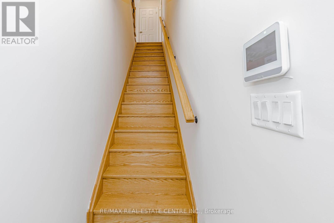
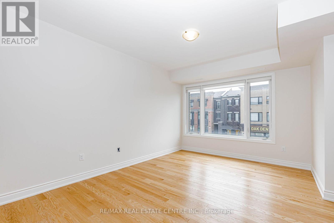
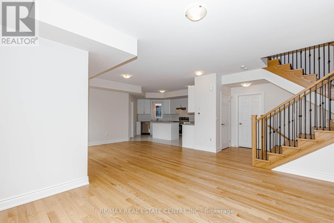
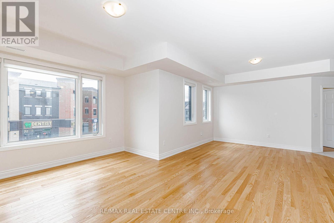
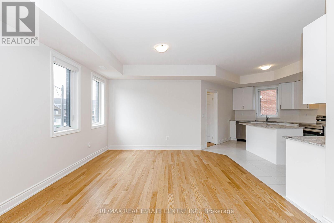
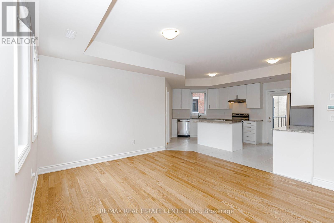
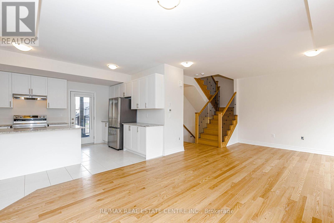
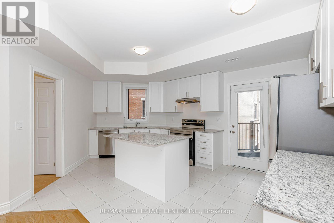
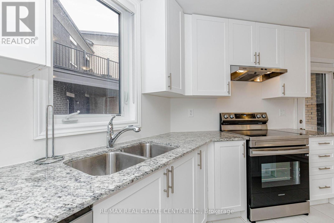
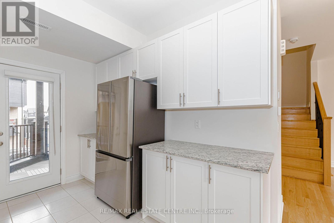
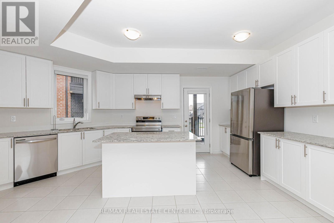
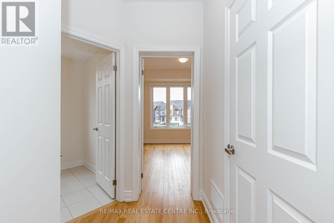
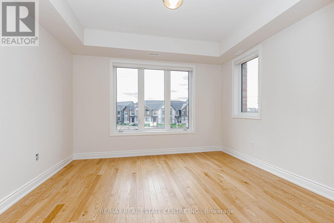
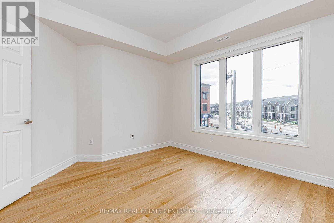
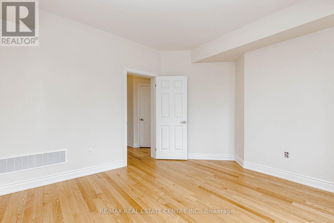
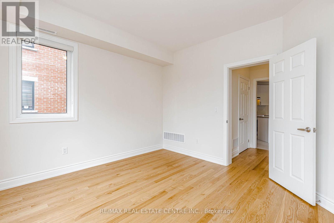
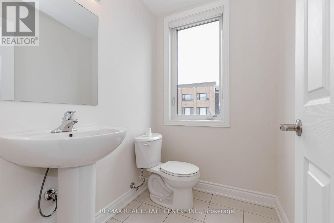
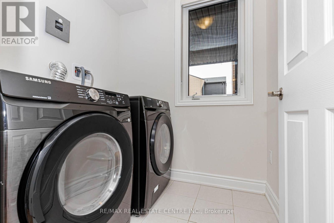
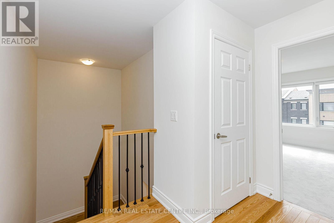
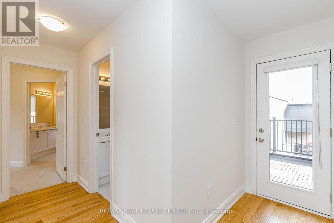
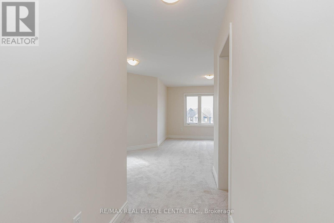
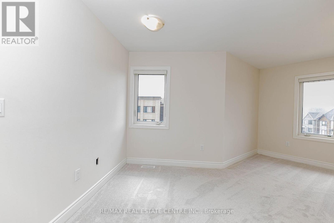
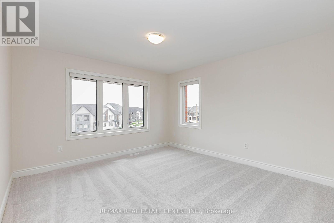
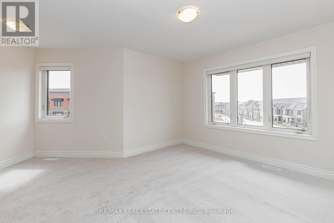
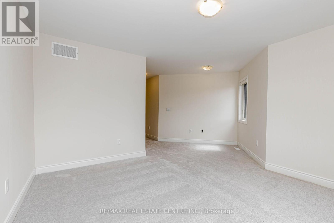
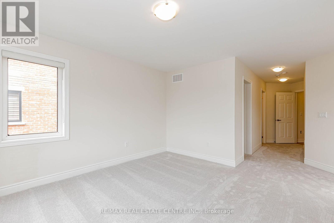
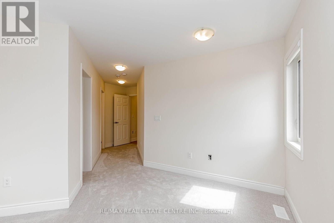
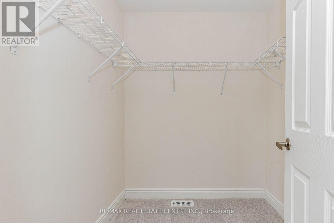
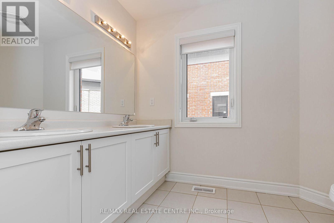
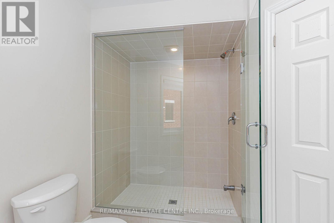
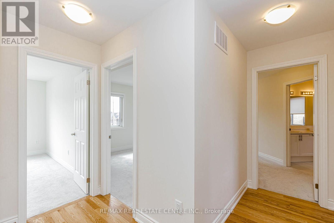
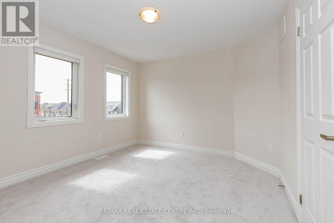
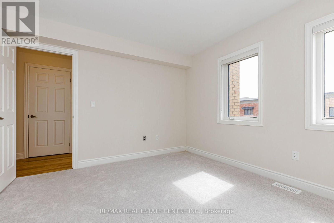
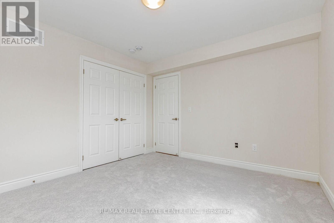
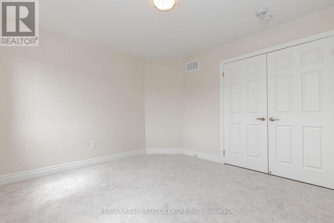
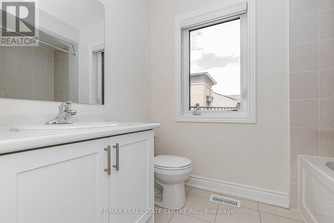
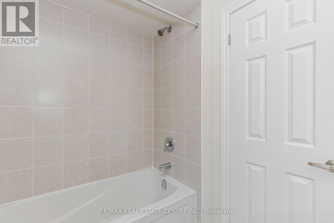
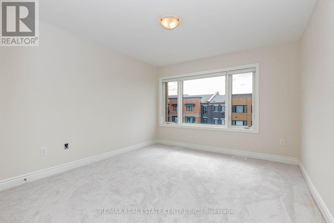
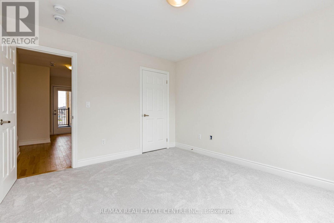
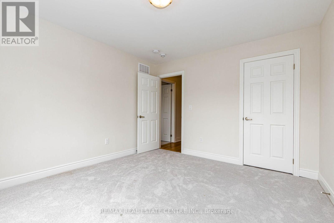
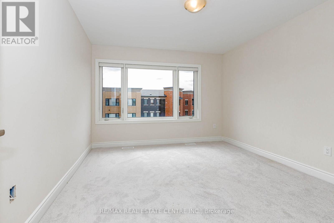
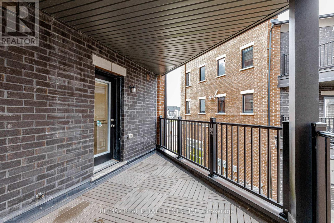
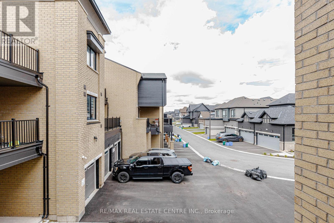
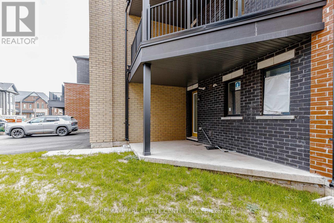
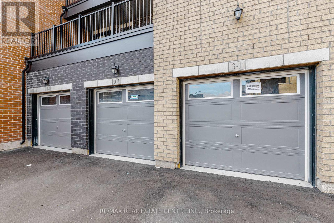
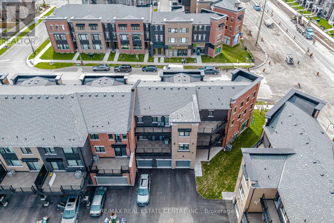
For LEASE - Welcome To 3 Marvin Ave - A Brand New 2025-Built Luxury Residential Unit Located In One Of North Oakville's Most Desirable And Fast-Growing Communities. This Modern 4-Bedroom Home Offers Spacious, Upscale Living With Over 2,000 Sq. Ft. Of Beautifully Designed Interior Space, Featuring An Open Concept Layout, 9 Ft Ceilings, Elegant Hardwood Flooring, Large Sun-Filled Windows, And Premium Finishes Throughout. The Gourmet Kitchen Is Equipped With Stainless Steel Appliances, Granite Countertops, Extended Cabinetry, And Ample Storage - Perfect For Everyday Living And Entertaining. The Spacious Primary Bedroom Features A Walk-In Closet And A Luxurious 3-Piece Ensuite With Frameless Glass Shower. Additional Highlights Include An Oak Staircase, Private Balconies, Private Entrance, Garage Access, Individual Driveway, And Generously Sized Bedrooms Offering Comfort And Functionality For Families Or Professionals. Situated In A Vibrant New Subdivision Just North Of Dundas, This Home Combines Urban Convenience With Natural Surroundings. Residents Will Enjoy Close Proximity To Top-Rated Schools, Scenic Parks, Walking Trails, Modern Shopping, Trendy Restaurants, Major Highways (407 & 403), GO Transit, Sheridan College, And Oakville's Beautiful Downtown And Lakefront. Experience Modern Luxury Living In A Prime Oakville Location - Don't Miss This Exceptional Lease Opportunity. (id:61852)
| MLS® Number | W13171564 |
| Property Type | Single Family |
| Community Name | 1008 - GO Glenorchy |
| Features | In Suite Laundry |
| ParkingSpaceTotal | 2 |
| BathroomTotal | 3 |
| BedroomsAboveGround | 4 |
| BedroomsTotal | 4 |
| CoolingType | Central Air Conditioning |
| ExteriorFinish | Brick |
| FoundationType | Concrete |
| HalfBathTotal | 1 |
| HeatingType | Forced Air |
| StoriesTotal | 3 |
| SizeInterior | 5000 - 100000 Sqft |
| Type | Other |
| Attached Garage | |
| Garage |
| Acreage | No |
| SizeFrontage | 88 Ft |
| SizeIrregular | 88 Ft |
| SizeTotalText | 88 Ft |
| Level | Type | Length | Width | Dimensions |
|---|---|---|---|---|
| Second Level | Kitchen | Measurements not available | ||
| Second Level | Living Room | Measurements not available | ||
| Second Level | Dining Room | Measurements not available | ||
| Second Level | Bedroom 2 | Measurements not available | ||
| Second Level | Laundry Room | Measurements not available | ||
| Third Level | Primary Bedroom | Measurements not available | ||
| Third Level | Bedroom 3 | Measurements not available | ||
| Third Level | Bedroom 4 | Measurements not available |
https://www.realtor.ca/real-estate/29802334/3-marvin-avenue-oakville-go-glenorchy-1008-go-glenorchy
Contact us for more information
Khushwant Singh
Broker

The trademarks REALTOR®, REALTORS®, and the REALTOR® logo are controlled by The Canadian Real Estate Association (CREA) and identify real estate professionals who are members of CREA. The trademarks MLS®, Multiple Listing Service® and the associated logos are owned by The Canadian Real Estate Association (CREA) and identify the quality of services provided by real estate professionals who are members of CREA. The trademark DDF® is owned by The Canadian Real Estate Association (CREA) and identifies CREA's Data Distribution Facility (DDF®)