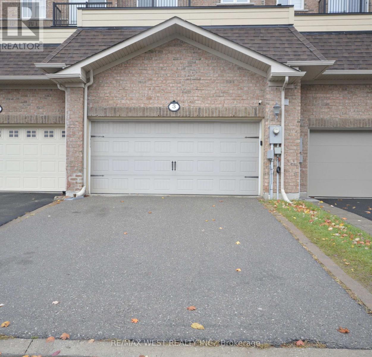
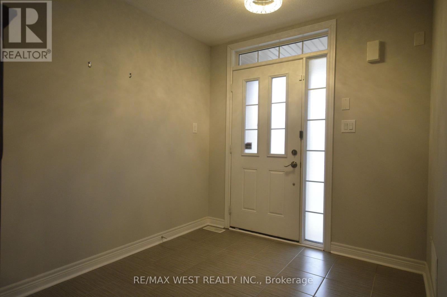
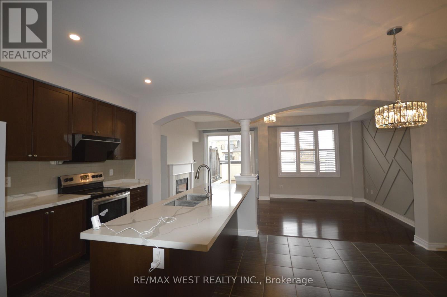
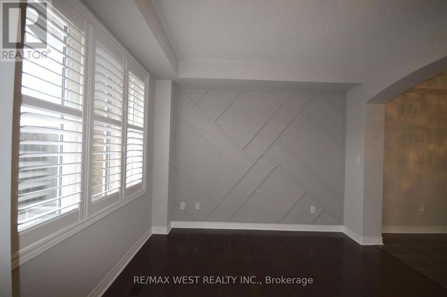
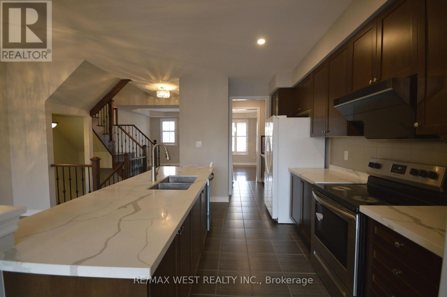
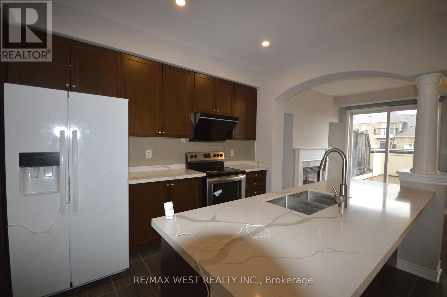
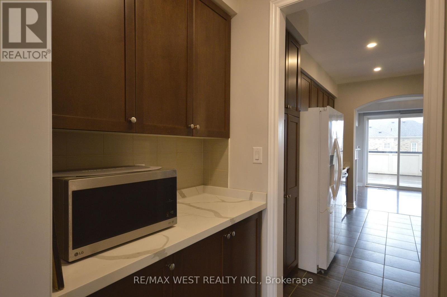
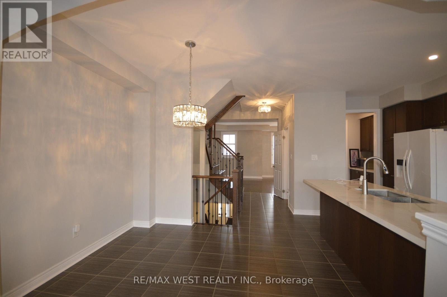
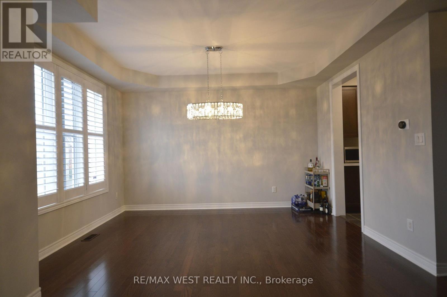
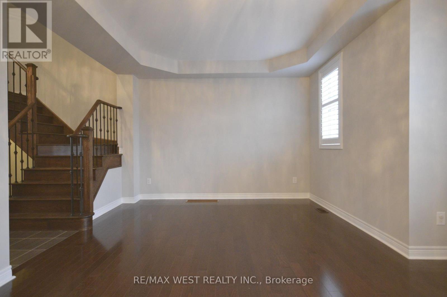
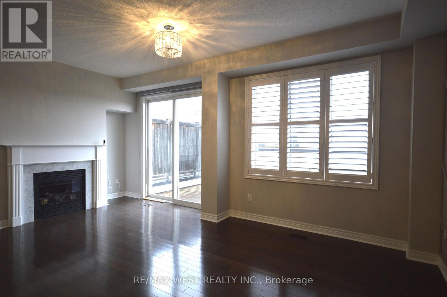
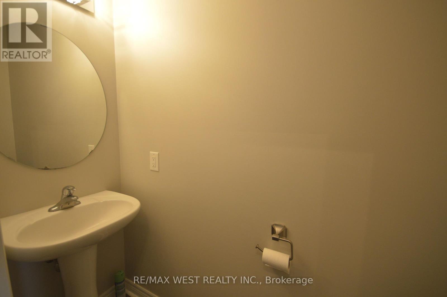
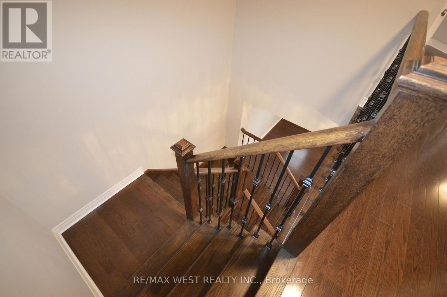
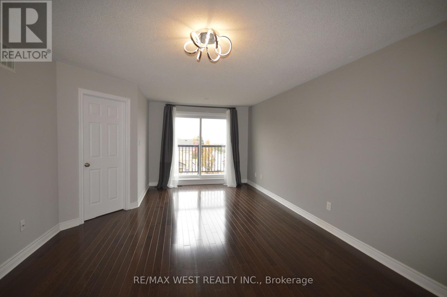
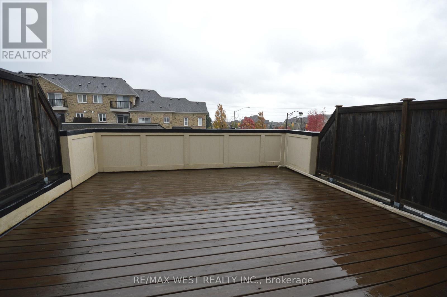
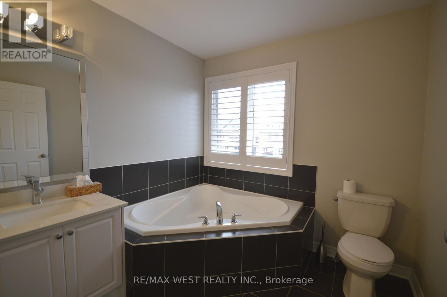
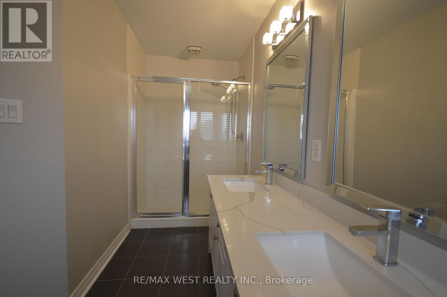
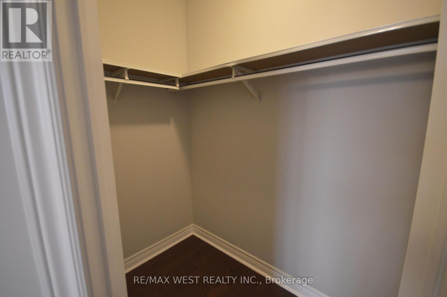
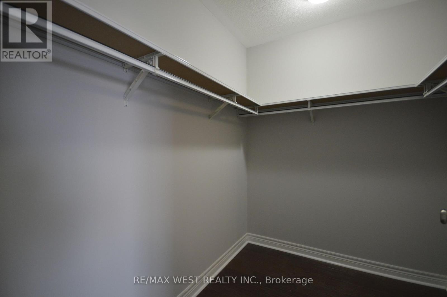
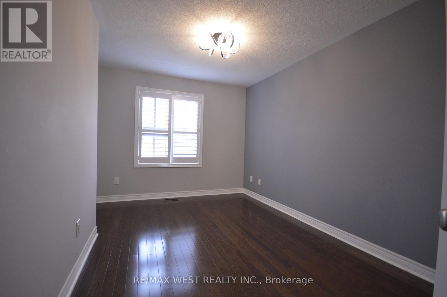
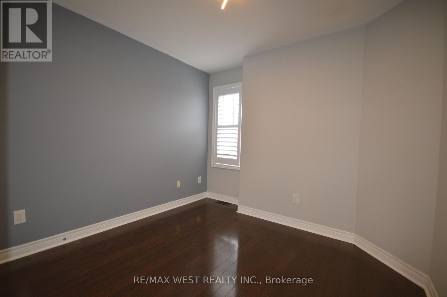
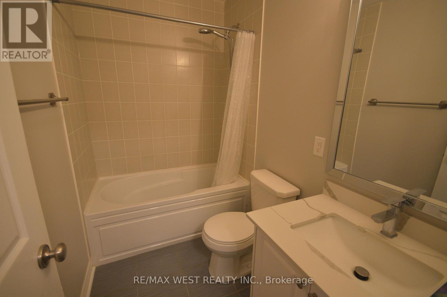
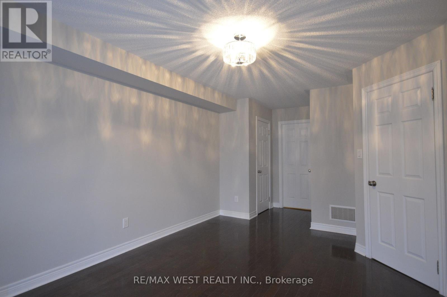
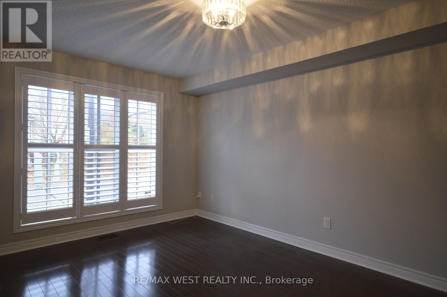
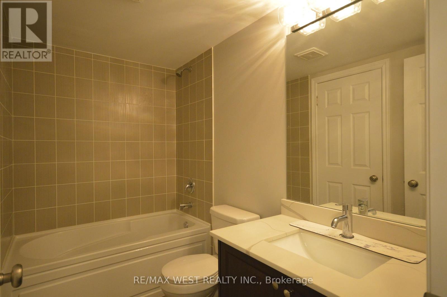
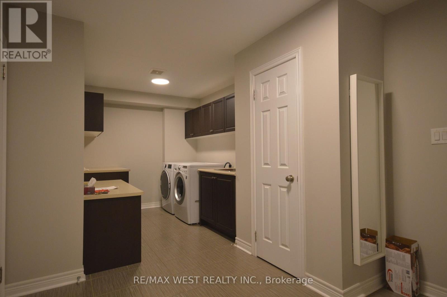
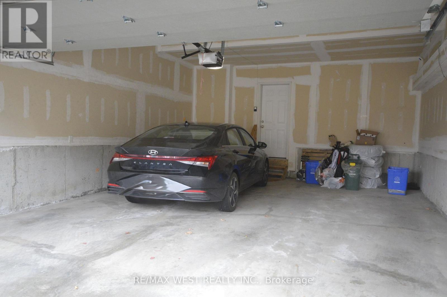
Minutes To Hwy 404! Well Maintained! Move-In Ready. Elegant Large Freehold Townhome ByMonarch. Over 2500 Sq Ft. 4 Bedroom & 4 Bath, incl. One Bedroom With Semi-Ensuite On MainFloor! Stainless Steel Appliances & Granite Countertop. Large Gourmet Kitchen With BreakfastArea! Walk Out To Large Terrace From Family Room. Dining Room Combined With Living Room.Spacious Master Room With 5 Pc Ensuite /Walk-In Closet/Juliet Balcony. Close To All Amenities,Schools, Costco, Parks And Shopping Centre. Tenant is to pay 80% utilities, and responsiblefor snow removal. Basement not included. (id:61852)
| MLS® Number | N13173676 |
| Property Type | Single Family |
| Neigbourhood | Victoria Square |
| Community Name | Victoria Square |
| EquipmentType | Water Heater |
| Features | Carpet Free |
| ParkingSpaceTotal | 2 |
| RentalEquipmentType | Water Heater |
| BathroomTotal | 4 |
| BedroomsAboveGround | 4 |
| BedroomsTotal | 4 |
| Appliances | Dishwasher, Dryer, Hood Fan, Stove, Washer, Refrigerator |
| BasementDevelopment | Other, See Remarks |
| BasementType | N/a (other, See Remarks) |
| ConstructionStyleAttachment | Attached |
| CoolingType | Central Air Conditioning |
| ExteriorFinish | Brick Veneer |
| FlooringType | Hardwood, Ceramic |
| FoundationType | Block |
| HalfBathTotal | 1 |
| HeatingFuel | Natural Gas |
| HeatingType | Forced Air |
| StoriesTotal | 3 |
| SizeInterior | 2500 - 3000 Sqft |
| Type | Row / Townhouse |
| UtilityWater | Municipal Water |
| Garage |
| Acreage | No |
| Sewer | Sanitary Sewer |
| SizeDepth | 95 Ft ,1 In |
| SizeFrontage | 20 Ft |
| SizeIrregular | 20 X 95.1 Ft |
| SizeTotalText | 20 X 95.1 Ft |
| Level | Type | Length | Width | Dimensions |
|---|---|---|---|---|
| Second Level | Living Room | 5.79 m | 4.21 m | 5.79 m x 4.21 m |
| Second Level | Family Room | 5.79 m | 3.47 m | 5.79 m x 3.47 m |
| Second Level | Eating Area | 3.05 m | 2.74 m | 3.05 m x 2.74 m |
| Second Level | Kitchen | 4.27 m | 2.74 m | 4.27 m x 2.74 m |
| Third Level | Bedroom | 6.1 m | 3.96 m | 6.1 m x 3.96 m |
| Third Level | Bedroom 2 | 2.99 m | 2.74 m | 2.99 m x 2.74 m |
| Third Level | Bedroom 3 | 3.66 m | 2.74 m | 3.66 m x 2.74 m |
| Ground Level | Bedroom 4 | 4.88 m | 3.35 m | 4.88 m x 3.35 m |
| Ground Level | Laundry Room | 5.79 m | 2.17 m | 5.79 m x 2.17 m |
https://www.realtor.ca/real-estate/29805188/3-earnshaw-drive-markham-victoria-square-victoria-square
Contact us for more information
Lisa Li
Salesperson

The trademarks REALTOR®, REALTORS®, and the REALTOR® logo are controlled by The Canadian Real Estate Association (CREA) and identify real estate professionals who are members of CREA. The trademarks MLS®, Multiple Listing Service® and the associated logos are owned by The Canadian Real Estate Association (CREA) and identify the quality of services provided by real estate professionals who are members of CREA. The trademark DDF® is owned by The Canadian Real Estate Association (CREA) and identifies CREA's Data Distribution Facility (DDF®)