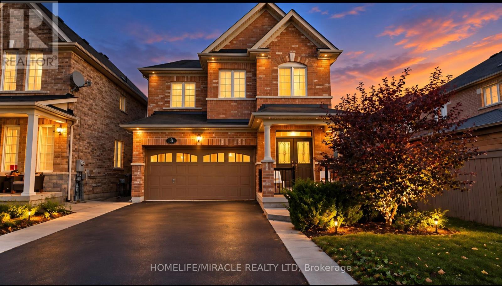
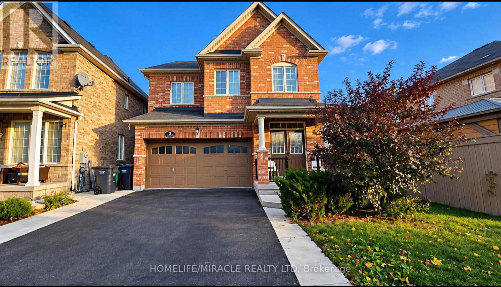
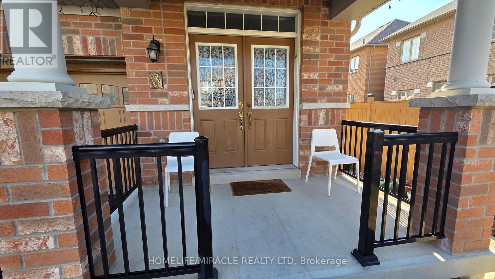
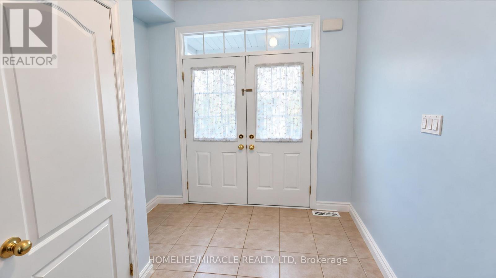
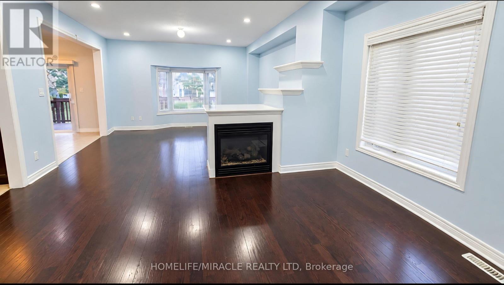
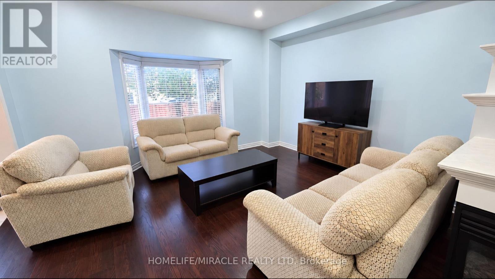
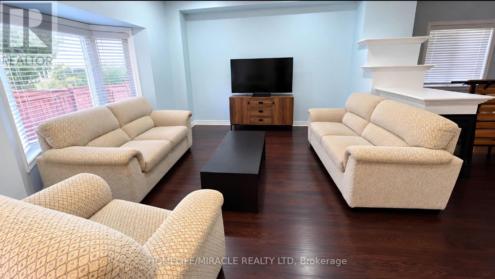
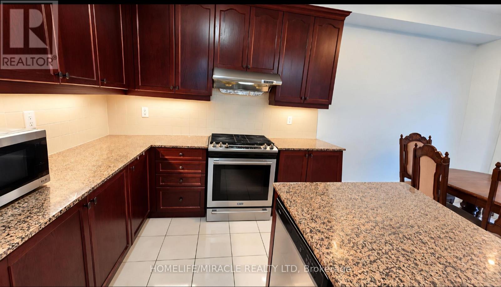
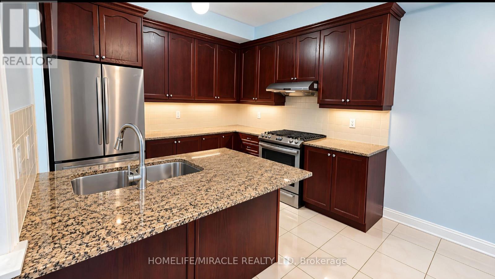
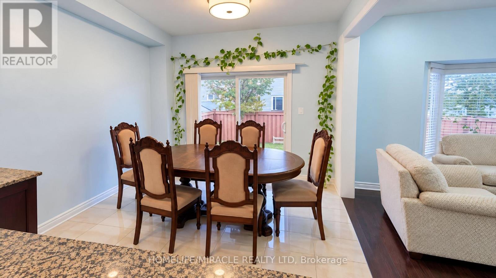
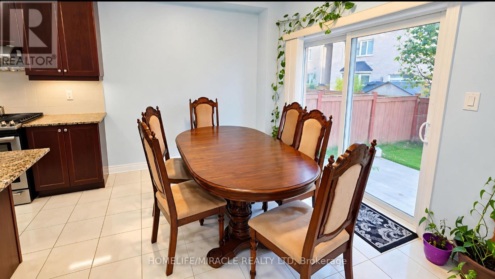
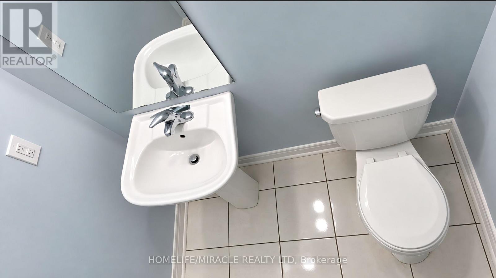
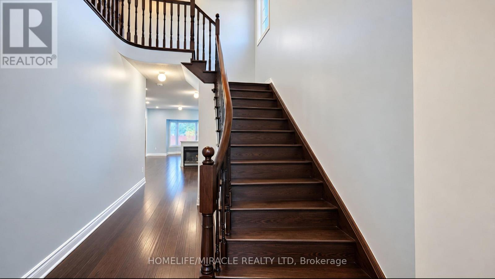
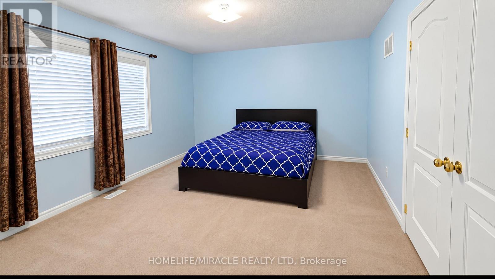
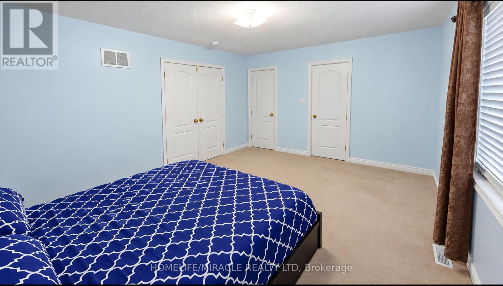
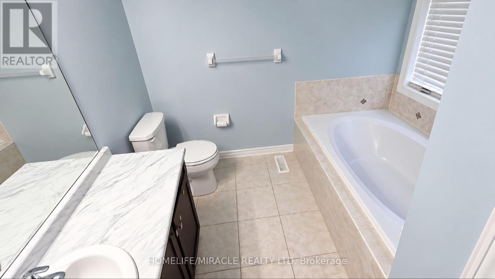
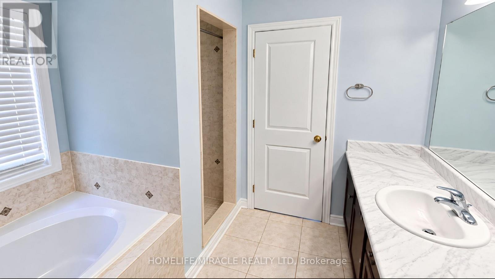
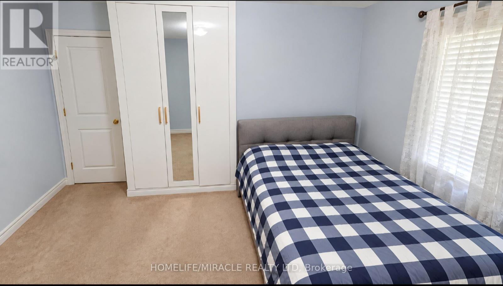
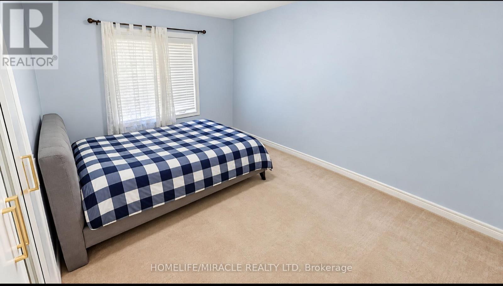
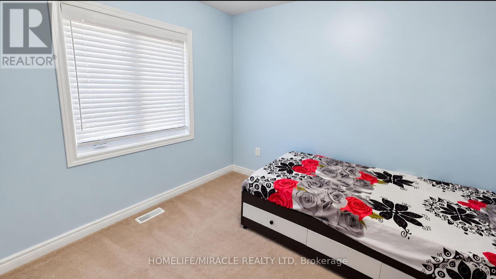
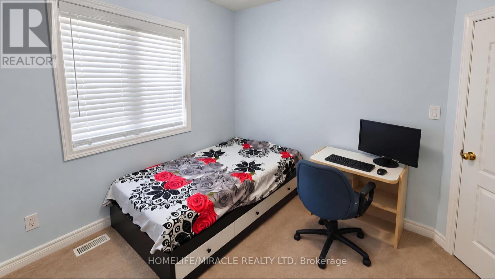
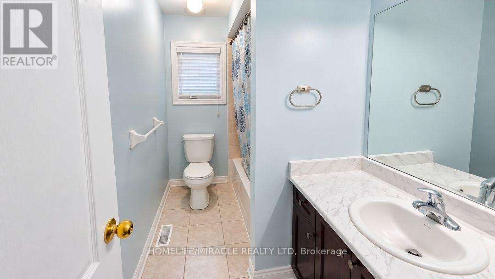
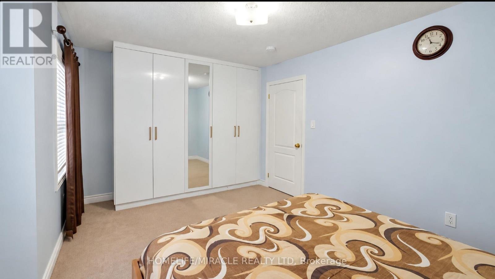
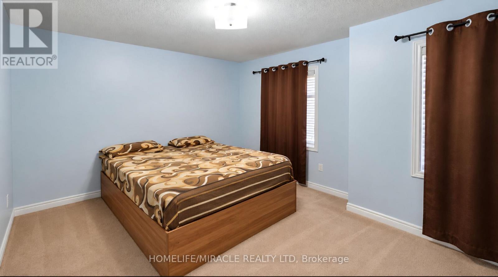
Welcome to this Beautifully Appointed, Move-In Ready Executive Home! This stunning 4-bedroom, 3-bathroom residence offers the perfect combination of elegance, comfort, and functionality. Featuring a thoughtfully designed layout, this home boasts beautiful hardwood flooring on the main level and an exquisite two-way fireplace that adds warmth and sophistication to the living spaces.The spacious, modern kitchen features stainless steel appliances, a generous eat-in area, and a walkout to the backyard deck, perfect for entertaining and family gatherings. Enjoy the privacy of a fully fenced backyard with concrete finishing, offering a wonderful outdoor retreat.Upstairs, the expansive primary bedroom features a walk-in closet and a luxurious 5-piece ensuite. Three additional generously sized bedrooms offer ample space, with custom closet organizers in three of the home's bedrooms for added convenience.Ideally situated in a family-friendly neighbourhood, this home is within walking distance of elementary, middle, and high schools, beautiful parks, and just steps from public transit. Easy highway access makes commuting a breeze. (id:67552)
| MLS® Number | W14030254 |
| Property Type | Single Family |
| Neigbourhood | Springdale |
| Community Name | Sandringham-Wellington |
| Parking Space Total | 3 |
| Bathroom Total | 3 |
| Bedrooms Above Ground | 4 |
| Bedrooms Below Ground | 1 |
| Bedrooms Total | 5 |
| Amenities | Fireplace(s) |
| Appliances | Window Coverings |
| Basement Type | None |
| Construction Style Attachment | Detached |
| Cooling Type | Central Air Conditioning |
| Exterior Finish | Brick |
| Fireplace Present | Yes |
| Foundation Type | Poured Concrete |
| Half Bath Total | 1 |
| Heating Fuel | Natural Gas |
| Heating Type | Forced Air |
| Stories Total | 2 |
| Size Interior | 2,000 - 2,500 Sqft |
| Type | House |
| Utility Water | Municipal Water |
| Garage |
| Acreage | No |
| Sewer | Sanitary Sewer |
| Level | Type | Length | Width | Dimensions |
|---|---|---|---|---|
| Second Level | Primary Bedroom | Measurements not available | ||
| Second Level | Bedroom 2 | Measurements not available | ||
| Second Level | Bedroom 3 | Measurements not available | ||
| Second Level | Bedroom 4 | Measurements not available | ||
| Second Level | Den | Measurements not available | ||
| Main Level | Great Room | Measurements not available | ||
| Main Level | Dining Room | Measurements not available | ||
| Main Level | Kitchen | Measurements not available | ||
| Main Level | Eating Area | Measurements not available |
Contact us for more information
Jayant Vyas
Broker
(905) 455-5100
(905) 455-5110

The trademarks REALTOR®, REALTORS®, and the REALTOR® logo are controlled by The Canadian Real Estate Association (CREA) and identify real estate professionals who are members of CREA. The trademarks MLS®, Multiple Listing Service® and the associated logos are owned by The Canadian Real Estate Association (CREA) and identify the quality of services provided by real estate professionals who are members of CREA. The trademark DDF® is owned by The Canadian Real Estate Association (CREA) and identifies CREA's Data Distribution Facility (DDF®)