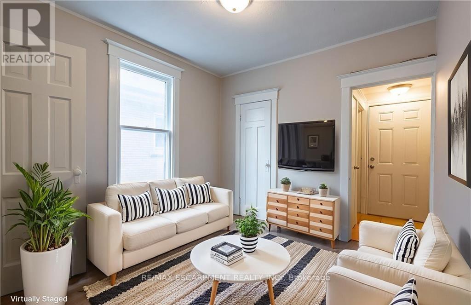
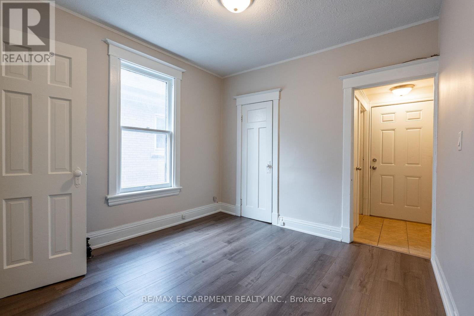
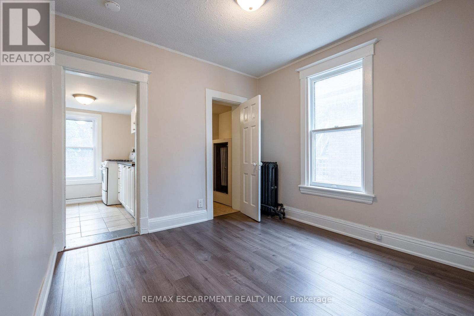
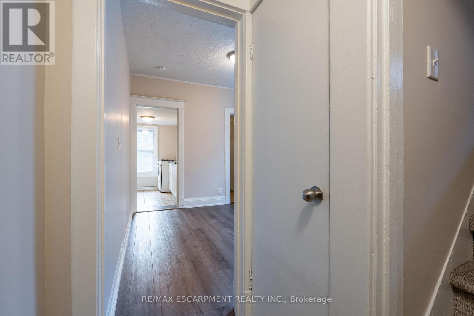
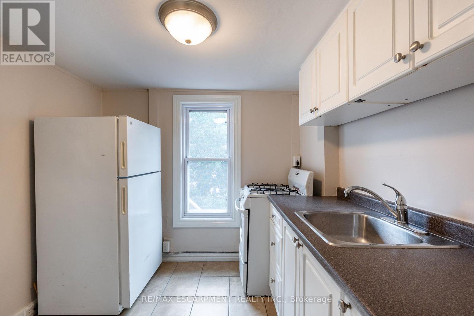
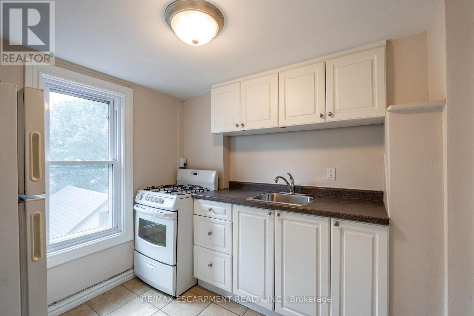
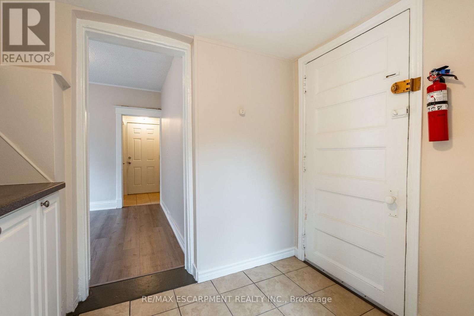
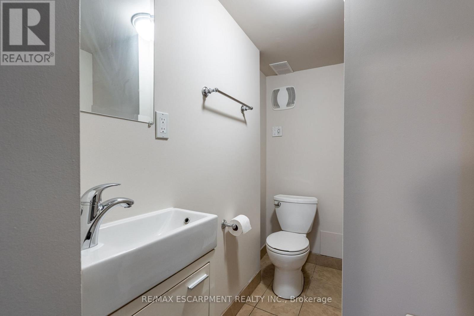
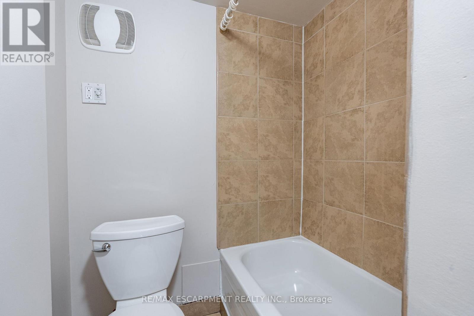
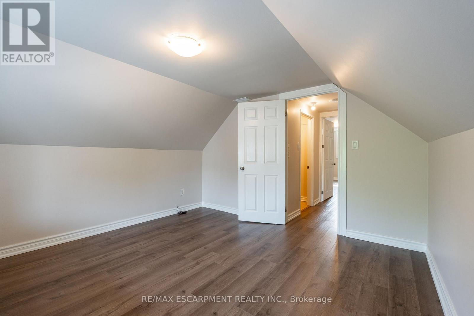
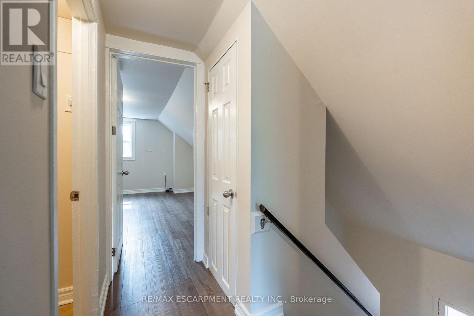
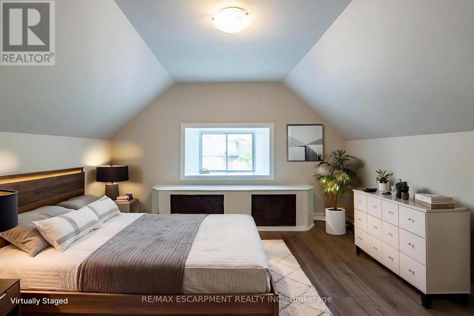
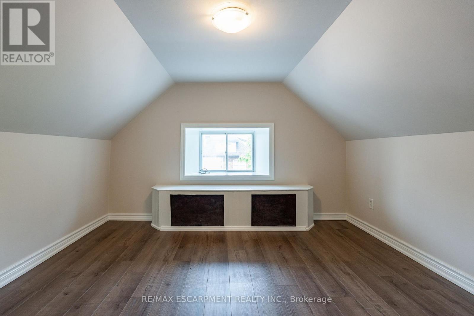
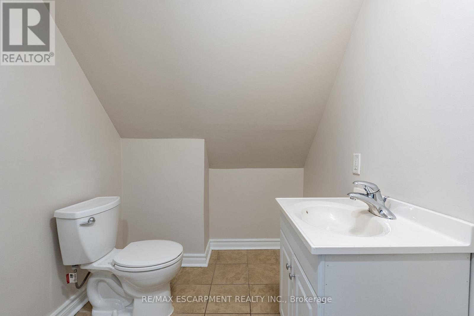
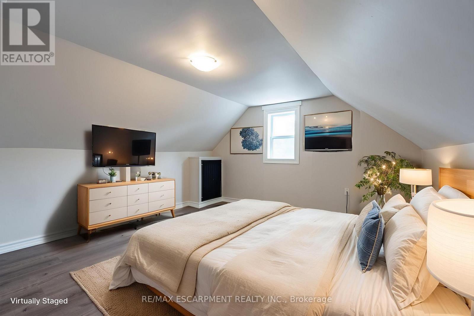
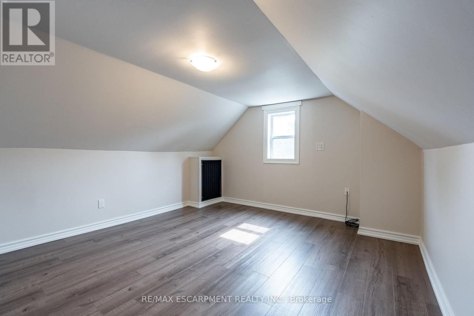
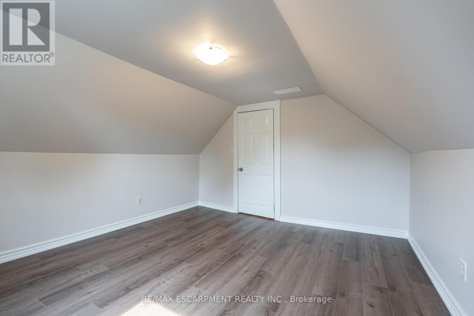
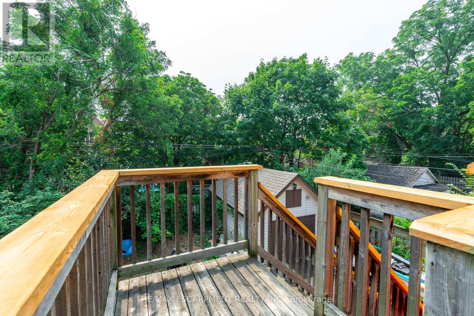
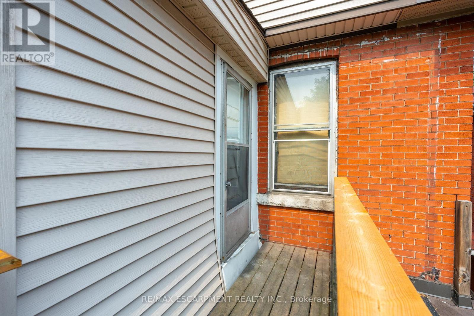
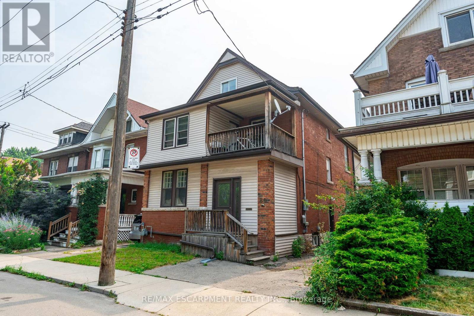
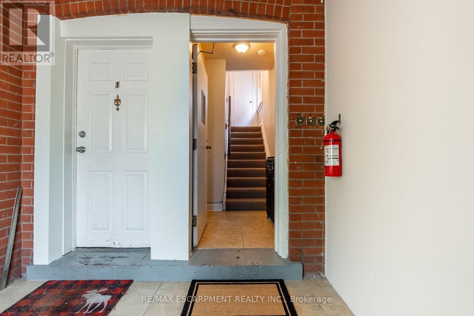
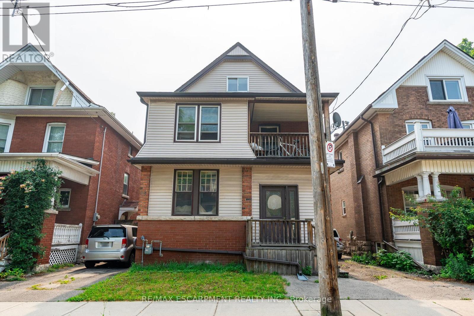
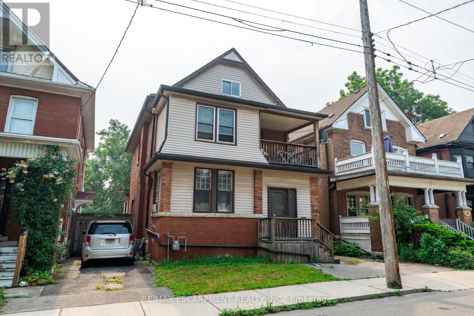
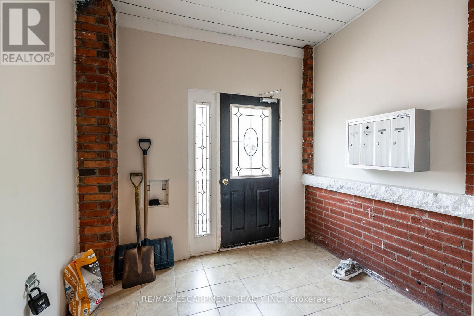
Welcome to Unit 3 at 89 Carrick Avenue, an updated two-storey 2-bedroom, 2-bath apartment offering comfort, convenience, and style. The main level boasts a bright and airy living room, a kitchen with updated finishes, and a refreshed 4-piece bathroom with a recently resurfaced bathtub. Step outside to a small deck - perfect for morning coffee or a breath of fresh air. Upstairs, you'll find two generously sized bedrooms, as well as a second bathroom for added convenience. Perfect for professionals, couples, or small families, this thoughtfully laid-out unit combines stylish updates with functional living in a desirable neighbourhood. Heat, water, and hydro are all included. (id:61852)
| MLS® Number | X13175836 |
| Property Type | Multi-family |
| Community Name | Stipley |
| BathroomTotal | 2 |
| BedroomsAboveGround | 2 |
| BedroomsTotal | 2 |
| BasementType | None |
| CoolingType | None |
| ExteriorFinish | Brick, Vinyl Siding |
| FoundationType | Stone |
| HalfBathTotal | 1 |
| HeatingFuel | Natural Gas |
| HeatingType | Radiant Heat |
| SizeInterior | 700 - 1100 Sqft |
| Type | Duplex |
| UtilityWater | Municipal Water |
| No Garage |
| Acreage | No |
| Sewer | Sanitary Sewer |
| Level | Type | Length | Width | Dimensions |
|---|---|---|---|---|
| Main Level | Living Room | 3.45 m | 3.35 m | 3.45 m x 3.35 m |
| Main Level | Kitchen | 3.45 m | 3.35 m | 3.45 m x 3.35 m |
| Main Level | Bathroom | 1.6 m | 1.2 m | 1.6 m x 1.2 m |
| Upper Level | Primary Bedroom | 3.68 m | 2.87 m | 3.68 m x 2.87 m |
| Upper Level | Bedroom | 3.68 m | 2.87 m | 3.68 m x 2.87 m |
| Upper Level | Bathroom | 2.2 m | 5.4 m | 2.2 m x 5.4 m |
https://www.realtor.ca/real-estate/29807165/3-89-carrick-avenue-hamilton-stipley-stipley
Contact us for more information
Tobias Richard Smulders
Broker

The trademarks REALTOR®, REALTORS®, and the REALTOR® logo are controlled by The Canadian Real Estate Association (CREA) and identify real estate professionals who are members of CREA. The trademarks MLS®, Multiple Listing Service® and the associated logos are owned by The Canadian Real Estate Association (CREA) and identify the quality of services provided by real estate professionals who are members of CREA. The trademark DDF® is owned by The Canadian Real Estate Association (CREA) and identifies CREA's Data Distribution Facility (DDF®)