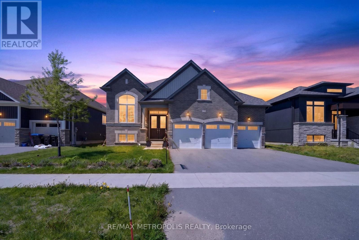
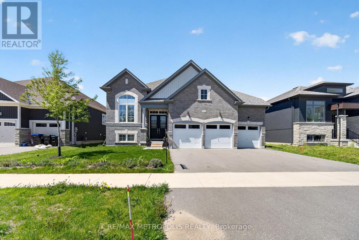
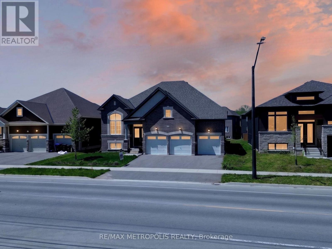
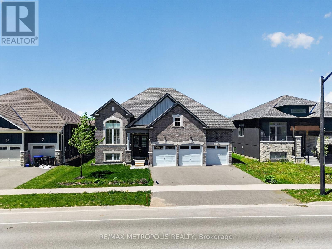
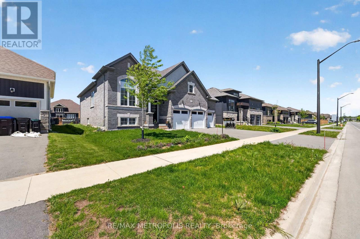
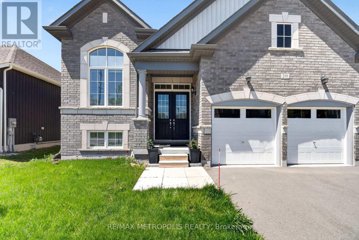
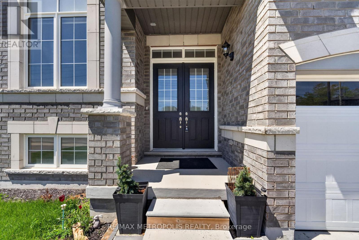
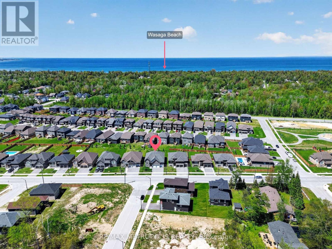
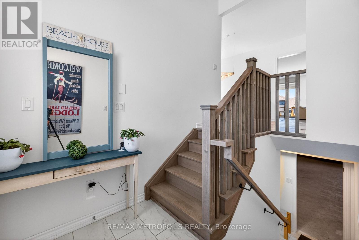
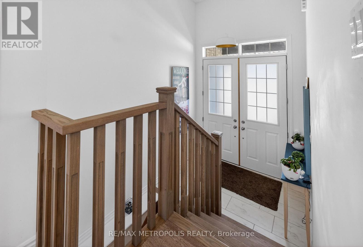
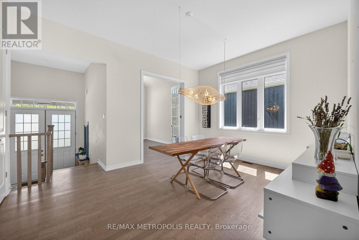
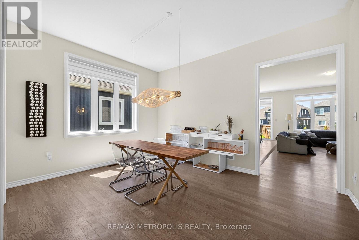
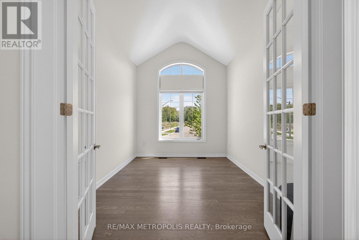
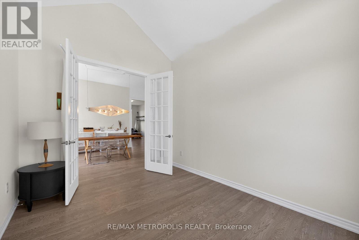
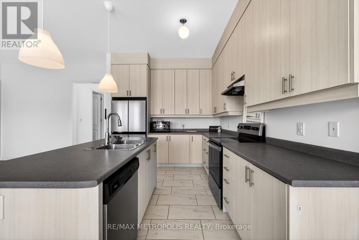
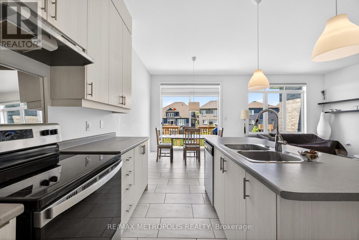
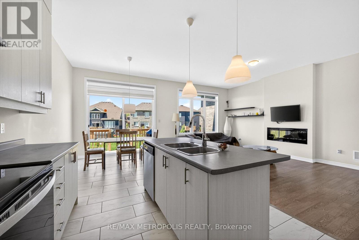
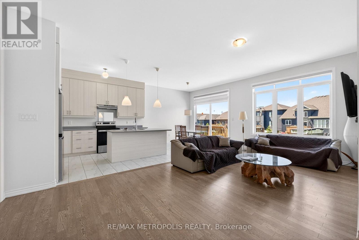
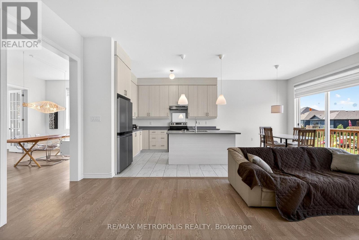
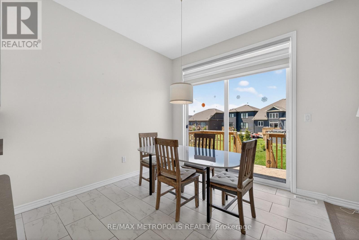
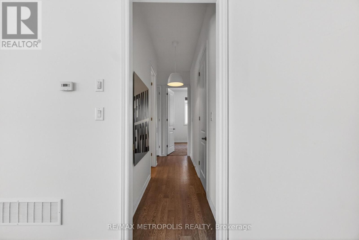
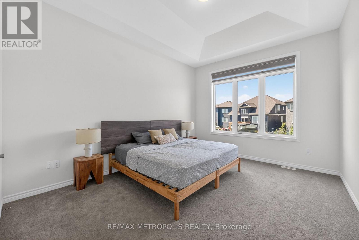
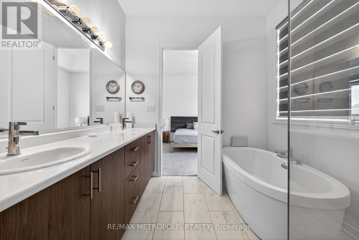
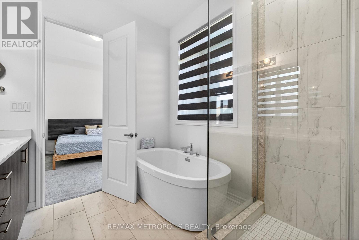
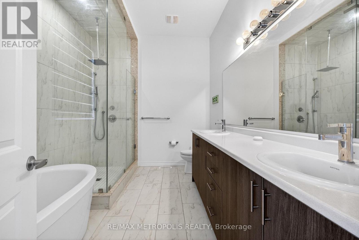
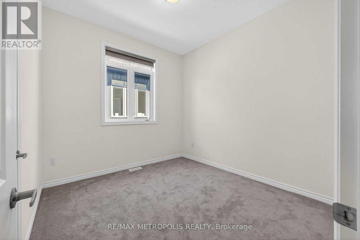
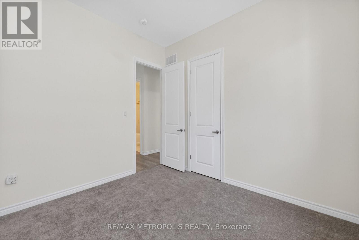
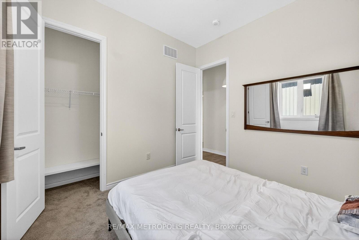
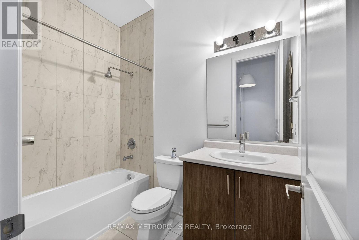
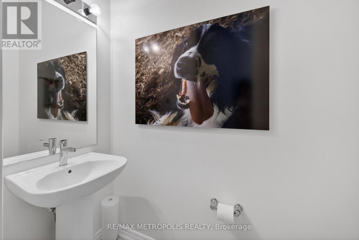
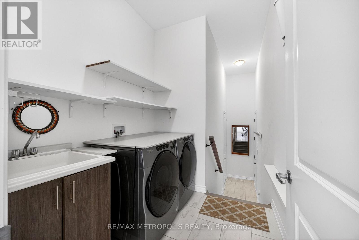
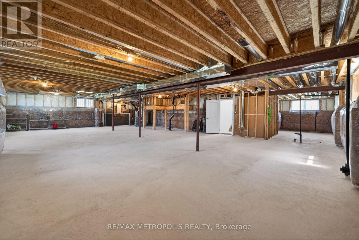
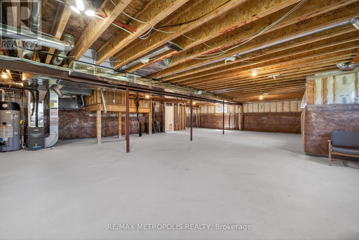
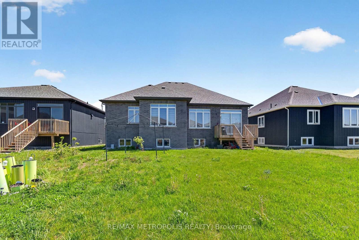
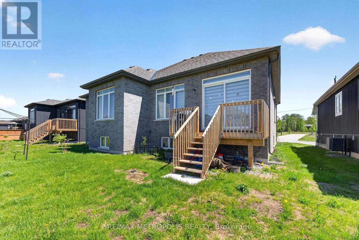
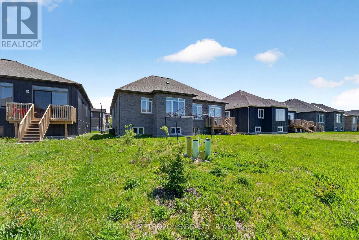
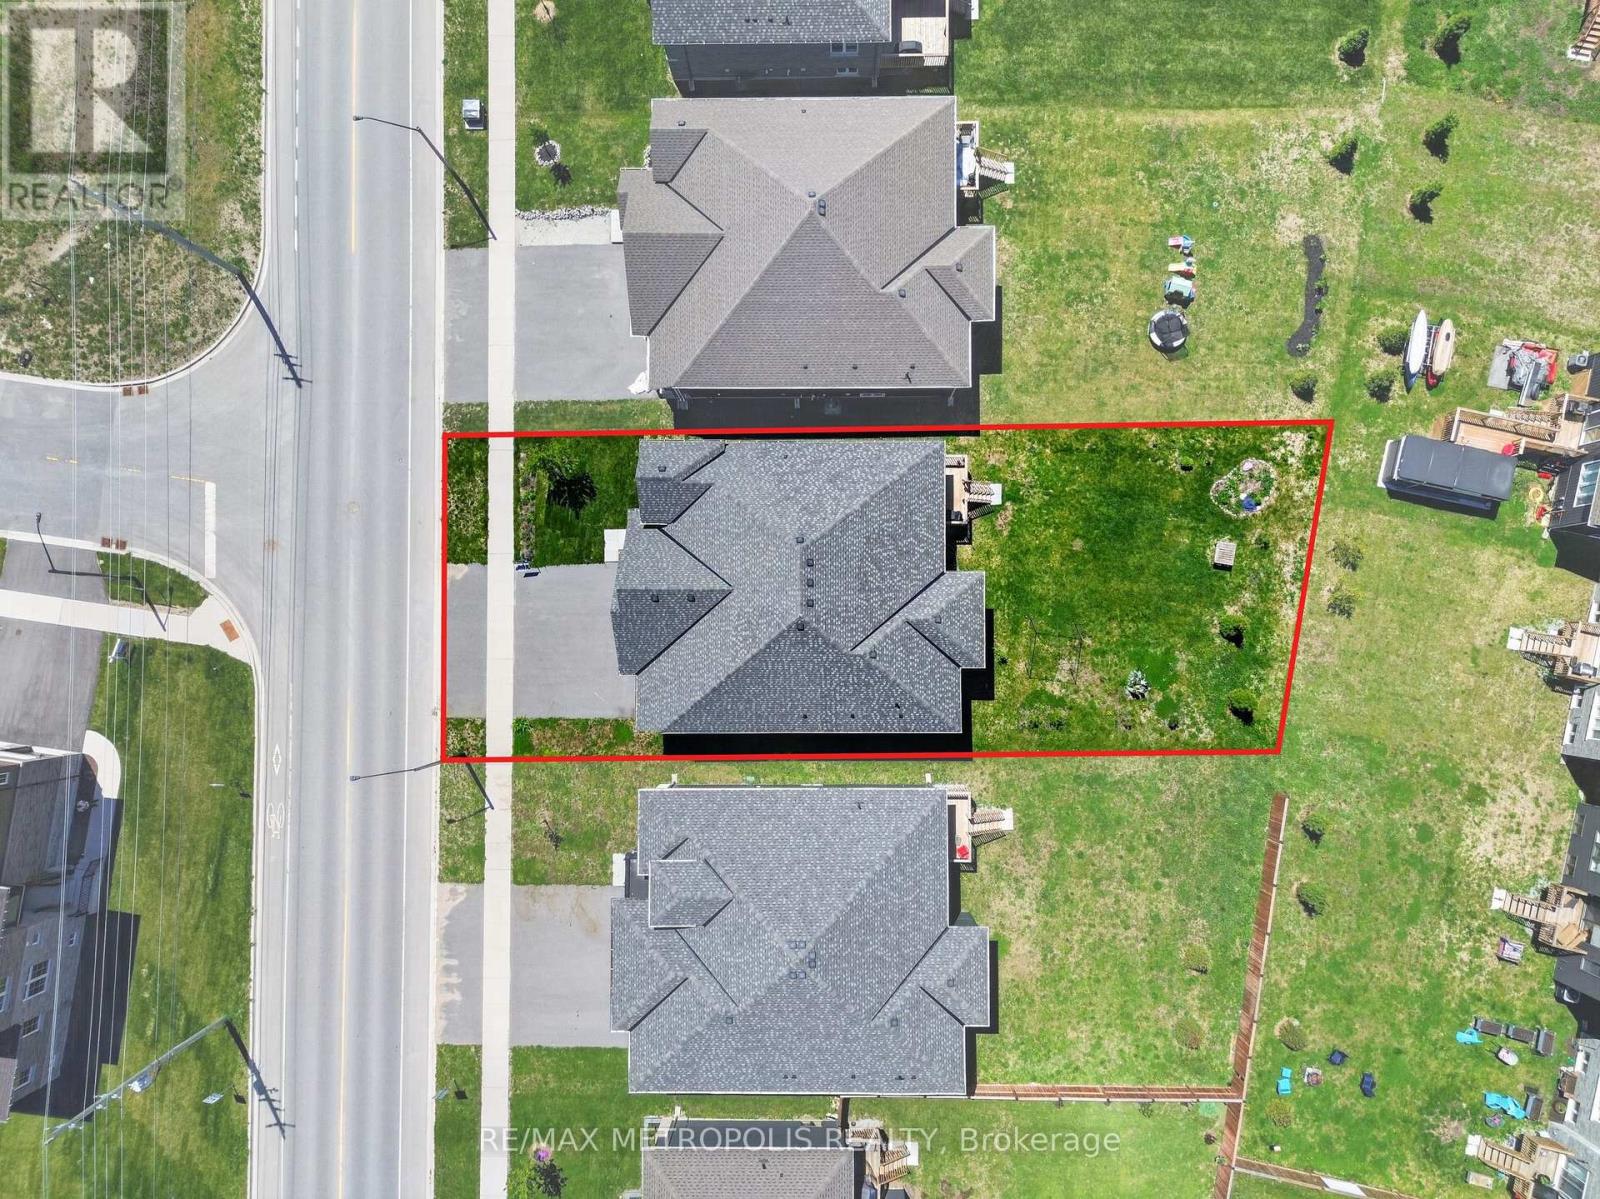
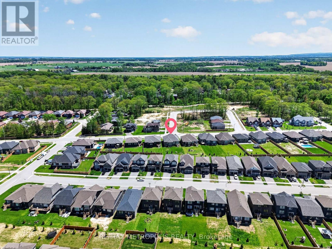
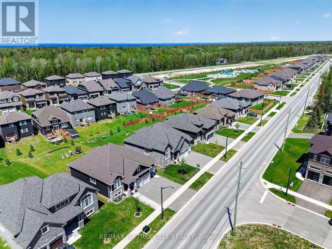
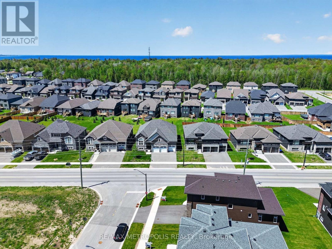
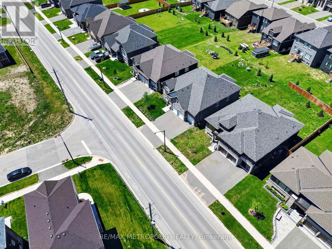
Welcome to this beautiful bungalow in the heart of Wasaga Beach, set on a premium 60 ft lot! Featuring 10 ft ceilings on the main floor, this bright and spacious home offers 3 large bedrooms, multiple bathrooms, and a private office/den - perfect for working from home or extra living space.The open-concept design features a modern kitchen overlooking the spacious family room with a cozy fireplace, making it perfect for everyday living and entertaining. Large windows bring in plenty of natural light, while the separate dining area adds the perfect touch for family dinners and gatherings.Enjoy the convenience of main floor laundry and a rare 3-car garage with plenty of room for parking and storage.Located just minutes from the beach, trails, shopping, and all amenities, this stunning home offers the perfect blend of comfort, style, and location. Don't miss this amazing opportunity - book your showing today! (id:61852)
| MLS® Number | S13214636 |
| Property Type | Single Family |
| Community Name | Wasaga Beach |
| EquipmentType | Water Heater |
| Features | Flat Site |
| ParkingSpaceTotal | 6 |
| RentalEquipmentType | Water Heater |
| Structure | Patio(s) |
| BathroomTotal | 3 |
| BedroomsAboveGround | 3 |
| BedroomsBelowGround | 1 |
| BedroomsTotal | 4 |
| Age | 0 To 5 Years |
| Amenities | Fireplace(s) |
| Appliances | Water Heater |
| ArchitecturalStyle | Raised Bungalow |
| BasementDevelopment | Unfinished |
| BasementType | N/a (unfinished) |
| ConstructionStyleAttachment | Detached |
| CoolingType | Central Air Conditioning |
| ExteriorFinish | Brick, Vinyl Siding |
| FireplacePresent | Yes |
| FlooringType | Ceramic, Hardwood, Carpeted |
| FoundationType | Poured Concrete |
| HeatingFuel | Natural Gas |
| HeatingType | Forced Air |
| StoriesTotal | 1 |
| SizeInterior | 2000 - 2500 Sqft |
| Type | House |
| UtilityWater | Municipal Water |
| Attached Garage | |
| Garage |
| Acreage | No |
| Sewer | Sanitary Sewer |
| SizeDepth | 45 M |
| SizeFrontage | 18.3 M |
| SizeIrregular | 18.3 X 45 M |
| SizeTotalText | 18.3 X 45 M |
| Level | Type | Length | Width | Dimensions |
|---|---|---|---|---|
| Main Level | Kitchen | 3.67 m | 3.19 m | 3.67 m x 3.19 m |
| Main Level | Family Room | 6.83 m | 3.65 m | 6.83 m x 3.65 m |
| Main Level | Dining Room | 4.72 m | 3.65 m | 4.72 m x 3.65 m |
| Main Level | Eating Area | 3.16 m | 3.16 m | 3.16 m x 3.16 m |
| Main Level | Primary Bedroom | 3.66 m | 4.57 m | 3.66 m x 4.57 m |
| Main Level | Bedroom 2 | 3.04 m | 3.04 m | 3.04 m x 3.04 m |
| Main Level | Bedroom 3 | 3.04 m | 3.04 m | 3.04 m x 3.04 m |
| Main Level | Den | 3.04 m | 3.96 m | 3.04 m x 3.96 m |
| Cable | Available |
| Electricity | Available |
| Sewer | Available |
https://www.realtor.ca/real-estate/29825422/298-ramblewood-drive-wasaga-beach-wasaga-beach
Contact us for more information
Karan Thurainayagam
Salesperson

The trademarks REALTOR®, REALTORS®, and the REALTOR® logo are controlled by The Canadian Real Estate Association (CREA) and identify real estate professionals who are members of CREA. The trademarks MLS®, Multiple Listing Service® and the associated logos are owned by The Canadian Real Estate Association (CREA) and identify the quality of services provided by real estate professionals who are members of CREA. The trademark DDF® is owned by The Canadian Real Estate Association (CREA) and identifies CREA's Data Distribution Facility (DDF®)