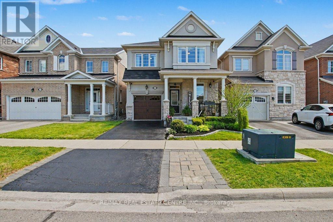
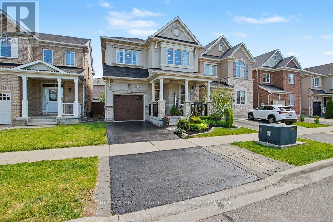
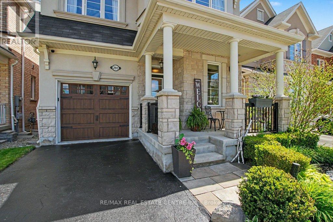
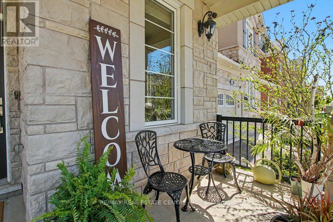
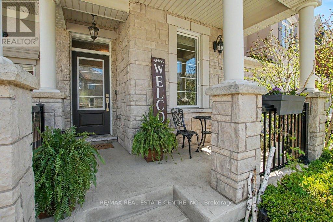
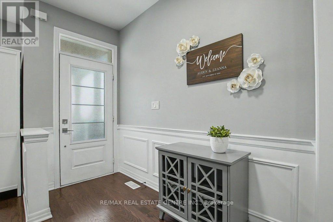
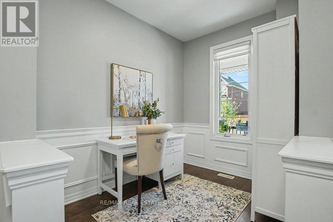
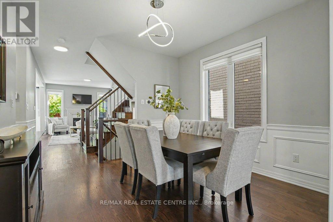
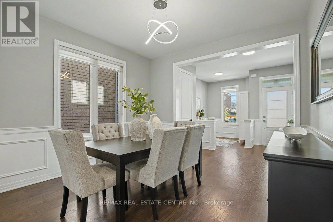
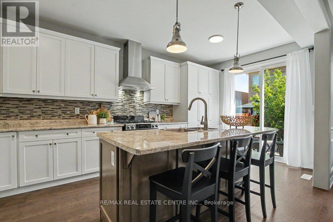
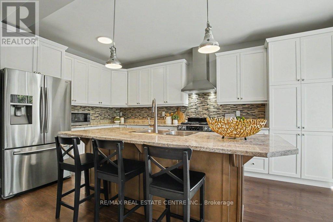
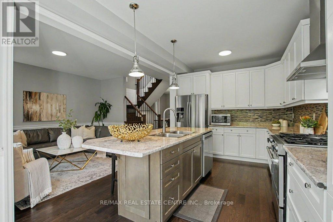
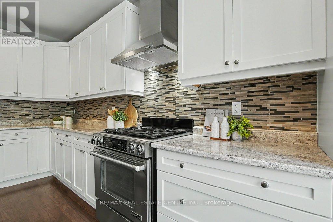
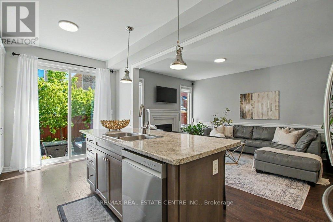
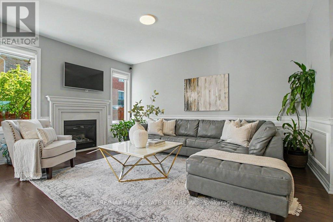
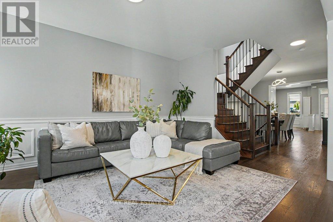
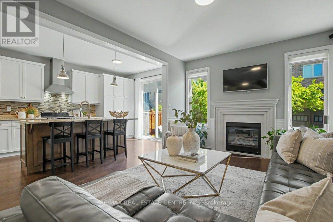
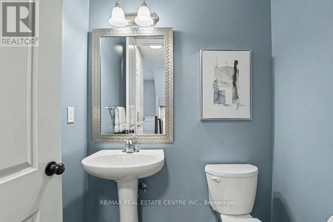
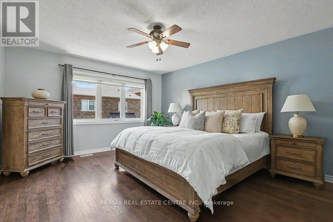
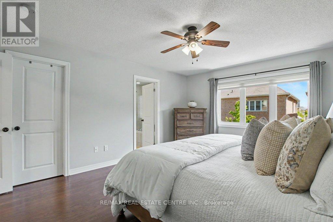
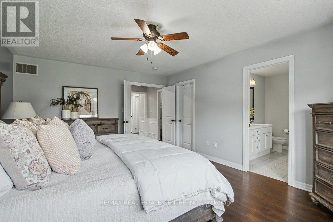
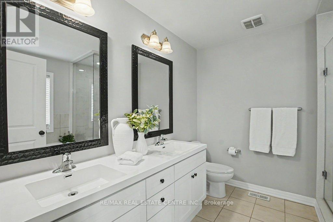
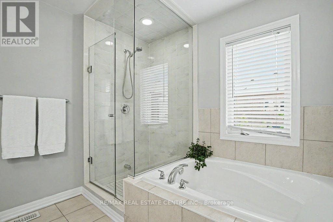
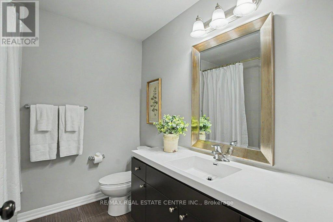
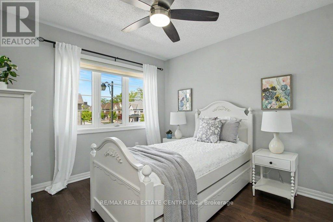
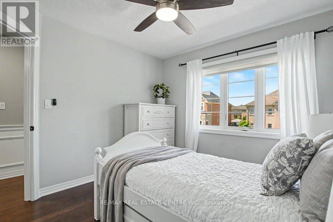
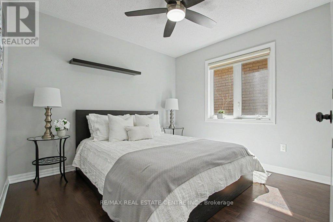
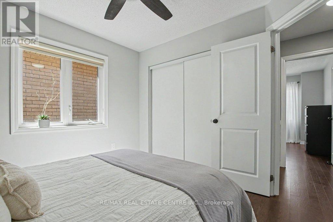
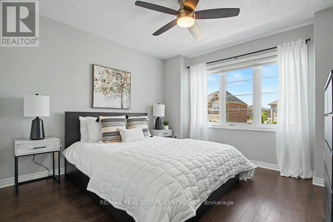
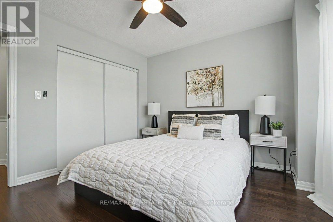
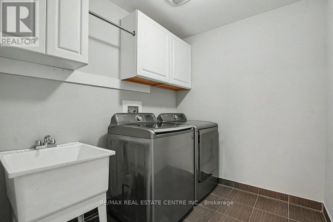
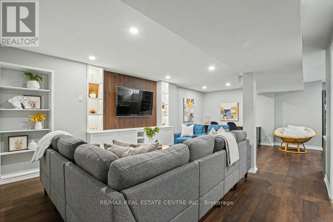
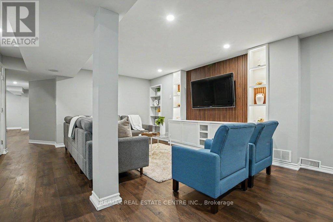
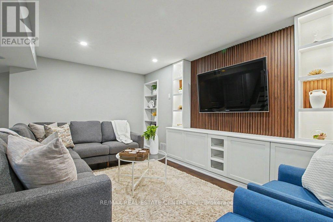
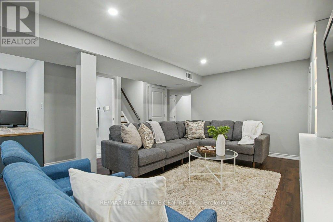
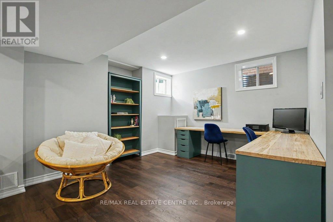
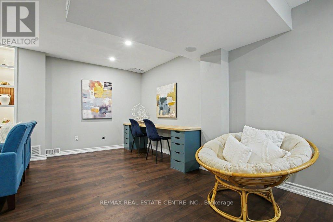
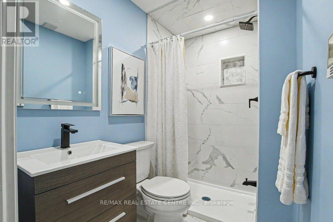
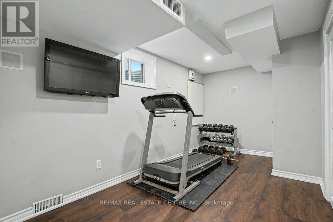
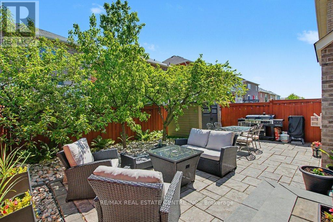
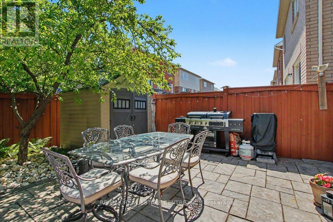
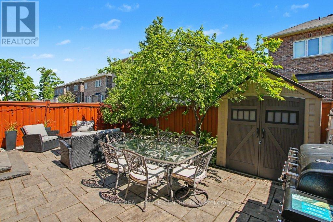
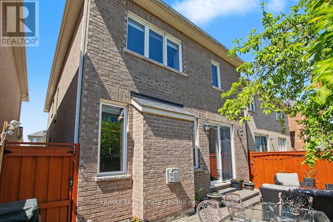
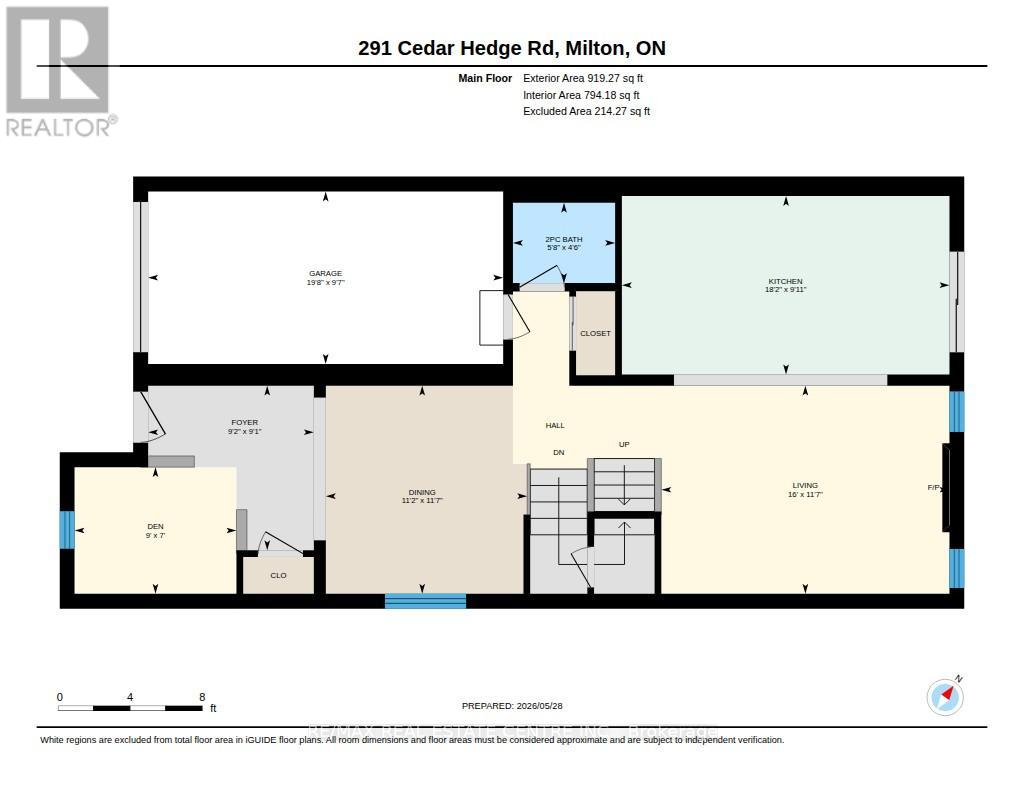
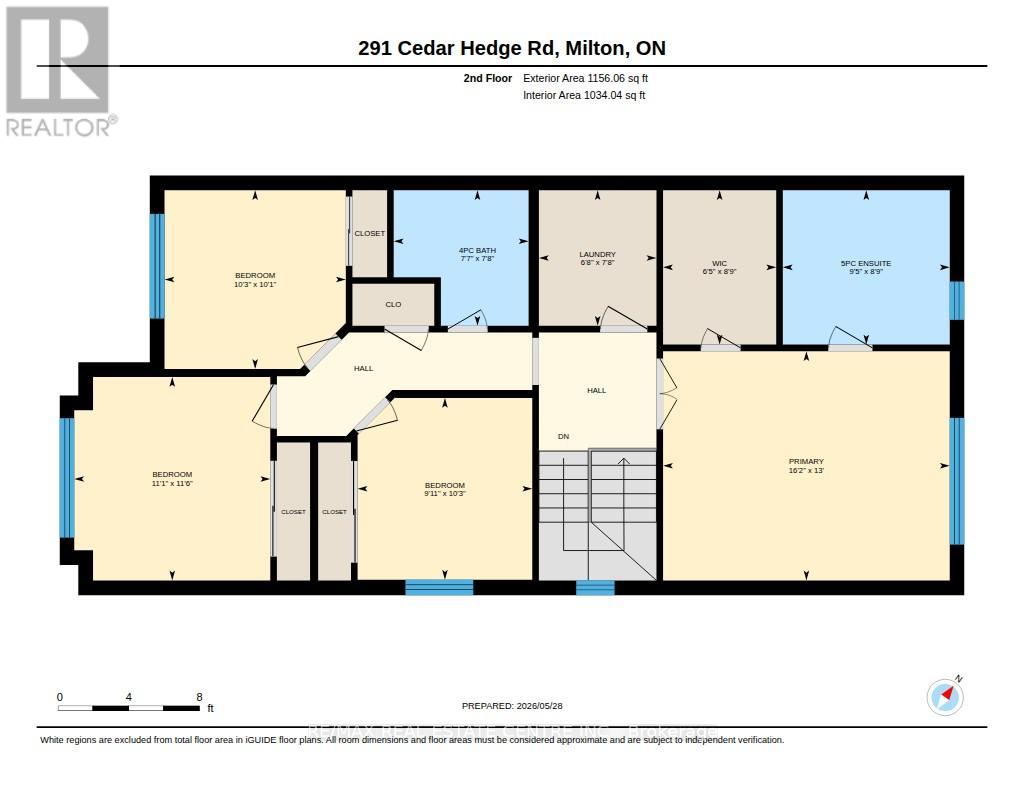
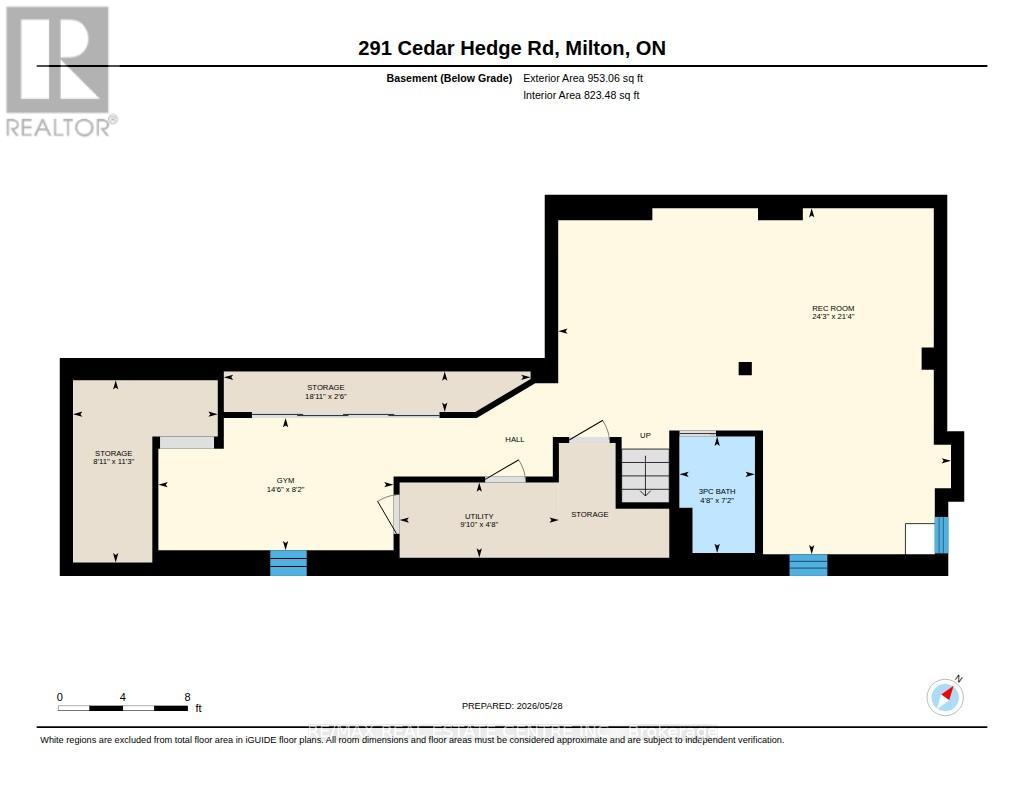
This beautifully maintained family home is tucked near the end of a quiet dead-end street in Milton's convenient east end, combining a warm, functional layout with quality upgrades, exceptional outdoor living spaces, and an ideal location for commuters.The main floor features hardwood flooring and staircase, an upgraded fireplace in the living room, a bright open-concept kitchen and dining area, and a flexible office space perfect for a home office, homework zone, reading room, or playroom. Thoughtful details include two coat closets on the main level, including one near the garage entry.Upstairs, you'll find hardwood flooring throughout, upper-level laundry, and a spacious primary retreat overlooking the backyard with a large walk-in closet and ensuite featuring double sinks, a walk-in shower, and a relaxing soaker tub.The finished basement offers exceptional flexibility with laminate flooring throughout, a full bathroom with heated floors, built-in cabinetry, built-in speakers, a cold room, abundant storage, and multiple living areas for a family room, home gym, office, hobby area, guest space, or future bedroom. The open layout allows the space to evolve with your family's changing needs.Outside, the curb appeal shines with a beautiful stone and stucco exterior, upgraded garage door, widened lower driveway, mature perennial gardens, and landscaping. The low-maintenance backyard features multiple patio areas, mature gardens, fruit trees including apple, pear, and yellow plum, plus a garden shed for additional storage.Additional features include wainscoting, zebra blinds throughout, chef-inspired kitchen, owned water heater, and pride of ownership throughout.Walk to parks, trails, leash-free dog park, schools including École élémentaire Dyane-Adam and St. Anthony of Padua, with Bishop Reding nearby. Public transit is steps away, Milton GO Station is easily accessible, and Highway 401 at James Snow Parkway is just minutes from your door. (id:61852)
| MLS® Number | W13215008 |
| Property Type | Single Family |
| Community Name | 1027 - CL Clarke |
| AmenitiesNearBy | Park, Public Transit, Schools |
| CommunityFeatures | Community Centre |
| EquipmentType | None |
| Features | Cul-de-sac, Carpet Free, Sump Pump |
| ParkingSpaceTotal | 2 |
| RentalEquipmentType | None |
| Structure | Shed |
| BathroomTotal | 4 |
| BedroomsAboveGround | 4 |
| BedroomsTotal | 4 |
| Age | 6 To 15 Years |
| Amenities | Fireplace(s) |
| Appliances | Garage Door Opener Remote(s), Central Vacuum, Dishwasher, Dryer, Gas Stove(s), Washer, Window Coverings, Refrigerator |
| BasementDevelopment | Finished |
| BasementType | N/a (finished) |
| ConstructionStyleAttachment | Detached |
| CoolingType | Central Air Conditioning, Air Exchanger |
| ExteriorFinish | Stone, Stucco |
| FireplacePresent | Yes |
| FireplaceTotal | 1 |
| FlooringType | Laminate, Hardwood, Ceramic |
| FoundationType | Concrete |
| HalfBathTotal | 1 |
| HeatingFuel | Natural Gas |
| HeatingType | Forced Air |
| StoriesTotal | 2 |
| SizeInterior | 2000 - 2500 Sqft |
| Type | House |
| UtilityWater | Municipal Water |
| Garage |
| Acreage | No |
| FenceType | Fenced Yard |
| LandAmenities | Park, Public Transit, Schools |
| Sewer | Sanitary Sewer |
| SizeDepth | 88 Ft ,9 In |
| SizeFrontage | 30 Ft ,1 In |
| SizeIrregular | 30.1 X 88.8 Ft |
| SizeTotalText | 30.1 X 88.8 Ft |
| ZoningDescription | Residential |
| Level | Type | Length | Width | Dimensions |
|---|---|---|---|---|
| Second Level | Laundry Room | 2.34 m | 2.03 m | 2.34 m x 2.03 m |
| Second Level | Primary Bedroom | 3.95 m | 4.94 m | 3.95 m x 4.94 m |
| Second Level | Bedroom 2 | 3.13 m | 3.01 m | 3.13 m x 3.01 m |
| Second Level | Bedroom 3 | 3.08 m | 3.12 m | 3.08 m x 3.12 m |
| Second Level | Bedroom 4 | 3.51 m | 3.38 m | 3.51 m x 3.38 m |
| Basement | Recreational, Games Room | 6.52 m | 7.39 m | 6.52 m x 7.39 m |
| Basement | Exercise Room | 2.49 m | 4.43 m | 2.49 m x 4.43 m |
| Main Level | Den | 2.14 m | 2.74 m | 2.14 m x 2.74 m |
| Main Level | Dining Room | 3.52 m | 3.4 m | 3.52 m x 3.4 m |
| Main Level | Living Room | 3.52 m | 4.87 m | 3.52 m x 4.87 m |
| Main Level | Kitchen | 3.02 m | 5.54 m | 3.02 m x 5.54 m |
https://www.realtor.ca/real-estate/29825707/291-cedar-hedge-road-milton-cl-clarke-1027-cl-clarke
Contact us for more information
Michelle Hawco
Salesperson

The trademarks REALTOR®, REALTORS®, and the REALTOR® logo are controlled by The Canadian Real Estate Association (CREA) and identify real estate professionals who are members of CREA. The trademarks MLS®, Multiple Listing Service® and the associated logos are owned by The Canadian Real Estate Association (CREA) and identify the quality of services provided by real estate professionals who are members of CREA. The trademark DDF® is owned by The Canadian Real Estate Association (CREA) and identifies CREA's Data Distribution Facility (DDF®)