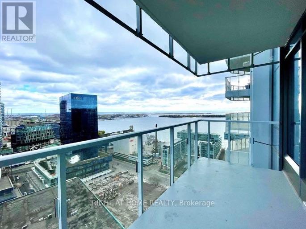
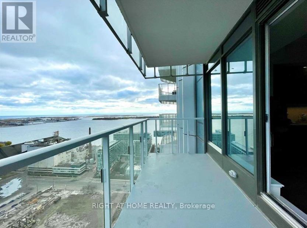
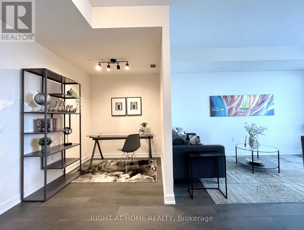
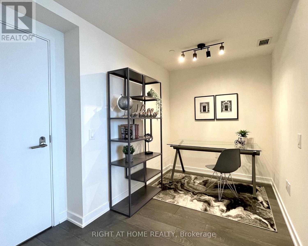
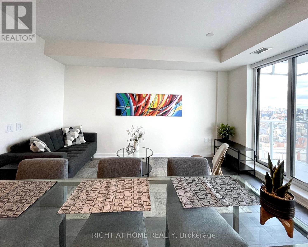
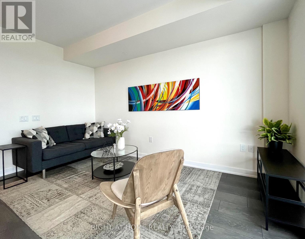
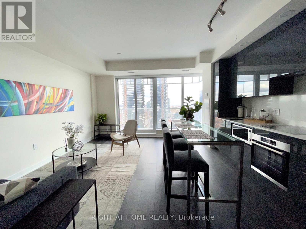
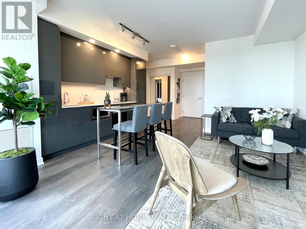
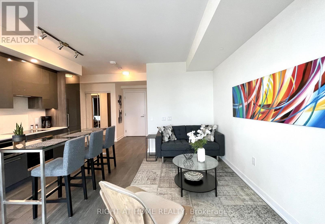
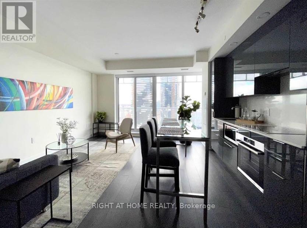
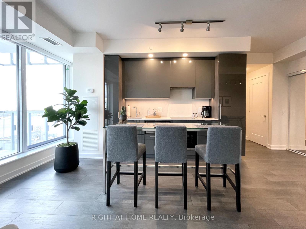
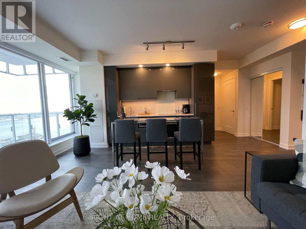
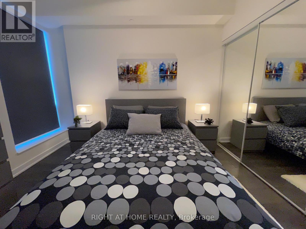
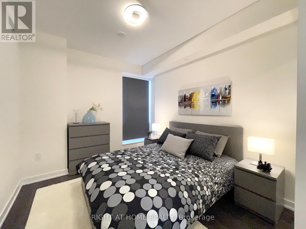
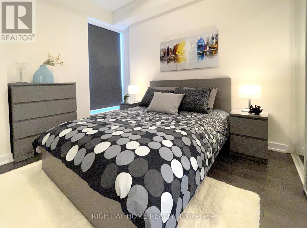
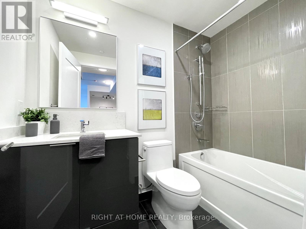
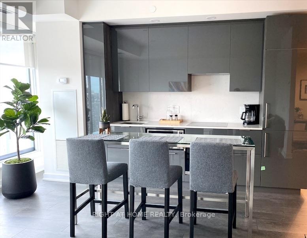
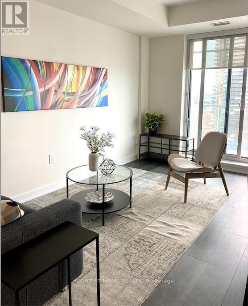
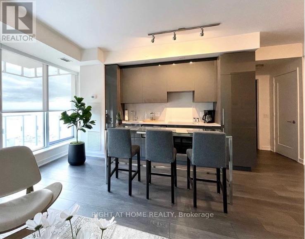
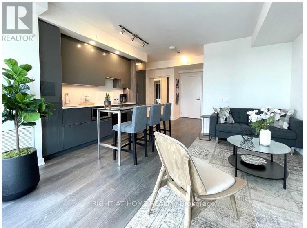
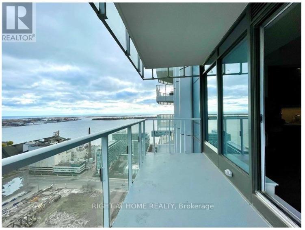
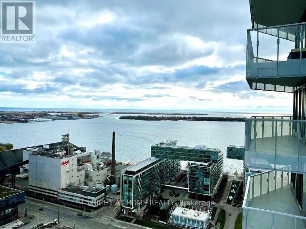
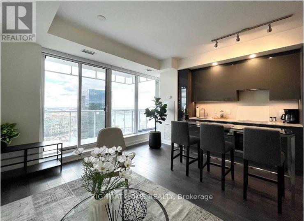
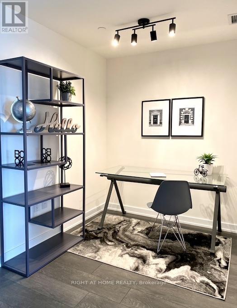
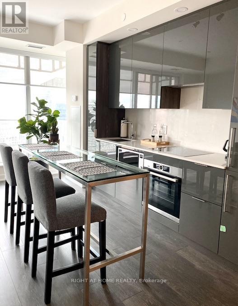
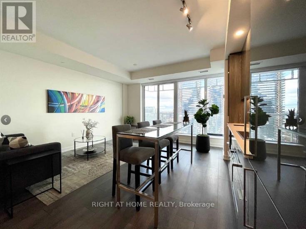
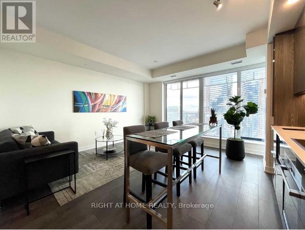
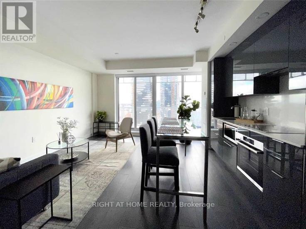
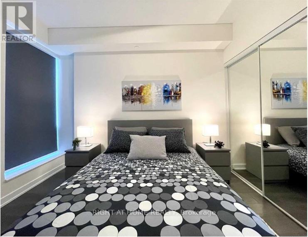
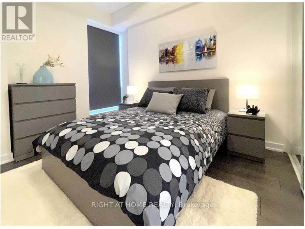
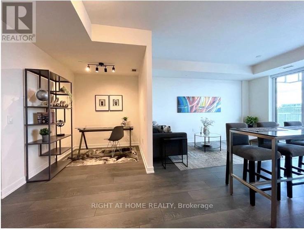
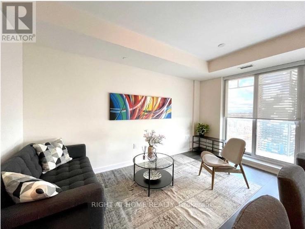
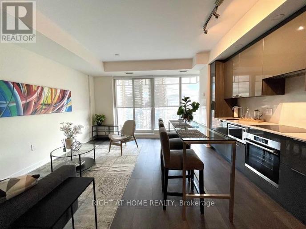
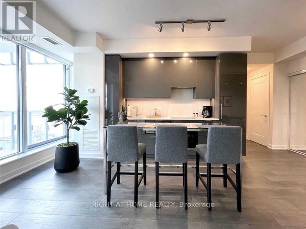
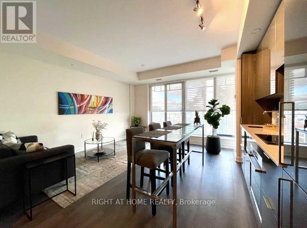
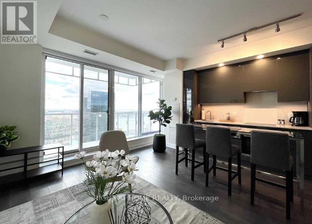
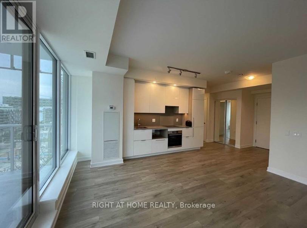
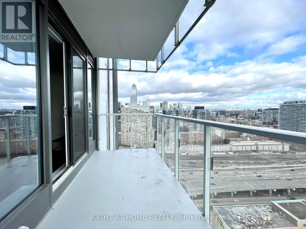
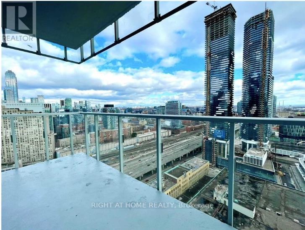
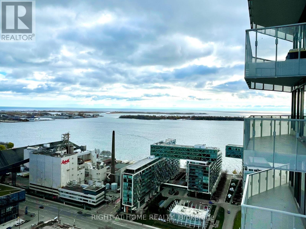
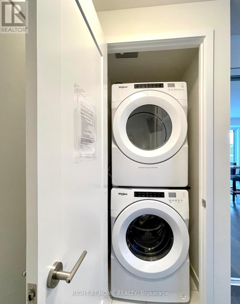
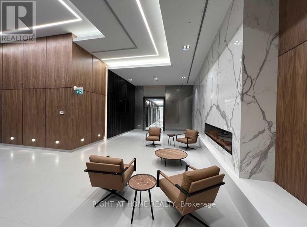
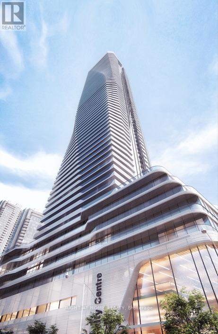
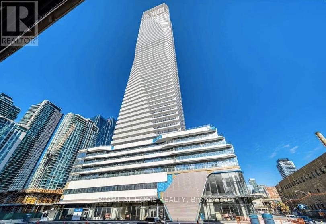
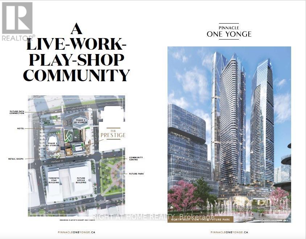
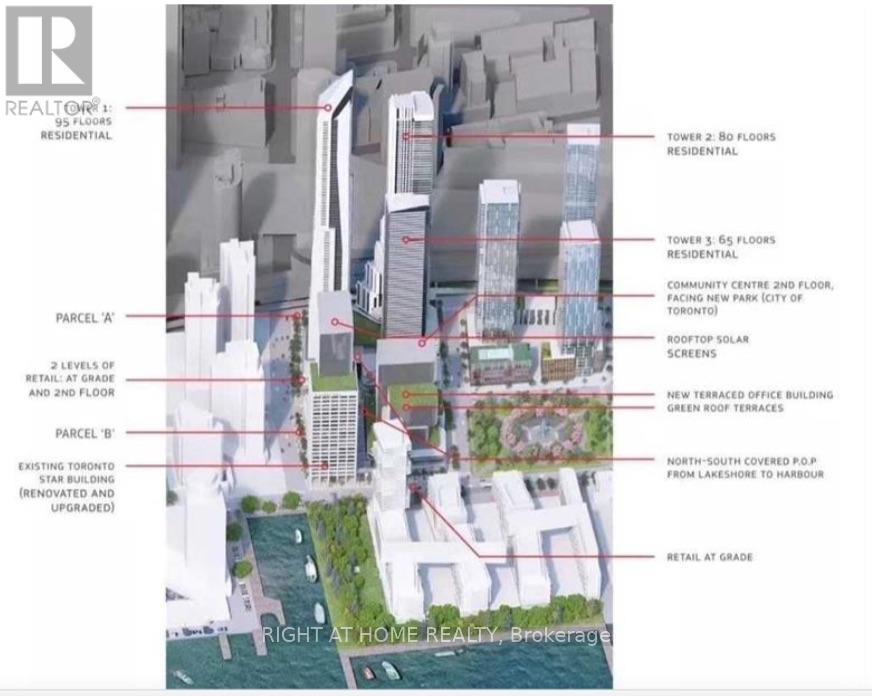
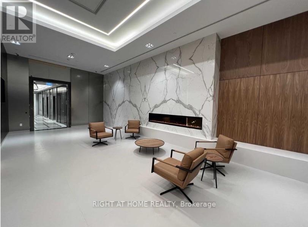
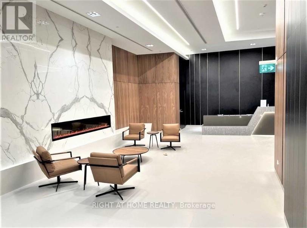
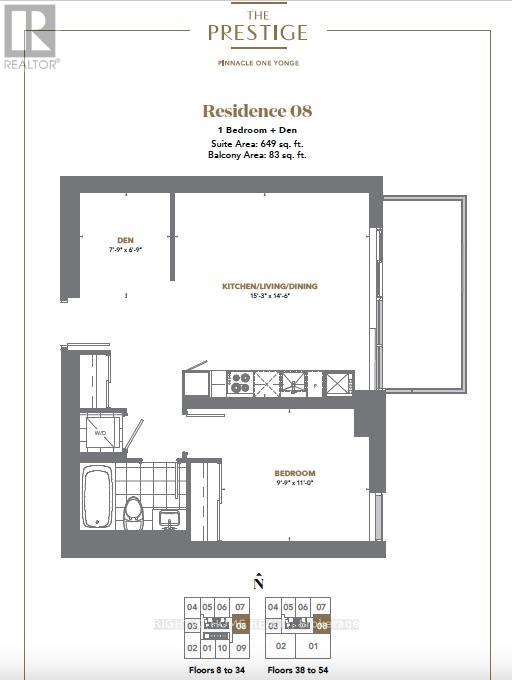
Available Immediately! Fully Furnished Luxury Suite! Prime South Financial Core - Sunrise & Lake Views From Huge Terrace & Floor To Ceiling Windows! New Designer Furniture Includes Queen Size Bedroom Suite, Living & Dining Furnishings, Built-In Bosch Kitchen Appliances, High End Custom Roller Blinds, Upgraded Light Fixtures, Artwork, Kitchen Dishes+ Just Roll In Your Luggage! 9Ft Smooth Ceilings; Spacious 1 Bedroom + Den / Home Office + Locker! Future Direct Underground Access To Union Station! Steps To Sugar Beach, Distillery District, Sports Venues, Gourmet Restaurants, Lcbo & Grocery Store! Quick Access To Gardiner Expressway, Billy Bishop Airport & Minutes To Pearson Airport! 80,000 Sf Amenities: 1st & 2nd Floor: Community Centre; 3rd Flr Gym, Yoga, Spin Rm, Party Rm, Study/Business Centre; 4th Floor Outdoor Walking Track + Exercise Stations, Dog Run With Pet Wash Station; 7th Floor Lawn Bowling, Kids Play Area++ (id:67552)
| MLS® Number | C13854762 |
| Property Type | Single Family |
| Community Name | Waterfront Communities C8 |
| Amenities Near By | Public Transit |
| Community Features | Pets Not Allowed |
| Easement | Unknown |
| Features | Flat Site, Dry, Carpet Free |
| View Type | View, Lake View, View Of Water, Direct Water View |
| Water Front Name | Lake Ontario |
| Water Front Type | Waterfront |
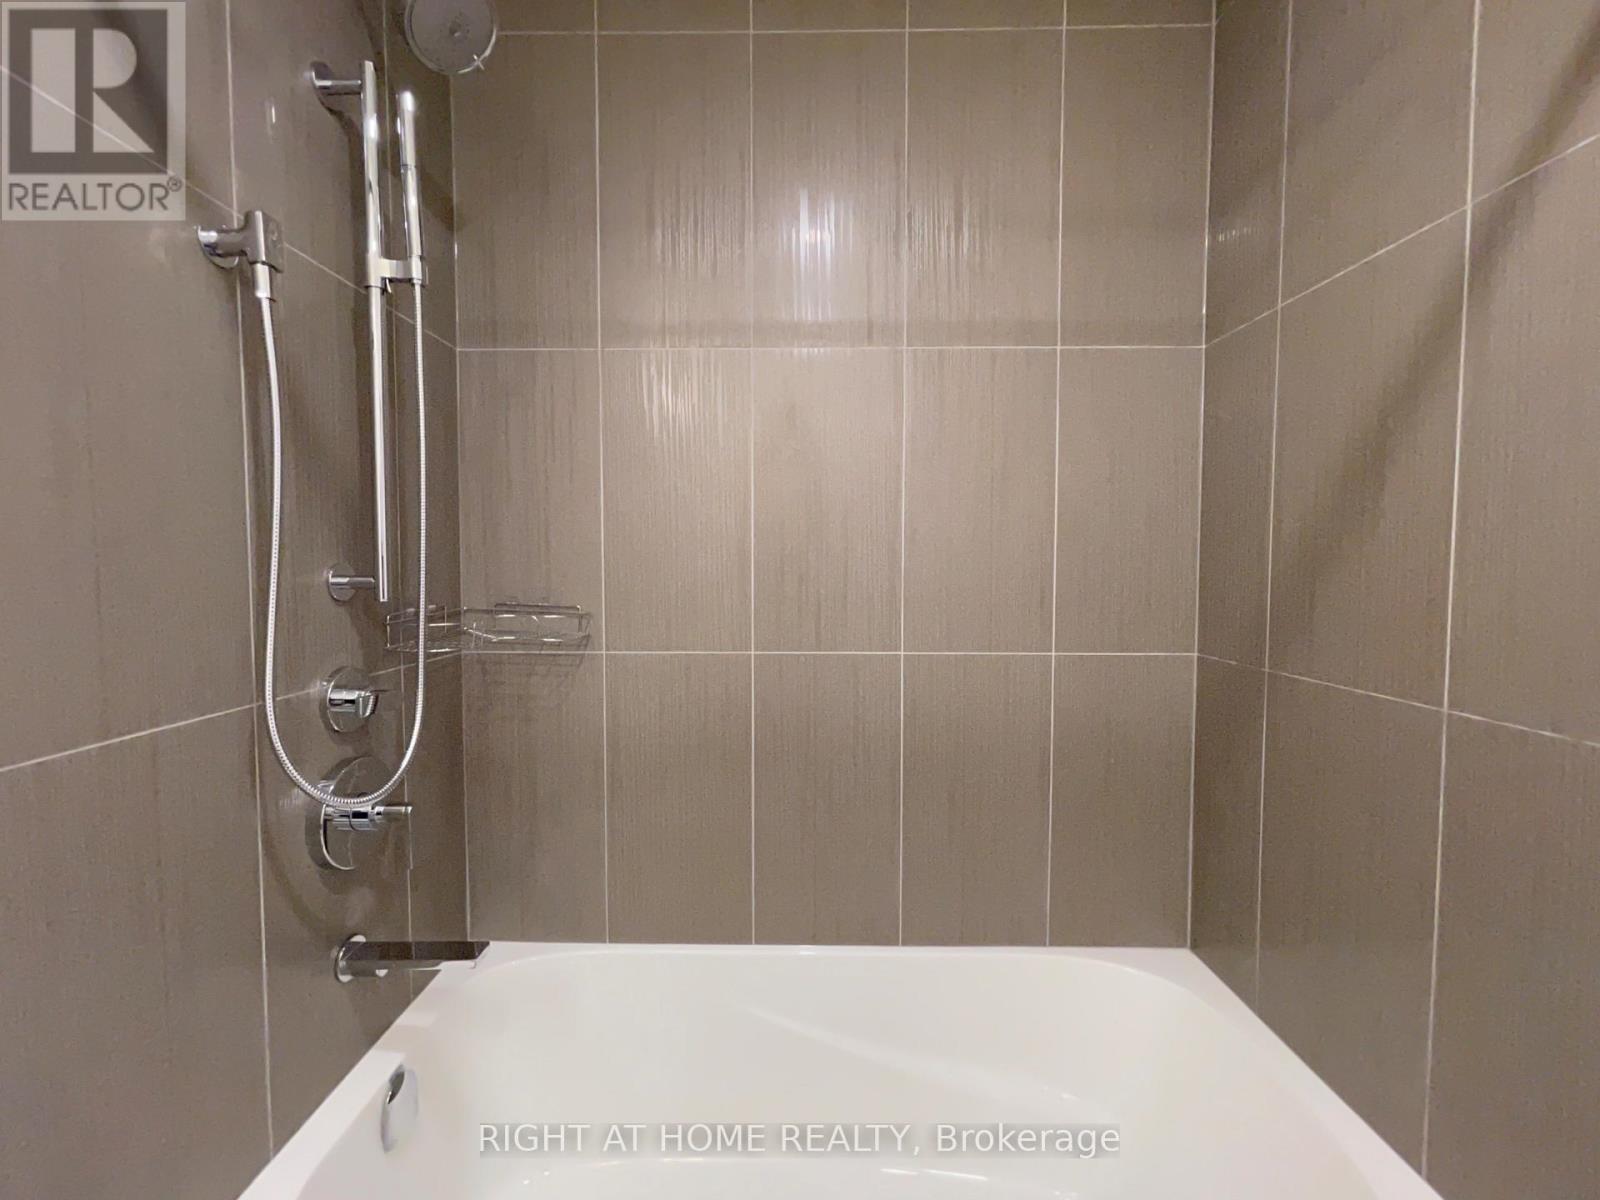
| Bathroom Total | 1 |
| Bedrooms Above Ground | 1 |
| Bedrooms Below Ground | 1 |
| Bedrooms Total | 2 |
| Age | 0 To 5 Years |
| Amenities | Security/concierge, Exercise Centre, Party Room, Storage - Locker |
| Basement Type | None |
| Cooling Type | Central Air Conditioning |
| Exterior Finish | Concrete, Stone |
| Fire Protection | Smoke Detectors |
| Flooring Type | Laminate |
| Foundation Type | Poured Concrete |
| Heating Fuel | Natural Gas |
| Heating Type | Forced Air |
| Size Interior | 600 - 699 Sqft |
| Type | Apartment |
| No Garage |
| Access Type | Public Road |
| Acreage | No |
| Land Amenities | Public Transit |
| Surface Water | Lake/pond |
| Level | Type | Length | Width | Dimensions |
|---|---|---|---|---|
| Main Level | Living Room | 4.67 m | 4.45 m | 4.67 m x 4.45 m |
| Main Level | Dining Room | 4.67 m | 4.45 m | 4.67 m x 4.45 m |
| Main Level | Kitchen | 4.67 m | 4.45 m | 4.67 m x 4.45 m |
| Main Level | Primary Bedroom | 3.02 m | 3.36 m | 3.02 m x 3.36 m |
| Main Level | Den | 2.42 m | 2.11 m | 2.42 m x 2.11 m |
Contact us for more information

Linda Hummel
Broker
(905) 695-7888
(905) 695-0900

Sophia Frattura
Broker
(905) 695-7888
(905) 695-0900

The trademarks REALTOR®, REALTORS®, and the REALTOR® logo are controlled by The Canadian Real Estate Association (CREA) and identify real estate professionals who are members of CREA. The trademarks MLS®, Multiple Listing Service® and the associated logos are owned by The Canadian Real Estate Association (CREA) and identify the quality of services provided by real estate professionals who are members of CREA. The trademark DDF® is owned by The Canadian Real Estate Association (CREA) and identifies CREA's Data Distribution Facility (DDF®)