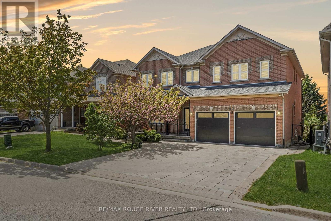
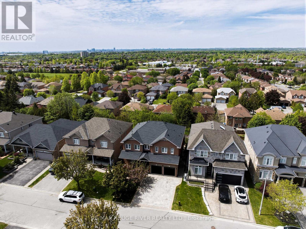
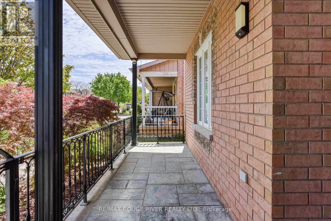
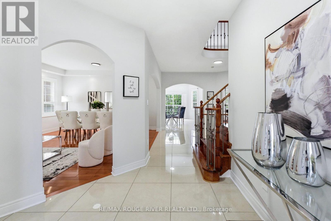
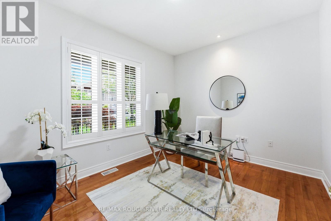
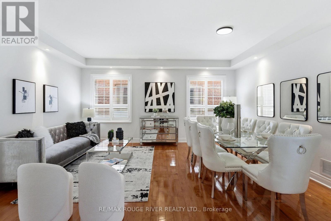
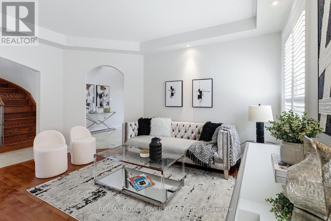
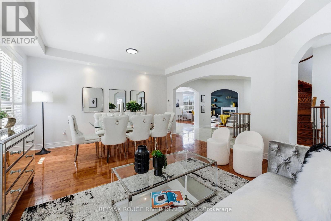
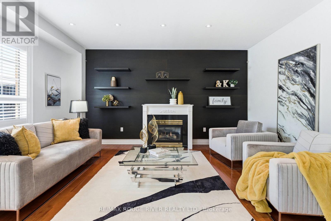
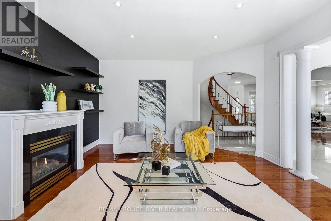
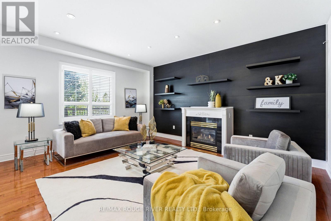
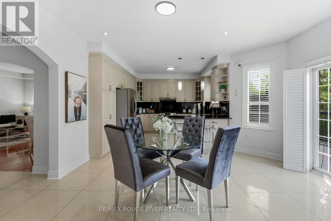
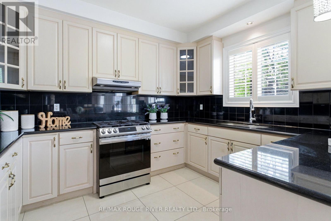
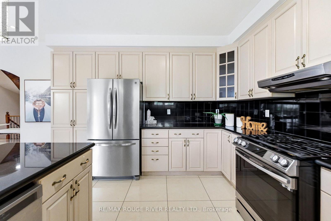
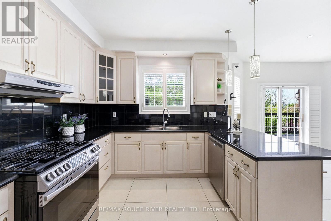
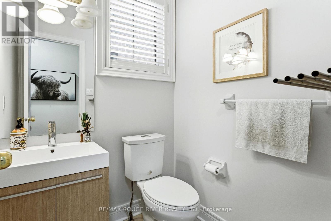
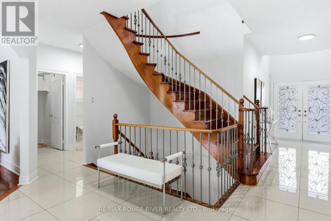
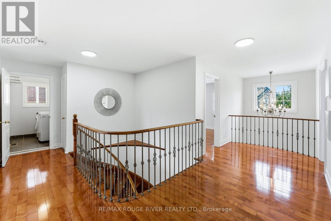
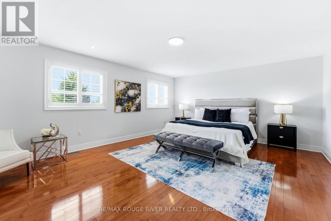
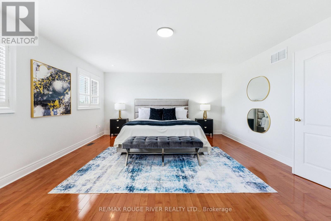
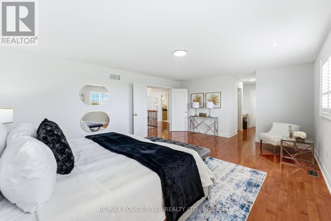
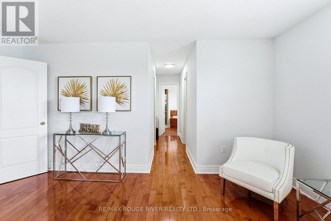
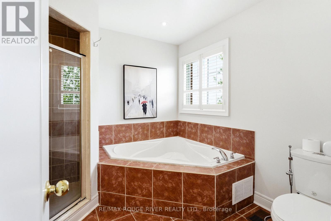
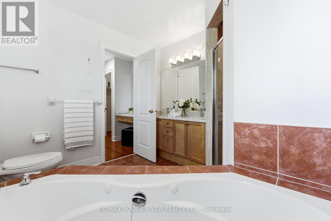
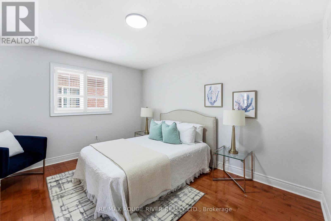
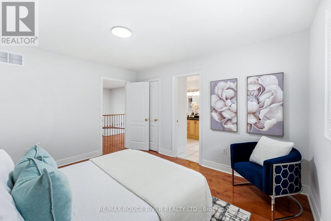
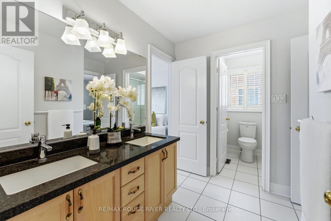
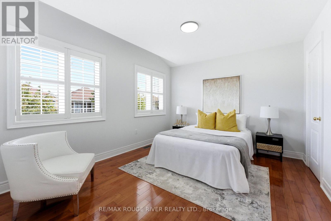
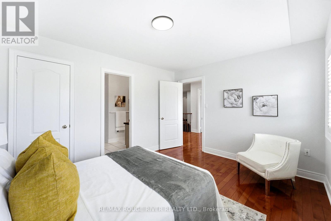
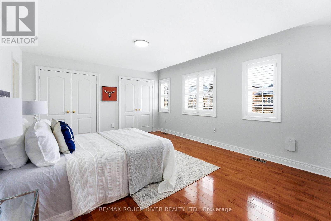
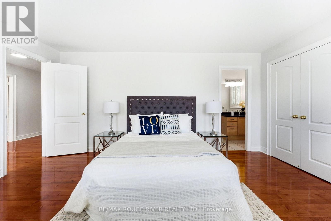
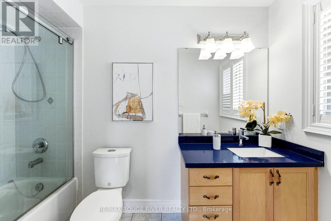
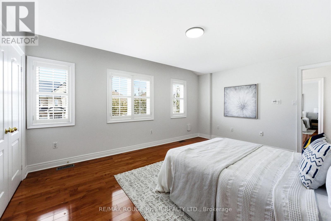
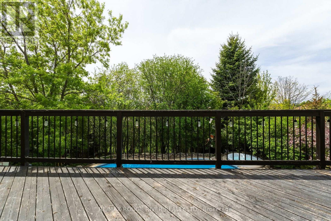
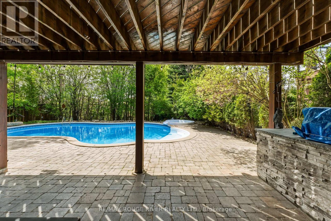
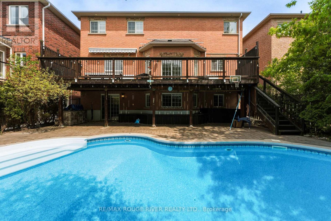
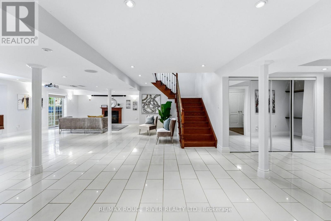
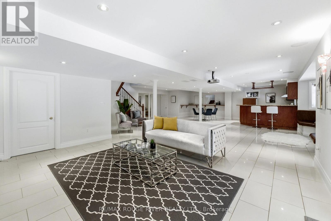
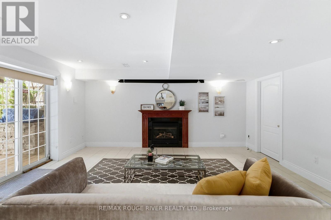
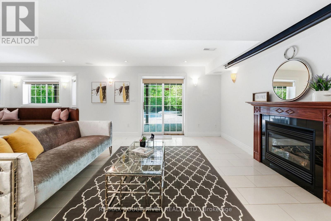
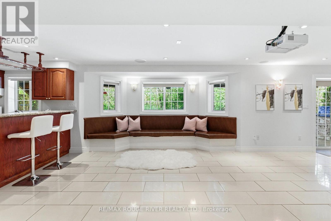
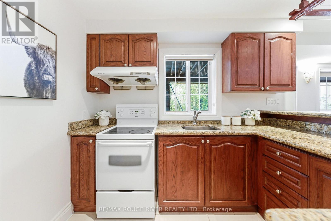
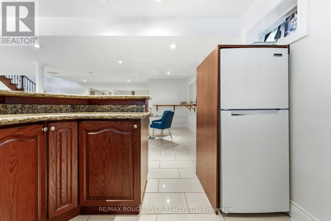
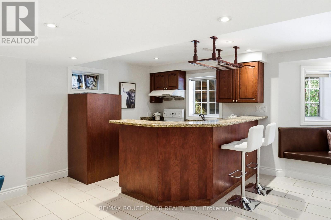
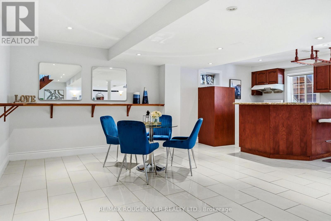
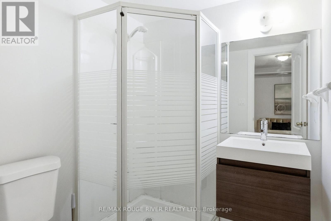
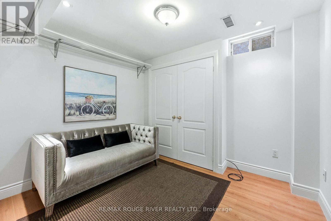
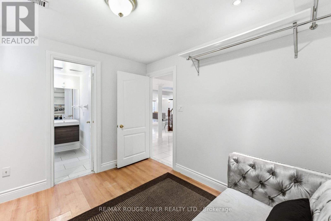
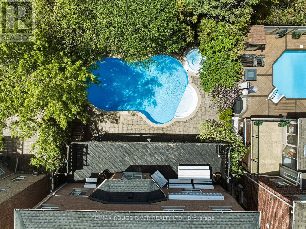
Opportunity Knocks - Own the perfect combination of space, comfort, functionality, & entertainment in the heart of Central Ajax | This impressive home truly checks every box w/ a finished walk-out basement, inground pool, multiple living spaces, & room for the entire family all in one of Ajax's desired neighbourhoods | The bright open-concept main floor features spacious living, dining, and family room, a dedicated office looking out to the porch, & a beautiful kitchen complete with granite countertops, backsplash, stainless steel appliances, undermount sink, & breakfast bar | The breakfast area walks out to a large deck overlooking the backyard oasis with pool, perfect for entertaining or relaxing with family & friends | The family room offers a cozy gas fireplace against an accent wall w/ floating shelves | Hardwood flooring throughout the main and second level | Oak stairs with wrought iron railings | The spacious primary retreat features a 5-piece ensuite and TWO walk-in closets | All bedrooms are generously sized with the convenience of three bathrooms on the second floor | The finished walk-out basement offers incredible flexibility with a MASSIVE rec room, fireplace, home theatre with built-in seating, bar shelving, dining space, gym area, and full kitchen (fridge, stove, undermount sink, & breakfast bar) | Additional bedroom with 3-piece ensuite | Plenty of storage | With its separate walk-out access & layout, the basement also offers excellent potential for multigenerational living or an independent in-law suite setup | Smooth ceilings throughout, fresh paint, and tons of natural light throughout the entire home | No Sidewalk | Possibility to fit 4 cars on the interlocked driveway | Ideal Location - Highly desirable pocket of Ajax - minutes from Costco, shopping, restaurants, parks, golf, schools, transit, Ajax GO Station, waterfront trails, community centres, & easy access to Highways 401, 412, & 407 | A rare opportunity to own a truly complete family home (id:61852)
| MLS® Number | E13162076 |
| Property Type | Single Family |
| Neigbourhood | Applecroft |
| Community Name | Central |
| AmenitiesNearBy | Park, Public Transit, Schools, Golf Nearby |
| CommunityFeatures | Community Centre |
| EquipmentType | Water Heater |
| Features | Carpet Free |
| ParkingSpaceTotal | 4 |
| PoolType | Indoor Pool |
| RentalEquipmentType | Water Heater |
| BathroomTotal | 5 |
| BedroomsAboveGround | 4 |
| BedroomsBelowGround | 2 |
| BedroomsTotal | 6 |
| Appliances | Garage Door Opener Remote(s), Dishwasher, Dryer, Stove, Washer, Window Coverings, Refrigerator |
| BasementDevelopment | Finished |
| BasementFeatures | Walk Out, Separate Entrance |
| BasementType | N/a (finished), N/a |
| ConstructionStyleAttachment | Detached |
| CoolingType | Central Air Conditioning |
| ExteriorFinish | Brick |
| FireplacePresent | Yes |
| FlooringType | Hardwood, Ceramic, Laminate |
| HalfBathTotal | 1 |
| HeatingFuel | Natural Gas |
| HeatingType | Forced Air |
| StoriesTotal | 2 |
| SizeInterior | 3000 - 3500 Sqft |
| Type | House |
| UtilityWater | Municipal Water |
| Garage |
| Acreage | No |
| FenceType | Fenced Yard |
| LandAmenities | Park, Public Transit, Schools, Golf Nearby |
| Sewer | Sanitary Sewer |
| SizeDepth | 113 Ft ,6 In |
| SizeFrontage | 49 Ft ,2 In |
| SizeIrregular | 49.2 X 113.5 Ft |
| SizeTotalText | 49.2 X 113.5 Ft |
| Level | Type | Length | Width | Dimensions |
|---|---|---|---|---|
| Second Level | Laundry Room | 2.37 m | 1.62 m | 2.37 m x 1.62 m |
| Second Level | Primary Bedroom | 6.17 m | 4.68 m | 6.17 m x 4.68 m |
| Second Level | Bedroom 2 | 5.06 m | 4.14 m | 5.06 m x 4.14 m |
| Second Level | Bedroom 3 | 4.1 m | 3.2 m | 4.1 m x 3.2 m |
| Second Level | Bedroom 4 | 4.1 m | 3.32 m | 4.1 m x 3.32 m |
| Lower Level | Recreational, Games Room | 12.86 m | 12.2 m | 12.86 m x 12.2 m |
| Lower Level | Kitchen | 2.98 m | 2.62 m | 2.98 m x 2.62 m |
| Lower Level | Bedroom 5 | 3.19 m | 3.04 m | 3.19 m x 3.04 m |
| Main Level | Living Room | 5.3 m | 4.4 m | 5.3 m x 4.4 m |
| Main Level | Dining Room | 5.3 m | 4.4 m | 5.3 m x 4.4 m |
| Main Level | Family Room | 5.02 m | 4.8 m | 5.02 m x 4.8 m |
| Main Level | Kitchen | 3.56 m | 2.99 m | 3.56 m x 2.99 m |
| Main Level | Eating Area | 4.48 m | 4.39 m | 4.48 m x 4.39 m |
| Main Level | Office | 3.92 m | 3.2 m | 3.92 m x 3.2 m |
https://www.realtor.ca/real-estate/29791302/29-sheldon-drive-ajax-central-central
Contact us for more information
Hussein Kabani
Broker

The trademarks REALTOR®, REALTORS®, and the REALTOR® logo are controlled by The Canadian Real Estate Association (CREA) and identify real estate professionals who are members of CREA. The trademarks MLS®, Multiple Listing Service® and the associated logos are owned by The Canadian Real Estate Association (CREA) and identify the quality of services provided by real estate professionals who are members of CREA. The trademark DDF® is owned by The Canadian Real Estate Association (CREA) and identifies CREA's Data Distribution Facility (DDF®)