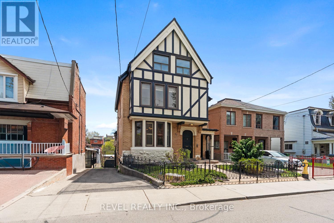
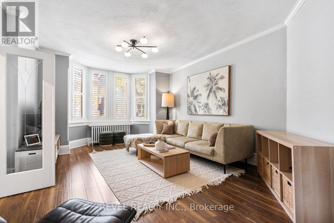
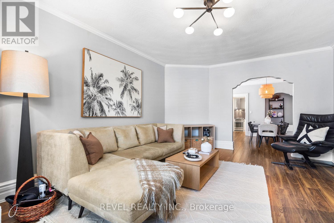
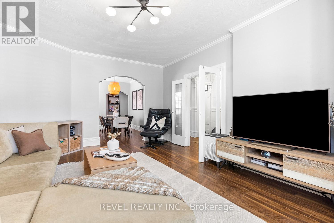
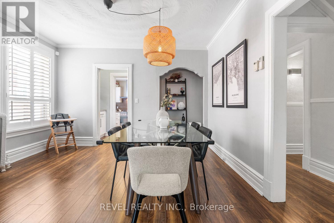
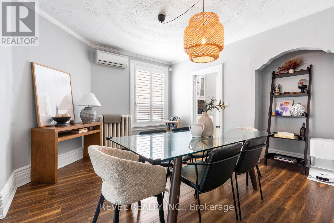
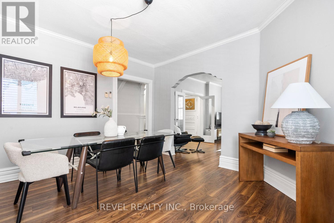
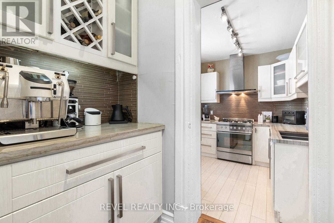
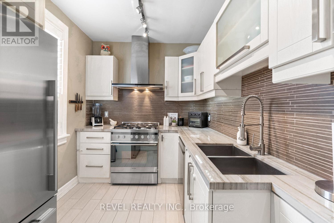
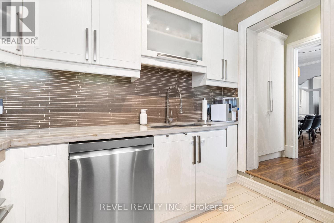
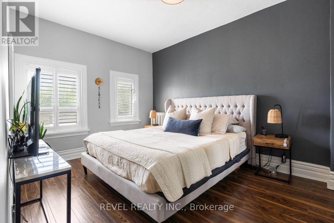
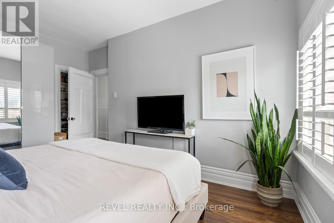
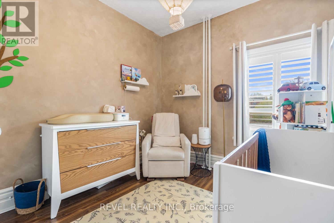
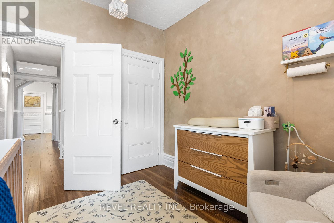
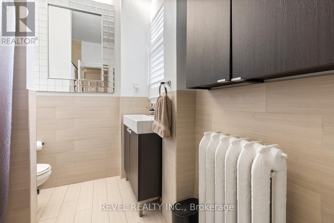
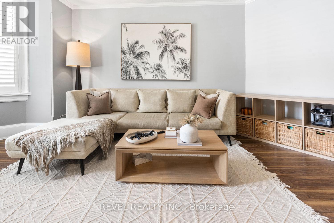
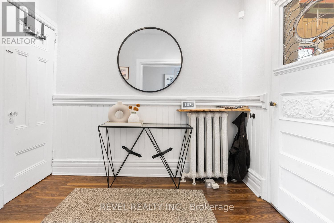
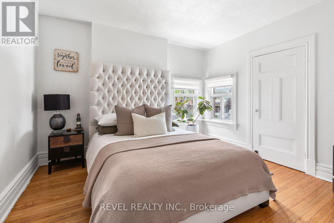
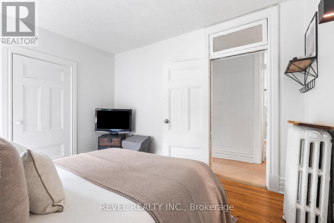
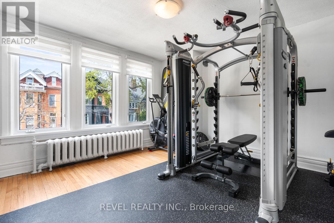
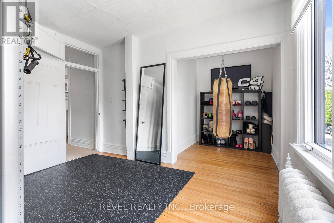
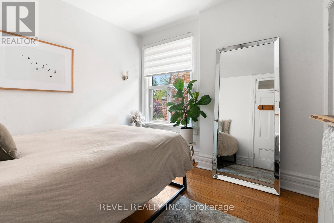
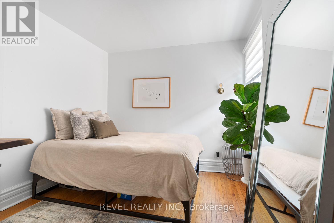
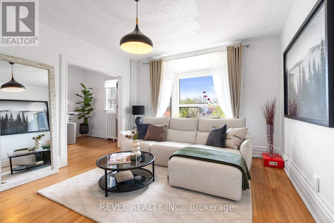
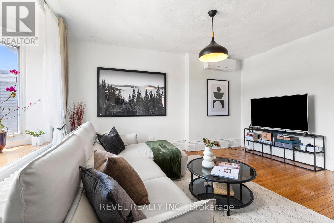
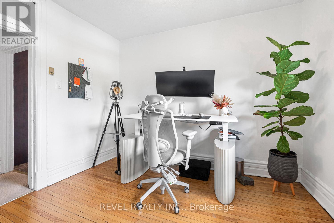
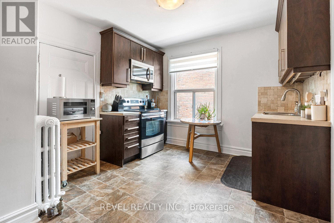
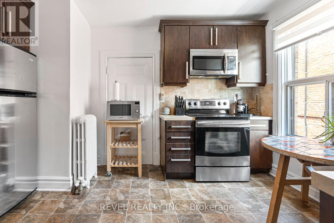
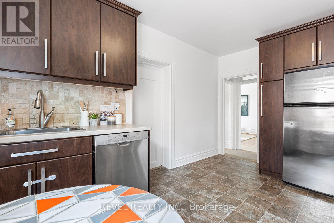
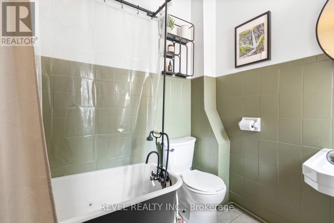
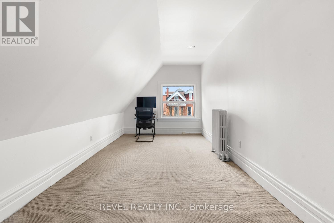
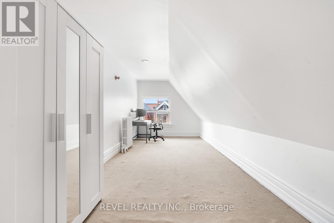
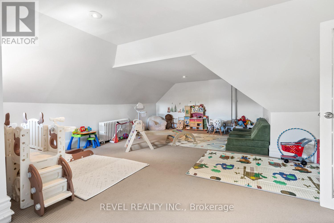
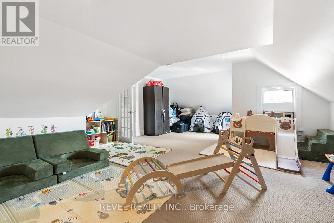
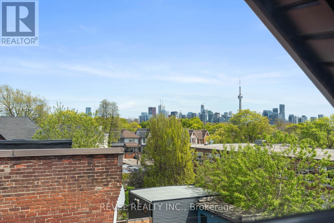
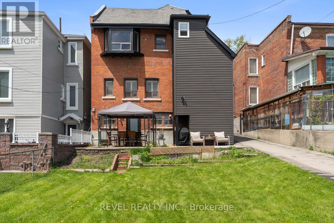
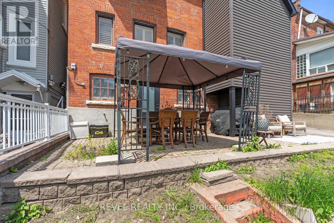
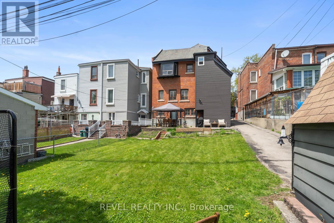
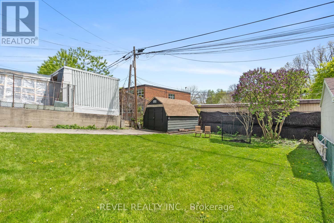
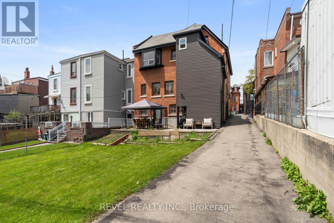
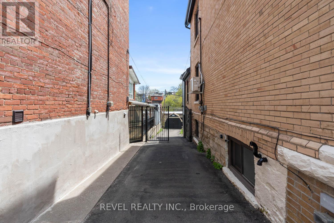
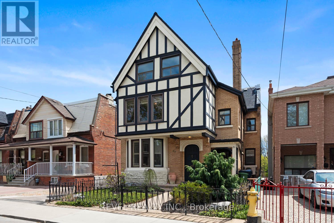
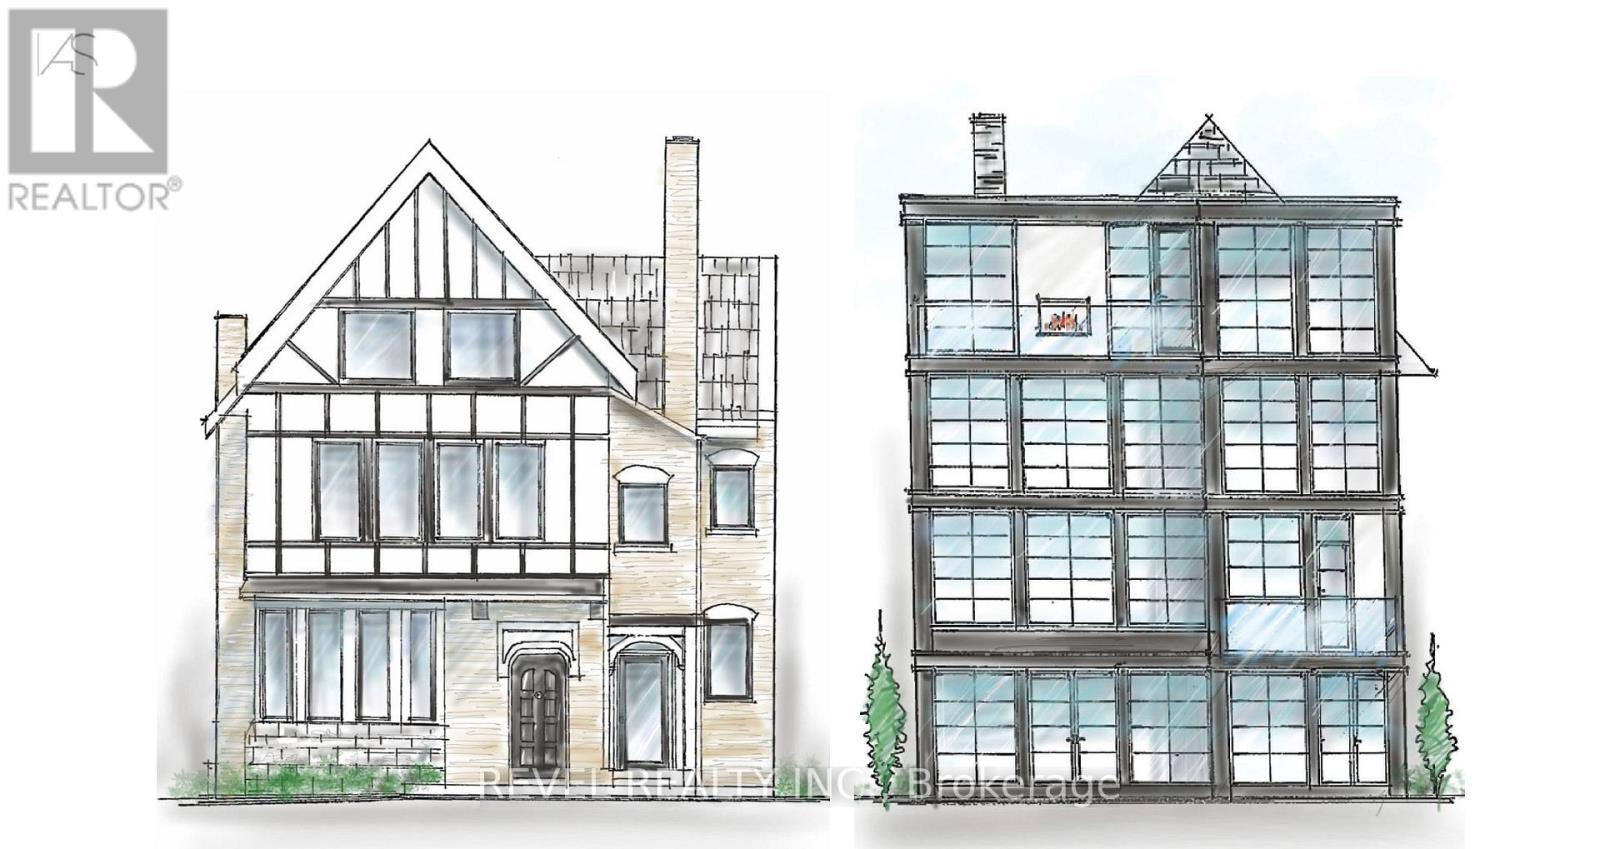
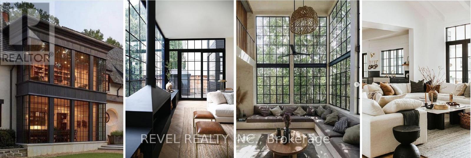
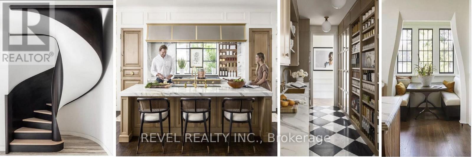
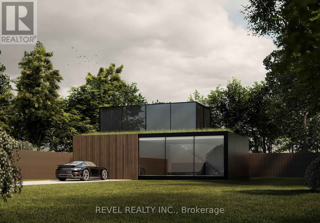
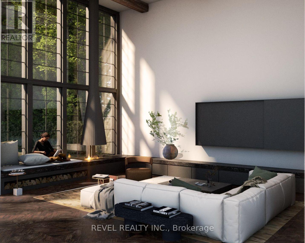
Opportunities like 29 Shannon Street are a once in a generation find, quite literally. Owned by the same family since 1967, this rare legal duplex on a 40 x 118 ft lot in the heart of Trinity Bellwoods is move-in ready as configured, fully livable, and could also be income generating. Purpose built for multigenerational living, the upper unit spans the second and third floors with six bedrooms, generous living space and kitchen, and the bathroom has a classic clawfoot tub and shower. The main floor operates as a fully self-contained suite with a full kitchen, pantry, large living and dining rooms, two bedrooms, and a beautifully renovated bathroom with walk-in shower. Both basements are large and offer significant square footage with value-add potential and private storage for each unit. Walk outside to a generous yard, patio, detached shed with garden suite potential, and private drive with parking for approximately seven vehicles. Five minutes to Trinity Bellwoods Park, steps to Ossington, Queen West, top-rated schools, and TTC.Committee of Adjustments approved plans are already in place and they are extraordinary. The third floor transforms into a private primary retreat with a full ensuite, dedicated living area, and a large balcony with 180 degree Toronto skyline views. The main floor opens dramatically with a 20 foot double vaulted living space, a French country inspired kitchen, a fireplace as the centrepiece, and rear sight lines that pull natural light deep into the home. The heritage facade stays. Everything behind it transforms. The approved lower level introduces a 9 foot walkout suite with direct backyard access, purpose built as an in-law suite or nanny quarters. No approvals to chase. No uncertainty. The vision is already permitted. All that remains is the build. (id:61852)
| MLS® Number | C13145520 |
| Property Type | Single Family |
| Community Name | Trinity-Bellwoods |
| Features | Guest Suite, In-law Suite |
| ParkingSpaceTotal | 7 |
| BathroomTotal | 2 |
| BedroomsAboveGround | 5 |
| BedroomsBelowGround | 2 |
| BedroomsTotal | 7 |
| Amenities | Separate Electricity Meters |
| Appliances | Water Heater - Tankless, Dishwasher, Dryer, Microwave, Range, Two Stoves, Washer, Window Coverings, Two Refrigerators |
| BasementFeatures | Separate Entrance |
| BasementType | N/a |
| ConstructionStyleAttachment | Detached |
| CoolingType | Wall Unit |
| ExteriorFinish | Brick |
| FlooringType | Hardwood, Carpeted, Tile |
| FoundationType | Block, Concrete |
| HeatingFuel | Natural Gas |
| HeatingType | Radiant Heat |
| StoriesTotal | 3 |
| SizeInterior | 3500 - 5000 Sqft |
| Type | House |
| UtilityWater | Municipal Water |
| No Garage |
| Acreage | No |
| Sewer | Sanitary Sewer |
| SizeDepth | 118 Ft |
| SizeFrontage | 40 Ft |
| SizeIrregular | 40 X 118 Ft |
| SizeTotalText | 40 X 118 Ft |
| Level | Type | Length | Width | Dimensions |
|---|---|---|---|---|
| Second Level | Bedroom | 3.3 m | 3.6 m | 3.3 m x 3.6 m |
| Second Level | Bedroom 2 | 2.8 m | 2.8 m | 2.8 m x 2.8 m |
| Second Level | Bathroom | 2.4 m | 2 m | 2.4 m x 2 m |
| Second Level | Living Room | 3.6 m | 4.6 m | 3.6 m x 4.6 m |
| Second Level | Kitchen | 4.1 m | 3.1 m | 4.1 m x 3.1 m |
| Second Level | Office | 2.4 m | 3.2 m | 2.4 m x 3.2 m |
| Second Level | Exercise Room | 6.3 m | 3.8 m | 6.3 m x 3.8 m |
| Third Level | Bedroom 3 | 6.3 m | 2.8 m | 6.3 m x 2.8 m |
| Third Level | Bedroom 4 | 7.4 m | 2.8 m | 7.4 m x 2.8 m |
| Third Level | Playroom | 5.5 m | 8 m | 5.5 m x 8 m |
| Main Level | Living Room | 4 m | 5.7 m | 4 m x 5.7 m |
| Main Level | Dining Room | 3.6 m | 4 m | 3.6 m x 4 m |
| Main Level | Kitchen | 3.1 m | 2.3 m | 3.1 m x 2.3 m |
| Main Level | Bedroom | 3.2 m | 3.9 m | 3.2 m x 3.9 m |
| Main Level | Bedroom 2 | 2.8 m | 3.2 m | 2.8 m x 3.2 m |
| Main Level | Bathroom | 2 m | 2.5 m | 2 m x 2.5 m |
Contact us for more information
Michael Leonard David Prior
Broker
Davide Augello
Salesperson

The trademarks REALTOR®, REALTORS®, and the REALTOR® logo are controlled by The Canadian Real Estate Association (CREA) and identify real estate professionals who are members of CREA. The trademarks MLS®, Multiple Listing Service® and the associated logos are owned by The Canadian Real Estate Association (CREA) and identify the quality of services provided by real estate professionals who are members of CREA. The trademark DDF® is owned by The Canadian Real Estate Association (CREA) and identifies CREA's Data Distribution Facility (DDF®)