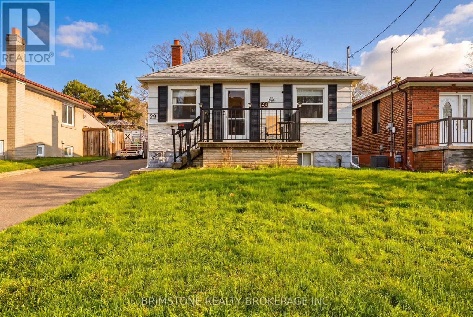
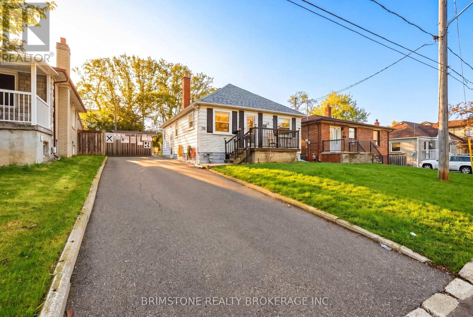
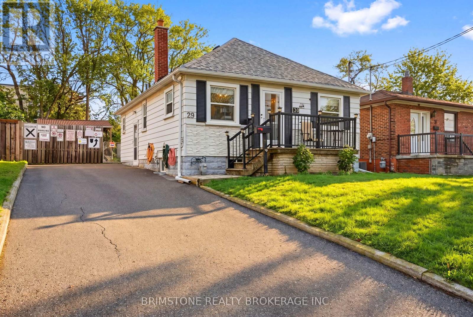
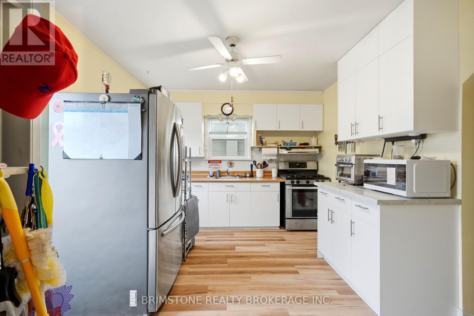
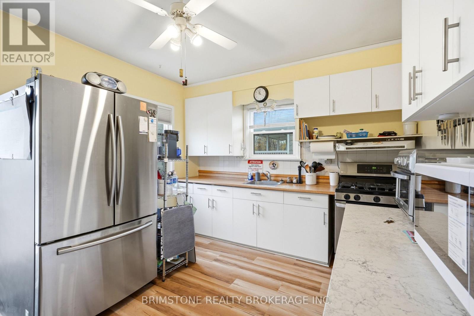
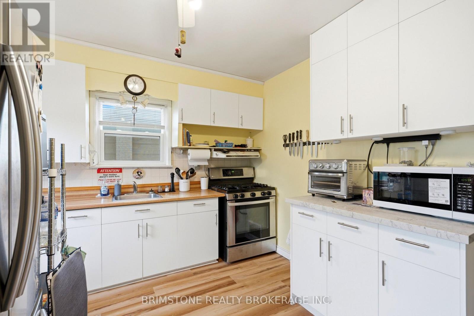
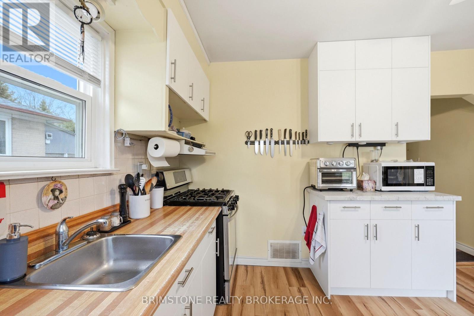
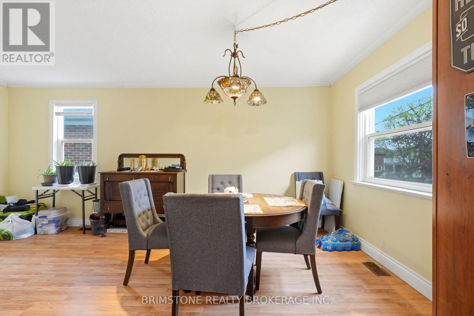
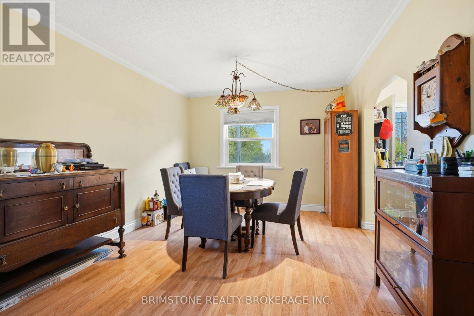
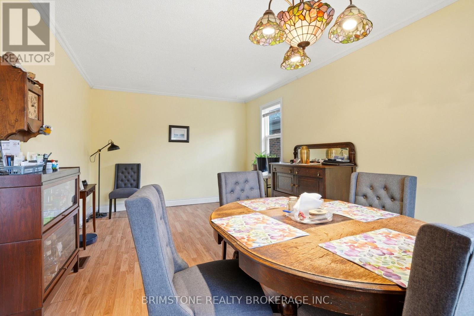
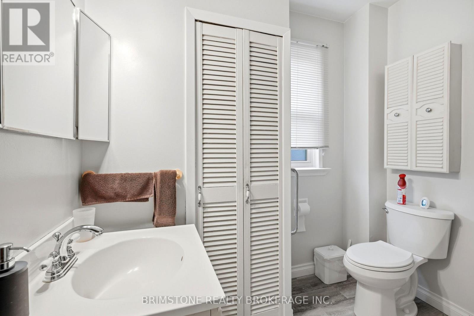
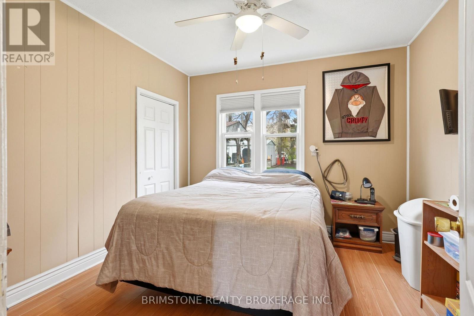
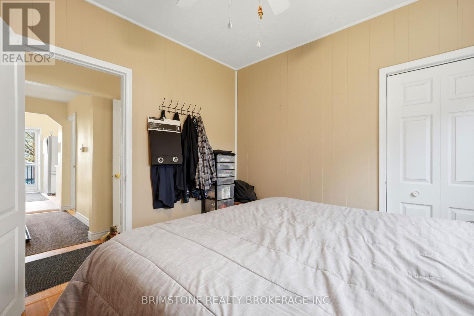
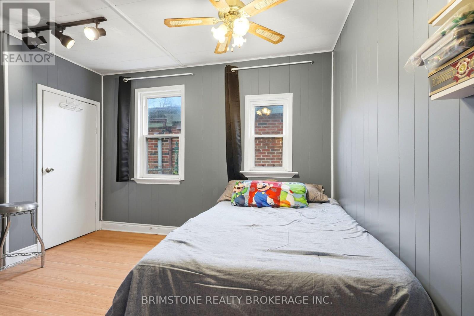
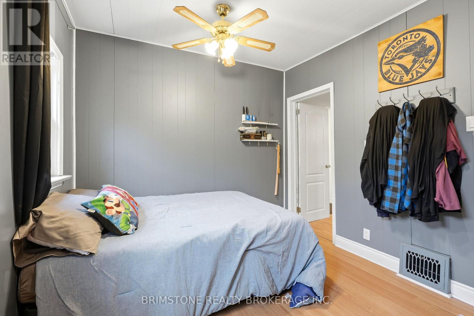
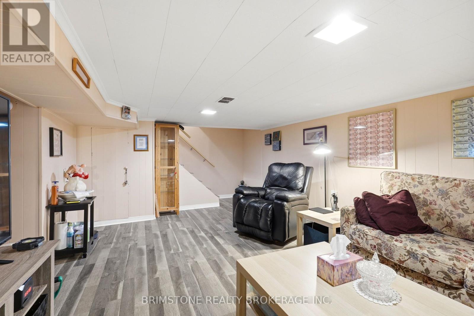
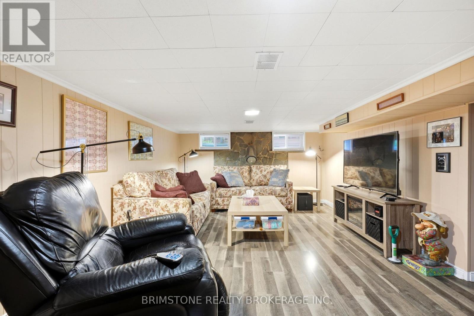
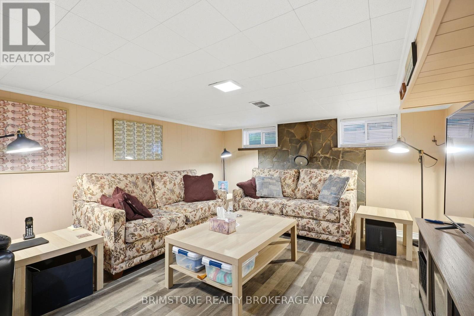
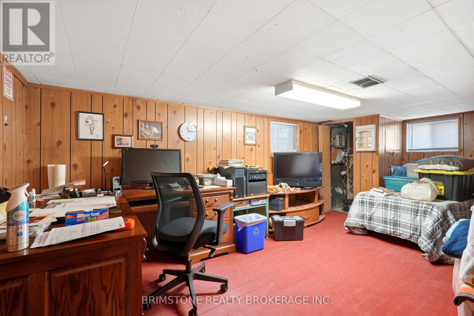
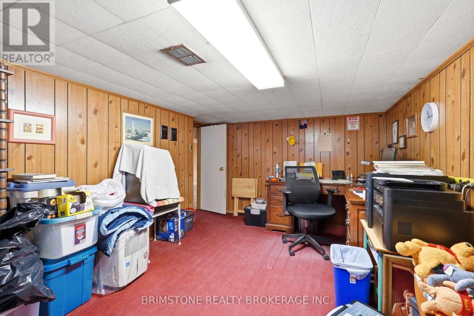
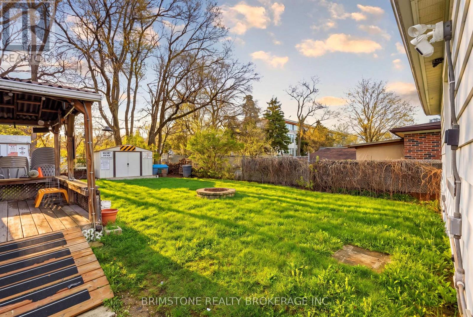
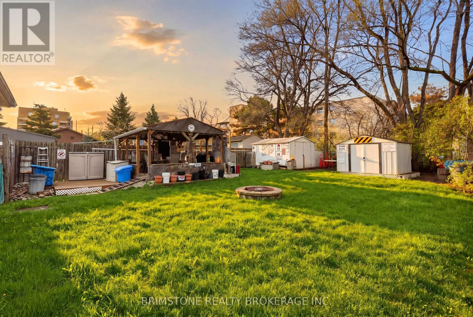
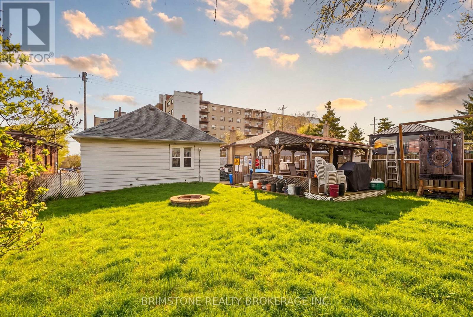
Welcome to 29 Ridge Road! This lovely 2+1 bedroom, 1 bath home is waiting for your personal touches. With newer kitchen floors, newer sump pump 2020, new driveway which fits 3 cars, newer windows, newer roof, a bedroom in the basement and 125 amp service. It also has newer weeping tiles, newer condensate pump for the furnace and newer hot water tank. The home has 2 ring doorbells and motion sensor lighting in the back yard. The back yard is a dream. With a double sized backyard, a giant shed as well as a smaller shed for all your toys, a newer firepit area and stunning gazebo for those summer nights when you're entertaining friends and family. (id:61852)
| MLS® Number | W13077182 |
| Property Type | Single Family |
| Neigbourhood | Oakdale-Beverley Heights |
| Community Name | Downsview-Roding-CFB |
| AmenitiesNearBy | Hospital, Park, Public Transit, Place Of Worship |
| EquipmentType | Water Heater |
| Features | Gazebo |
| ParkingSpaceTotal | 3 |
| RentalEquipmentType | Water Heater |
| Structure | Deck, Shed, Workshop |
| BathroomTotal | 1 |
| BedroomsAboveGround | 2 |
| BedroomsBelowGround | 1 |
| BedroomsTotal | 3 |
| Age | 51 To 99 Years |
| Appliances | Water Meter, Dryer, Stove, Washer, Refrigerator |
| ArchitecturalStyle | Bungalow |
| BasementDevelopment | Finished |
| BasementFeatures | Separate Entrance |
| BasementType | Full, N/a (finished), N/a |
| ConstructionStyleAttachment | Detached |
| CoolingType | Central Air Conditioning |
| ExteriorFinish | Aluminum Siding, Brick |
| FireProtection | Security System |
| FoundationType | Block |
| HeatingFuel | Natural Gas |
| HeatingType | Forced Air |
| StoriesTotal | 1 |
| SizeInterior | 700 - 1100 Sqft |
| Type | House |
| UtilityWater | Municipal Water |
| No Garage |
| Acreage | No |
| LandAmenities | Hospital, Park, Public Transit, Place Of Worship |
| Sewer | Sanitary Sewer |
| SizeDepth | 110 Ft |
| SizeFrontage | 46 Ft |
| SizeIrregular | 46 X 110 Ft |
| SizeTotalText | 46 X 110 Ft |
| ZoningDescription | R1 |
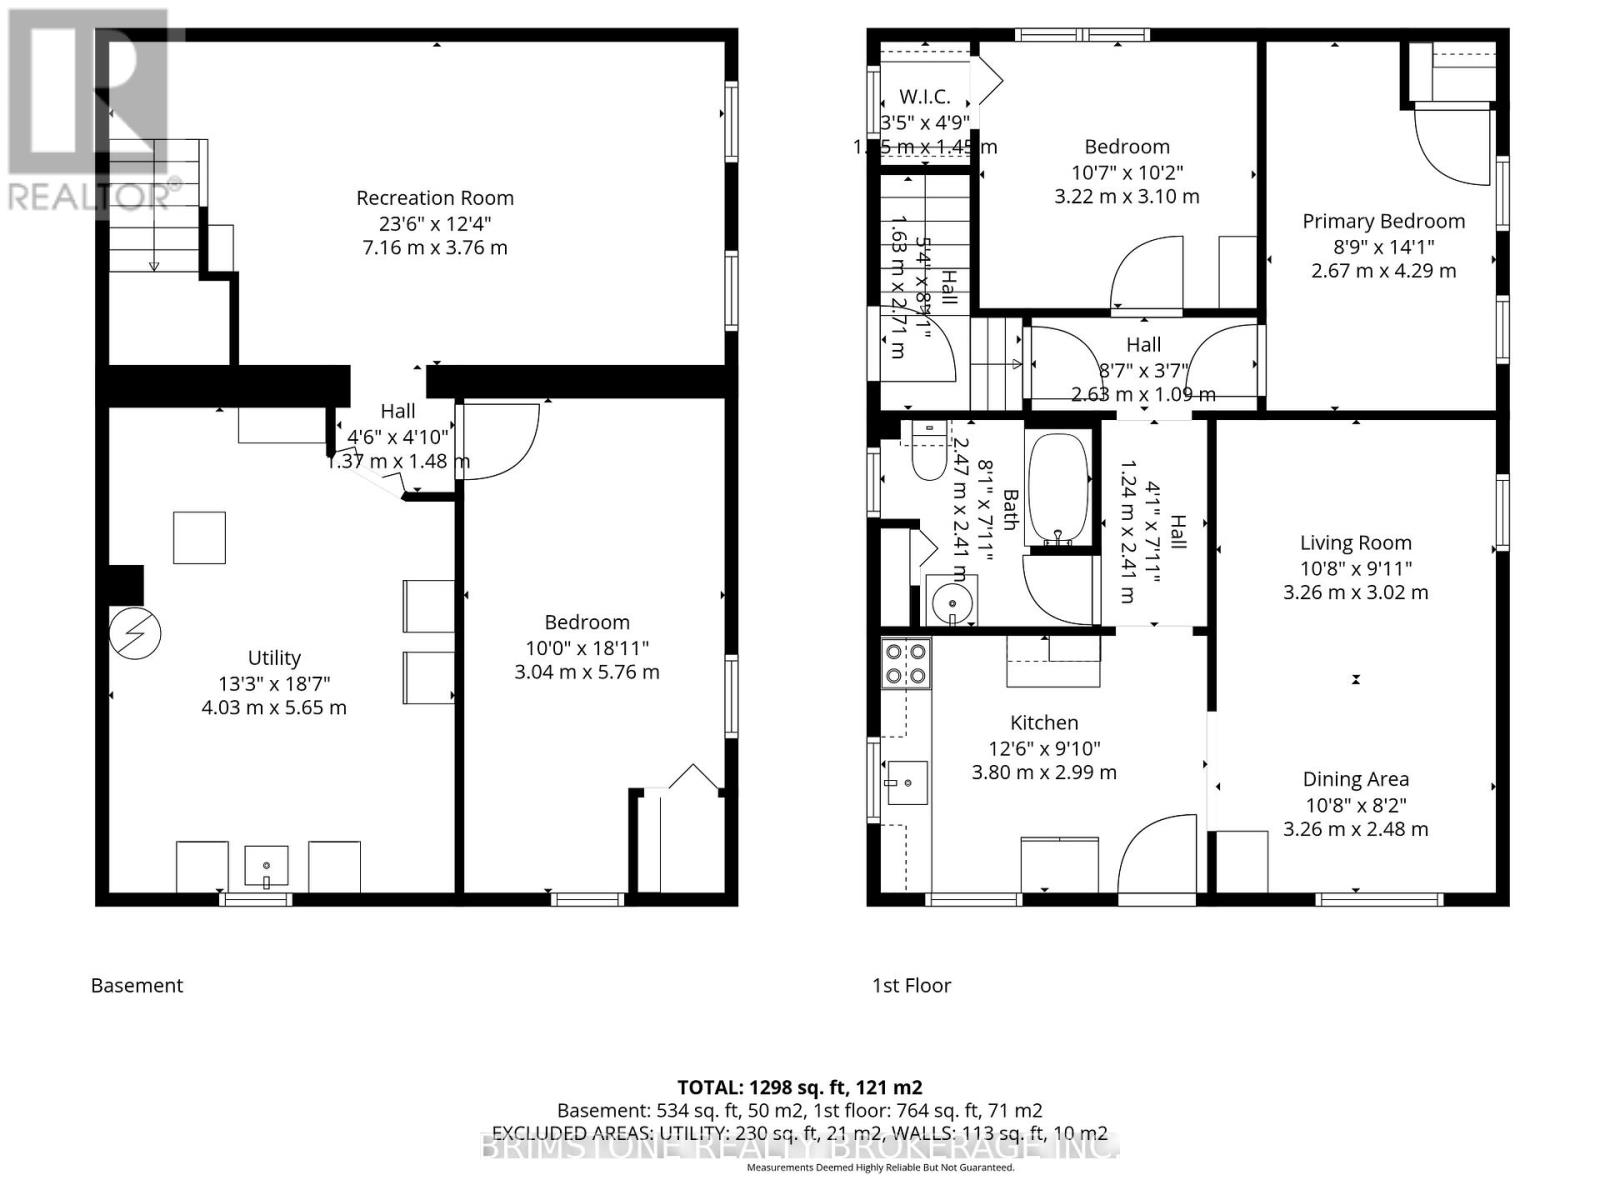
| Level | Type | Length | Width | Dimensions |
|---|---|---|---|---|
| Lower Level | Bedroom 3 | 3.04 m | 5.76 m | 3.04 m x 5.76 m |
| Lower Level | Family Room | 7.16 m | 3.76 m | 7.16 m x 3.76 m |
| Main Level | Kitchen | 3.8 m | 2.99 m | 3.8 m x 2.99 m |
| Main Level | Bathroom | Measurements not available | ||
| Main Level | Bedroom | 2.67 m | 4.29 m | 2.67 m x 4.29 m |
| Main Level | Bedroom 2 | 3.22 m | 3.1 m | 3.22 m x 3.1 m |
| Main Level | Dining Room | 3.26 m | 4.28 m | 3.26 m x 4.28 m |
| Main Level | Living Room | 3.26 m | 3.02 m | 3.26 m x 3.02 m |
Contact us for more information
Brian Gallacher
Salesperson

The trademarks REALTOR®, REALTORS®, and the REALTOR® logo are controlled by The Canadian Real Estate Association (CREA) and identify real estate professionals who are members of CREA. The trademarks MLS®, Multiple Listing Service® and the associated logos are owned by The Canadian Real Estate Association (CREA) and identify the quality of services provided by real estate professionals who are members of CREA. The trademark DDF® is owned by The Canadian Real Estate Association (CREA) and identifies CREA's Data Distribution Facility (DDF®)