3 Bedroom
3 Bathroom
1,500 - 2,000 sqft
Central Air Conditioning
Forced Air
$869,900
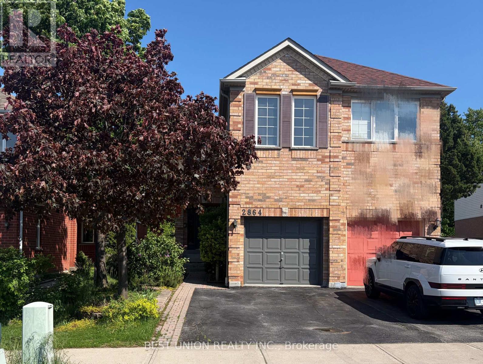
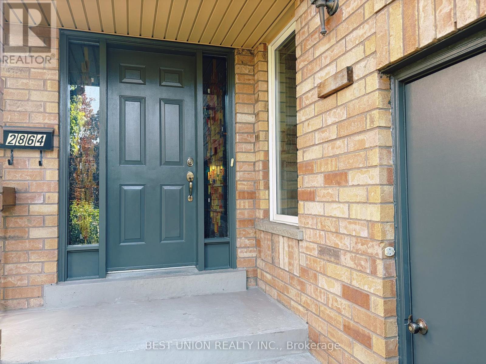
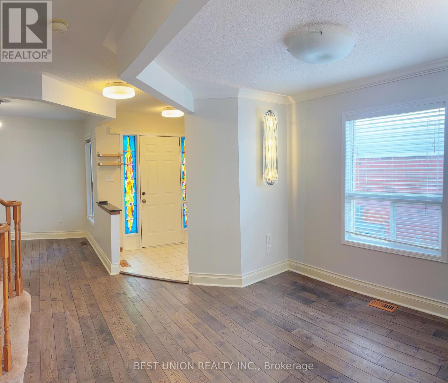
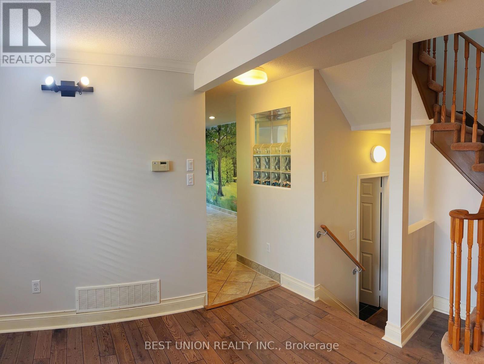
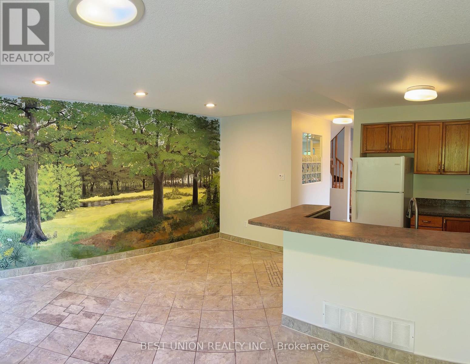
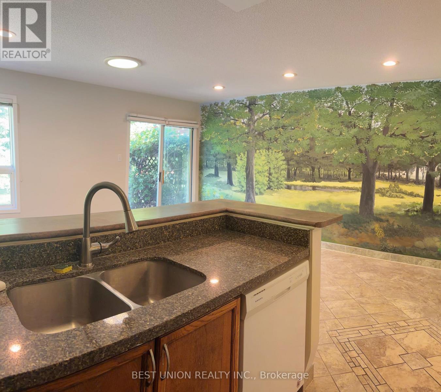
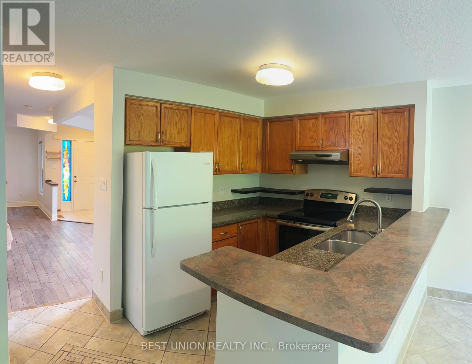
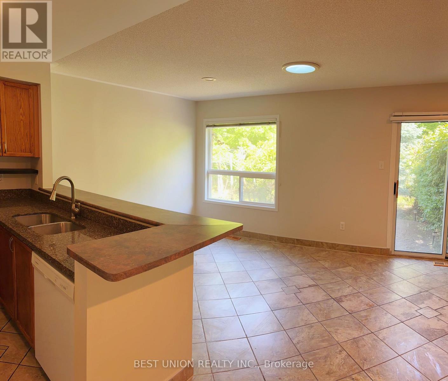
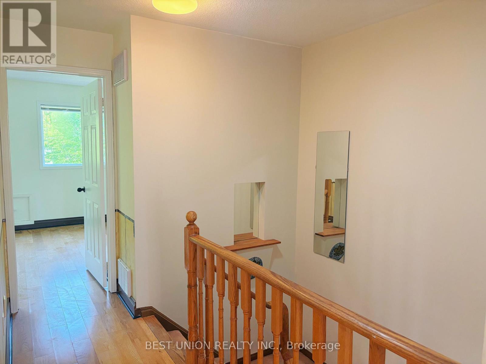
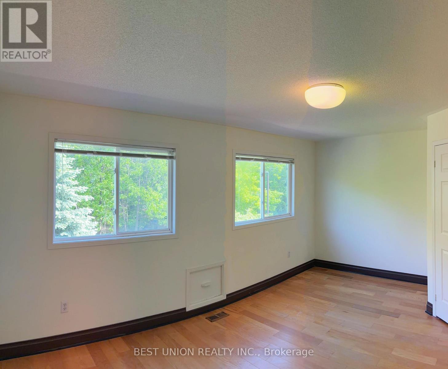
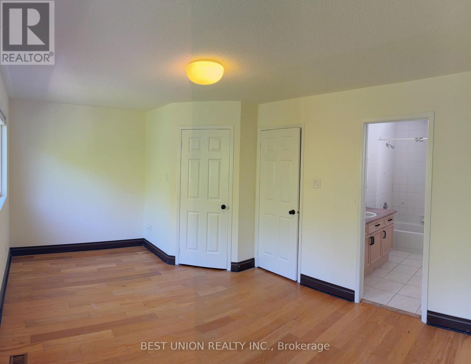
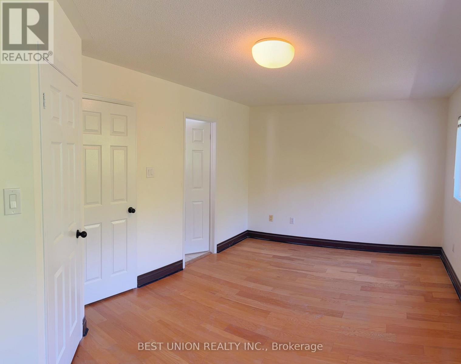
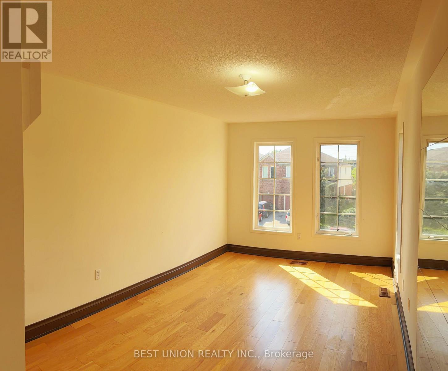
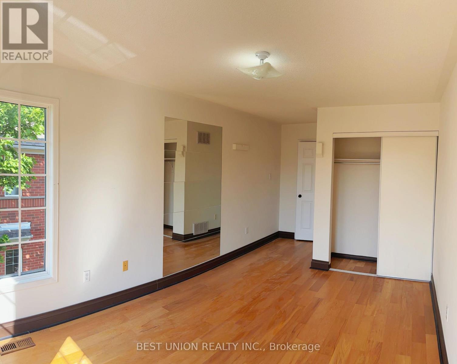
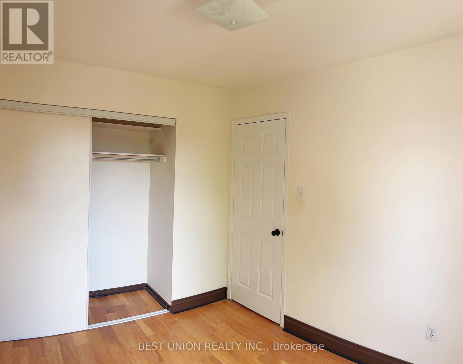
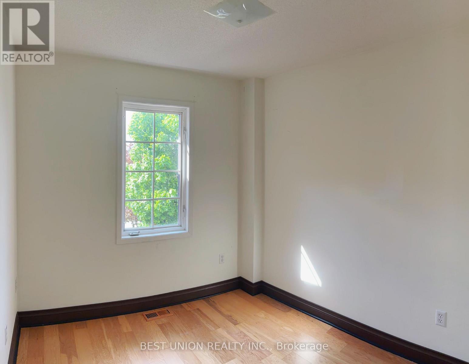
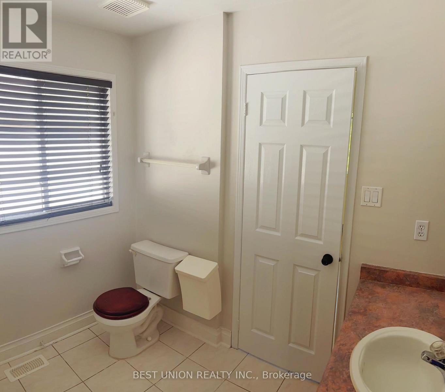
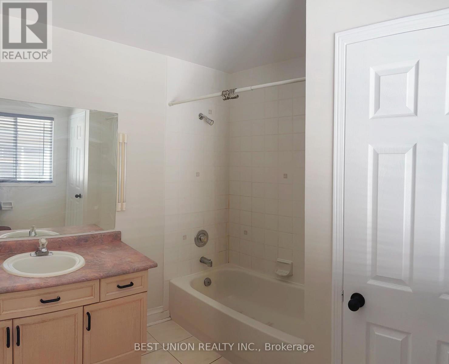
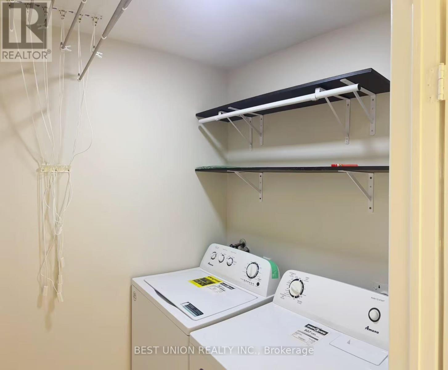
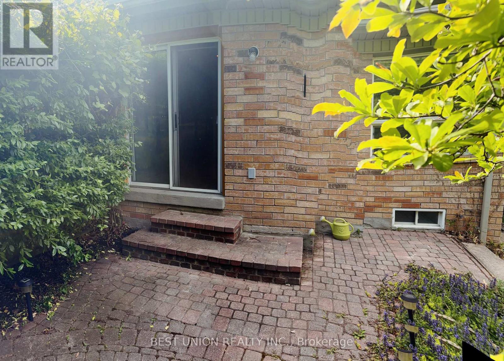
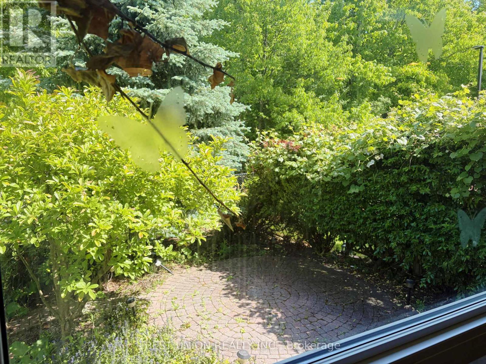
Welcome to 2864 Westbury Court, a charming two-storey semi-detached home nestled in the highly desirable Central Erin Mills community! Perfect for first-time buyers, young families, or those looking to upgrade from condo living, this home offers 3 spacious bedrooms, 3 bathrooms, and a thoughtfully designed, functional layout featuring separate living, dining, and family rooms. The kitchen flows into a cozy breakfast area, ideal for everyday family moments, while the second floor offers a generous primary bedroom and the convenience of an upstairs laundry room. Enjoy a bright, carpet-free interior, an attached garage, and an unfinished basement offering endless possibilities to create a space of your own. The true highlight is the beautiful ravine setting backing onto Sugar Maple Woods Park, bringing nature, greenery, and a peaceful atmosphere right to your backyard. Conveniently located near shopping, parks, schools, and public transit, this home offers the perfect balance of comfort, convenience, and natural beauty. A wonderful opportunity to move beyond condo living and create a home where lasting memories begin! (id:67552)
Property Details
|
MLS® Number
|
W14190230 |
|
Property Type
|
Single Family |
|
Community Name
|
Central Erin Mills |
|
Features
|
Carpet Free |
|
Parking Space Total
|
2 |
Building
|
Bathroom Total
|
3 |
|
Bedrooms Above Ground
|
3 |
|
Bedrooms Total
|
3 |
|
Appliances
|
Central Vacuum, Water Meter, Dishwasher, Dryer, Stove, Washer, Window Coverings, Refrigerator |
|
Basement Development
|
Unfinished |
|
Basement Type
|
N/a (unfinished) |
|
Construction Style Attachment
|
Semi-detached |
|
Cooling Type
|
Central Air Conditioning |
|
Exterior Finish
|
Brick |
|
Flooring Type
|
Ceramic, Hardwood |
|
Foundation Type
|
Concrete |
|
Half Bath Total
|
1 |
|
Heating Fuel
|
Natural Gas |
|
Heating Type
|
Forced Air |
|
Stories Total
|
2 |
|
Size Interior
|
1,500 - 2,000 Sqft |
|
Type
|
House |
|
Utility Water
|
Municipal Water |
Parking
Land
|
Acreage
|
No |
|
Sewer
|
Septic System |
|
Size Depth
|
106 Ft ,9 In |
|
Size Frontage
|
22 Ft ,3 In |
|
Size Irregular
|
22.3 X 106.8 Ft |
|
Size Total Text
|
22.3 X 106.8 Ft |
|
Zoning Description
|
Single Family Residential |
Rooms
| Level |
Type |
Length |
Width |
Dimensions |
|
Second Level |
Primary Bedroom |
5.16 m |
3.34 m |
5.16 m x 3.34 m |
|
Second Level |
Bedroom 2 |
3.03 m |
2.42 m |
3.03 m x 2.42 m |
|
Second Level |
Bedroom 3 |
4.25 m |
2.73 m |
4.25 m x 2.73 m |
|
Second Level |
Laundry Room |
2.12 m |
1.5 m |
2.12 m x 1.5 m |
|
Ground Level |
Family Room |
4.86 m |
3.04 m |
4.86 m x 3.04 m |
|
Ground Level |
Eating Area |
2.42 m |
2.12 m |
2.42 m x 2.12 m |
|
Ground Level |
Kitchen |
2.42 m |
2.12 m |
2.42 m x 2.12 m |
|
Ground Level |
Living Room |
3.03 m |
2.73 m |
3.03 m x 2.73 m |
|
Ground Level |
Dining Room |
3.34 m |
3.03 m |
3.34 m x 3.03 m |
Utilities
|
Electricity
|
Installed |
|
Sewer
|
Installed |
https://www.realtor.ca/real-estate/30523435/2864-westbury-court-mississauga-central-erin-mills-central-erin-mills