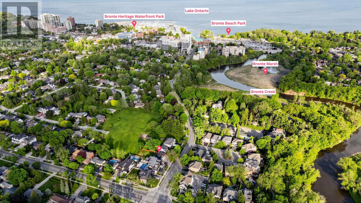
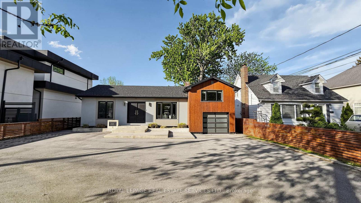
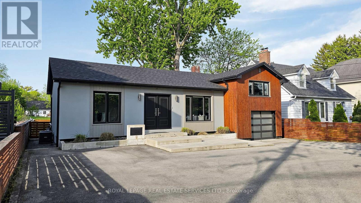
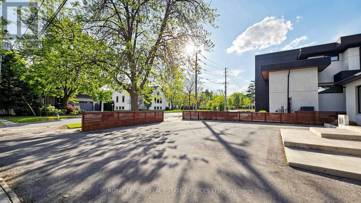
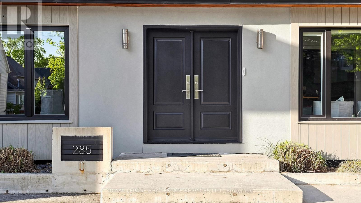
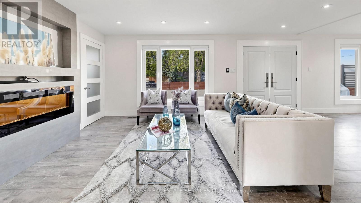
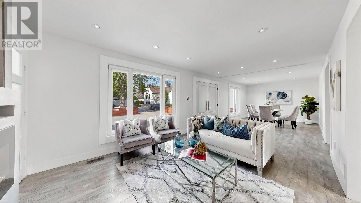
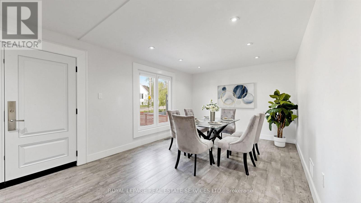
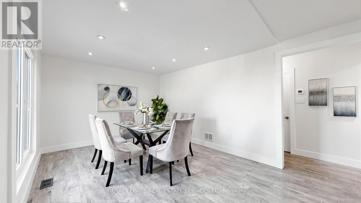
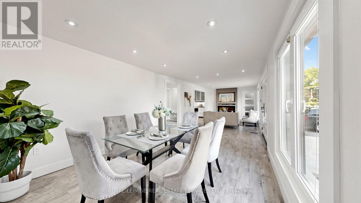
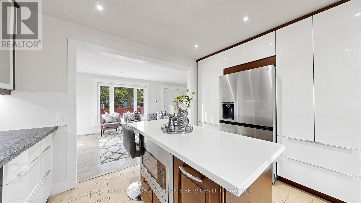
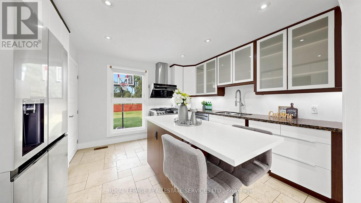
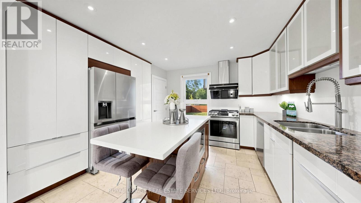
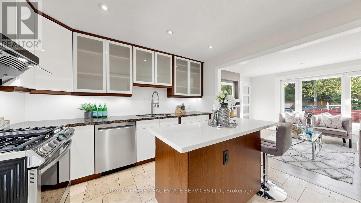
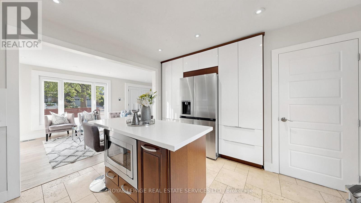
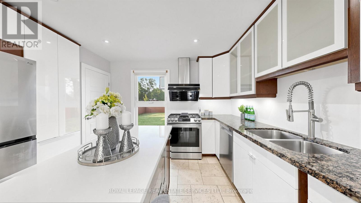
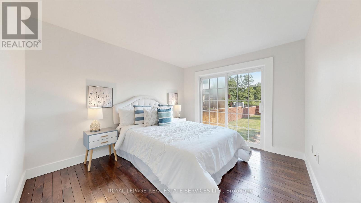
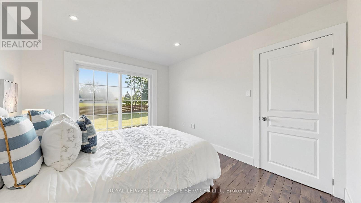
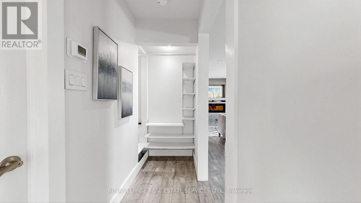
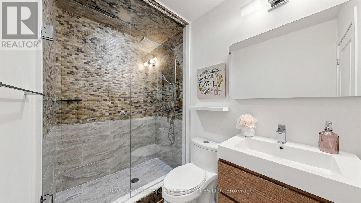
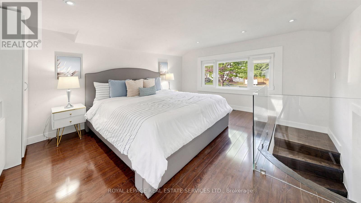
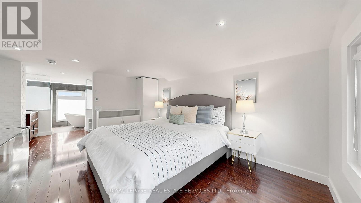
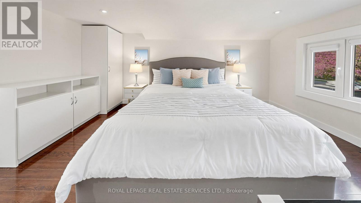
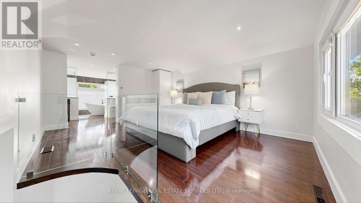
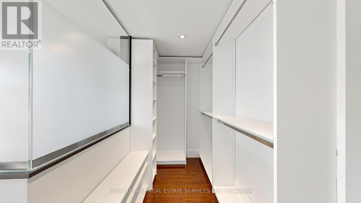
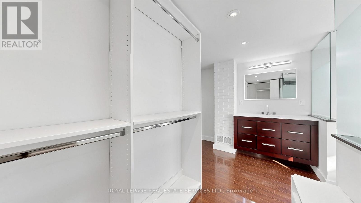
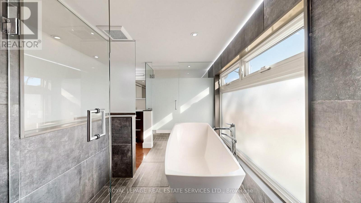
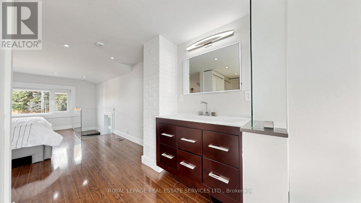
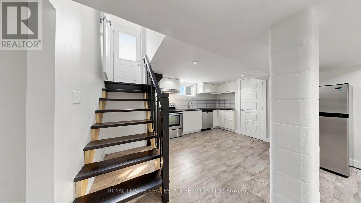
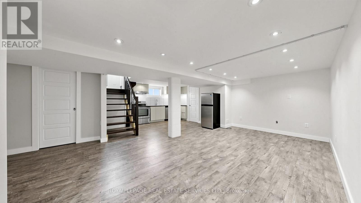
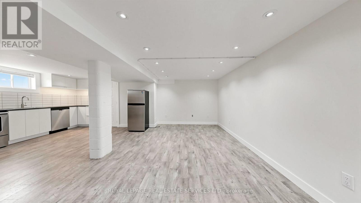
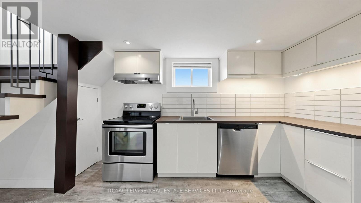
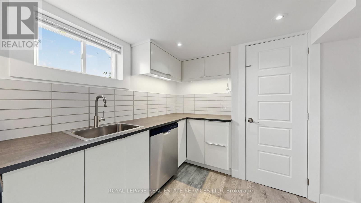
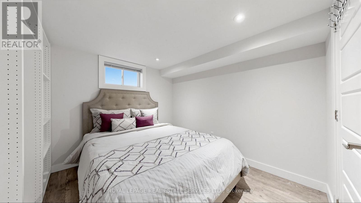
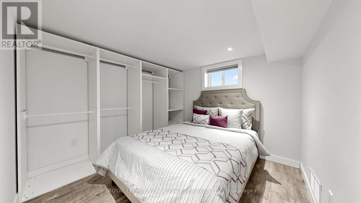
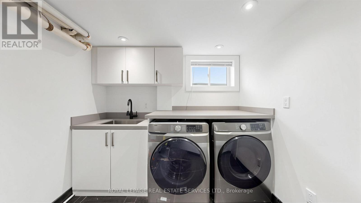
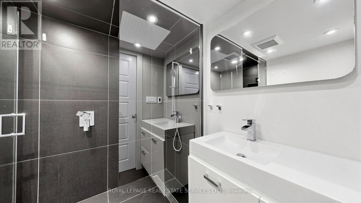
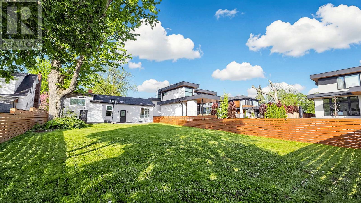
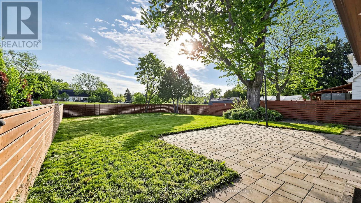
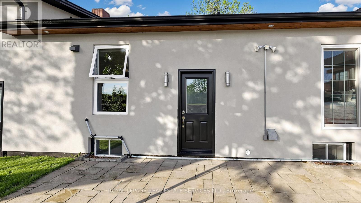
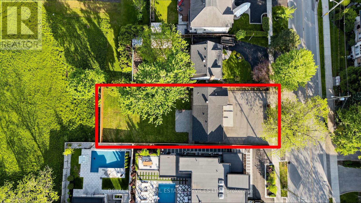
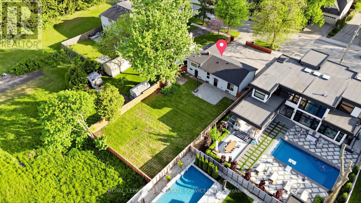
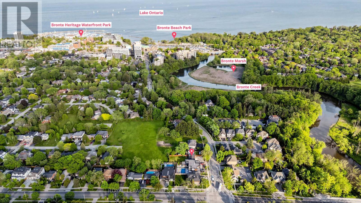
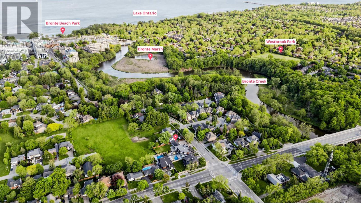
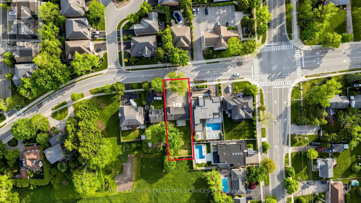
Welcome to this bright and beautifully updated, decent-sized bungaloft with finished basement in the highly sought-after Bronte community. Offering a versatile 2+1-bedroom, 3-bathroom layout, this home is ideal for families and downsizers. The open-concept main floor features spacious living and dining areas centred around a cozy electric fireplace, while the renovated kitchen offers a granite island, stainless steel appliances, and excellent prep and gathering space. Recent updates include a gas stove, dishwasher, range hood, washer and dryer (2020), a new front entrance door (2020), and fresh interior paint completed in 2026. One main floor bedroom provides direct access to a private deck and backyard, and is conveniently served by a main floor 3-piece bathroom. Upstairs, the spacious primary retreat features a walk-in closet and an upgraded 4-piece ensuite with heated floors. A separate entrance leads to the fully finished lower level offers exceptional flexibility, with a large family room, a second kitchen, a laundry area, an additional bedroom, and a 3-piece bathroom with heated floors. Ideal for extended family, guests, or recreation space. Outside, enjoy a nicely landscaped front yard and a pool-sized backyard with endless possibilities. Complete with an attached garage and circular driveway accommodating up to 7 vehicles. Ideally located within walking distance to parks, schools, and trails, and just minutes to Bronte Harbour, waterfront parks, local shops and restaurants, with convenient access to the QEW and everyday amenities. (id:61852)
| MLS® Number | W13207128 |
| Property Type | Single Family |
| Neigbourhood | Bronte |
| Community Name | 1001 - BR Bronte |
| EquipmentType | Water Heater |
| ParkingSpaceTotal | 7 |
| RentalEquipmentType | Water Heater |
| BathroomTotal | 3 |
| BedroomsAboveGround | 2 |
| BedroomsBelowGround | 1 |
| BedroomsTotal | 3 |
| Amenities | Fireplace(s) |
| Appliances | Dishwasher, Garage Door Opener, Hood Fan, Microwave, Oven, Stove, Window Coverings, Refrigerator |
| BasementDevelopment | Finished |
| BasementFeatures | Separate Entrance |
| BasementType | N/a (finished), N/a |
| ConstructionStyleAttachment | Detached |
| CoolingType | Central Air Conditioning |
| ExteriorFinish | Stucco, Wood |
| FireplacePresent | Yes |
| FireplaceTotal | 1 |
| FlooringType | Hardwood |
| FoundationType | Block |
| HeatingFuel | Natural Gas |
| HeatingType | Forced Air |
| StoriesTotal | 2 |
| SizeInterior | 1100 - 1500 Sqft |
| Type | House |
| Garage |
| Acreage | No |
| Sewer | Sanitary Sewer |
| SizeDepth | 160 Ft |
| SizeFrontage | 55 Ft |
| SizeIrregular | 55 X 160 Ft |
| SizeTotalText | 55 X 160 Ft |
| Level | Type | Length | Width | Dimensions |
|---|---|---|---|---|
| Lower Level | Bedroom 3 | 3.05 m | 3.66 m | 3.05 m x 3.66 m |
| Lower Level | Living Room | 6.71 m | 6.71 m | 6.71 m x 6.71 m |
| Lower Level | Laundry Room | 2.44 m | 3.05 m | 2.44 m x 3.05 m |
| Main Level | Living Room | 9.75 m | 3.66 m | 9.75 m x 3.66 m |
| Main Level | Dining Room | 9.75 m | 3.66 m | 9.75 m x 3.66 m |
| Main Level | Kitchen | 3.66 m | 3.66 m | 3.66 m x 3.66 m |
| Main Level | Foyer | 1.22 m | 2.44 m | 1.22 m x 2.44 m |
| Main Level | Bedroom 2 | 3.05 m | 3.66 m | 3.05 m x 3.66 m |
| Upper Level | Bedroom | 4.88 m | 4.96 m | 4.88 m x 4.96 m |
https://www.realtor.ca/real-estate/29816987/285-bronte-road-oakville-br-bronte-1001-br-bronte
Contact us for more information
Fisher Yu
Broker

The trademarks REALTOR®, REALTORS®, and the REALTOR® logo are controlled by The Canadian Real Estate Association (CREA) and identify real estate professionals who are members of CREA. The trademarks MLS®, Multiple Listing Service® and the associated logos are owned by The Canadian Real Estate Association (CREA) and identify the quality of services provided by real estate professionals who are members of CREA. The trademark DDF® is owned by The Canadian Real Estate Association (CREA) and identifies CREA's Data Distribution Facility (DDF®)