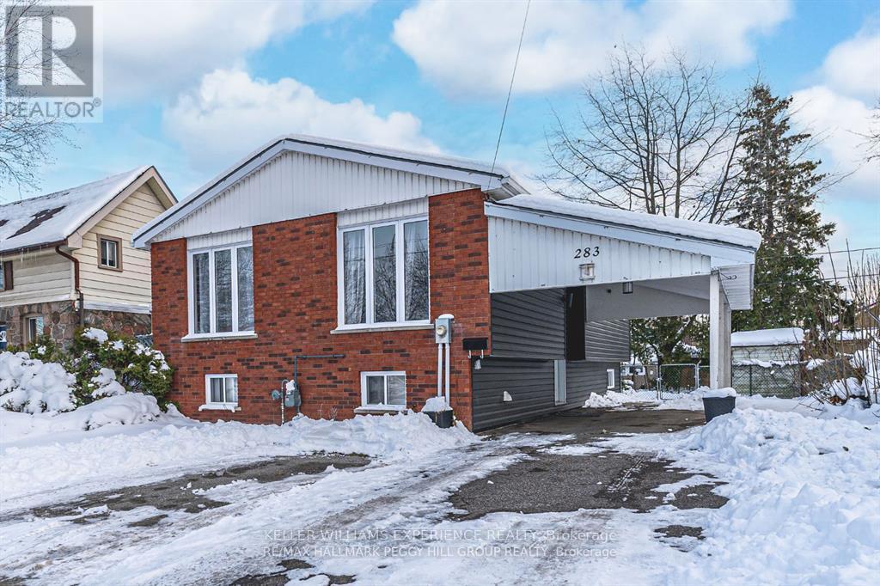
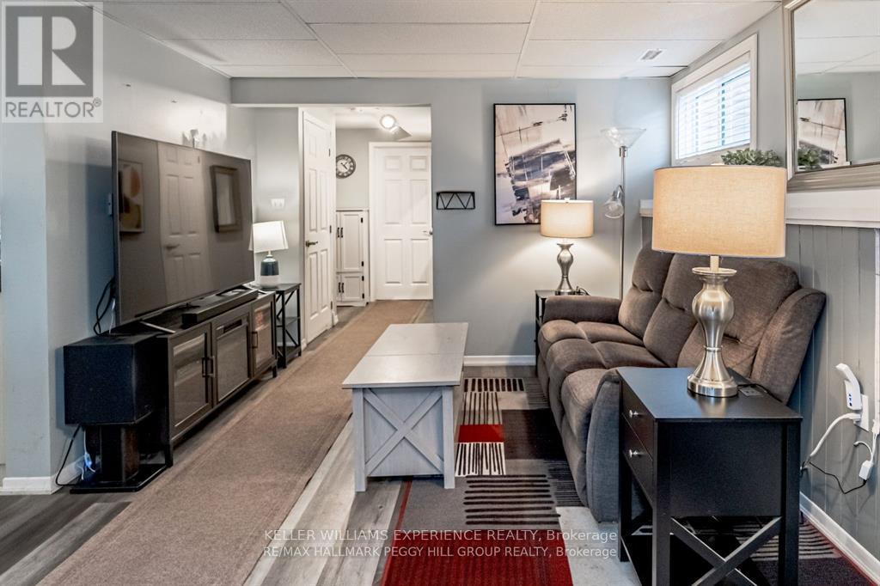
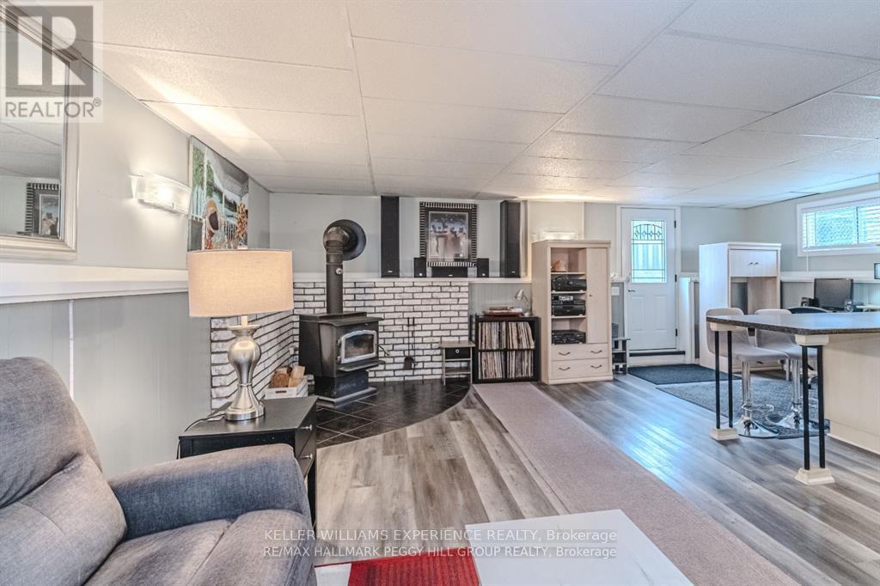
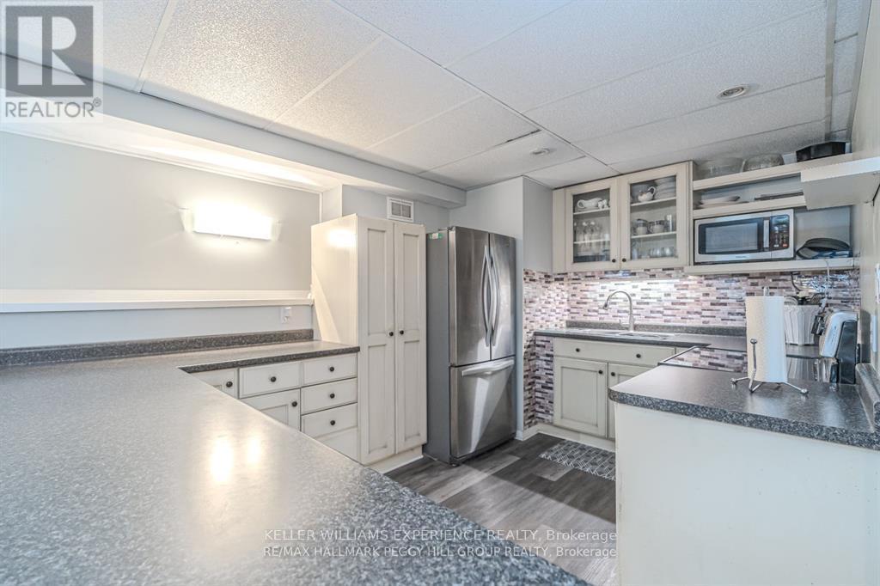
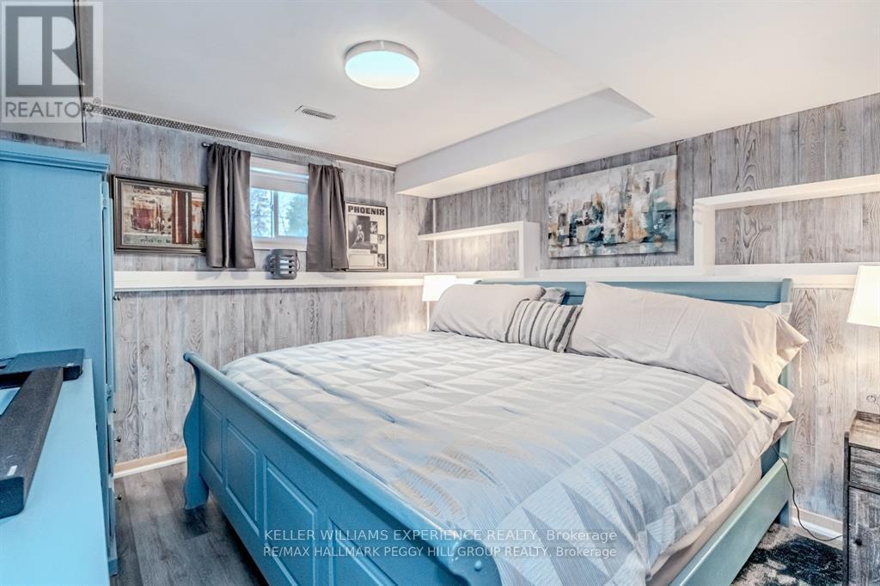
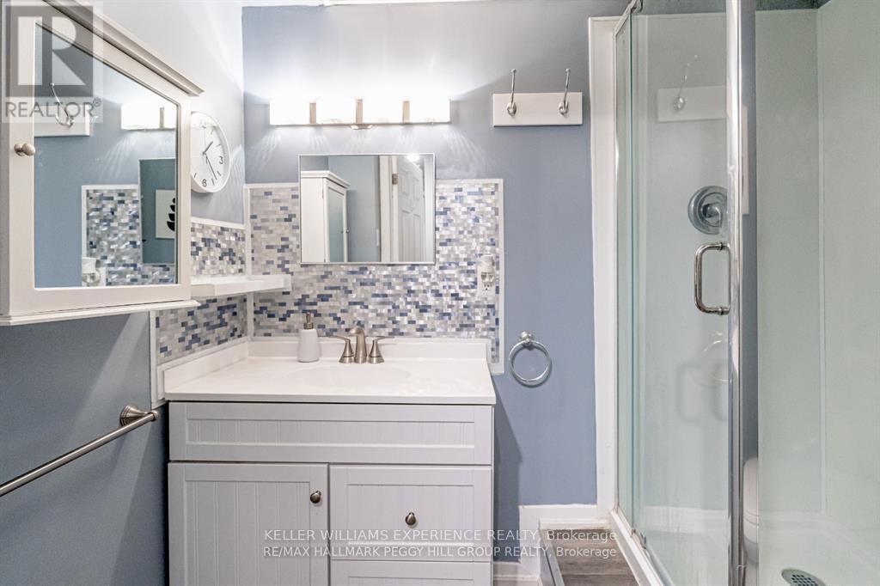
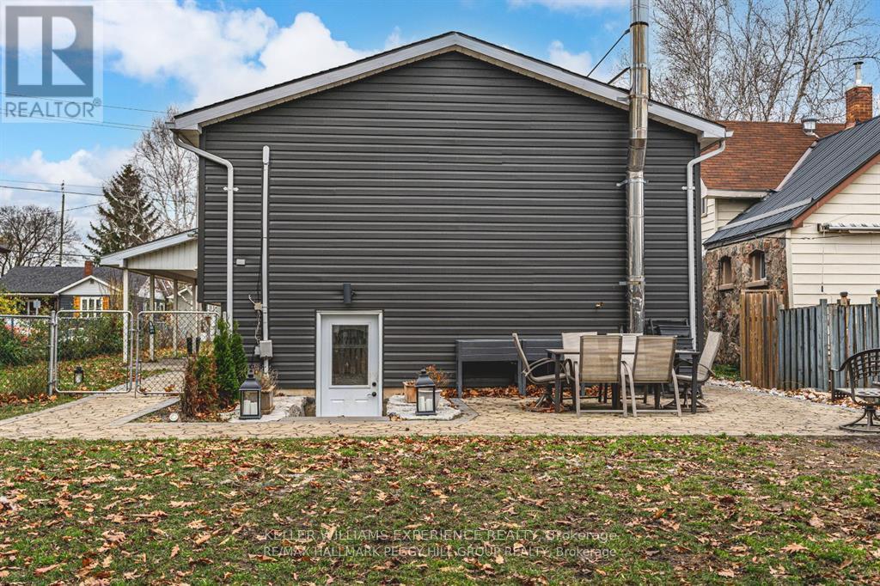
Welcome to this bright and modern one-bedroom basement apartment, thoughtfully designed for comfortable and convenient living. Filled with natural light, this inviting space features a cozy wood-burning fireplace, a private entrance, and one dedicated parking spot.Located in a quiet, well-maintained property just minutes from downtown Orillia, parks, shopping, transit, and major commuter routes, this clean and move-in-ready apartment is perfect for anyone seeking low-maintenance living in a great location. (id:61852)
| MLS® Number | S13132682 |
| Property Type | Single Family |
| Community Name | Orillia |
| ParkingSpaceTotal | 1 |
| BathroomTotal | 1 |
| BedroomsAboveGround | 1 |
| BedroomsTotal | 1 |
| Amenities | Fireplace(s) |
| Appliances | Water Heater - Tankless |
| ArchitecturalStyle | Raised Bungalow |
| BasementDevelopment | Finished |
| BasementFeatures | Walk Out |
| BasementType | N/a (finished), N/a |
| ConstructionStyleAttachment | Detached |
| CoolingType | Central Air Conditioning |
| ExteriorFinish | Brick |
| FireplacePresent | Yes |
| FoundationType | Block |
| HeatingFuel | Natural Gas, Wood |
| HeatingType | Forced Air |
| StoriesTotal | 1 |
| SizeInterior | 700 - 1100 Sqft |
| Type | House |
| UtilityWater | Municipal Water |
| Carport | |
| Garage |
| Acreage | No |
| Sewer | Sanitary Sewer |
| SizeDepth | 115 Ft ,3 In |
| SizeFrontage | 49 Ft ,10 In |
| SizeIrregular | 49.9 X 115.3 Ft |
| SizeTotalText | 49.9 X 115.3 Ft |
| Level | Type | Length | Width | Dimensions |
|---|---|---|---|---|
| Basement | Kitchen | 4.04 m | 3 m | 4.04 m x 3 m |
| Basement | Bedroom | 3.66 m | 3.3 m | 3.66 m x 3.3 m |
| Basement | Living Room | 6.32 m | 6.2 m | 6.32 m x 6.2 m |
| Basement | Bathroom | Measurements not available |
https://www.realtor.ca/real-estate/29758208/283-james-street-e-orillia-orillia
Contact us for more information
Matthew Klonowski
Broker
Edwin Sarfo
Salesperson

The trademarks REALTOR®, REALTORS®, and the REALTOR® logo are controlled by The Canadian Real Estate Association (CREA) and identify real estate professionals who are members of CREA. The trademarks MLS®, Multiple Listing Service® and the associated logos are owned by The Canadian Real Estate Association (CREA) and identify the quality of services provided by real estate professionals who are members of CREA. The trademark DDF® is owned by The Canadian Real Estate Association (CREA) and identifies CREA's Data Distribution Facility (DDF®)