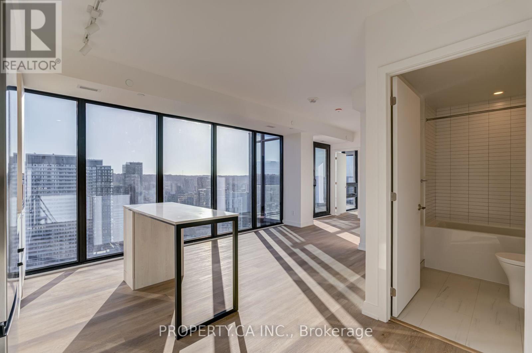
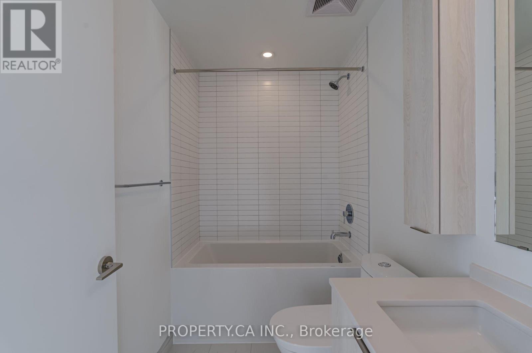
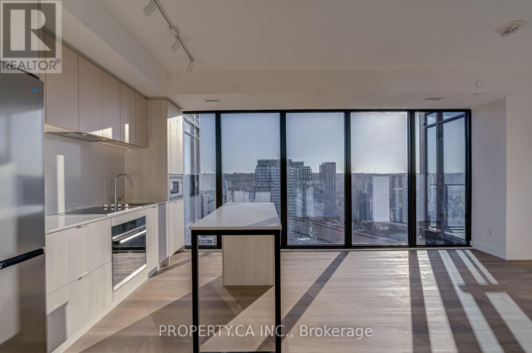
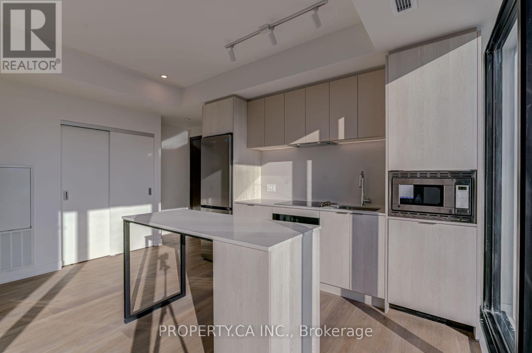
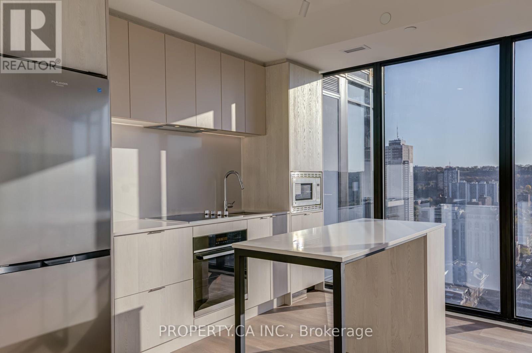
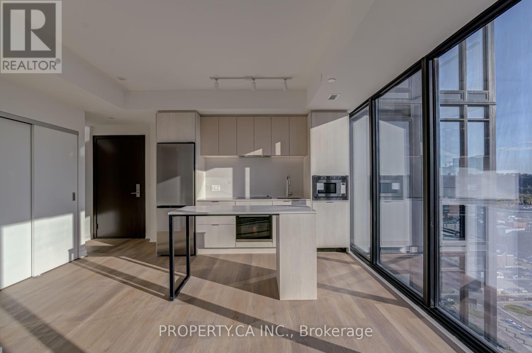
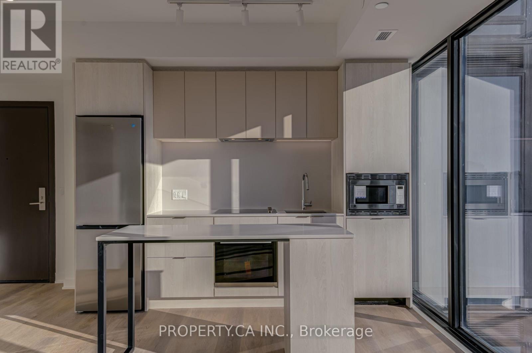
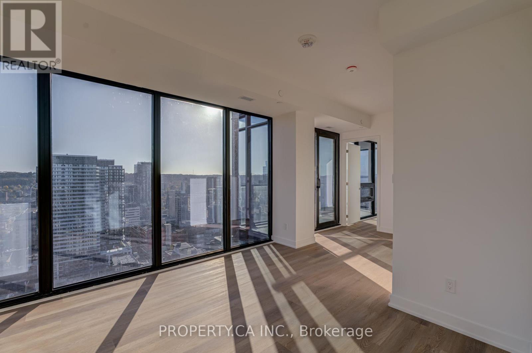
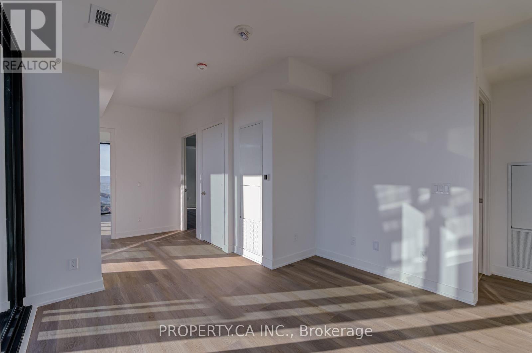
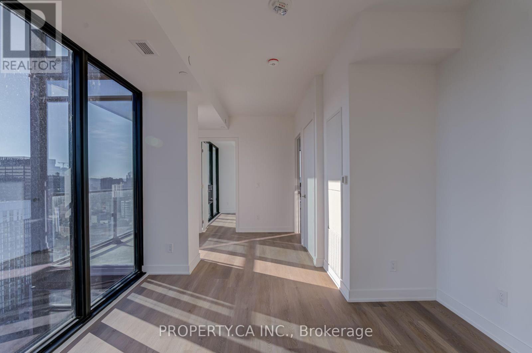
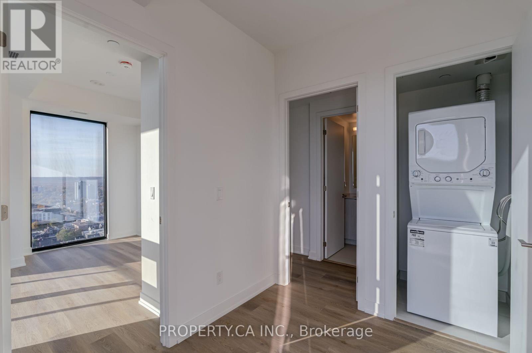
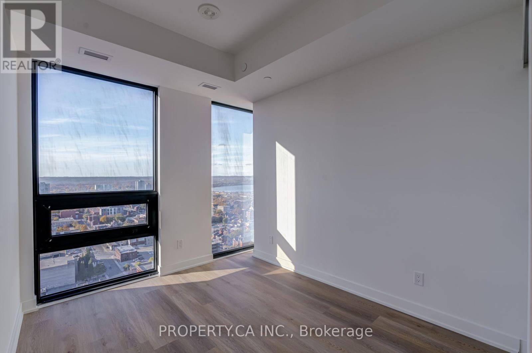
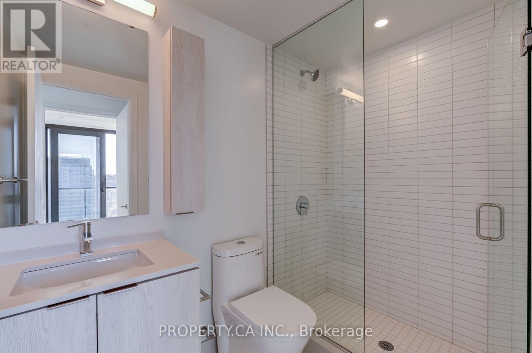
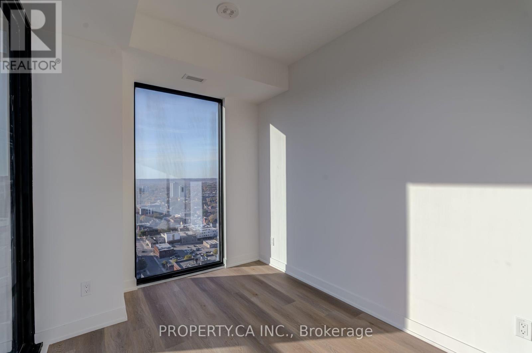
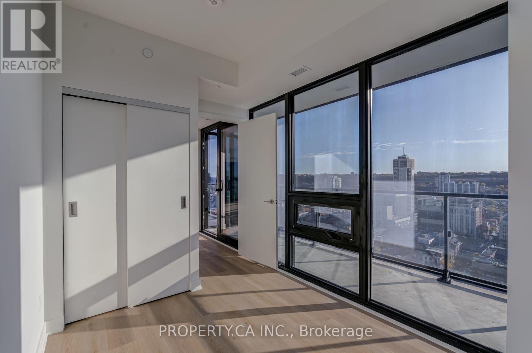
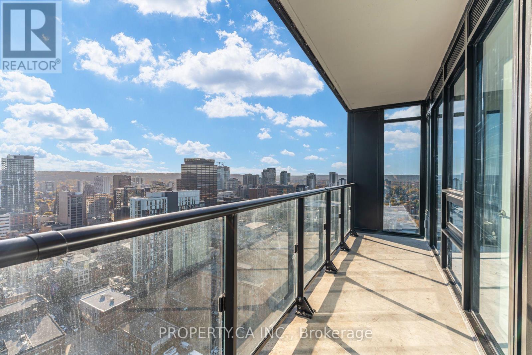
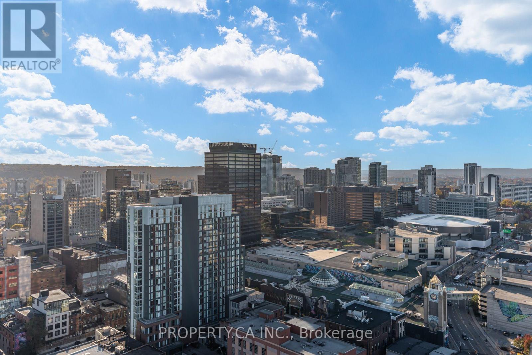
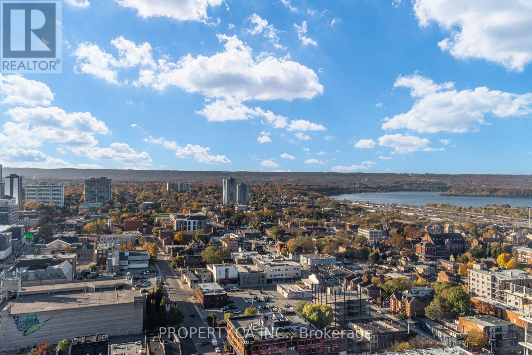
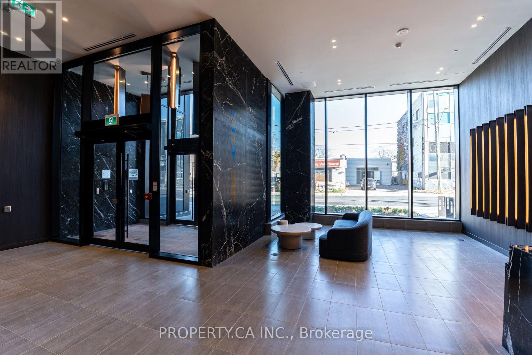
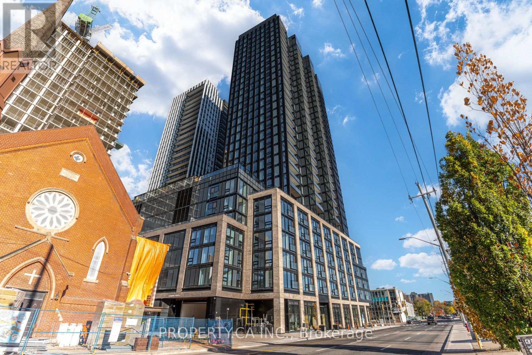
Brand-new luxury living at affordable price at the landmark Design District by Emblem! This bright high-floor 2-bedroom, 2-bathroom corner suite offers 738 sq.ft. of thoughtfully designed interior space with sweeping, unobstructed southwest views of both the city skyline and the bay. Finished in a tasteful, modern colour palette with brand-new custom blinds installed throughout. The functional split-bedroom layout is ideal for a professional couple working from home. Enjoy premium building amenities, 1 underground parking space, and 1 storage locker. Managed by an attentive local landlord. Ready to move in. Roller blinds will be installed on all windows. (id:67552)
| MLS® Number | X14154638 |
| Property Type | Single Family |
| Community Name | Beasley |
| Communication Type | High Speed Internet |
| Community Features | Pets Allowed With Restrictions |
| Features | Balcony, Carpet Free, In Suite Laundry |
| Parking Space Total | 1 |
| View Type | View, City View |
| Bathroom Total | 2 |
| Bedrooms Above Ground | 2 |
| Bedrooms Total | 2 |
| Age | New Building |
| Amenities | Visitor Parking, Exercise Centre, Security/concierge, Storage - Locker |
| Basement Type | None |
| Cooling Type | Central Air Conditioning |
| Exterior Finish | Concrete |
| Heating Fuel | Natural Gas |
| Heating Type | Forced Air |
| Size Interior | 700 - 799 Sqft |
| Type | Apartment |
| Underground | |
| No Garage |
| Acreage | No |
| Level | Type | Length | Width | Dimensions |
|---|---|---|---|---|
| Flat | Kitchen | 7.93 m | 3.35 m | 7.93 m x 3.35 m |
| Flat | Living Room | 7.93 m | 3.35 m | 7.93 m x 3.35 m |
| Flat | Bedroom | 3.2 m | 2.6 m | 3.2 m x 2.6 m |
| Flat | Bedroom 2 | 3.2 m | 2.44 m | 3.2 m x 2.44 m |
| Flat | Bathroom | 2.4 m | 1.4 m | 2.4 m x 1.4 m |
| Flat | Bathroom | 2.4 m | 1.5 m | 2.4 m x 1.5 m |
https://www.realtor.ca/real-estate/30485269/2806-91-john-street-n-hamilton-beasley-beasley
Contact us for more information

Todd Armstrong
Broker
(416) 583-1660
(416) 583-1661

The trademarks REALTOR®, REALTORS®, and the REALTOR® logo are controlled by The Canadian Real Estate Association (CREA) and identify real estate professionals who are members of CREA. The trademarks MLS®, Multiple Listing Service® and the associated logos are owned by The Canadian Real Estate Association (CREA) and identify the quality of services provided by real estate professionals who are members of CREA. The trademark DDF® is owned by The Canadian Real Estate Association (CREA) and identifies CREA's Data Distribution Facility (DDF®)